
Description
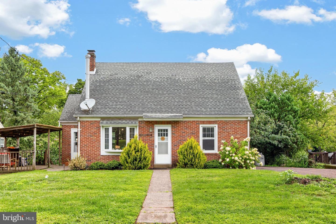
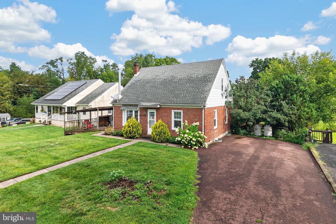
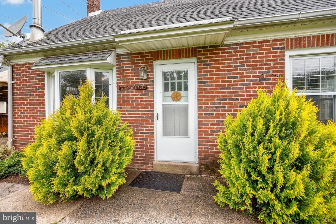
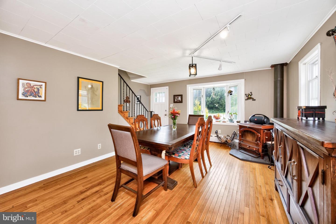
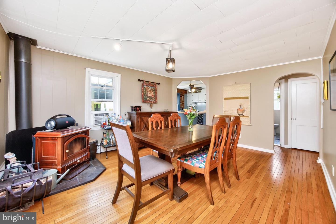
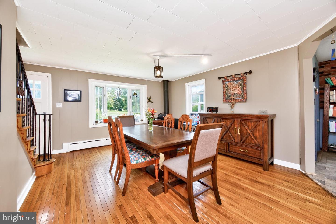
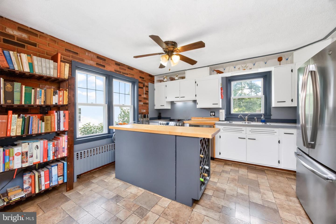
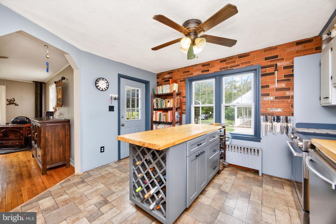
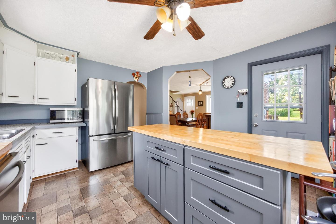
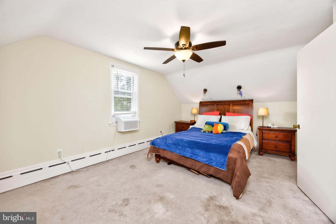
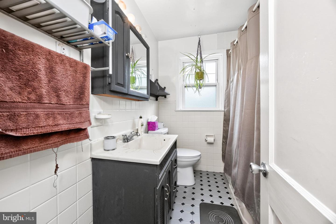
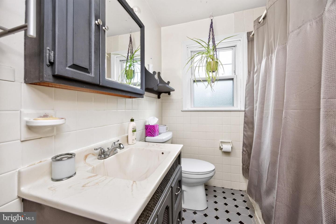
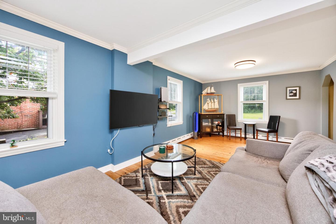
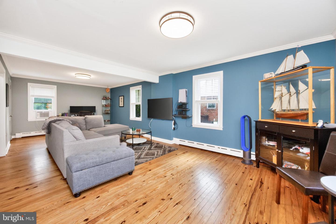
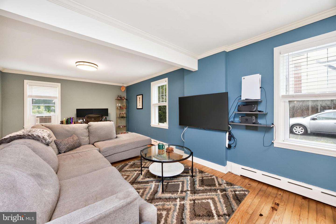
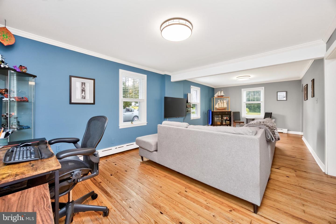
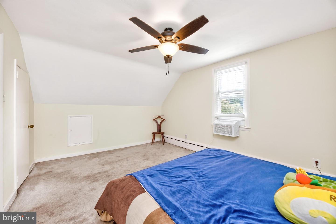
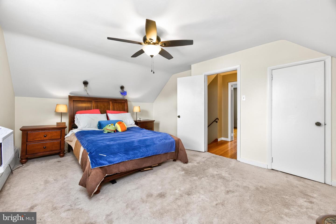
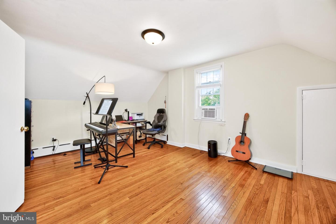
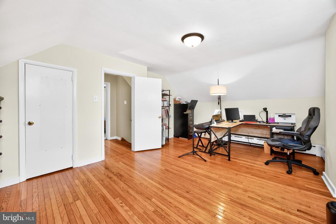
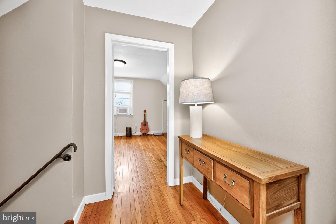
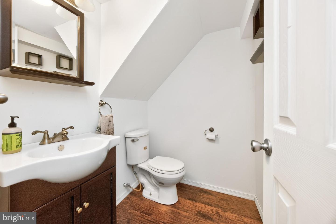
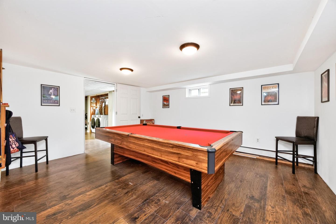
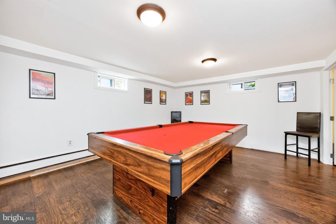
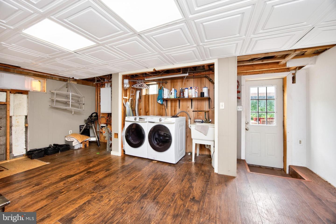
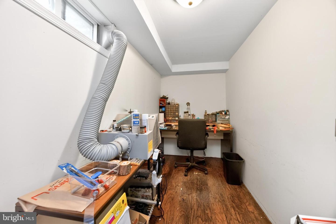
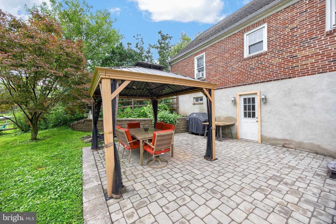
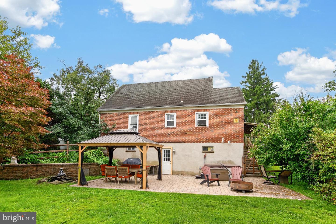
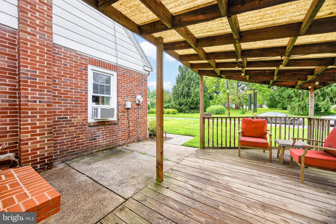
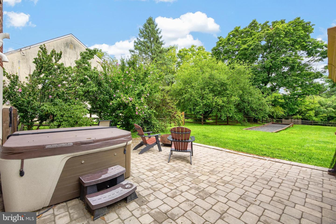
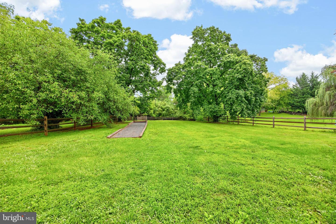
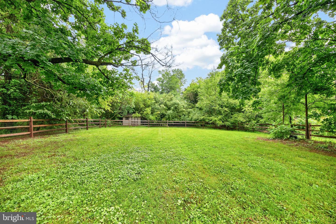
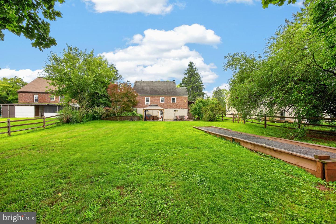
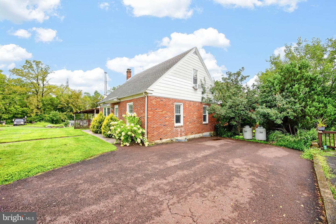
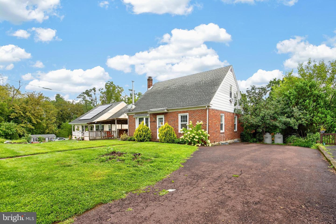
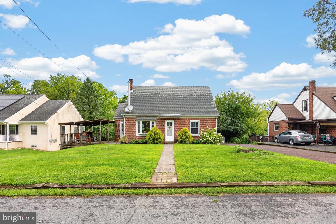
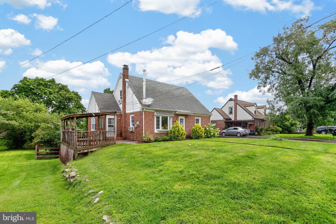
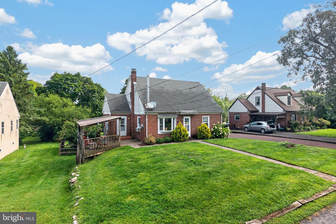
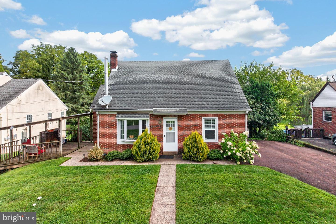
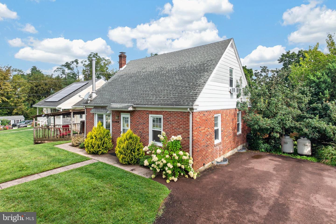
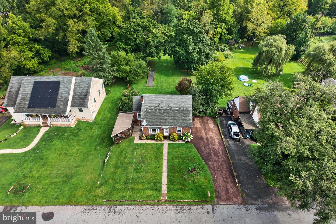
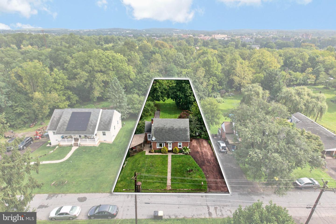
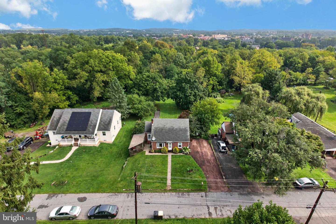
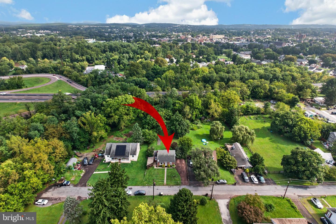
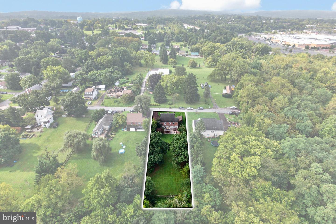
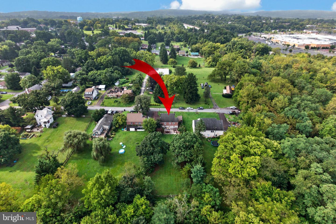
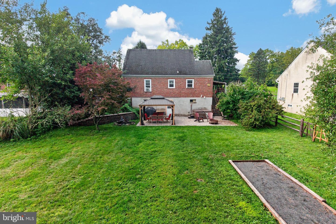
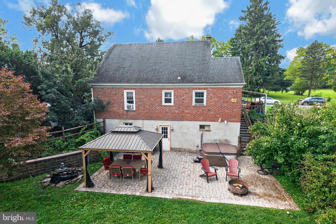
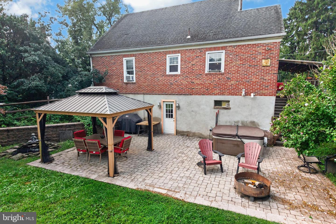
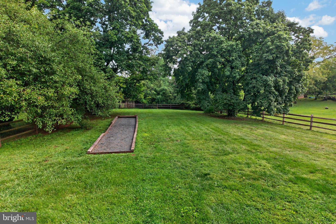
Welcome home to this charming three-bedroom Cape in desirable North Coventry, where warmth, character, and versatile living spaces come together beautifully. The welcoming dining room serves as the heart of the home and features a cozy wood-burning stove that adds warmth and ambiance. The adjoining kitchen offers stainless steel appliances, butcher block countertops, a center island, and convenient side-door access to the deck and yard. On the opposite side of the staircase are two generously sized rooms, including an inviting family room and a versatile study or home office. Beautiful hardwood floors extend throughout the main and second levels, while a full tiled bath and multiple storage closets complete the main floor. Upstairs, two spacious bedrooms are positioned off a center hall. The finished walk-out lower level adds even more flexibility with a third bedroom, currently enjoyed as a billiard room, along with a walk-in closet, finished laundry room, and convenient half bath. Outside, discover a private backyard oasis surrounded by mature trees and lush greenery. The fully fenced yard features a patio and gazebo, creating an ideal setting for entertaining, outdoor dining, relaxing, or simply enjoying the peaceful surroundings. An expansive driveway provides ample parking for multiple vehicles. Additional highlights include an efficient on-demand propane system providing both heat and hot water while maximizing usable space. Conveniently located just minutes from Routes 422 and 100, this delightful home offers a wonderful combination of character, flexibility, outdoor living, and accessibility. Seller is offering a $2,500 credit towards closing costs with an acceptable offer. Settlement is contingent upon the sellers finding suitable housing.
Details
| MLS # | PACT2134222 |
|---|---|
| Listing Type | For Sale |
| Style | House |
| Sub-Type | Resale |
| Status | Pending-bright |
| Year | 1950 |
| Days On Site | 72 |
| Listing Provided By | BHHS Fox & Roach-Collegeville | Robert Raynor |
Features
| Bed(s) | 3 |
|---|---|
| Bath(s) | 2 Total |
| SQ Feet | 1,451 |
| Basement | Y |
| Story(s) | 2 |
| Zoning | I3 |
| Acreage | 0.39 |
| Property View | Trees, Woods |
Interior
| Cooling | None |
|---|---|
| Heating Yes / No | Yes |
| Heating | Baseboard - Hot Water |
| Interior Features | Bathroom - Tub Shower, Carpet, Ceiling Fan(s), Crown Moldings, Dining Area, Formal/Separate Dining Room, Kitchen - Country, Stove - Wood |
| Appliances | Dishwasher, Oven/Range - Electric |
Exterior
| Exterior Features | Stone Retaining Walls, Exterior Lighting |
|---|---|
| Roof | Shingle, Pitched |
| Construction Materials | Brick |
| Foundation Details | Brick/Mortar |
| Lot Features | Backs to Trees |
Parking
| Garage Yes / No | No |
|---|---|
| Parking Features | Asphalt Driveway |
Taxes
| Tax Annual Amount | 4237 |
|---|
Area Information
| State | PA |
|---|---|
| County | CHESTER PA |
| City | POTTSTOWN |
| Zip Code | 19465 |
| Area | North Coventry Twp (10317) |
| Community Name | NONE AVAILABLE |
| School District | OWEN J ROBERTS |
| High School | O J ROBERT |
| Listing VS Median (in NONE AVAILABLE) | |
Price: $343,000 low | high Med: $329,900 sqft: 1,451 low | high Med: 1,273 $ / sqft: $236 low | high Med: $259 On site: 72 low | high Med: 30 | |
Market Activity 19465
Request a showing
Request a showing
Contact
Learn More About This Property

| State | PA |
|---|---|
| County | CHESTER PA |
| City | POTTSTOWN |
| Zip Code | 19465 |
| Area | North Coventry Twp (10317) |
| Community Name | NONE AVAILABLE |
| School District | OWEN J ROBERTS |
| High School | O J ROBERT |
| Listing VS Median (in NONE AVAILABLE) | |
Price: $343,000 low | high Med: $329,900 sqft: 1,451 low | high Med: 1,273 $ / sqft: $236 low | high Med: $259 On site: 72 low | high Med: 30 | |