2562 E Auburn St,PHILADELPHIA, PA 19134
PHILADELPHIA, PA 19134

Description
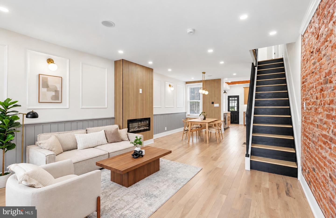
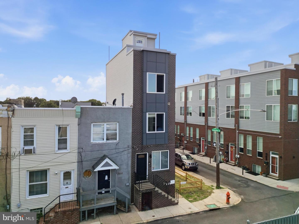
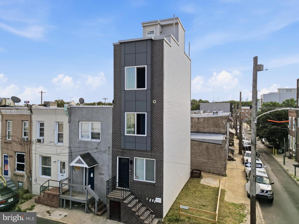
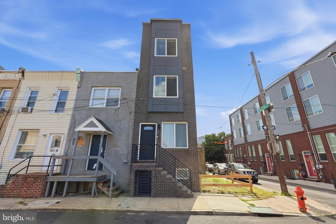
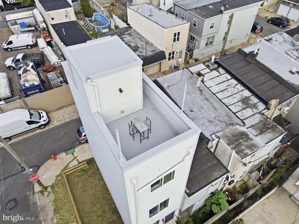
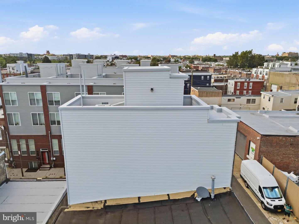
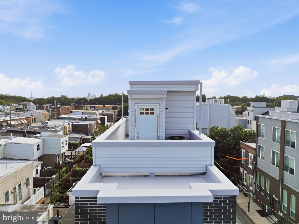
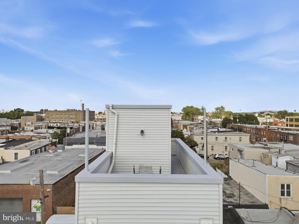
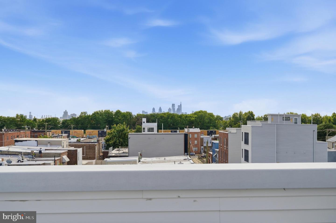
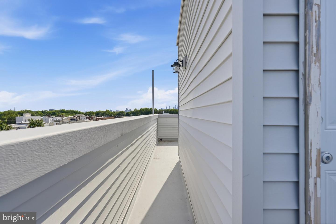
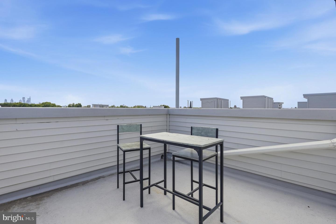
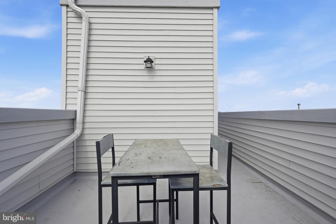
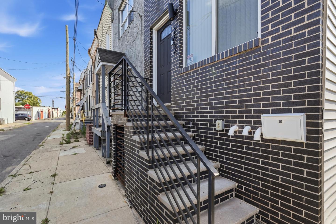
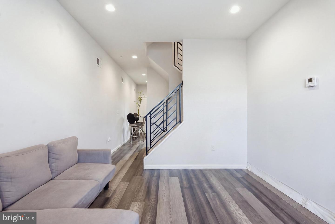
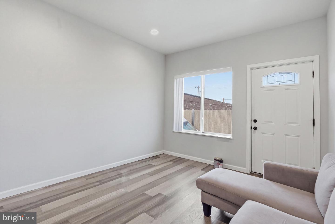
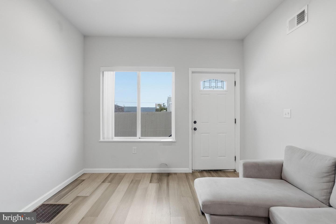
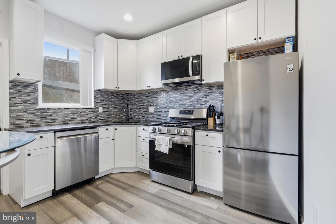
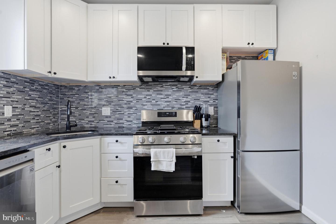
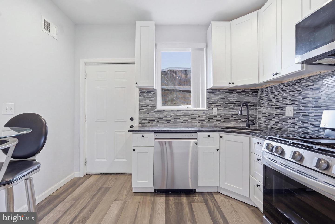
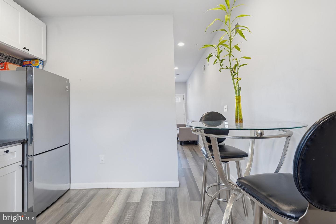
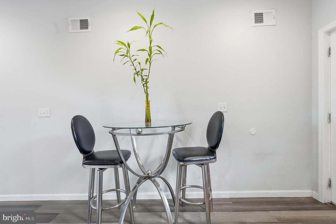
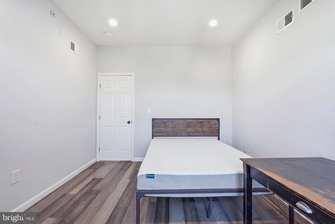
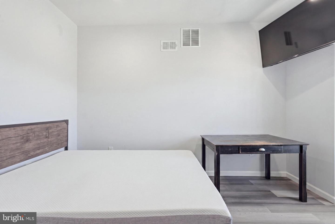
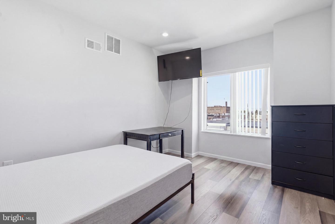
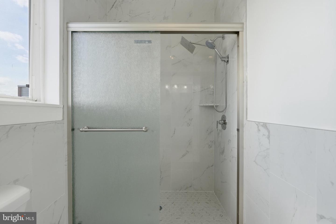
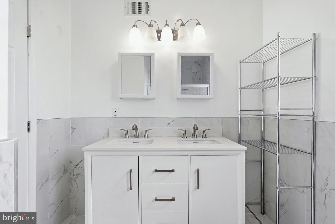
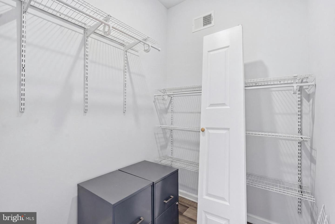
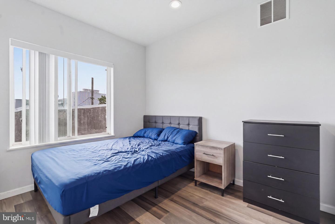
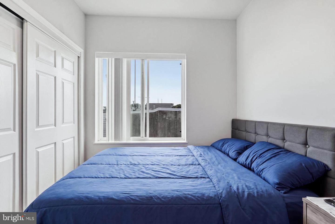
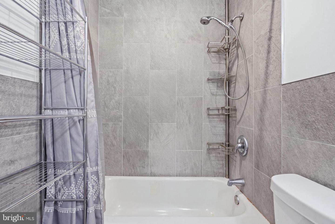
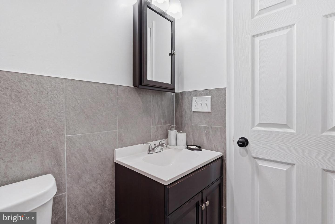
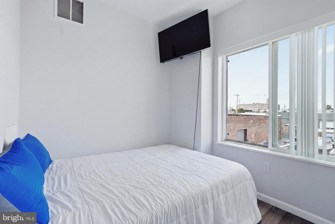
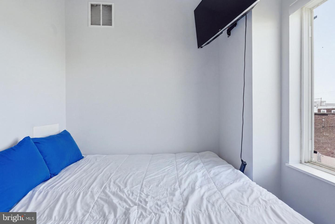
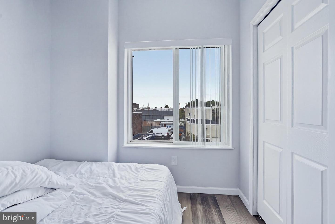
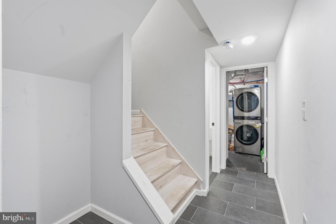
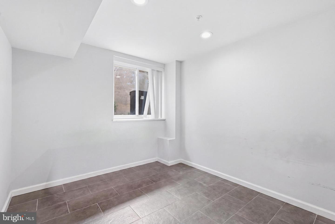
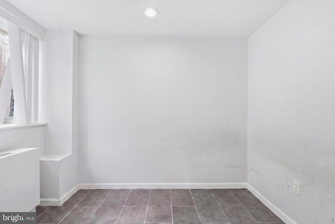
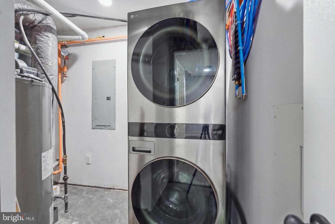
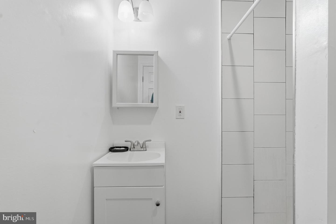
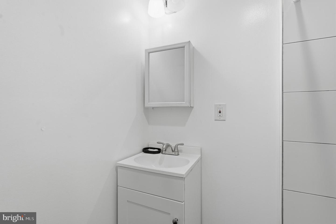
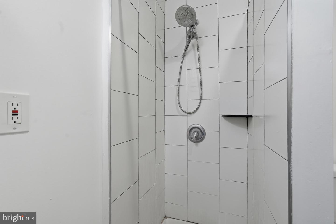
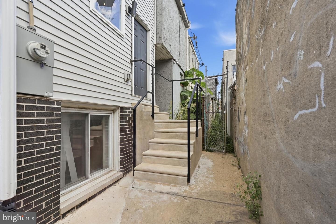
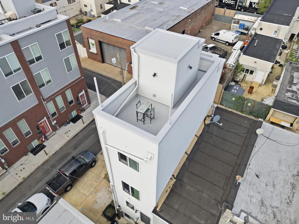
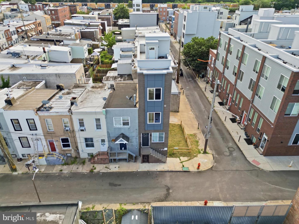
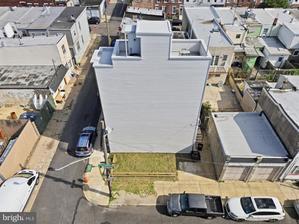
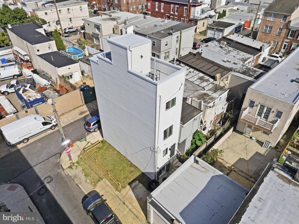
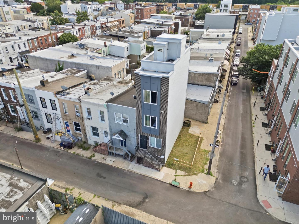
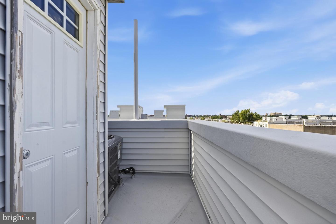
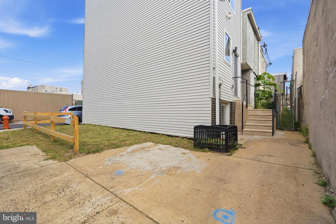
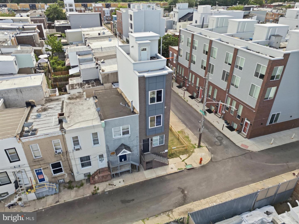
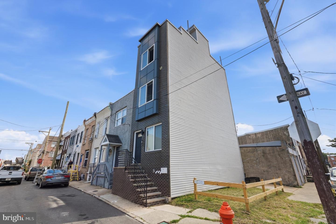
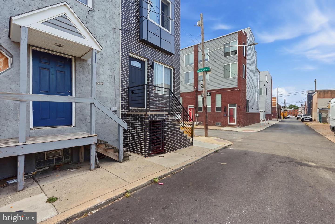
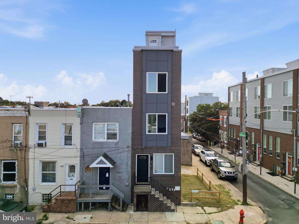
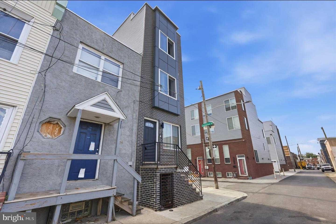
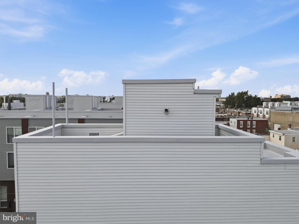
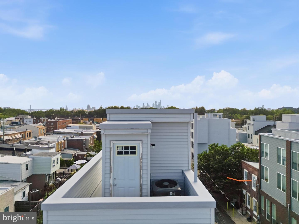
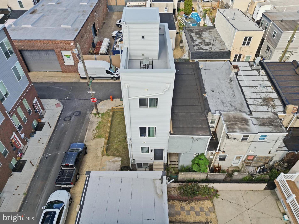
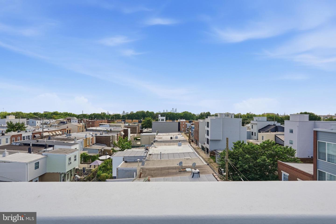
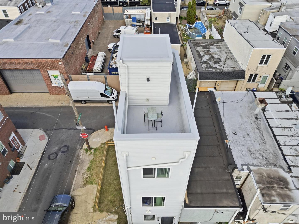
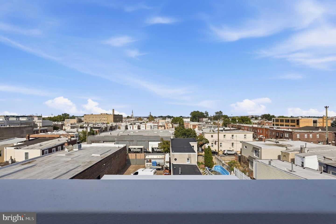
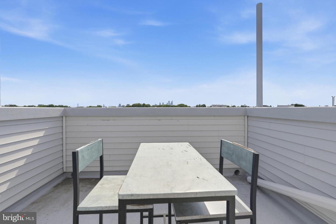
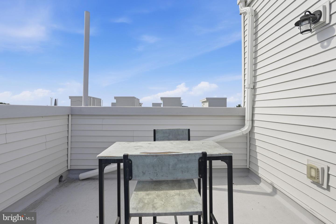
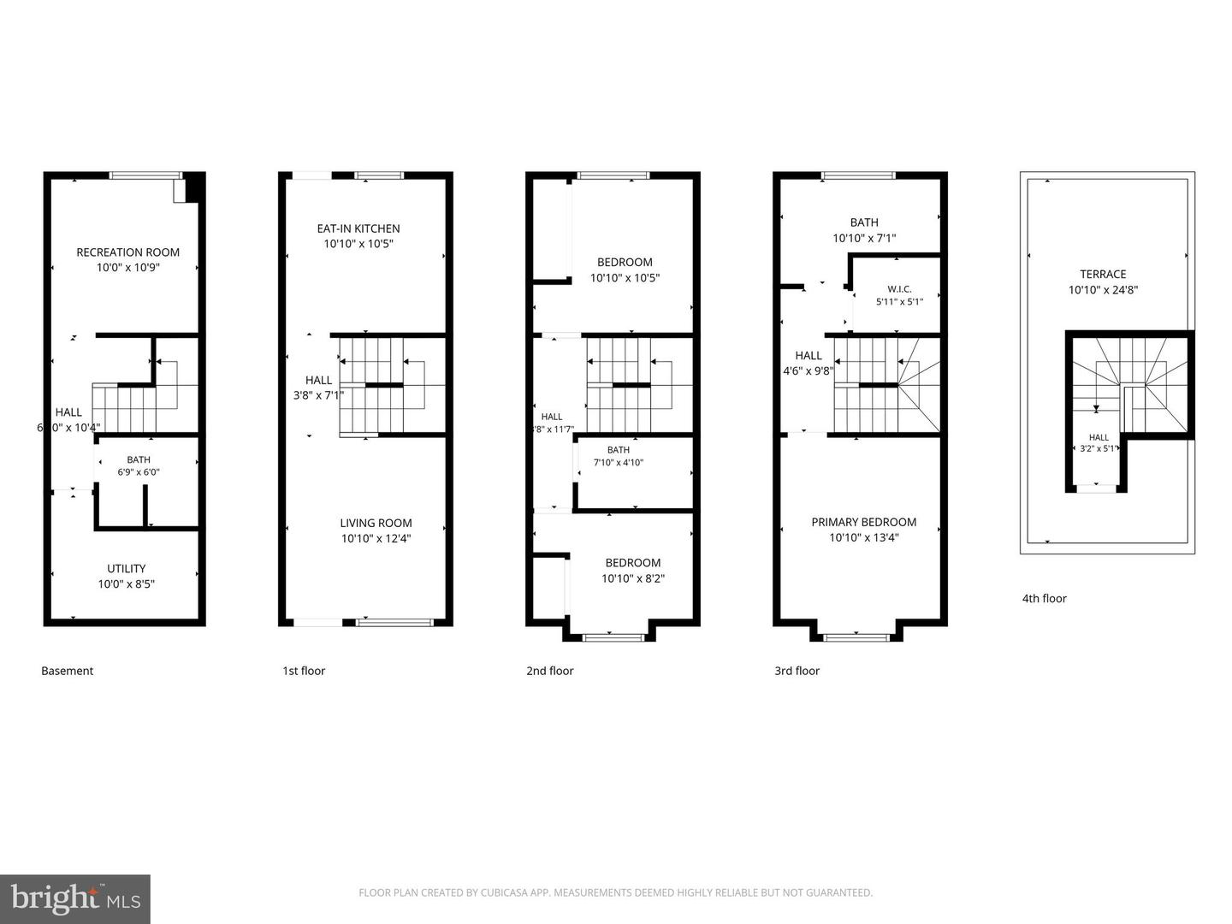
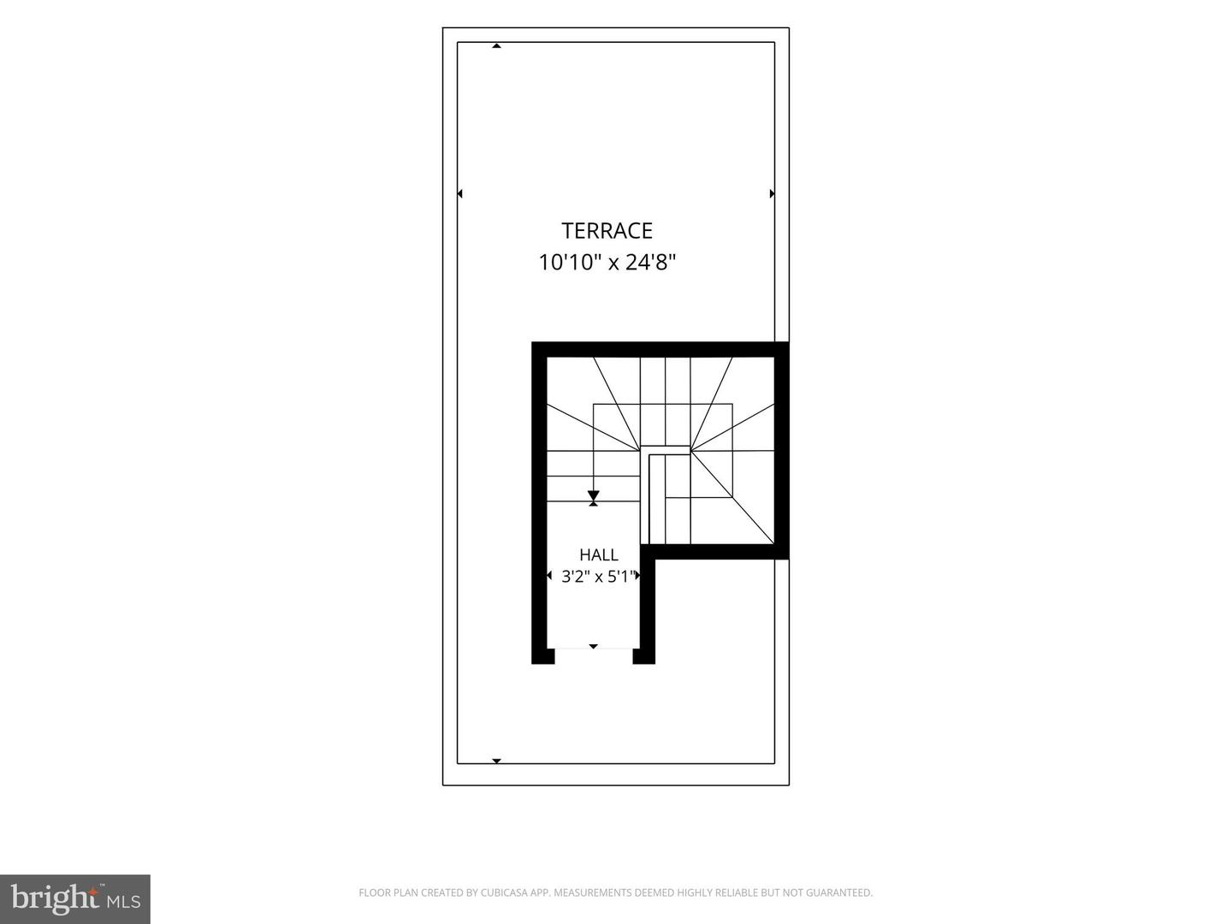
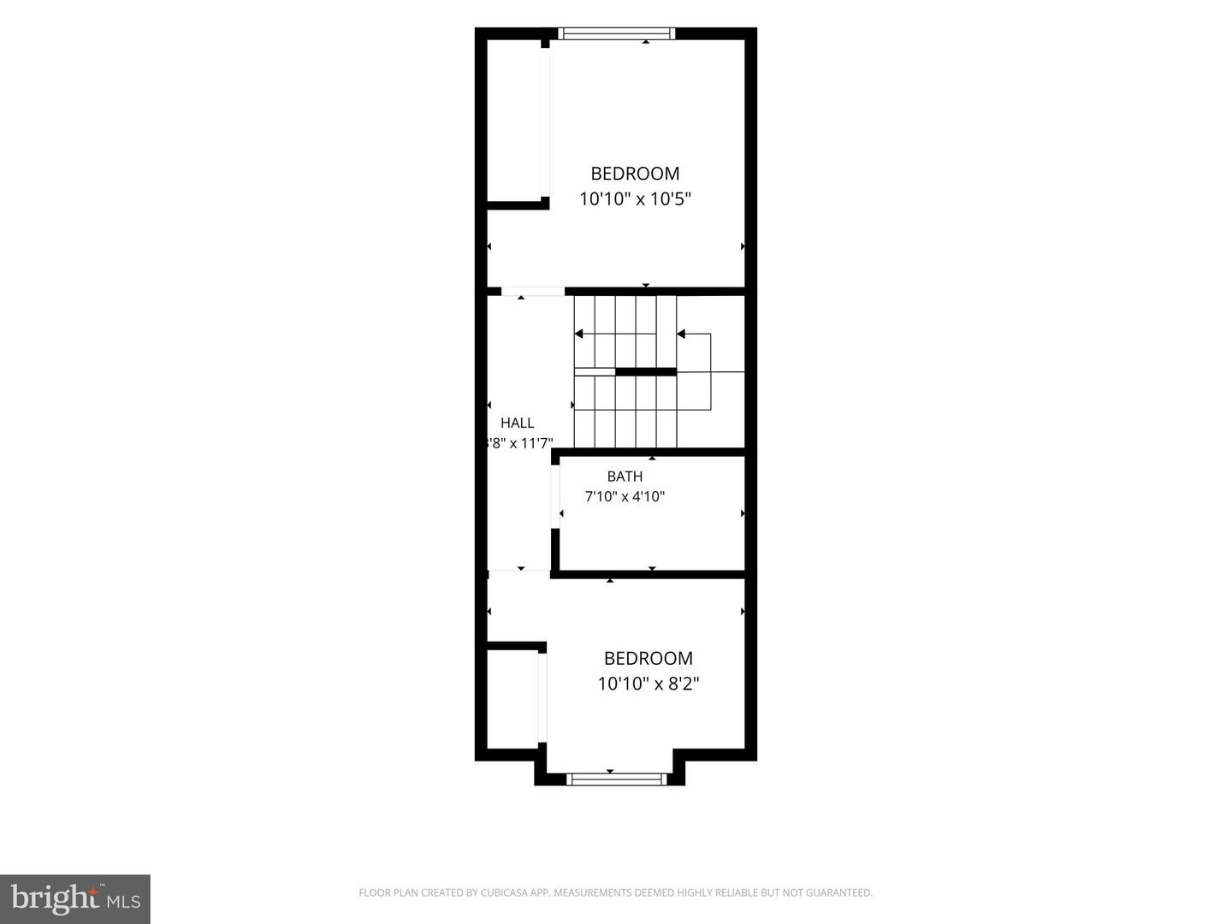
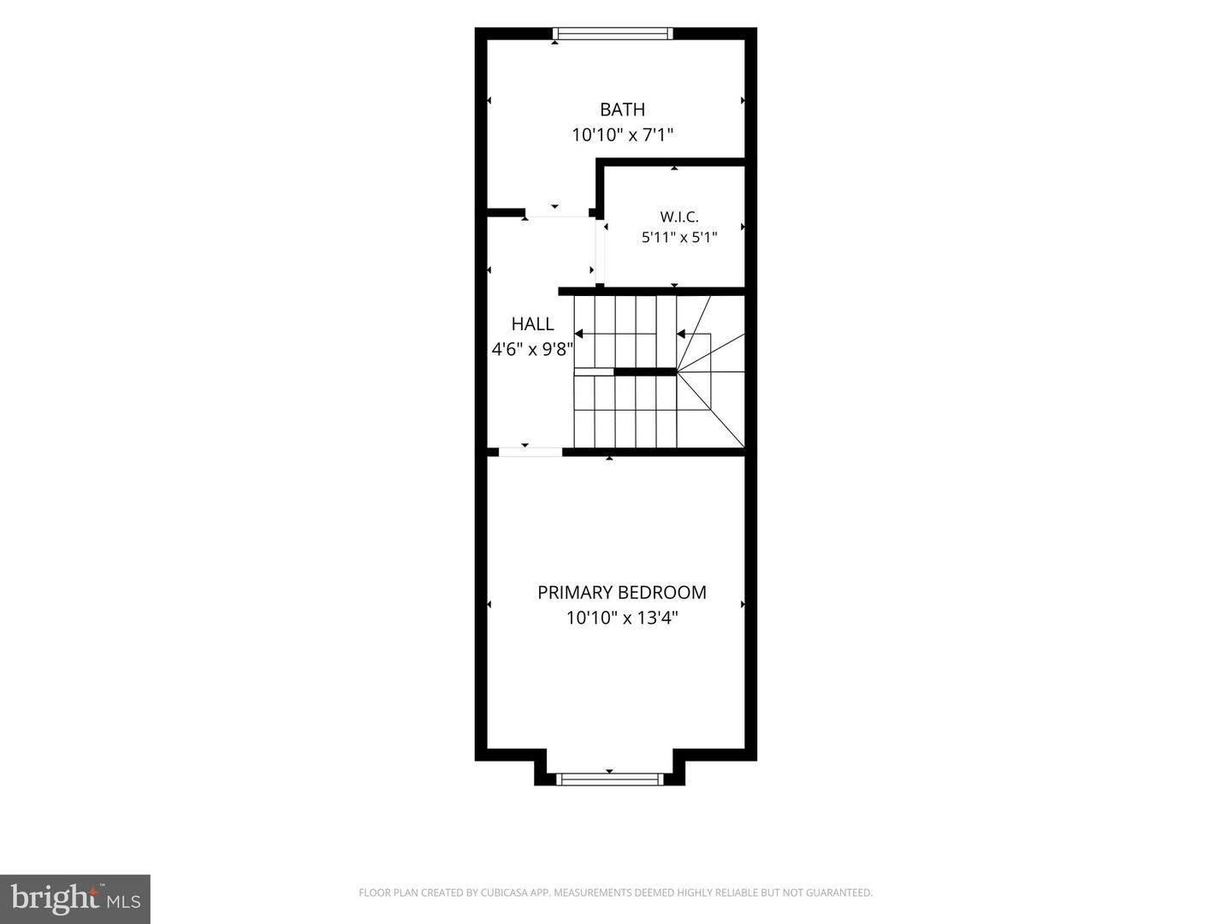
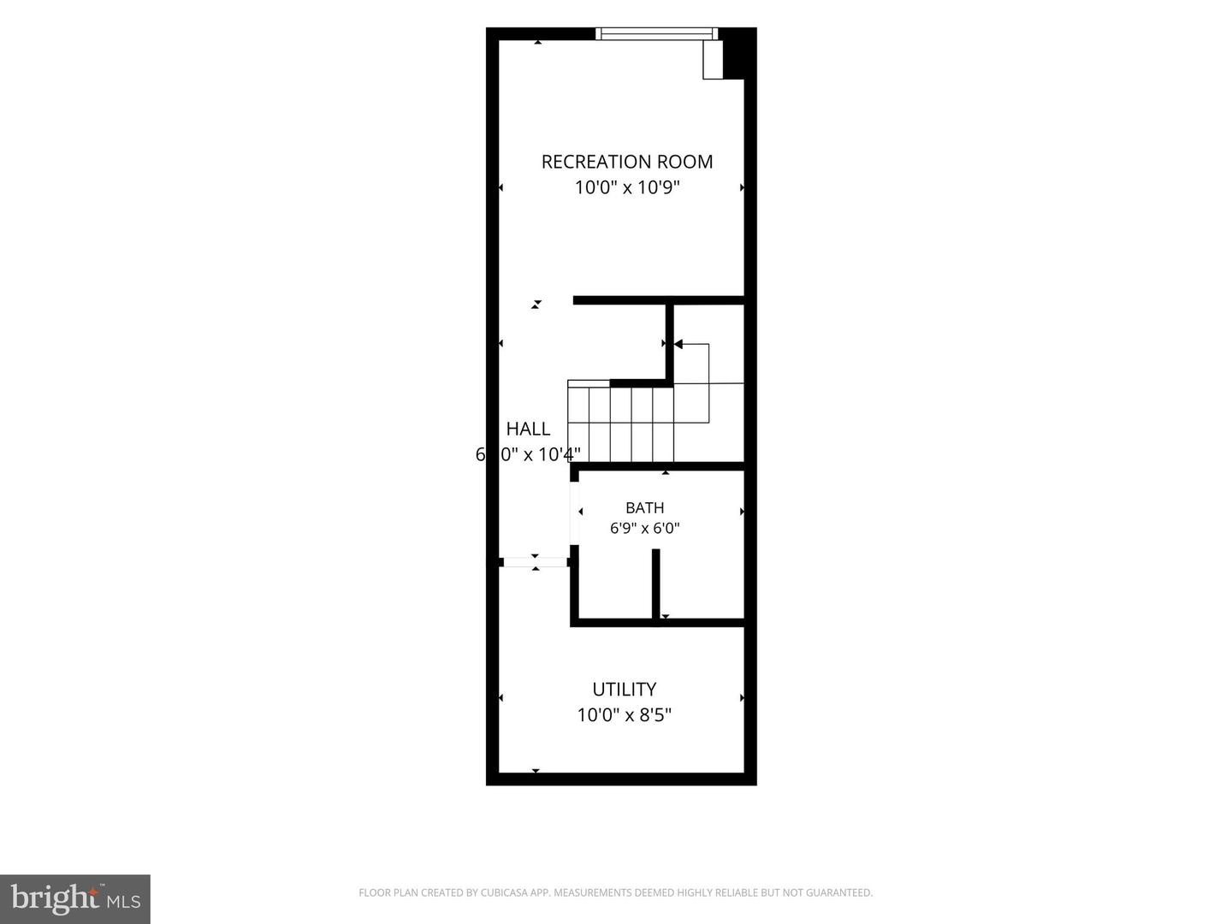
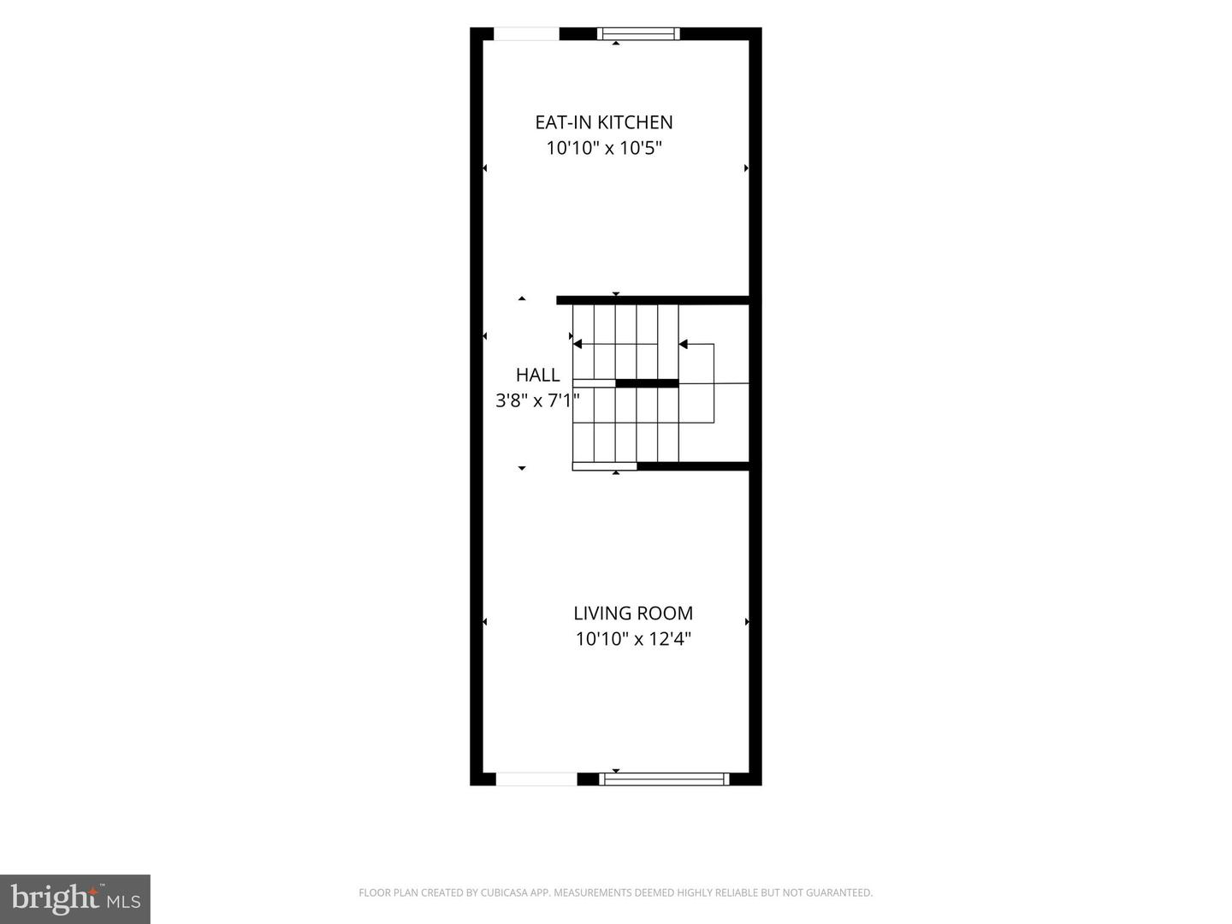
Experience modern city living in this nearly new, three-story townhome at 2562 E Auburn Street, built just two years ago and offering stylish finishes, spacious living areas, and a spectacular rooftop deck with breathtaking Philadelphia skyline views. Featuring three bedrooms, three full bathrooms, and a versatile finished basement, this home combines contemporary design with thoughtfully planned living spaces. The inviting main level features an open layout leading to a stylish kitchen with white shaker cabinetry, granite countertops, a glass tile backsplash, stainless steel appliances, and access to the rear yard. The second floor offers two spacious bedrooms and a full bathroom, while the entire third floor is dedicated to the primary suite, complete with a walk-in closet and private bathroom featuring a double vanity and stall shower. The rooftop deck provides an exceptional setting for entertaining, relaxing, or taking in the city skyline. The fully finished basement offers flexible space for a home office, additional living area, or potential fourth bedroom, along with a full bathroom and separate laundry room. Conveniently located in Philadelphia's Port Richmond neighborhood near local dining, shopping, and public transportation, this home offers the perfect combination of modern construction, versatile living spaces, and exceptional outdoor living.
Details
| MLS # | PAPH2659248 |
|---|---|
| Listing Type | For Sale |
| Style | Condominium |
| Sub-Type | Resale |
| Status | Active-bright |
| Year | 2024 |
| Days On Site | 88 |
| Listing Provided By | Better Homes Realty Group | Michael Cirillo |
Features
| Bed(s) | 4 |
|---|---|
| Bath(s) | 3 Total |
| SQ Feet | 1,577 |
| Basement | Y |
| Story(s) | 3 |
| Zoning | RSA5 |
| Acreage | 0.01 |
| Property View | City |
Interior
| Cooling | Central A/C |
|---|---|
| Heating Yes / No | Yes |
| Heating | Forced Air |
| Interior Features | Bathroom - Stall Shower, Bathroom - Tub Shower, Bathroom - Walk-In Shower, Dining Area, Floor Plan - Traditional, Kitchen - Gourmet, Kitchen - Table Space, Recessed Lighting, Upgraded Countertops, Walk-in Closet(s), Window Treatments, Wood Floors |
| Appliances | Built-In Microwave, Dishwasher, Disposal, Dryer, Microwave, Oven - Self Cleaning, Oven/Range - Gas, Refrigerator, Stainless Steel Appliances, Stove, Washer, Water Heater |
Exterior
| Exterior Features | Exterior Lighting, Flood Lights, Roof Deck, Sidewalks, Street Lights |
|---|---|
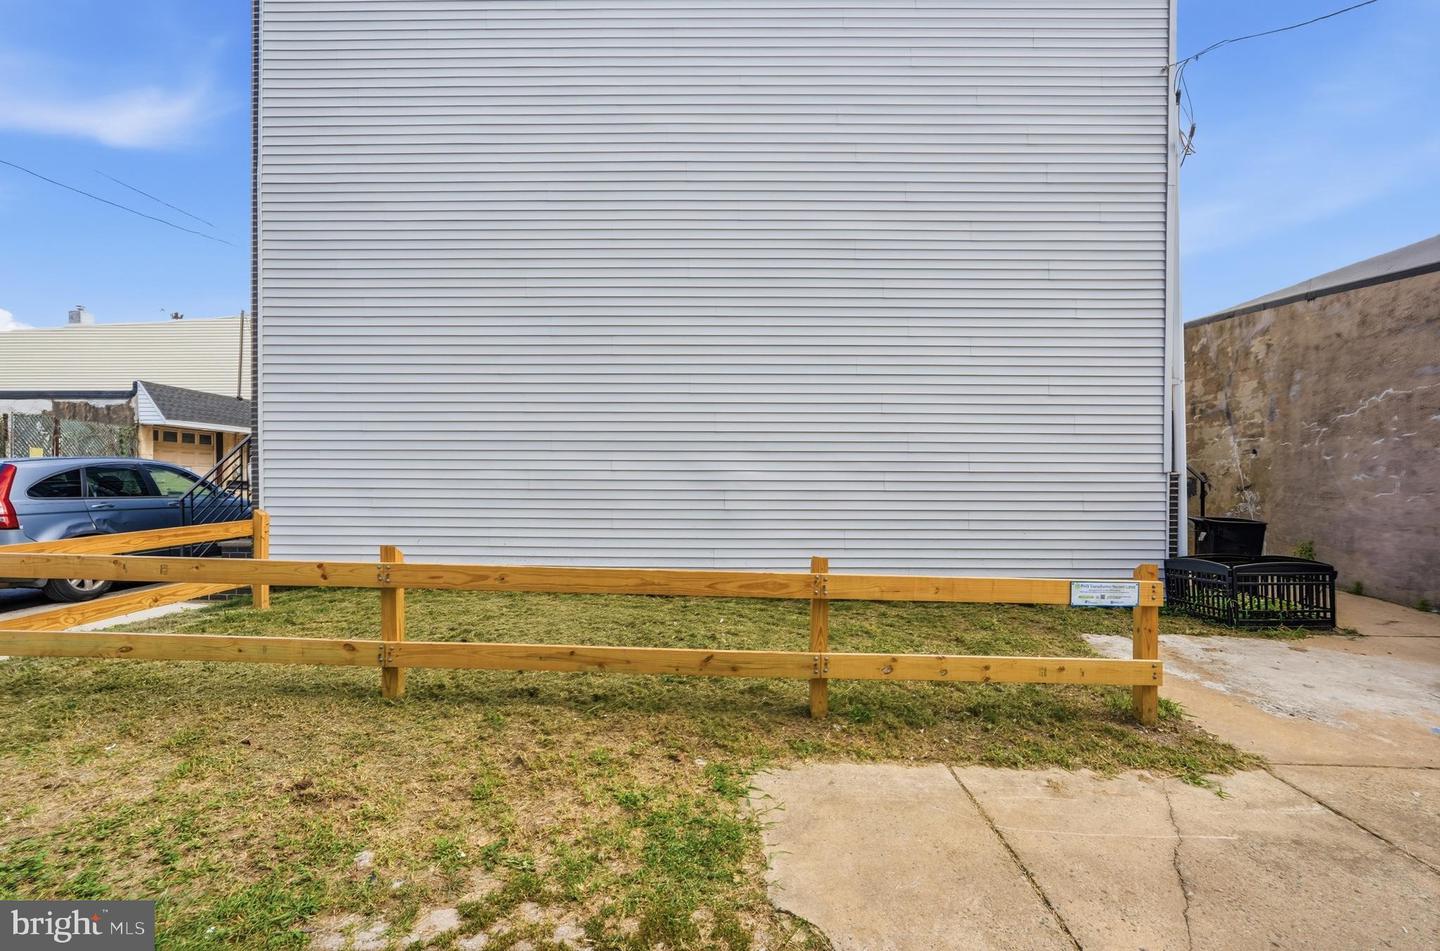
| Construction Materials | Brick, Vinyl Siding |
| Foundation Details | Concrete Perimeter |
Parking
| Garage Yes / No | No |
|---|
Taxes
| Tax Annual Amount | 585.12 |
|---|
Area Information
| State | PA |
|---|---|
| County | PHILADELPHIA PA |
| City | PHILADELPHIA |
| Zip Code | 19134 |
| Area | 19134 (19134) |
| Community Name | PORT RICHMOND |
| School District | THE SCHOOL DISTRICT OF PHILADELP |
| Listing VS Median (in PORT RICHMOND) | |
Price: $424,990 low | high Med: $199,900 sqft: 1,577 low | high Med: 1,037 $ / sqft: $269 low | high Med: $193 On site: 88 low | high Med: 73 | |
Market Activity 19134
Request a showing
Request a showing
Contact
Learn More About This Property

| State | PA |
|---|---|
| County | PHILADELPHIA PA |
| City | PHILADELPHIA |
| Zip Code | 19134 |
| Area | 19134 (19134) |
| Community Name | PORT RICHMOND |
| School District | THE SCHOOL DISTRICT OF PHILADELP |
| Listing VS Median (in PORT RICHMOND) | |
Price: $424,990 low | high Med: $199,900 sqft: 1,577 low | high Med: 1,037 $ / sqft: $269 low | high Med: $193 On site: 88 low | high Med: 73 | |