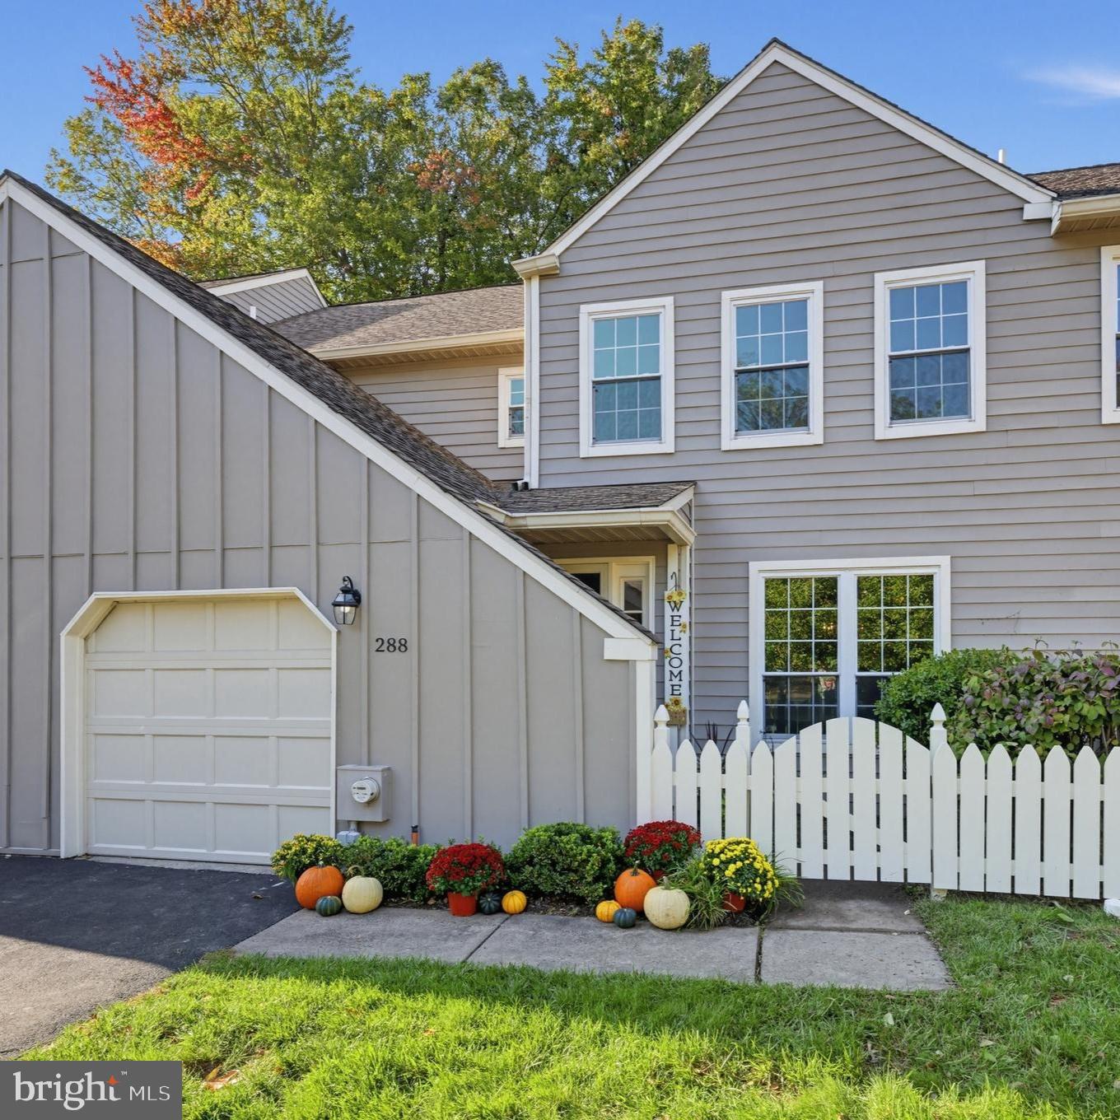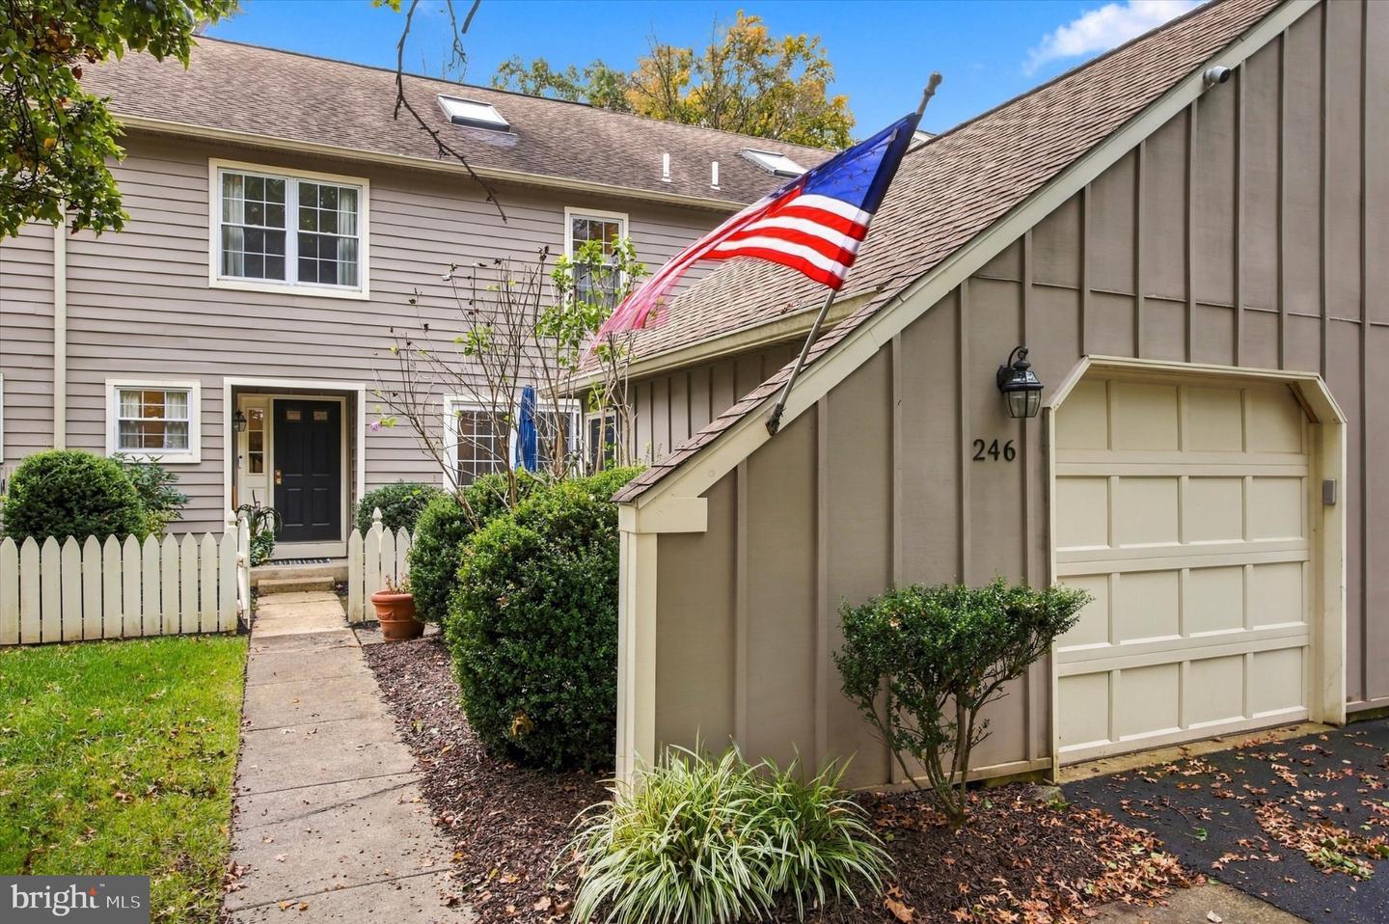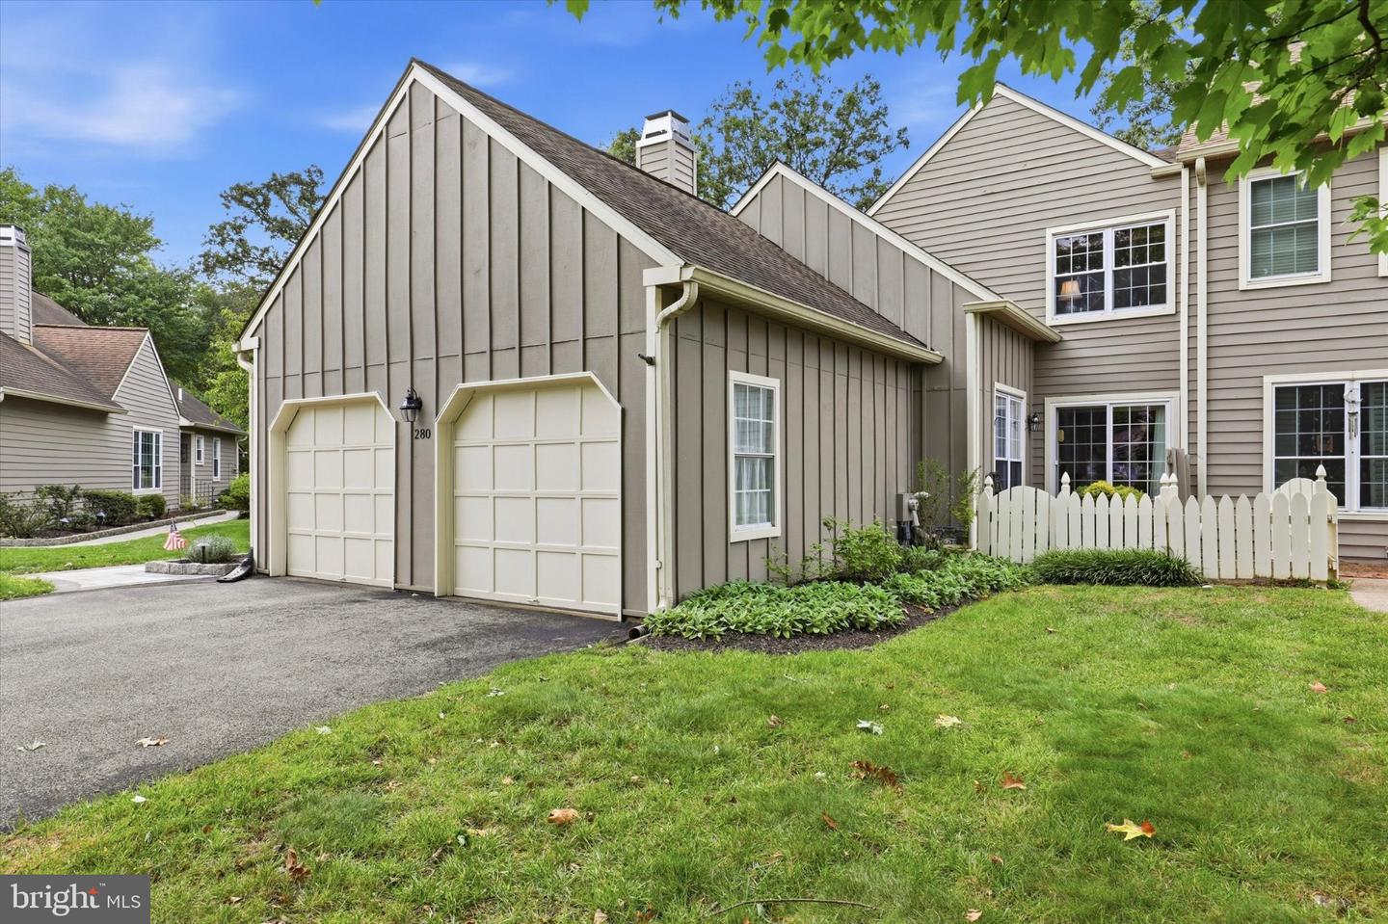
280 Tulip Tree Ct #,BLUE BELL, PA 19422
BLUE BELL, PA 19422

Description
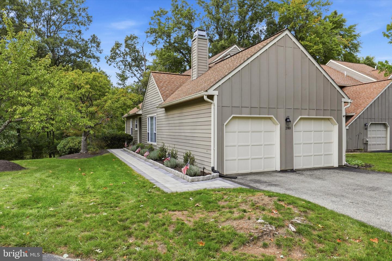
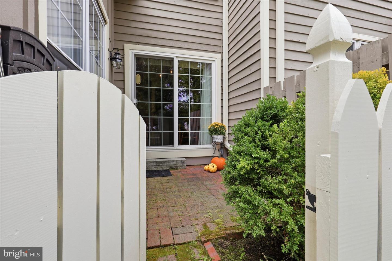
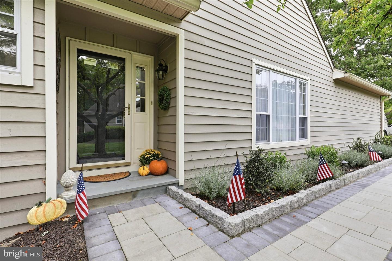
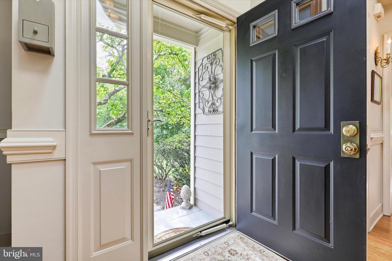
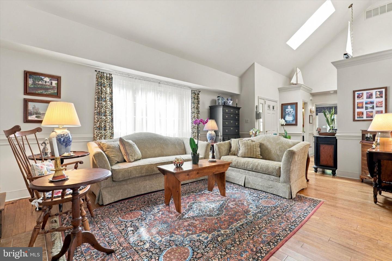
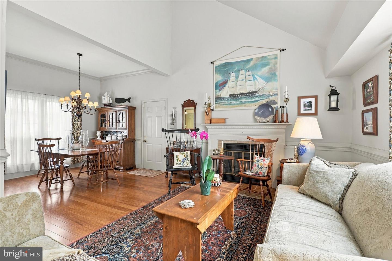
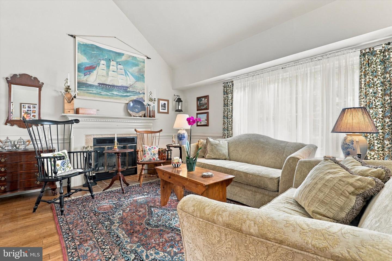
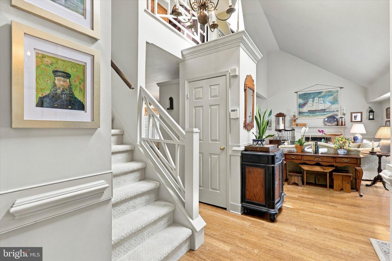
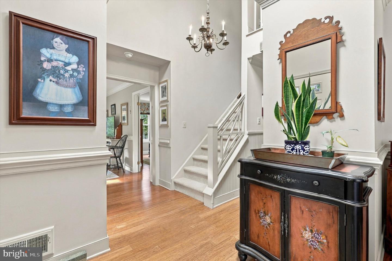
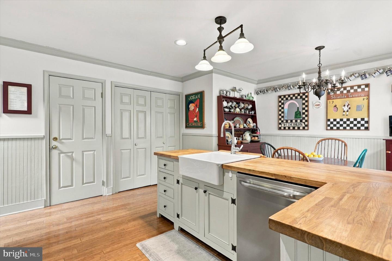
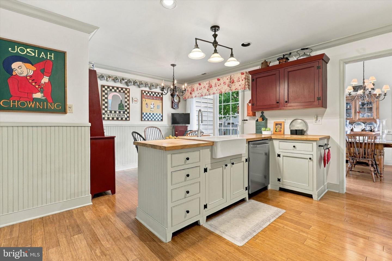
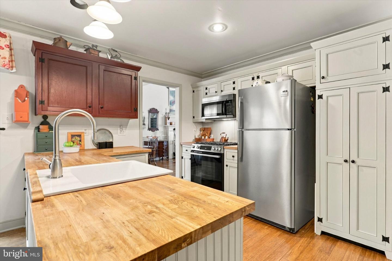
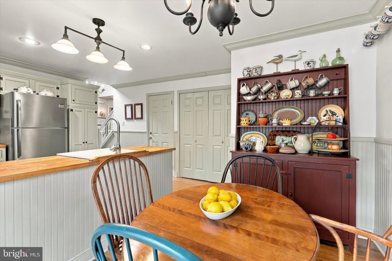
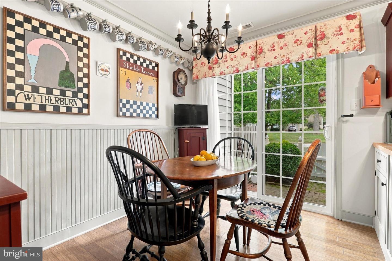
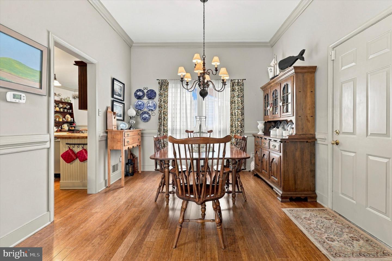
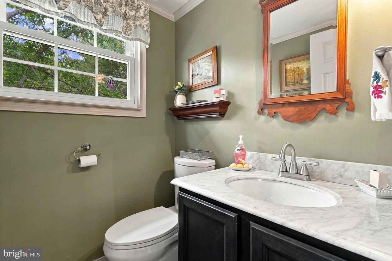
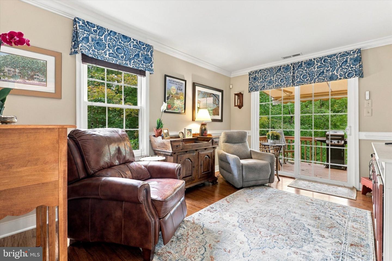
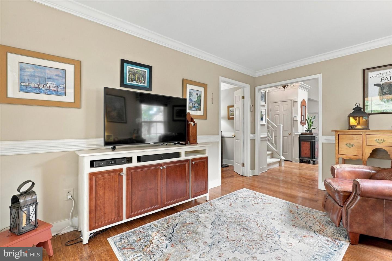
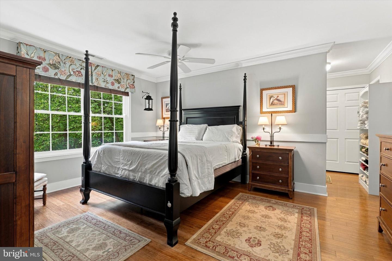
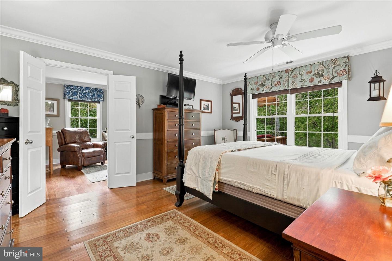
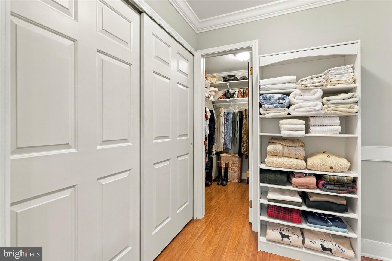
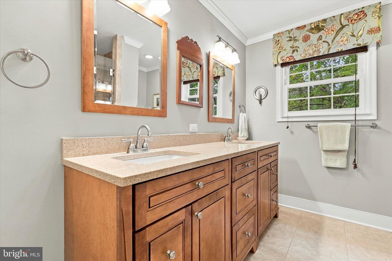
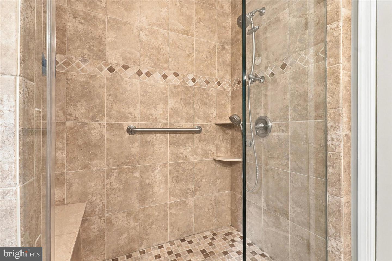
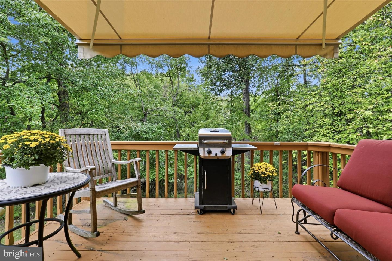
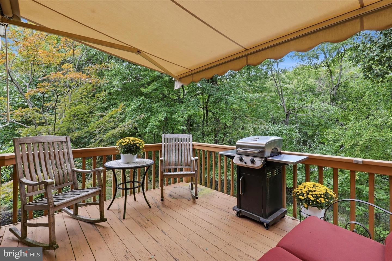
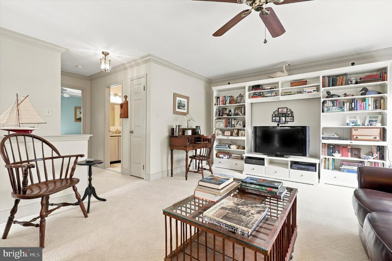
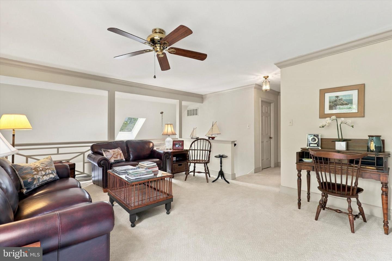
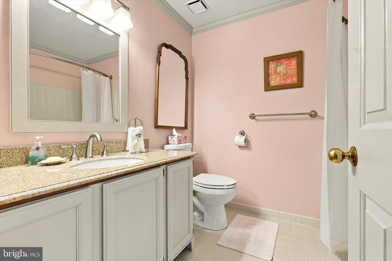
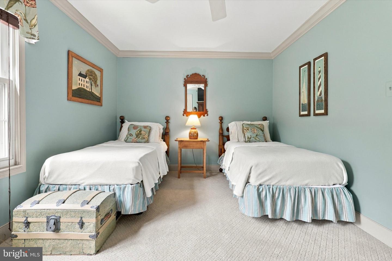
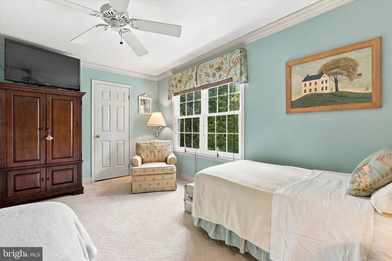
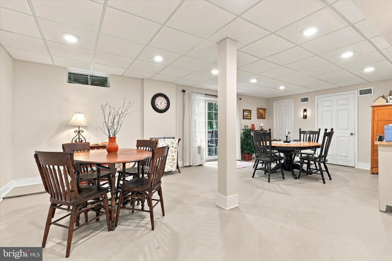
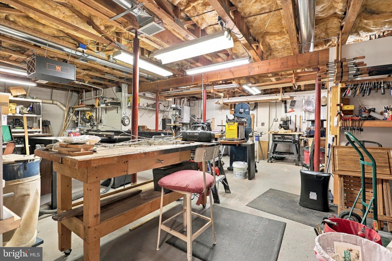
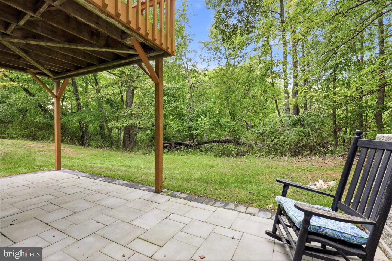
Welcome to this meticulously maintained end unit in Blue Bell Woods, offering over 2,500 square feet of thoughtfully designed living space with the convenience of a first-floor primary bedroom. Conveniently located near local amenities, this exceptional two-bedroom, two-and-a-half-bath home is move-in ready. A cobblestone walkway leads through the welcoming foyer, showcasing elegant custom railings and crown molding. Hardwood flooring extends throughout the main level. The eat-in kitchen features custom cabinetry, butcher block countertops, stainless steel appliances, a farmhouse sink, and ample storage space. Adjacent to the kitchen, a sliding glass door opens to a private, brick-lined patio ideal for outdoor dining, while a formal dining room provides space for entertaining. The sun-filled living room includes a wood-burning fireplace, and a tastefully appointed powder room with a marble countertop is located off the foyer. Additionally, the main floor offers a comfortable family room with sliding doors that lead to a spacious deck equipped with a remote-controlled awning.The main-floor primary suite features a generous walk-in closet and an updated en-suite bath with a double sink vanity and large shower. Upstairs, a versatile loft area is accompanied by a second bedroom with a spacious closet, a full bathroom with a tub/shower combination, and a large storage closet.The lower level includes a finished recreation area with sliding door access to a paver patio, alongside a dedicated custom workshop space, offering potential for expansion into one expansive living area.
Details
| MLS # | PAMC2196056 |
|---|---|
| Listing Type | For Sale |
| Style | Condominium |
| HOA Dues | $450 |
| Sub-Type | Resale |
| Status | Pending-bright |
| Year | 1986 |
| Days On Site | 43 |
| Listing Provided By | BHHS Fox & Roach-Haverford | Kathleen M Fox |
Features
| Bed(s) | 2 |
|---|---|
| Bath(s) | 3 Total |
| SQ Feet | 2,588 |
| Garage | 2 |
| Basement | Y |
| Story(s) | 3 |
| Zoning | RESIDENTIAL |
| Acreage | 0.05 |
Interior
| Cooling | Central A/C |
|---|---|
| Heating Yes / No | Yes |
| Heating | Central |
| Interior Features | Bathroom - Tub Shower, Bathroom - Walk-In Shower, Breakfast Area, Carpet, Chair Railings, Crown Moldings, Dining Area, Entry Level Bedroom, Recessed Lighting, Primary Bath(s) |
| Window Features | Sliding |
| Appliances | Dishwasher, Disposal, Dryer, Oven/Range - Gas, Refrigerator, Stainless Steel Appliances, Washer |
Exterior
| Construction Materials | Frame |
|---|---|
| Foundation Details | Concrete Perimeter |
| Lot Features | Side Yard(s) |
Parking
| Garage Yes / No | Yes |
|---|
Taxes
| Tax Annual Amount | 6563 |
|---|
Area Information
| State | PA |
|---|---|
| County | MONTGOMERY PA |
| City | BLUE BELL |
| Zip Code | 19422 |
| Area | Whitpain Twp (10666) |
| Community Name | BLUE BELL WOODS |
| School District | WISSAHICKON |
| Listing VS Median (in BLUE BELL WOODS) | |
Price: $595,000 low | high Med: $549,500 sqft: 2,588 low | high Med: 2,227 $ / sqft: $230 low | high Med: $247 On site: 43 low | high Med: 17 | |
Market Activity 19422
Request a showing
Request a showing
Contact
Learn More About This Property

| State | PA |
|---|---|
| County | MONTGOMERY PA |
| City | BLUE BELL |
| Zip Code | 19422 |
| Area | Whitpain Twp (10666) |
| Community Name | BLUE BELL WOODS |
| School District | WISSAHICKON |
| Listing VS Median (in BLUE BELL WOODS) | |
Price: $595,000 low | high Med: $549,500 sqft: 2,588 low | high Med: 2,227 $ / sqft: $230 low | high Med: $247 On site: 43 low | high Med: 17 | |