
Description
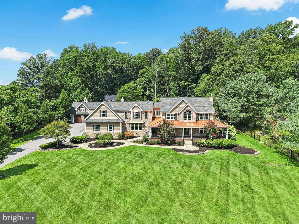
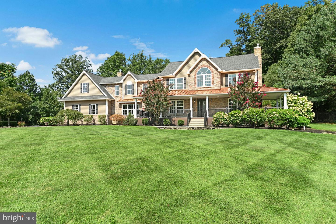
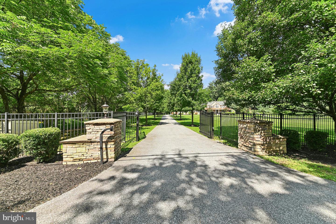
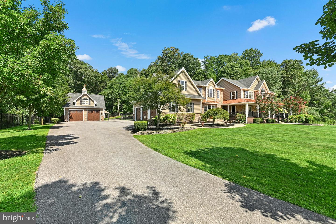
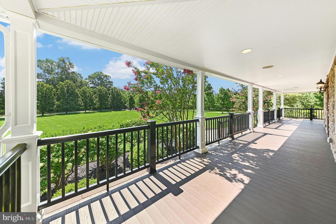
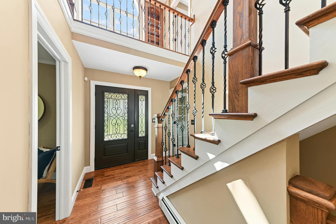
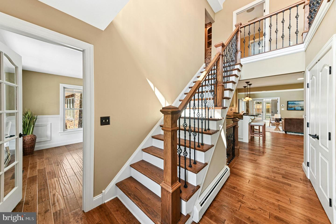
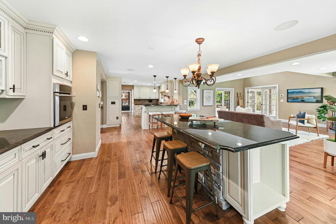
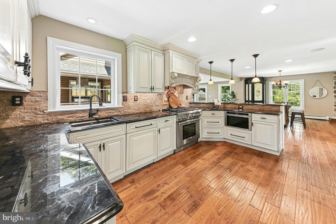
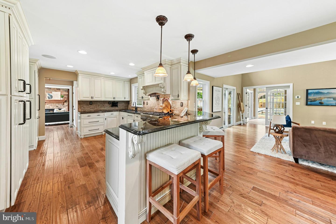
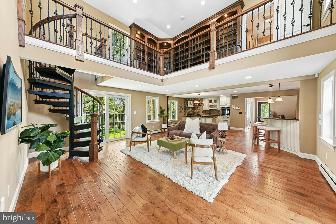
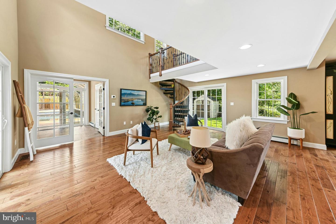
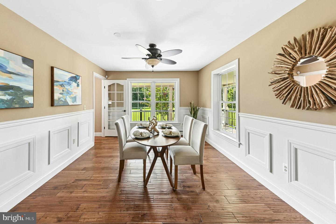
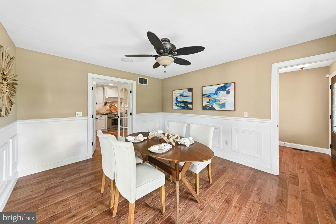
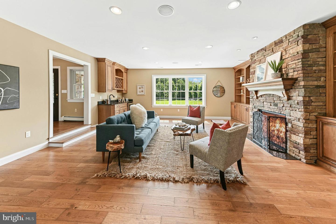
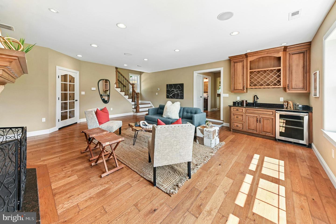
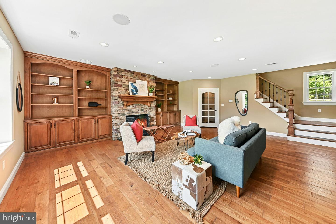
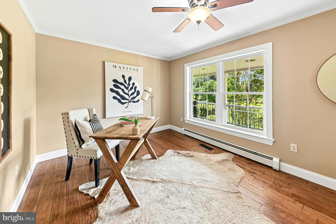
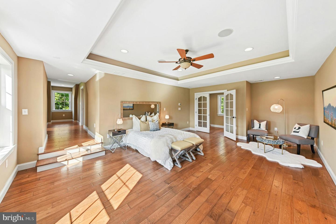
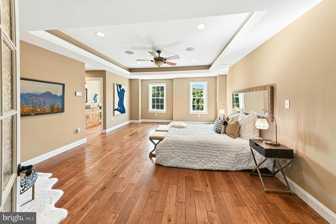
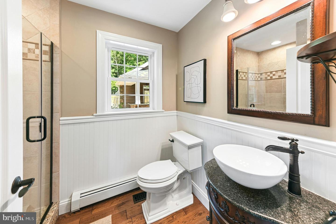
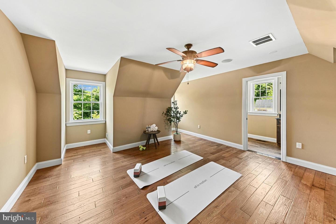
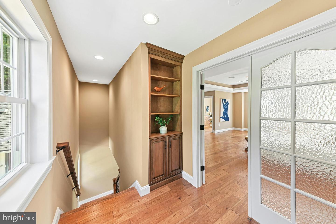
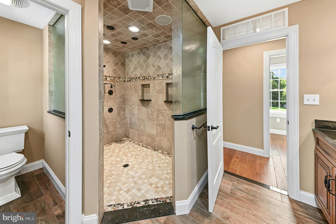
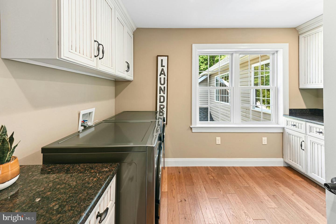
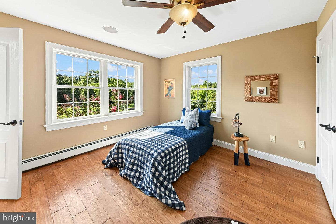
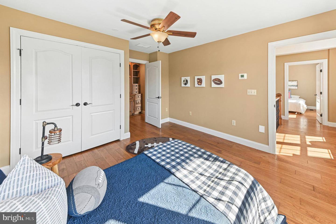
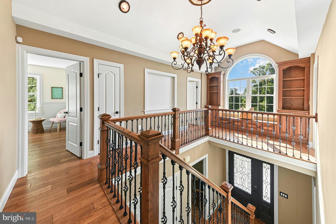
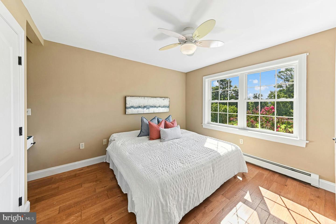
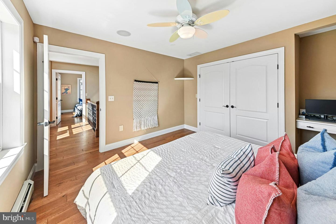
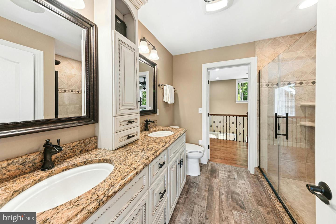
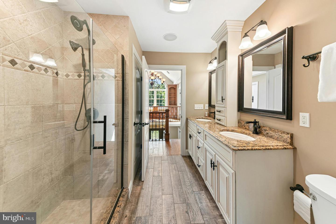
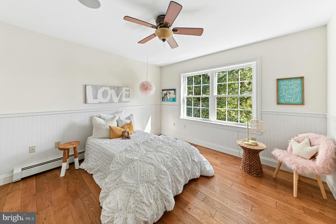
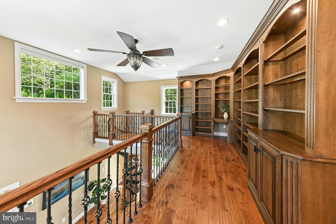
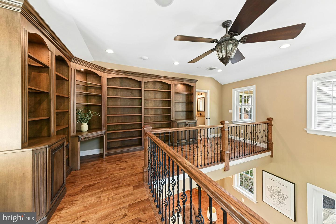
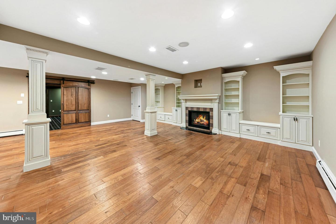
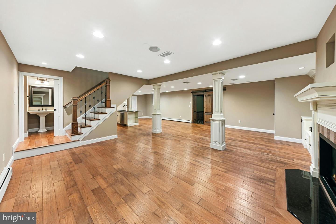
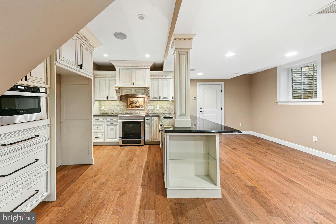
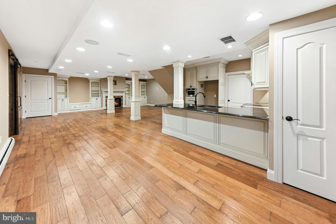
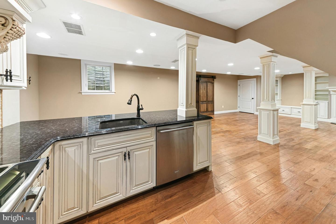
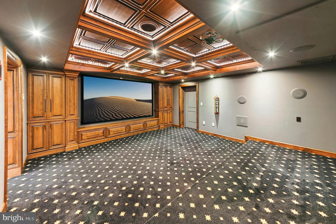
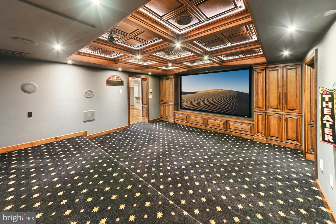
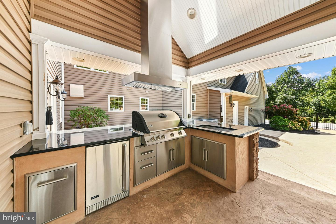
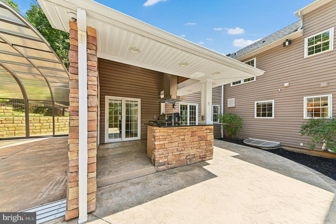
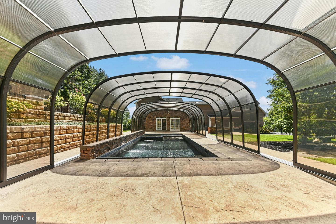
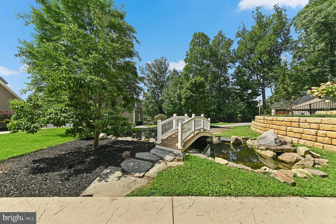
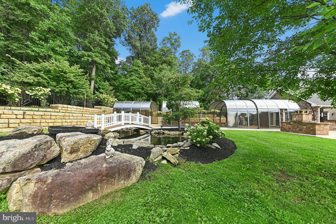
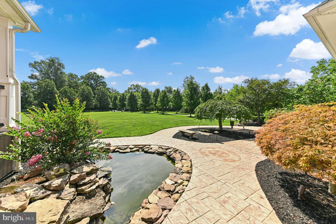
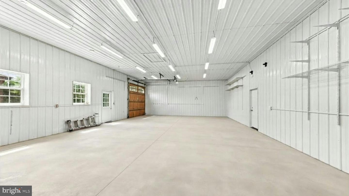
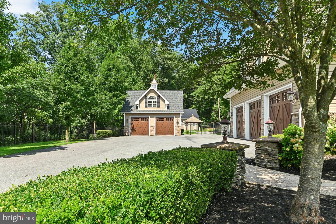
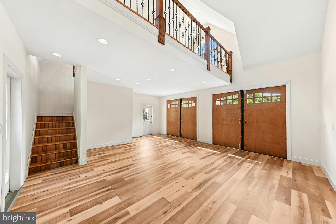
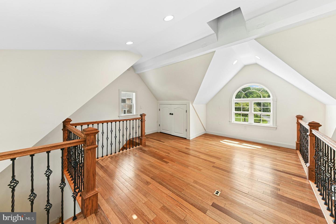
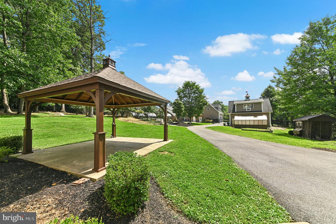
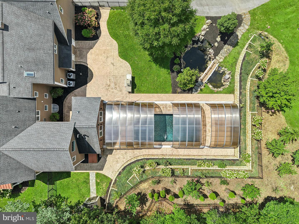
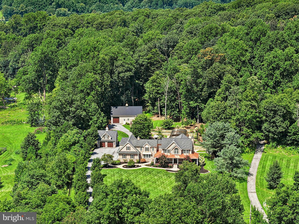
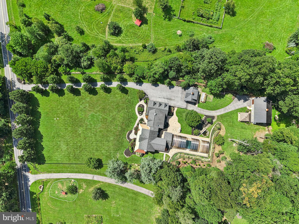
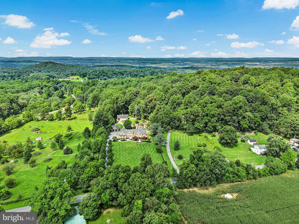
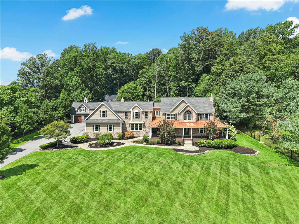
A quiet road and stately driveway lead to Whispering Pines, a distinctive 3.43-acre estate with a stunning home, well-appointed outbuildings, and picturesque grounds. Thoughtfully designed with an expansive and light-filled floor plan spanning three levels, the residence offers hand scraped oak floors, solid wood doors, detailed millwork, and three fireplaces. The kitchen gleams with Thermador appliances, granite and travertine marble surfaces, custom cabinetry and a view of the loft library. Five bedrooms and five full baths include the sumptuous primary bedroom suite with tray ceiling, jetted air tub, walk-in shower, and dual walk-in closets. The lower level features a second kitchen, theater room with climate control and Dolby surround sound, and convenient powder room. Strolling the private grounds leads to a saltwater swimming pool and hot tub, an amazing array of plantings, a koi pond with footbridge, carriage house with upper level office, oversized pole barn with freight elevator, and portable green-house. Just minutes from Lehigh Valley Hospital, Bear Creek Resort, and major commuter corridors, this memorable property offers both exceptional presence and everyday livability. Its abundant warmth and character make Whispering Pines a welcoming home to treasure and also offers the possibility of short term VRBO/Air B and B potential.
Details
| MLS # | PABK2077388 |
|---|---|
| Listing Type | For Sale |
| Style | House |
| Sub-Type | Resale |
| Status | Pending-bright |
| Year | 2000 |
| Days On Site | 71 |
| Listing Provided By | Carol C Dorey Real Estate | Jena Grisafi |
Features
| Bed(s) | 5 |
|---|---|
| Bath(s) | 6 Total |
| SQ Feet | 7,554 |
| Garage | 3 |
| Basement | Y |
| Pool | Yes |
| Story(s) | 2 |
| Zoning | CONS |
| Acreage | 3.43 |
Interior
| Cooling | Central A/C |
|---|---|
| Heating Yes / No | Yes |
| Heating | Heat Pump(s), Radiant |
| Interior Features | 2nd Kitchen, Bathroom - Soaking Tub, Bathroom - Walk-In Shower, Breakfast Area, Built-Ins, Ceiling Fan(s), Central Vacuum, Chair Railings, Crown Moldings, Kitchen - Island, Primary Bath(s), Recessed Lighting, Skylight(s), Sound System, Walk-in Closet(s), Water Treat System, Wet/Dry Bar, Wood Floors |
| Window Features | Skylights |
| Appliances | Built-In Microwave, Central Vacuum, Dishwasher, Extra Refrigerator/Freezer, Six Burner Stove, Washer/Dryer Hookups Only, Oven - Single |
Exterior
| Roof | Asphalt, Metal |
|---|---|
| Construction Materials | Vinyl Siding, Aluminum Siding, Stone |
| Foundation Details | Concrete Perimeter |
Parking
| Garage Yes / No | Yes |
|---|
Taxes
| Tax Annual Amount | 18814 |
|---|
Area Information
| State | PA |
|---|---|
| County | BERKS PA |
| City | MACUNGIE |
| Zip Code | 18062 |
| Area | Longswamp Twp (10259) |
| Community Name | NONE AVAILABLE |
| School District | BRANDYWINE HEIGHTS AREA |
| Listing VS Median (in NONE AVAILABLE) | |
Price: $1,390,000 low | high Med: $329,900 sqft: 7,554 low | high Med: 1,114 $ / sqft: $184 low | high Med: $304 On site: 71 low | high Med: 10.5 | |
Market Activity 18062
Request a showing
Request a showing
Contact
Learn More About This Property

| State | PA |
|---|---|
| County | BERKS PA |
| City | MACUNGIE |
| Zip Code | 18062 |
| Area | Longswamp Twp (10259) |
| Community Name | NONE AVAILABLE |
| School District | BRANDYWINE HEIGHTS AREA |
| Listing VS Median (in NONE AVAILABLE) | |
Price: $1,390,000 low | high Med: $329,900 sqft: 7,554 low | high Med: 1,114 $ / sqft: $184 low | high Med: $304 On site: 71 low | high Med: 10.5 | |
 | $1,390,000284 Walker RoadLongswamp Twp, PA 18062 |