298 Devon Ln #298,WEST CHESTER, PA 19380
WEST CHESTER, PA 19380

Description
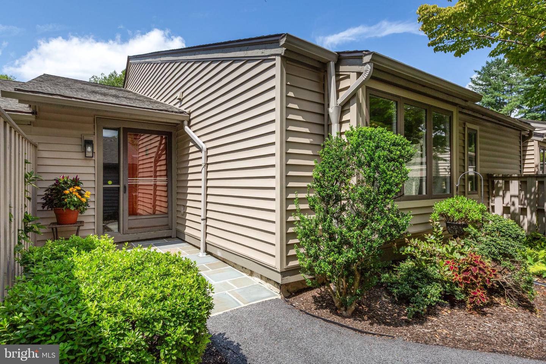
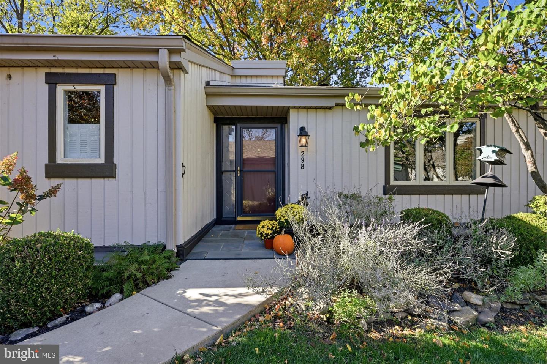
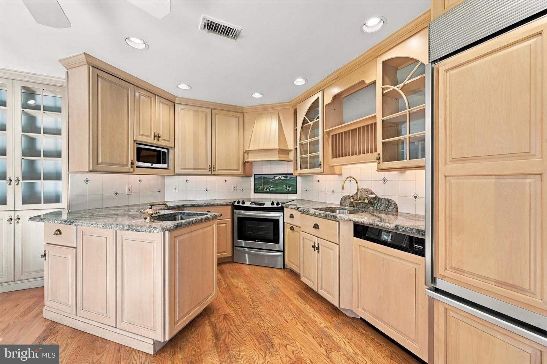
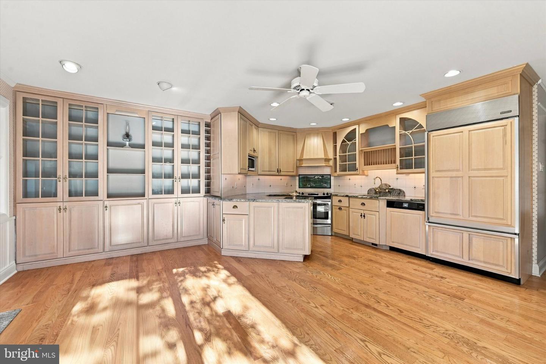
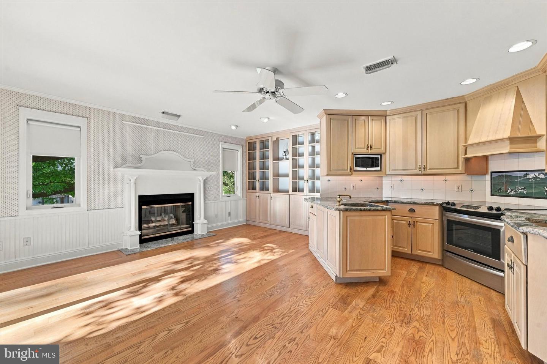
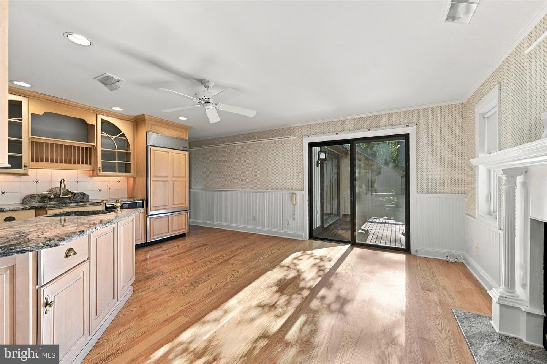
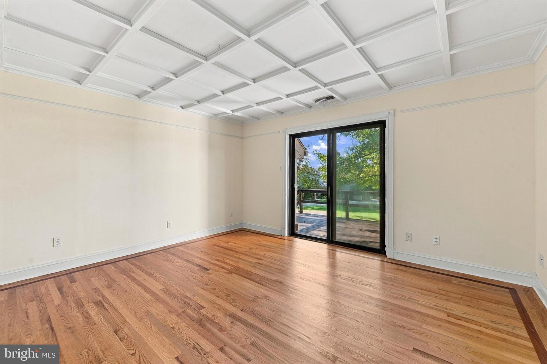
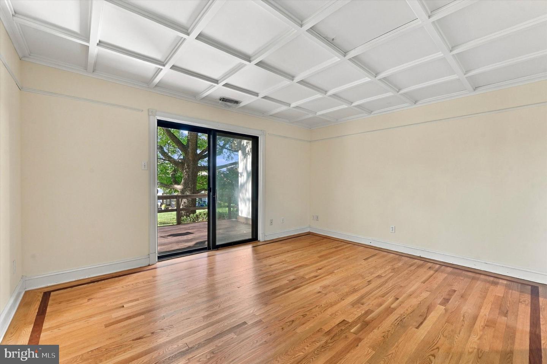
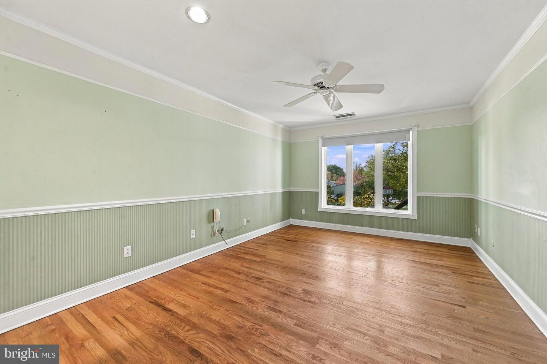
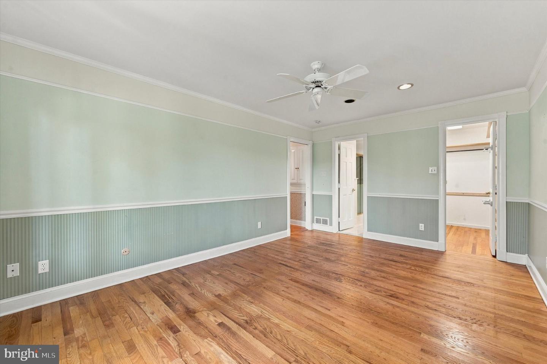
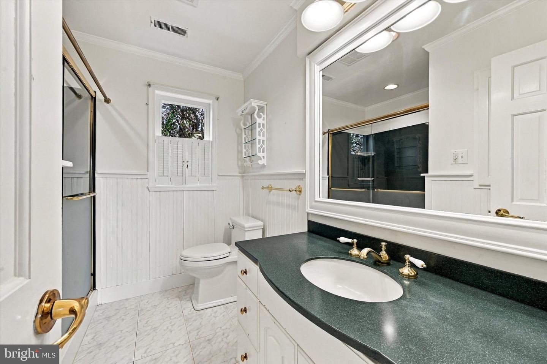
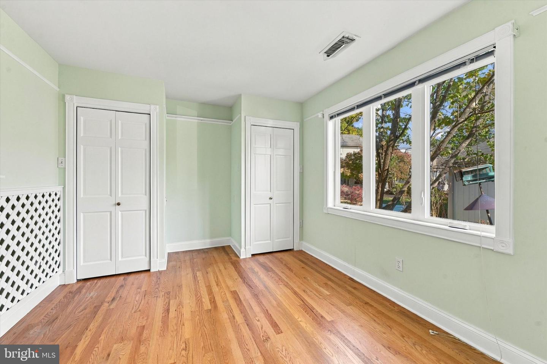
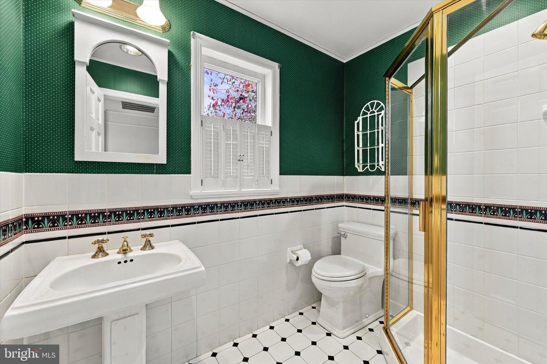
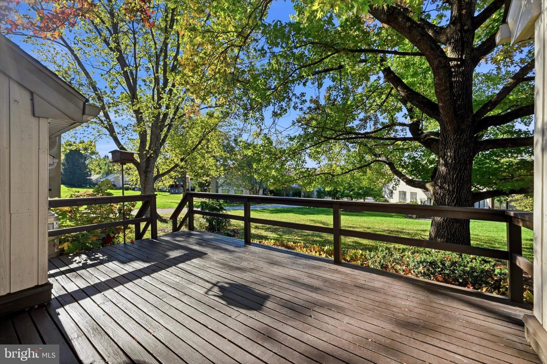
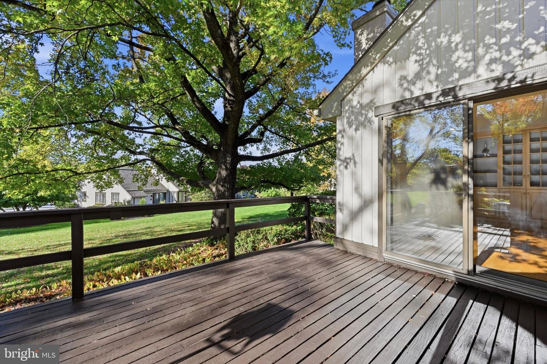
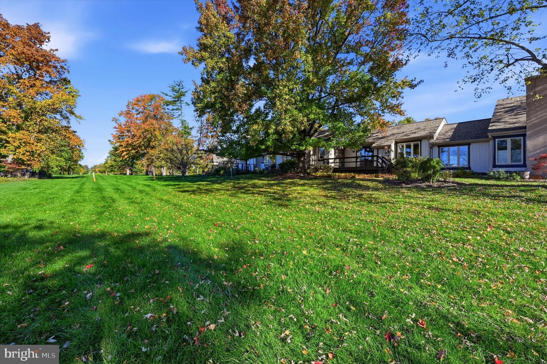
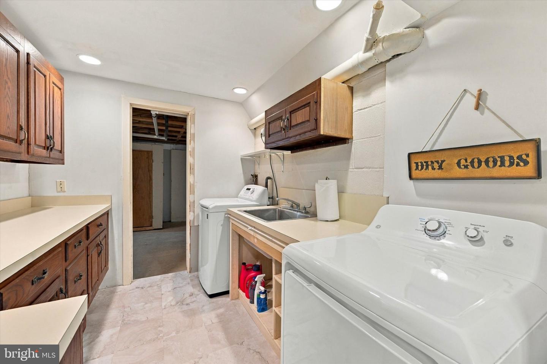
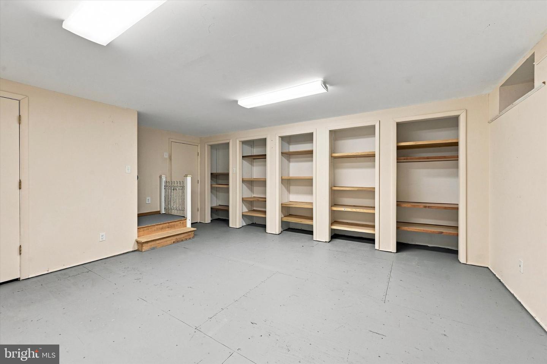
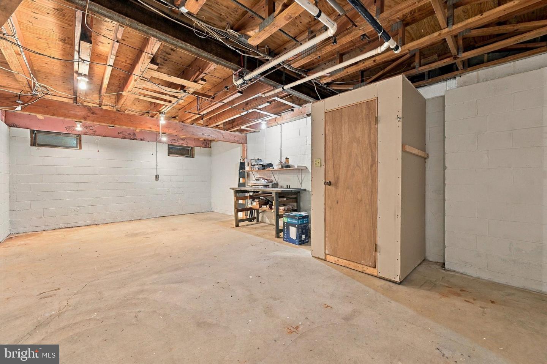
A modified updated LondonGrove Model in the Devonshire Village on a peaceful call u later-de-sac in Hershey's Mill. This house was thoughtfully redesigned to create a one of a kind floor plan featuring architectural details, quality finished and comfortable, low-maintenance living.A charming flagstone front porch and decorative stained-glass sidelight provide a warm welcome. Inside, the hardwood floors flow throughout the home. The renovated eat-in kitchen is truly the heart of the home with light cabinets, recessed lighting, custom hood, granite countertops, Sub-Zero oversized refrigerator and fireplace. The eat-in dining area has elegant arched glass-front cabinets to provide much storage and display cases. Double doors lead to the large deck that was newly painted.Graceful Columns lead to the spacious living room, with a dramatic coffered ceiling. Large windows fill the room with natural light.The private primary suite features triple windows, a ceiling fan, crown molding, a generous walk-in closet. and updated bathroom. The second bedroom is located on the opposite side of the house with a hall bathroom.The basement is partially finished with shelves and a separate area with laundry, cabinets and a work sink. The unfinished part of the basement offers outstanding storage space.The new security system was installed and waspaid by the seller.One time Fees: Devonshire Village $3955. Master HOA $2614.
Details
| MLS # | PACT2135876 |
|---|---|
| Listing Type | For Sale |
| Style | Condominium |
| HOA Dues | $2,373 |
| Sub-Type | Resale |
| Status | Active-bright |
| Year | 1980 |
| Days On Site | 13 |
| Listing Provided By | Compass Pennsylvania, LLC | Patricia Ann Doran |
Features
| Bed(s) | 2 |
|---|---|
| Bath(s) | 2 Total |
| SQ Feet | 1,658 |
| Basement | Y |
| Story(s) | 2 |
| Zoning | RESIDENTIAL |
| Acreage | 0.02 |
Interior
| Cooling | Central A/C |
|---|---|
| Heating Yes / No | Yes |
| Heating | Heat Pump(s) |
Exterior
| Security Features | Security Gate |
|---|---|
| Construction Materials | Frame |
| Foundation Details | Concrete Perimeter |
Parking
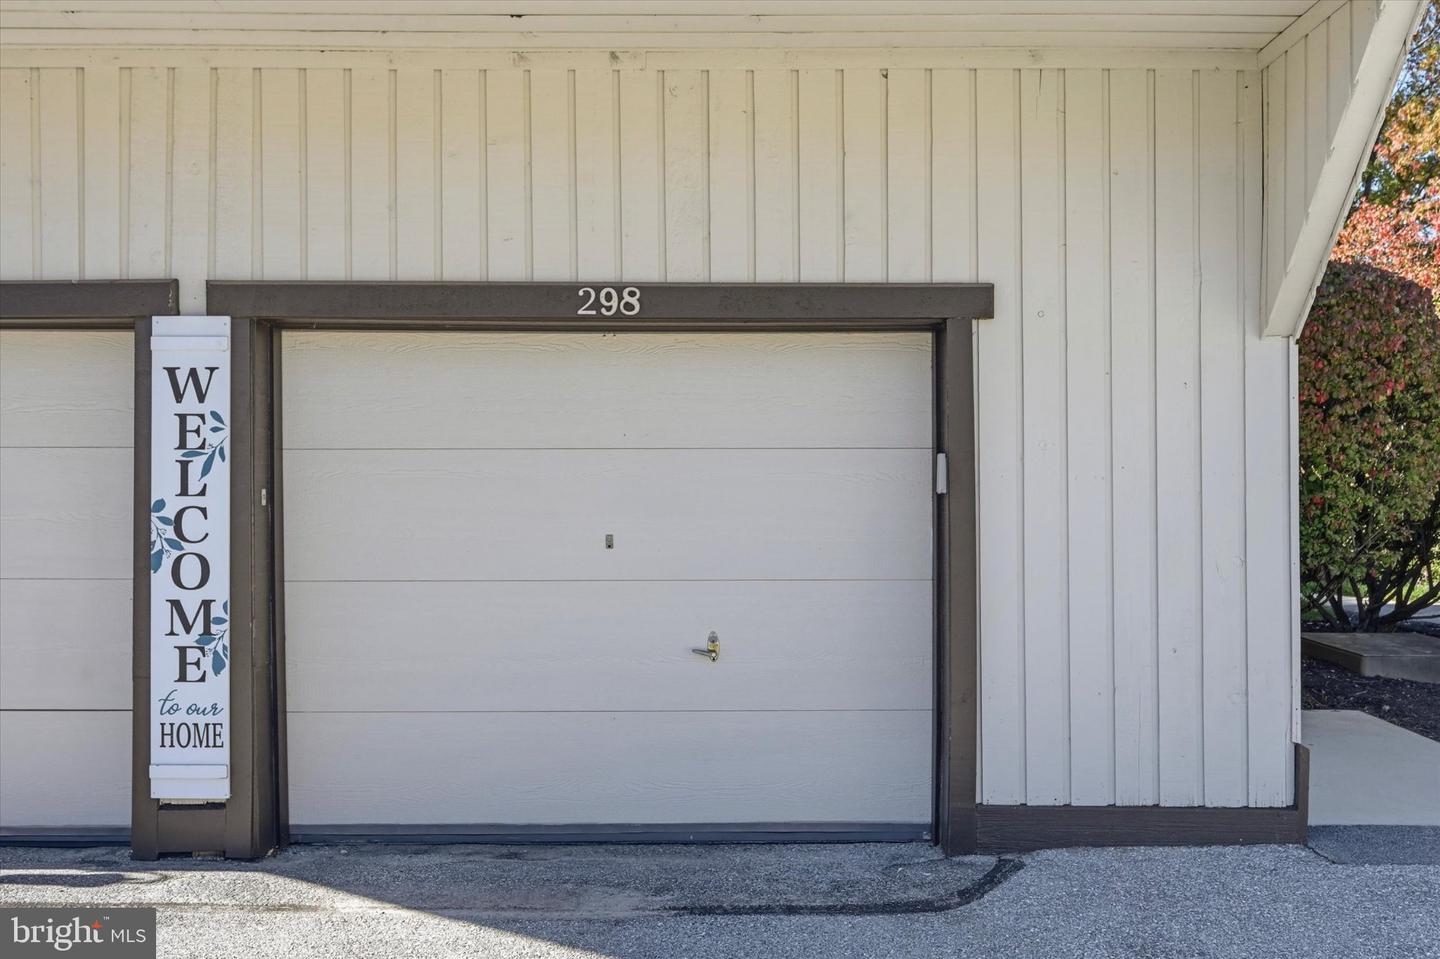
| Garage Yes / No | No |
|---|
Taxes
| Tax Annual Amount | 3930 |
|---|
Area Information
| State | PA |
|---|---|
| County | CHESTER PA |
| City | WEST CHESTER |
| Zip Code | 19380 |
| Area | East Goshen Twp (10353) |
| Community Name | HERSHEYS MILL |
| School District | WEST CHESTER AREA |
| Listing VS Median (in HERSHEYS MILL) | |
Price: $400,000 low | high Med: $545,000 sqft: 1,658 low | high Med: 3,200 $ / sqft: $241 low | high Med: $170 On site: 13 low | high Med: 11 | |
Market Activity 19380
Request a showing
Request a showing
Contact
Learn More About This Property

| State | PA |
|---|---|
| County | CHESTER PA |
| City | WEST CHESTER |
| Zip Code | 19380 |
| Area | East Goshen Twp (10353) |
| Community Name | HERSHEYS MILL |
| School District | WEST CHESTER AREA |
| Listing VS Median (in HERSHEYS MILL) | |
Price: $400,000 low | high Med: $545,000 sqft: 1,658 low | high Med: 3,200 $ / sqft: $241 low | high Med: $170 On site: 13 low | high Med: 11 | |