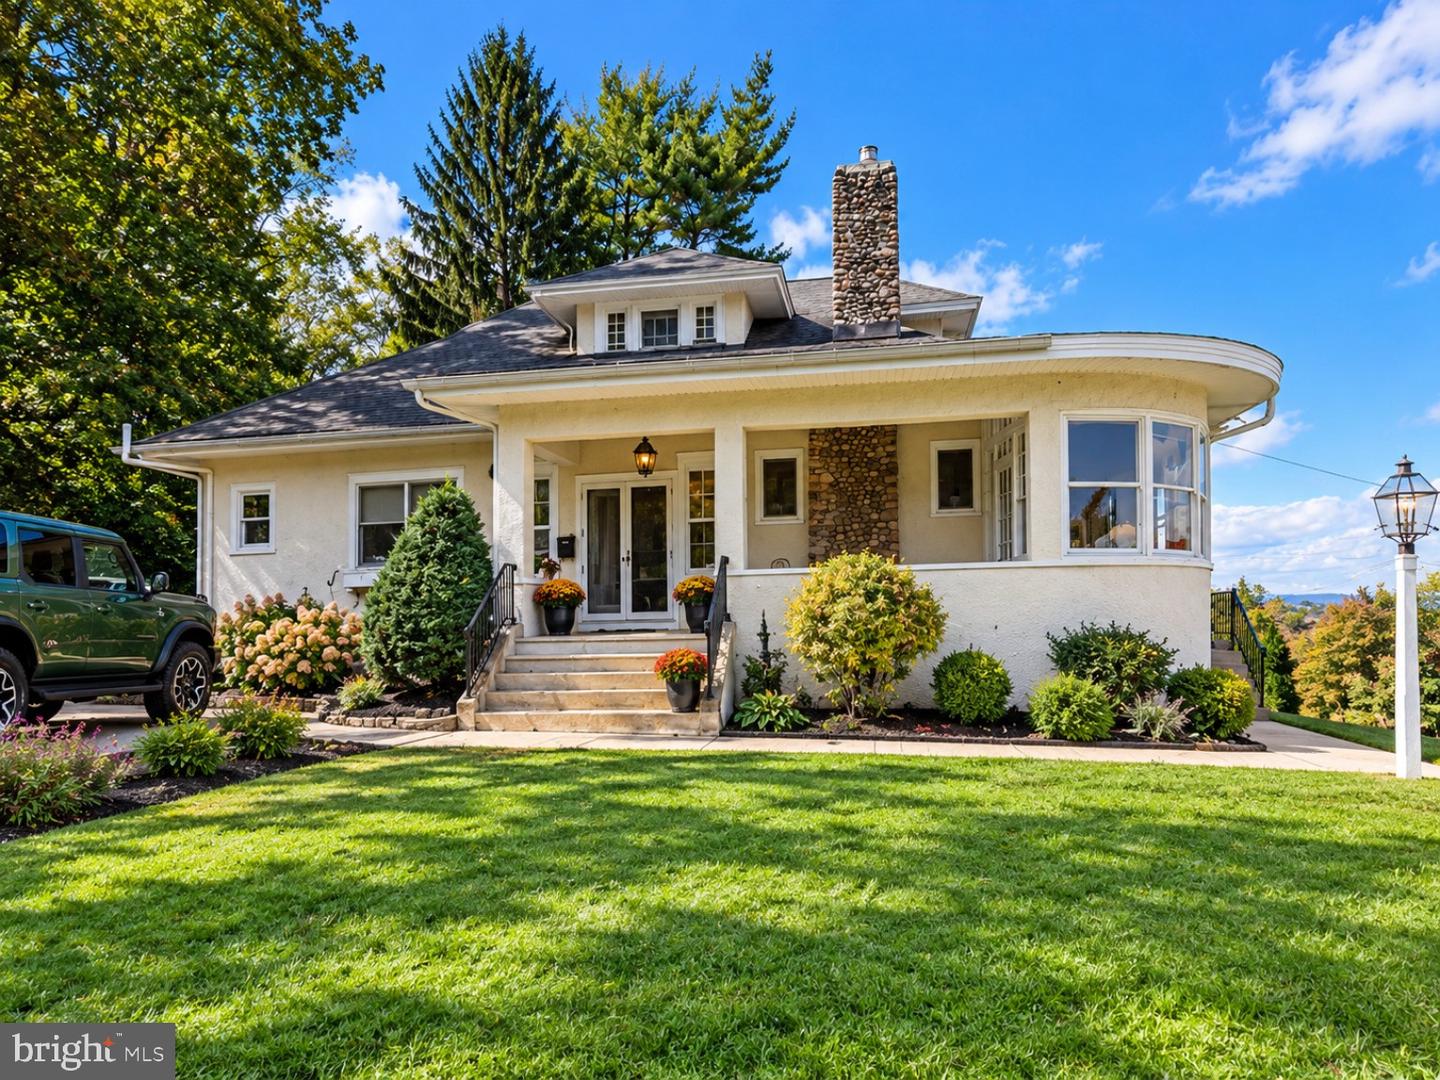
300 Chestnut St,SHILLINGTON, PA 19607
SHILLINGTON, PA 19607

Description
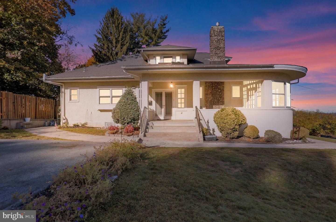
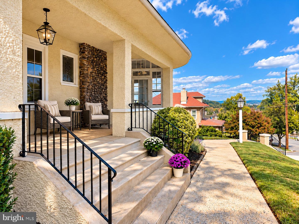
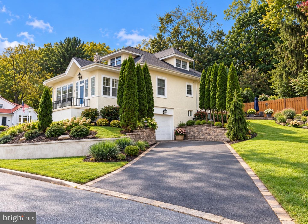
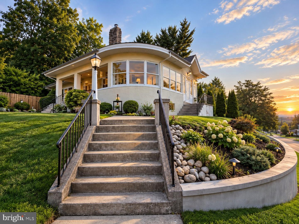
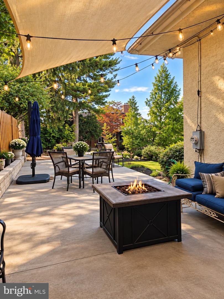
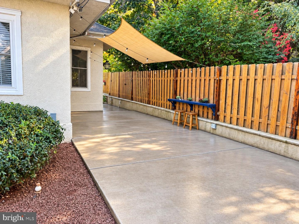
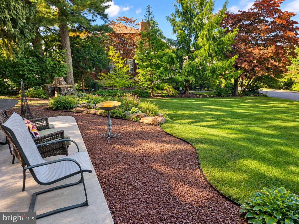
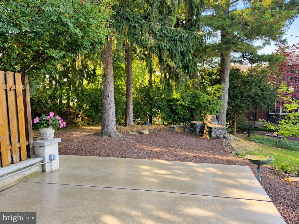
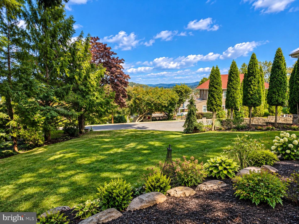
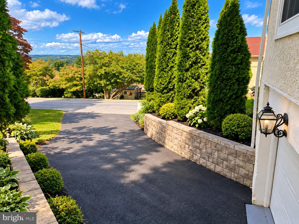
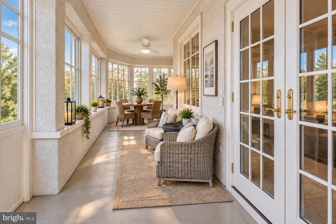
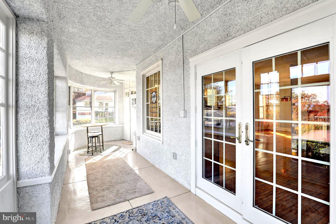
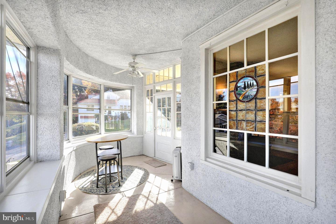
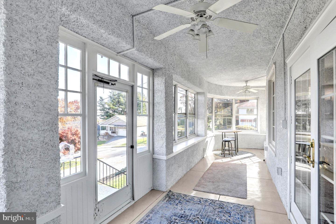
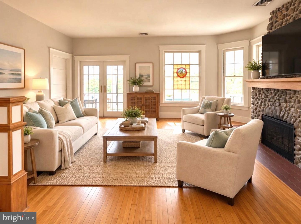
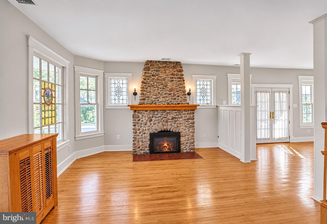
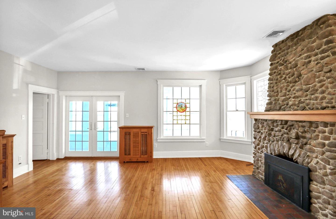
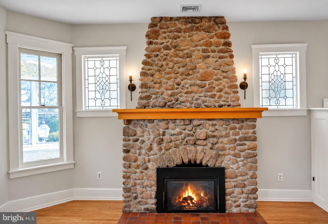
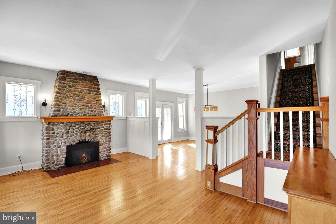
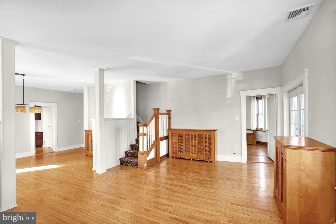
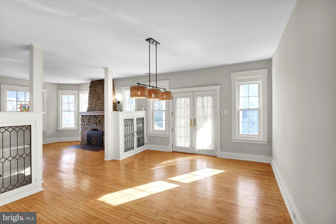
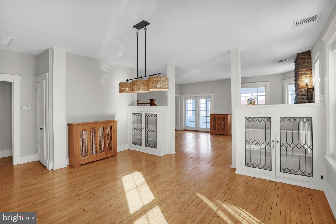
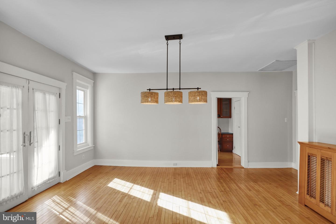
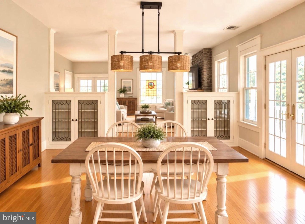
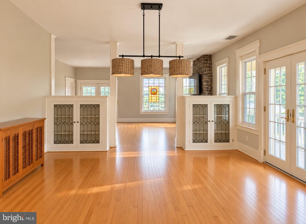
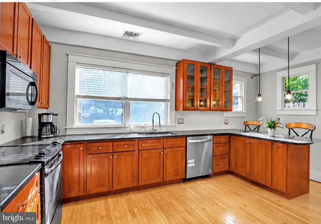
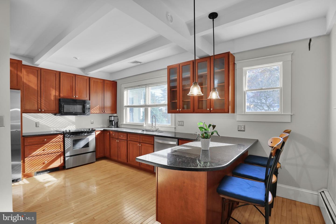
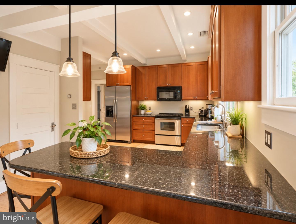
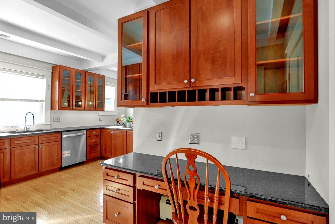
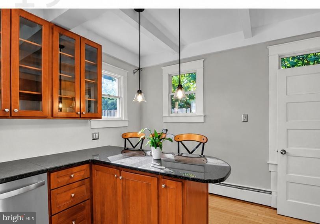
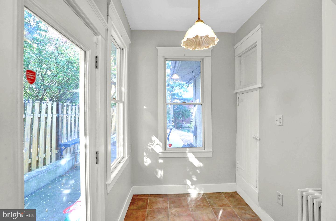
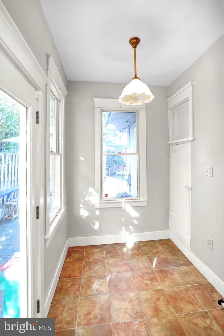
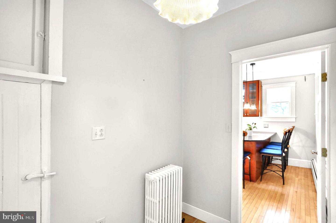
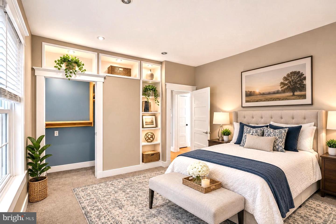
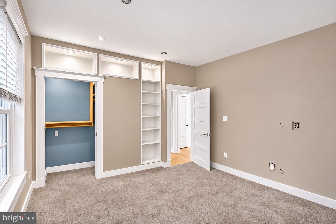
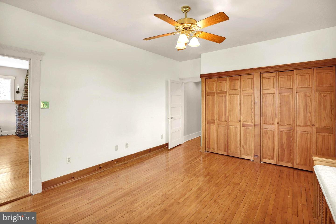
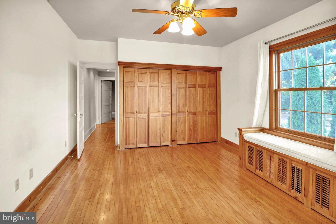
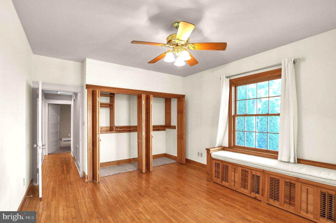
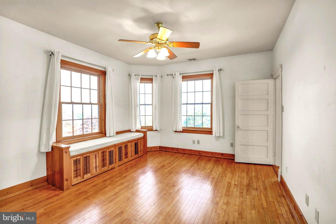
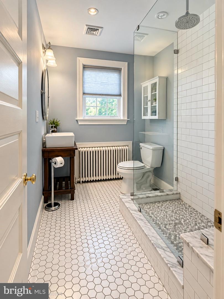
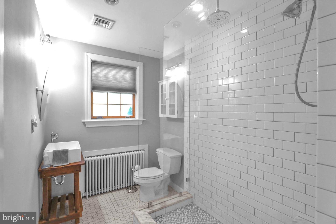
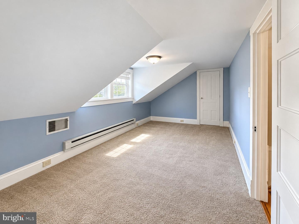
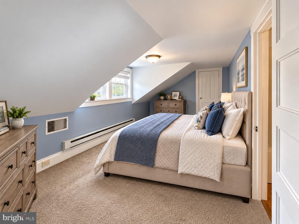
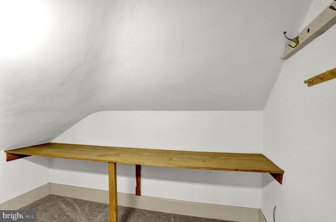
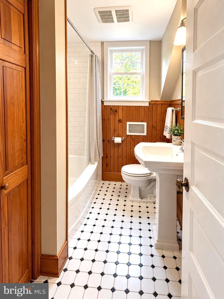
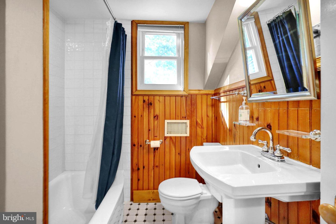
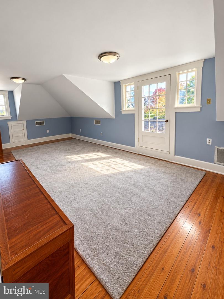
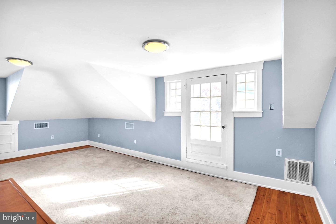
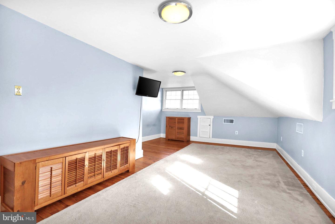
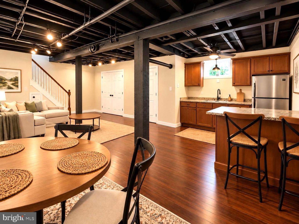
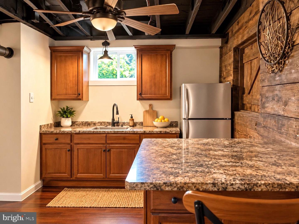
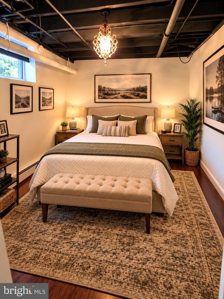
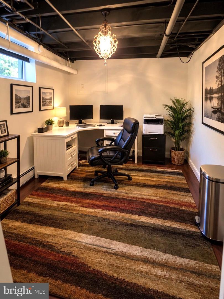
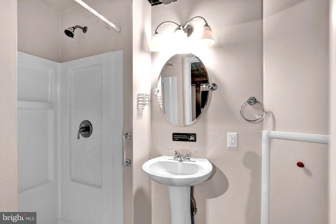
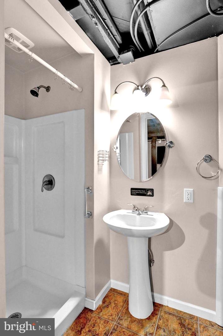
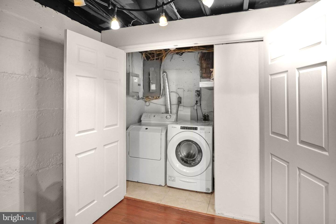
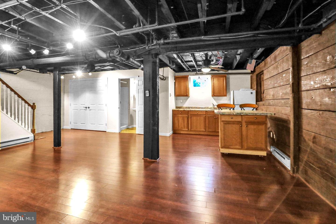
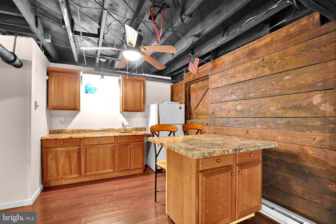
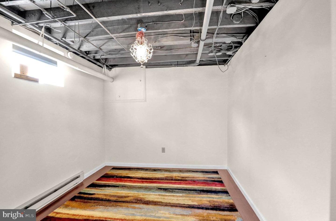
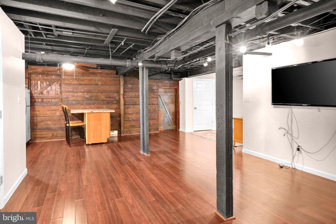
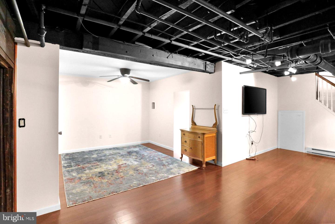
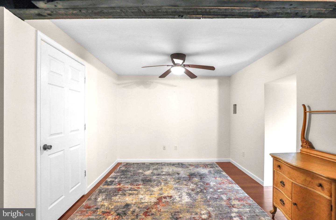
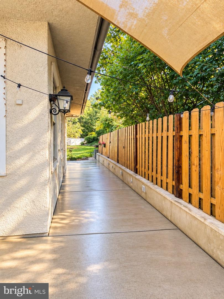
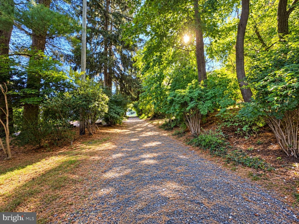
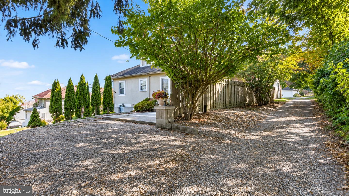
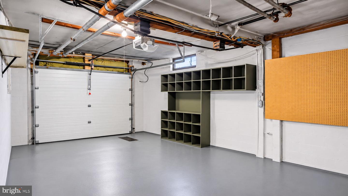
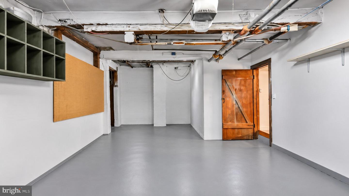
Timeless Elegance, Historic Charm & Breath-taking Views! From the moment you arrive, you'll appreciate the extraordinary character, abundant natural light, architectural beauty, and timeless elegance of this magnificent Single family Cape style home, overlooking Shillington within the desirable Governor Mifflin School District. Offering 4 spacious bedrooms and 3 full baths with a versatile 5th bedroom or office, this truly one-of-a-kind residence blends historic craftsmanship with modern comforts. Step inside and experience the warmth and sophistication of original hardwood floors, soaring 9-foot ceilings, exquisite stained and leaded glass windows, and a stunning river rock fireplace that serves as a captivating focal point. The gracious, open floor plan provides an effortless flow between living spaces, perfect for entertaining. The beautifully appointed custom cherry kitchen is a chef's delight, featuring rich cabinetry, gleaming granite countertops, stainless steel appliances, a convenient breakfast bar, and abundant storage. The elegant dining room, complete with hardwood floors and charming built-in cabinets, offers the perfect setting for memorable dinners and special occasions. One of this home's most remarkable features is its spectacular wraparound sunroom and welcoming front porch, where majestic panoramic views provide an unforgettable backdrop. Imagine enjoying your morning coffee while taking in the surrounding scenery or relaxing in the evening as the sun sets over the picturesque landscape. The thoughtfully designed floor plan offers the convenience of first-floor bedrooms for one floor living, while the second level provides additional spacious accommodations, including a bedroom with its own private balcony and walk-in closet. An exceptional bonus to this home is beautifully finished Lower Level. Offering incredible versatility, the finished walkout lower level features additional living space with a bedroom, full bathroom, kitchenette, and a private entrance through the garage. Ideal for extended family, multigenerational living, or guests seeking additional privacy, this exceptional space adds another dimension of comfort and functionality to an already remarkable home. Additional highlights include an oversized built-in garage, and two driveway accesses to different levels of the home offering generous parking. Ideally situated in a walkable, history-rich neighborhood, this home offers the perfect blend of convenience, community, and privacy. Dining, schools, everyday conveniences, a community park, and swimming are all just a short stroll away. With no homes directly behind the property, you'll enjoy added privacy along with easy access to nearby walking trails that lead to the community park and pool. Distinctive in character. Extraordinary in every way. Homes of this caliber, offering such a beautiful combination of historic elegance, modern conveniences, flexible living arrangements, and majestic views, are truly a rare find. This isn't simply a place to live, it's a home to fall in love with, where timeless beauty meets the opportunity to create a lifetime of memories. A truly special property that must be experienced to be appreciated !!
Details
| MLS # | PABK2079606 |
|---|---|
| Listing Type | For Sale |
| Style | House |
| Sub-Type | Resale |
| Status | Active-bright |
| Year | 1908 |
| Days On Site | 16 |
| Listing Provided By | Pagoda Realty ERA Powered | Todd M Sell |
Features
| Bed(s) | 4 |
|---|---|
| Bath(s) | 3 Total |
| SQ Feet | 2,687 |
| Garage | 1 |
| Basement | Y |
| Story(s) | 3 |
| Zoning | RES |
| Acreage | 0.30 |
| Property View | Scenic Vista |
Interior
| Rooms Total | 10 |
|---|---|
| Cooling | Central A/C |
| Heating Yes / No | Yes |
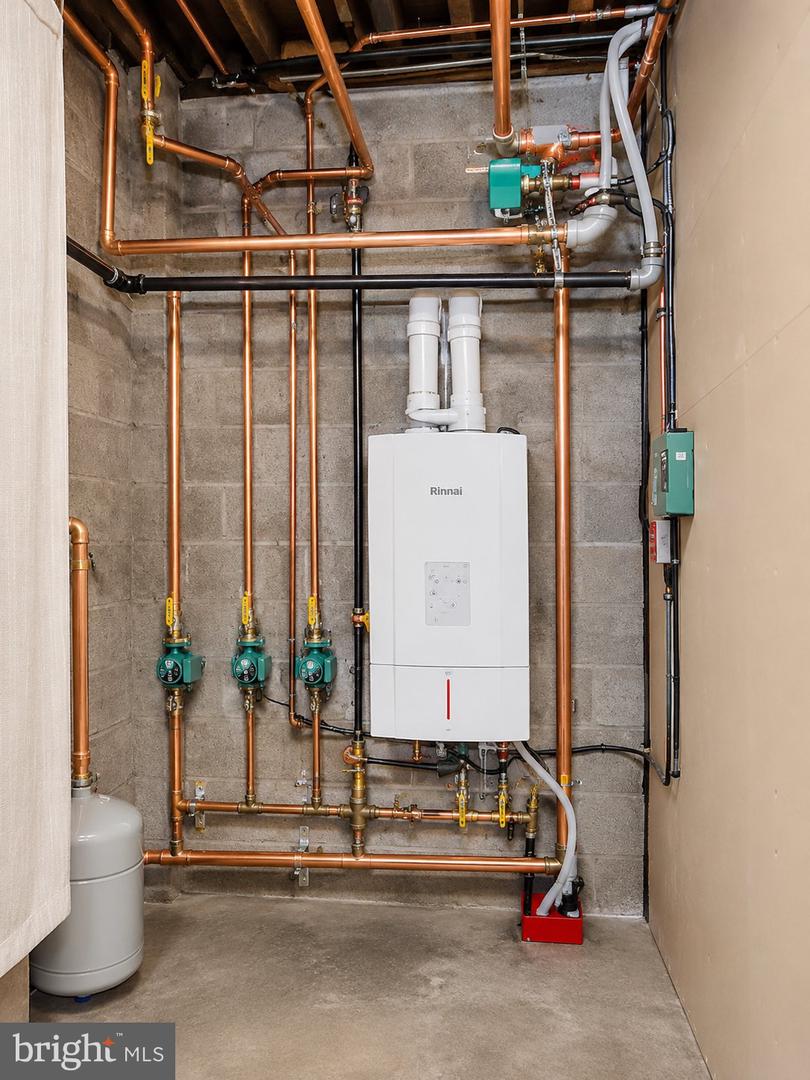
| Heating | Hot Water |
| Interior Features | Kitchen - Island, Butlers Pantry, Whirl Pool/Hot Tub, Breakfast Area |
| Appliances | Disposal |
Exterior
| Exterior Features | Sidewalks, Street Lights |
|---|---|
| Roof | Pitched, Shingle, Architectural Shingle |
| Construction Materials | Stucco |
| Foundation Details | Stone |
| Lot Features | Corner, Level, Sloping, Open |
Parking
| Garage Yes / No | Yes |
|---|---|
| Parking Features | Asphalt Driveway |
Utilities
| Utilities | Cable TV |
|---|
Taxes
| Tax Annual Amount | 5249 |
|---|
Area Information
| State | PA |
|---|---|
| County | BERKS PA |
| City | SHILLINGTON |
| Zip Code | 19607 |
| Area | Shillington Boro (10277) |
| Community Name | NONE AVAILABLE |
| School District | GOVERNOR MIFFLIN |
| Elementary School | GOVERNOR MIFFLIN |
| High School | GOV MIFFLIN |
| Listing VS Median (in NONE AVAILABLE) | |
Price: $550,000 low | high Med: $330,000 sqft: 2,687 low | high Med: 1,821 $ / sqft: $205 low | high Med: $183 On site: 16 low | high Med: 26 | |
Market Activity 19607
Request a showing
Request a showing
Contact
Learn More About This Property

| State | PA |
|---|---|
| County | BERKS PA |
| City | SHILLINGTON |
| Zip Code | 19607 |
| Area | Shillington Boro (10277) |
| Community Name | NONE AVAILABLE |
| School District | GOVERNOR MIFFLIN |
| Elementary School | GOVERNOR MIFFLIN |
| High School | GOV MIFFLIN |
| Listing VS Median (in NONE AVAILABLE) | |
Price: $550,000 low | high Med: $330,000 sqft: 2,687 low | high Med: 1,821 $ / sqft: $205 low | high Med: $183 On site: 16 low | high Med: 26 | |