3053 Bella Circle,NORRISTOWN, PA 19403
NORRISTOWN, PA 19403


Description
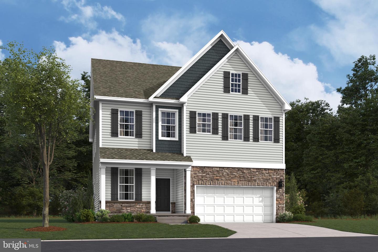
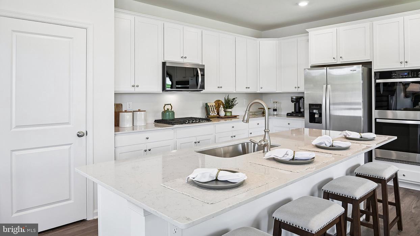
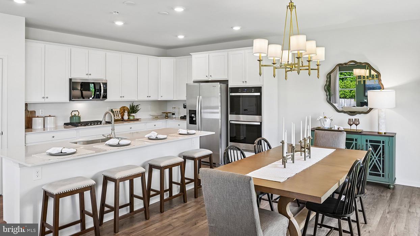
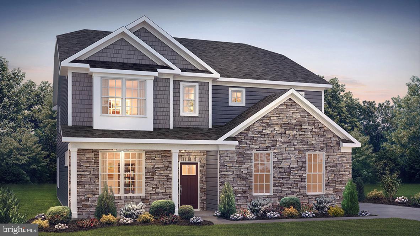
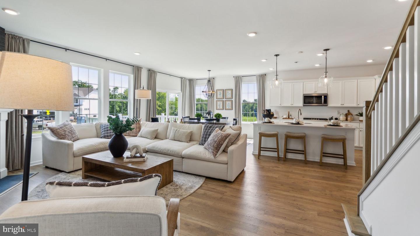
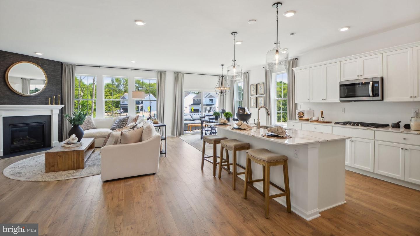
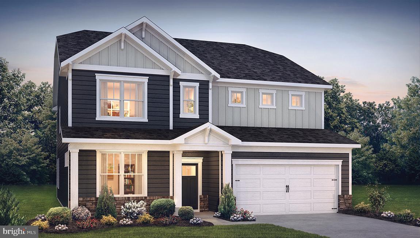
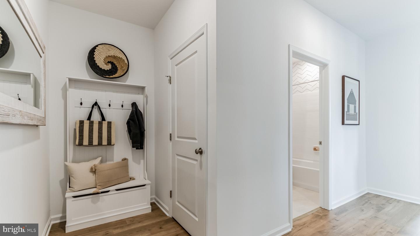
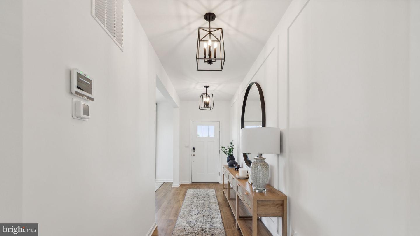
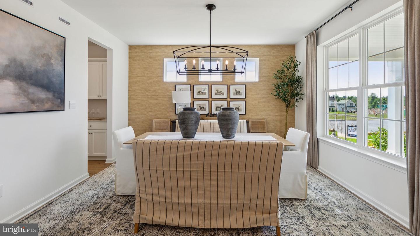
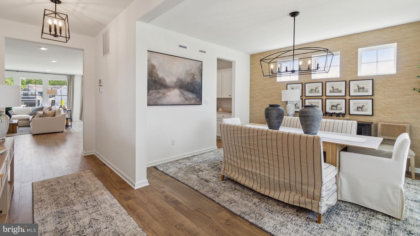
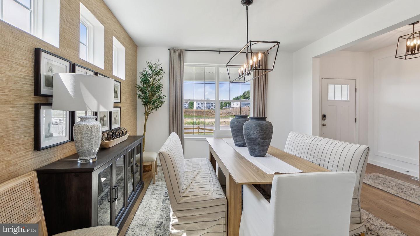
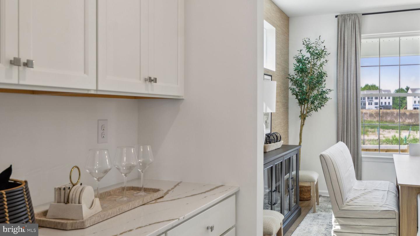
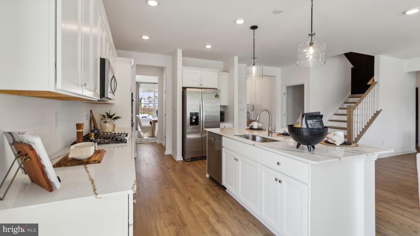
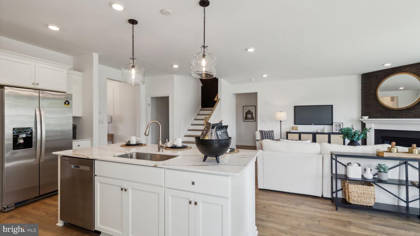
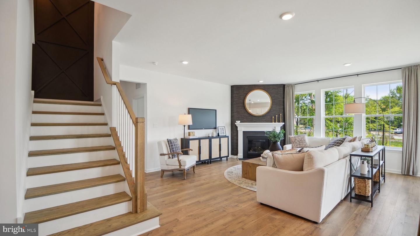
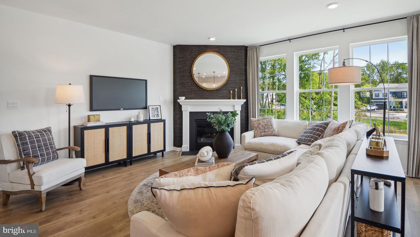
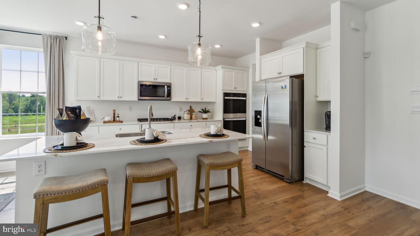
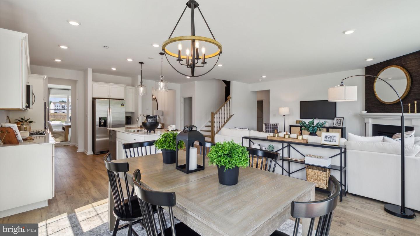
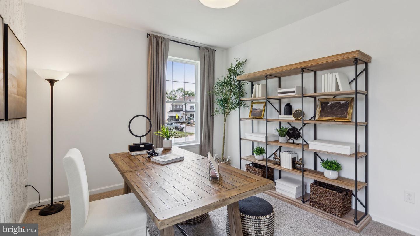
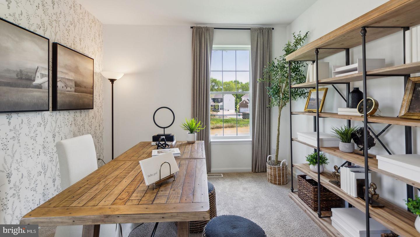
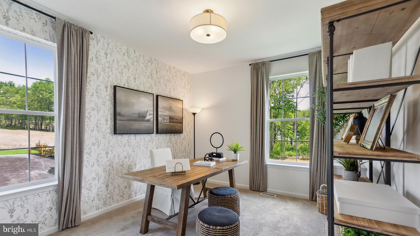
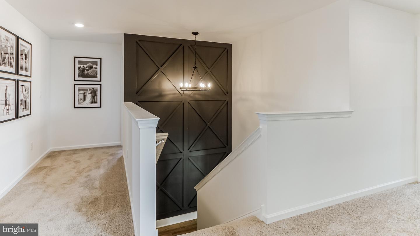
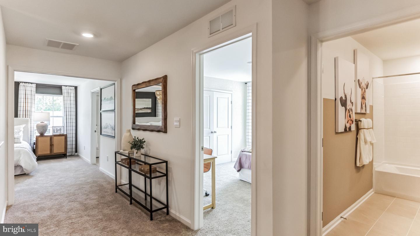
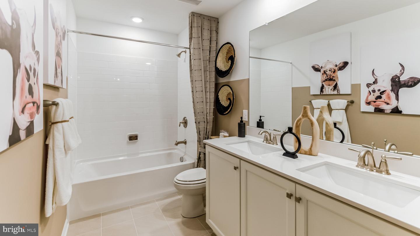
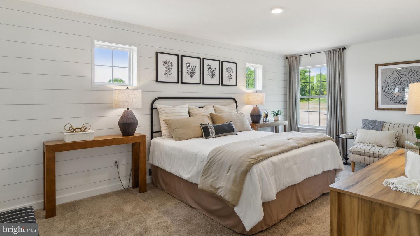
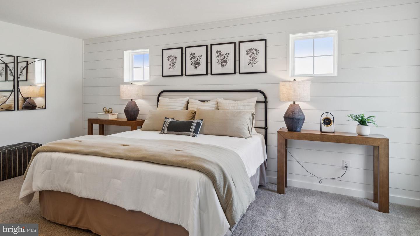
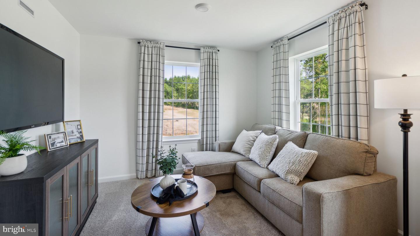
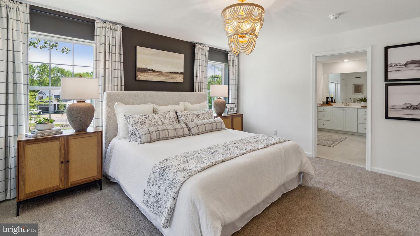
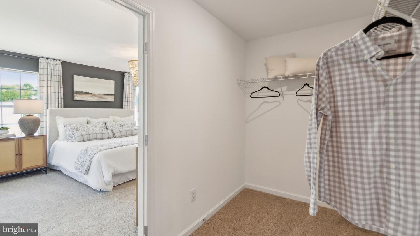
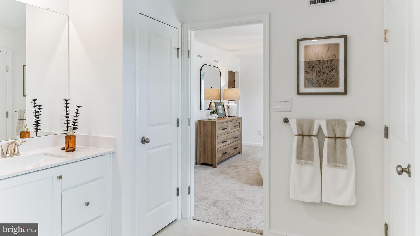
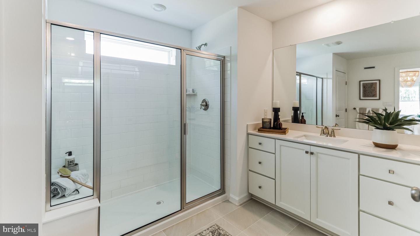
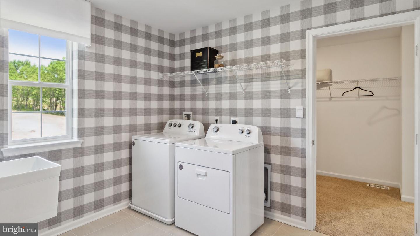
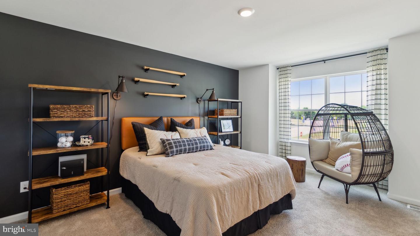
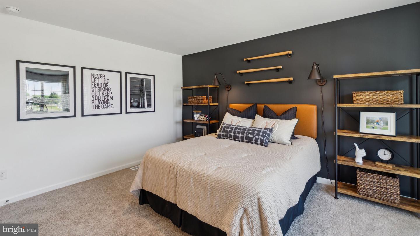
Price Drop Alert! Tucked away at the end of the cul-de-sac, this beautiful Hampshire offers a desirable setting directly adjacent to Eskie Park, with views of the park's open green space and convenient access to its walking trails and recreational amenities. Welcome to The Village at Eskie Park by D.R. Horton, an exclusive new single-family home community located in Eagleville serving the Methacton School District. The Hampshire by D.R. Horton is a stunning new construction home plan featuring 3,230+ square feet of living space, 5 bedrooms, 3 bathrooms, a basement and a 2-car garage. The Hampshire is popular for a reason! As you're welcomed into the home, you're welcomed by a spacious foyer and an elegant formal dining room, the perfect space to entertain your guests on those special occasions. A convenient butler's pantry connects the dining room to the beautifully designed kitchen, featuring abundant counter space and a large, center island. The kitchen flows seamlessly into the casual dining area and the great room, creating an inviting open-concept living space. Tucked off the living room is a downstairs bedroom and full bath - the perfect guest suite or home office. Upstairs retreat to the generously sized primary suite, featuring a cozy sitting area, an expansive walk-in closet , and a well-appointed primary bath. Three additional bedrooms, a full hall bath, and a conveniently located laundry room complete the second floor. The home also includes an unfinished basement with rough-in plumbing for a future bathroom, offering endless possibilities. With its thoughtfully designed living spaces, the Hampshire offers a wonderful combination of comfort, style, and functionality.**December Move-In. Incentives offered with the use of preferred lender. Please contact a sales representative for details.****Photos are representative and not the actual home. **3053 Bella Circle is located at Lot 16
Details
| MLS # | PAMC2184054 |
|---|---|
| Listing Type | For Sale |
| Style | House |
| HOA Dues | $150 |
| Sub-Type | New Construction |
| Status | Active-bright |
| Year | 2026 |
| Days On Site | 158 |
| Listing Provided By | D.R. Horton Realty of Pennsylvania | Joanne V Goldstein |
Features
| Bed(s) | 5 |
|---|---|
| Bath(s) | 3 Total |
| SQ Feet | 3,230 |
| Garage | 2 |
| Basement | Y |
| Story(s) | 2 |
| Zoning | RESIDENTIAL |
| Acreage | 0.19 |
Interior
| Cooling | Central A/C |
|---|---|
| Heating Yes / No | Yes |
| Heating | Forced Air |
| Interior Features | Butlers Pantry, Entry Level Bedroom, Floor Plan - Open, Kitchen - Gourmet, Kitchen - Island, Pantry |
| Appliances | Cooktop, Dishwasher, Disposal, Oven - Wall, Stainless Steel Appliances, Water Heater |
Exterior
| Roof | Architectural Shingle |
|---|---|
| Construction Materials | Vinyl Siding, Batts Insulation |
| Foundation Details | Concrete Perimeter, Passive Radon Mitigation |
Parking
| Garage Yes / No | Yes |
|---|---|
| Parking Features | Asphalt Driveway |
Utilities
| Utilities | Cable TV Available, Electric Available, Natural Gas Available, Phone Available, Sewer Available, Water Available |
|---|
Taxes
| Tax Annual Amount | 0 |
|---|
Area Information
| State | PA |
|---|---|
| County | MONTGOMERY PA |
| City | NORRISTOWN |
| Zip Code | 19403 |
| Area | Lower Providence Twp (10643) |
| Community Name | NONE AVAILABLE |
| School District | METHACTON |
| Elementary School | EAGLEVILLE |
| High School | METHACTON |
| Listing VS Median (in NONE AVAILABLE) | |
Price: $875,490 low | high Med: $350,000 sqft: 3,230 low | high Med: 1,567 $ / sqft: $271 low | high Med: $223 On site: 158 low | high Med: 28 | |
Market Activity 19403
Request a showing
Request a showing
Contact
Learn More About This Property

| State | PA |
|---|---|
| County | MONTGOMERY PA |
| City | NORRISTOWN |
| Zip Code | 19403 |
| Area | Lower Providence Twp (10643) |
| Community Name | NONE AVAILABLE |
| School District | METHACTON |
| Elementary School | EAGLEVILLE |
| High School | METHACTON |
| Listing VS Median (in NONE AVAILABLE) | |
Price: $875,490 low | high Med: $350,000 sqft: 3,230 low | high Med: 1,567 $ / sqft: $271 low | high Med: $223 On site: 158 low | high Med: 28 | |