
Description
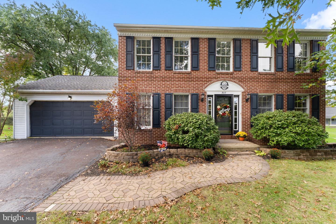
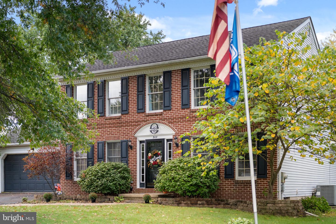
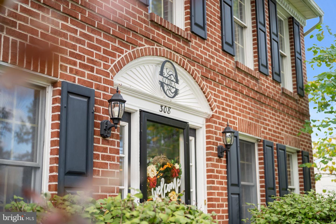
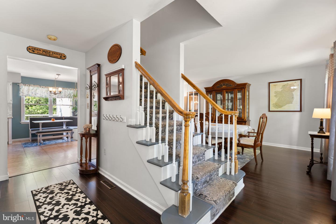
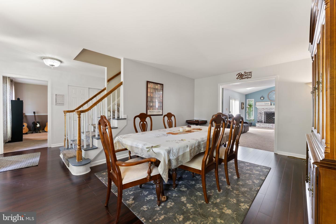
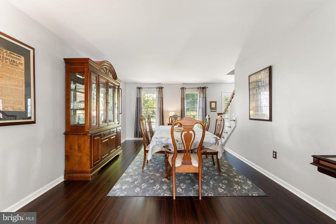
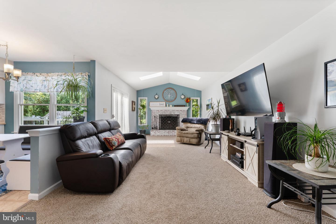
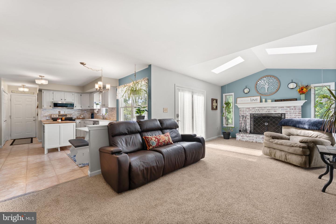
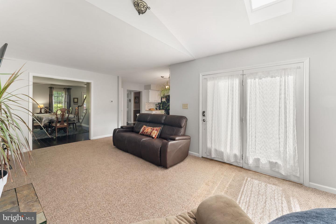
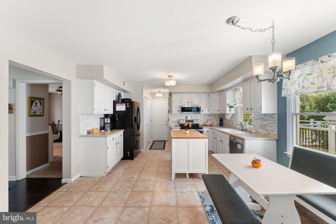
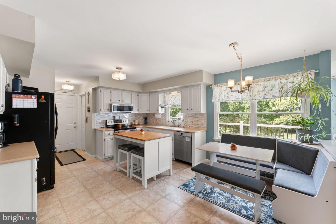
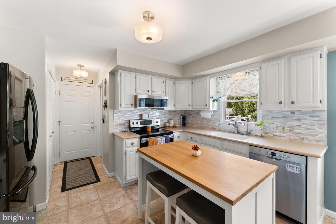
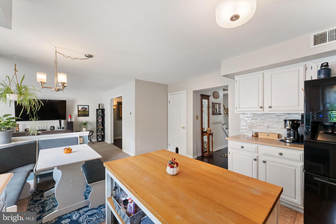
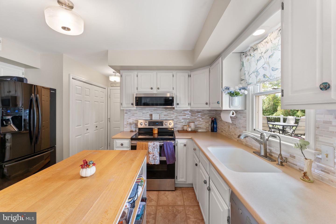
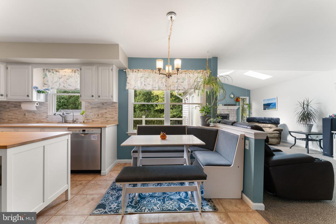
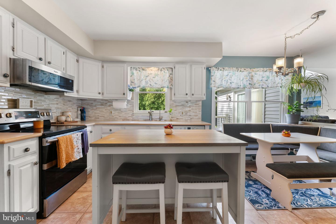
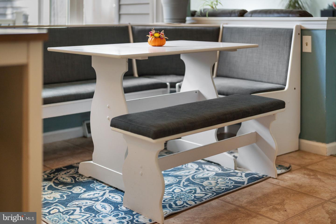
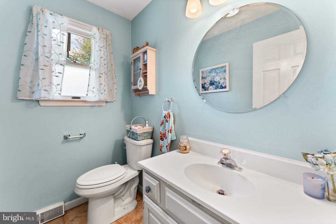
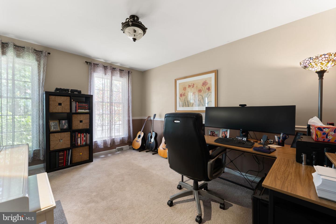
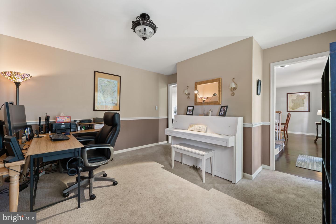
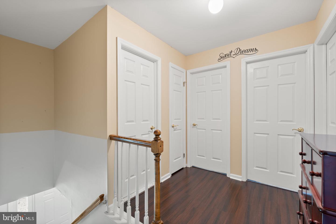
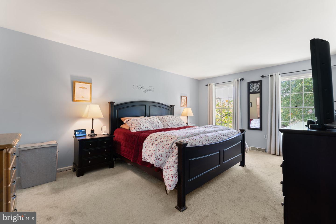
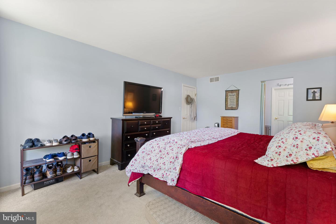
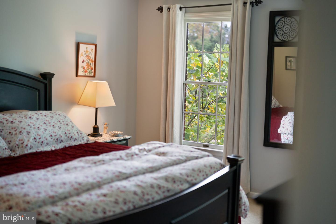
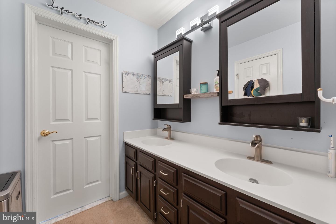
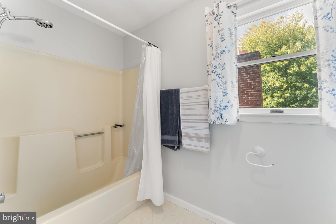
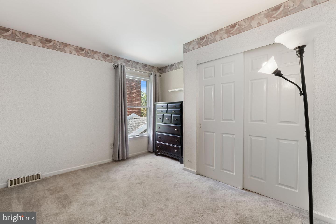
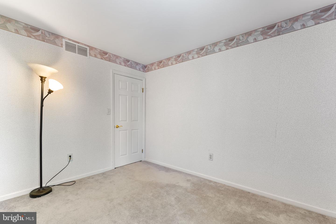
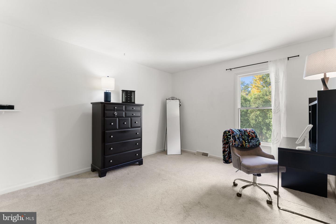
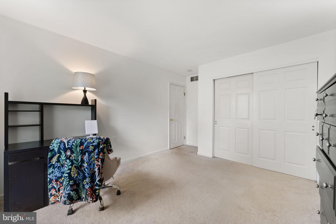
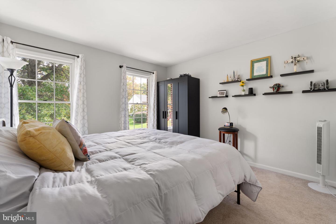
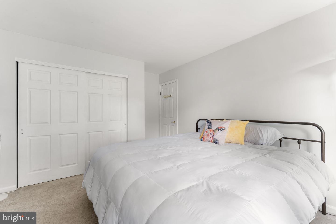
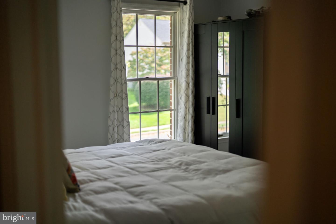
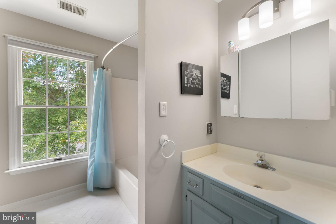
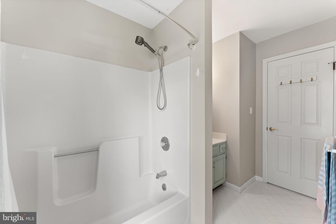
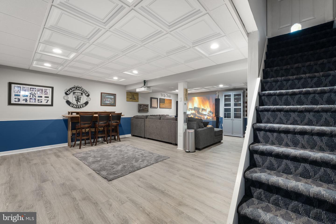
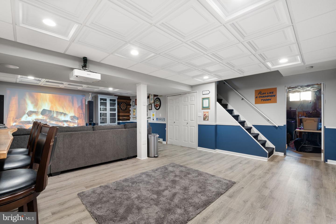
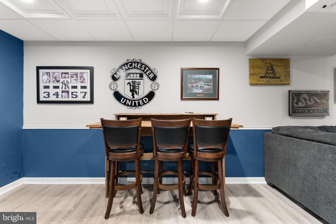
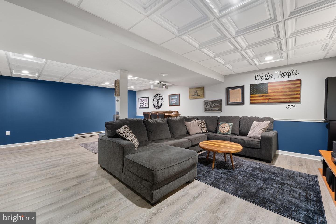
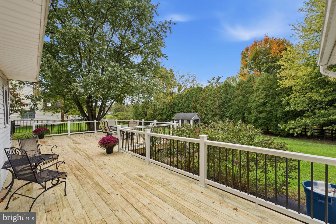
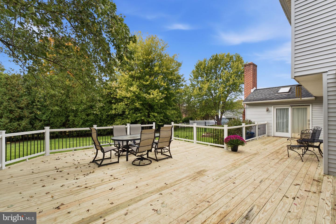
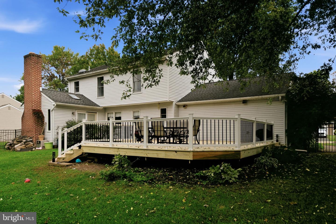
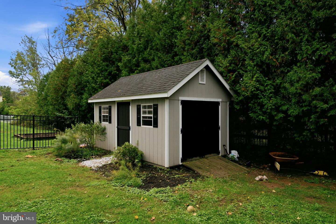
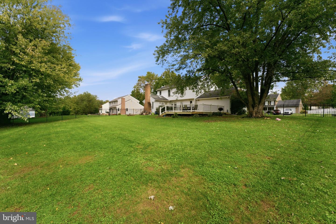
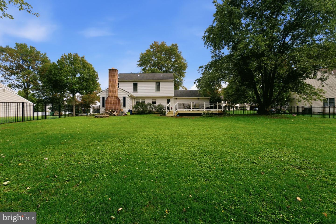
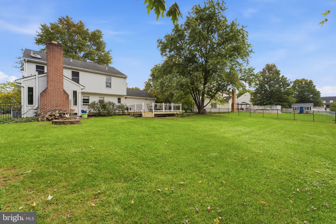
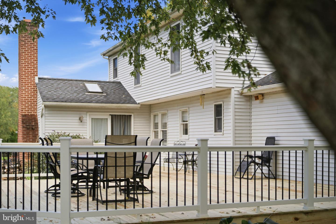
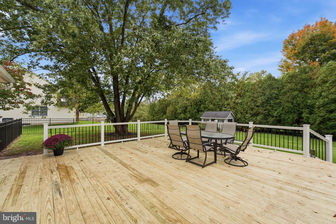
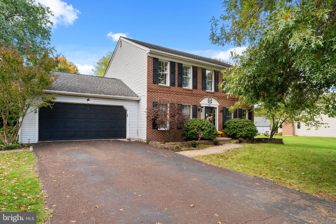
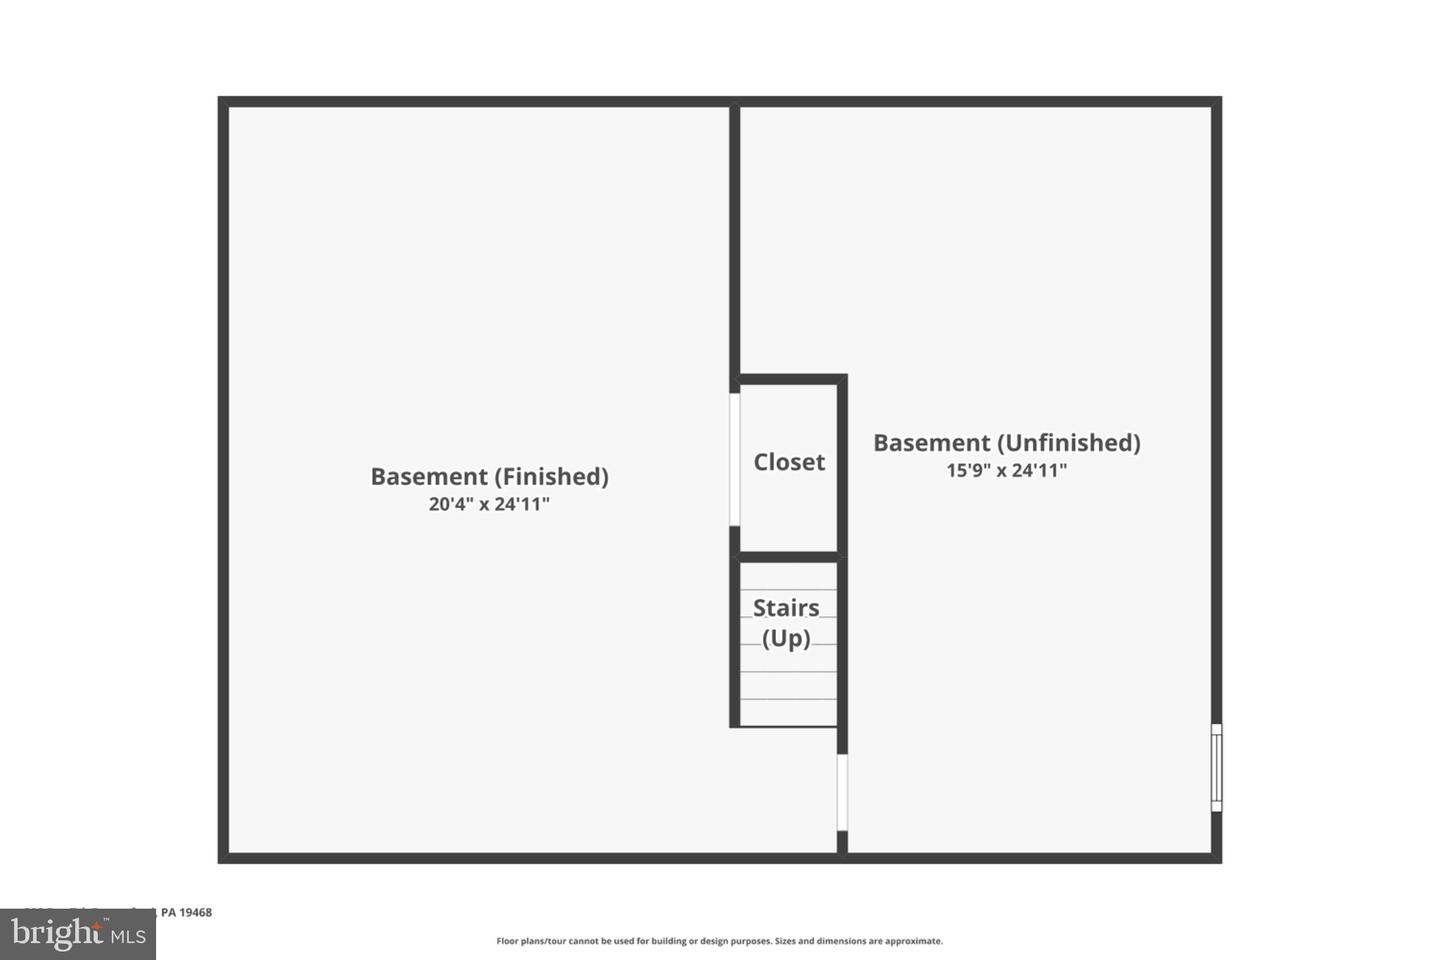
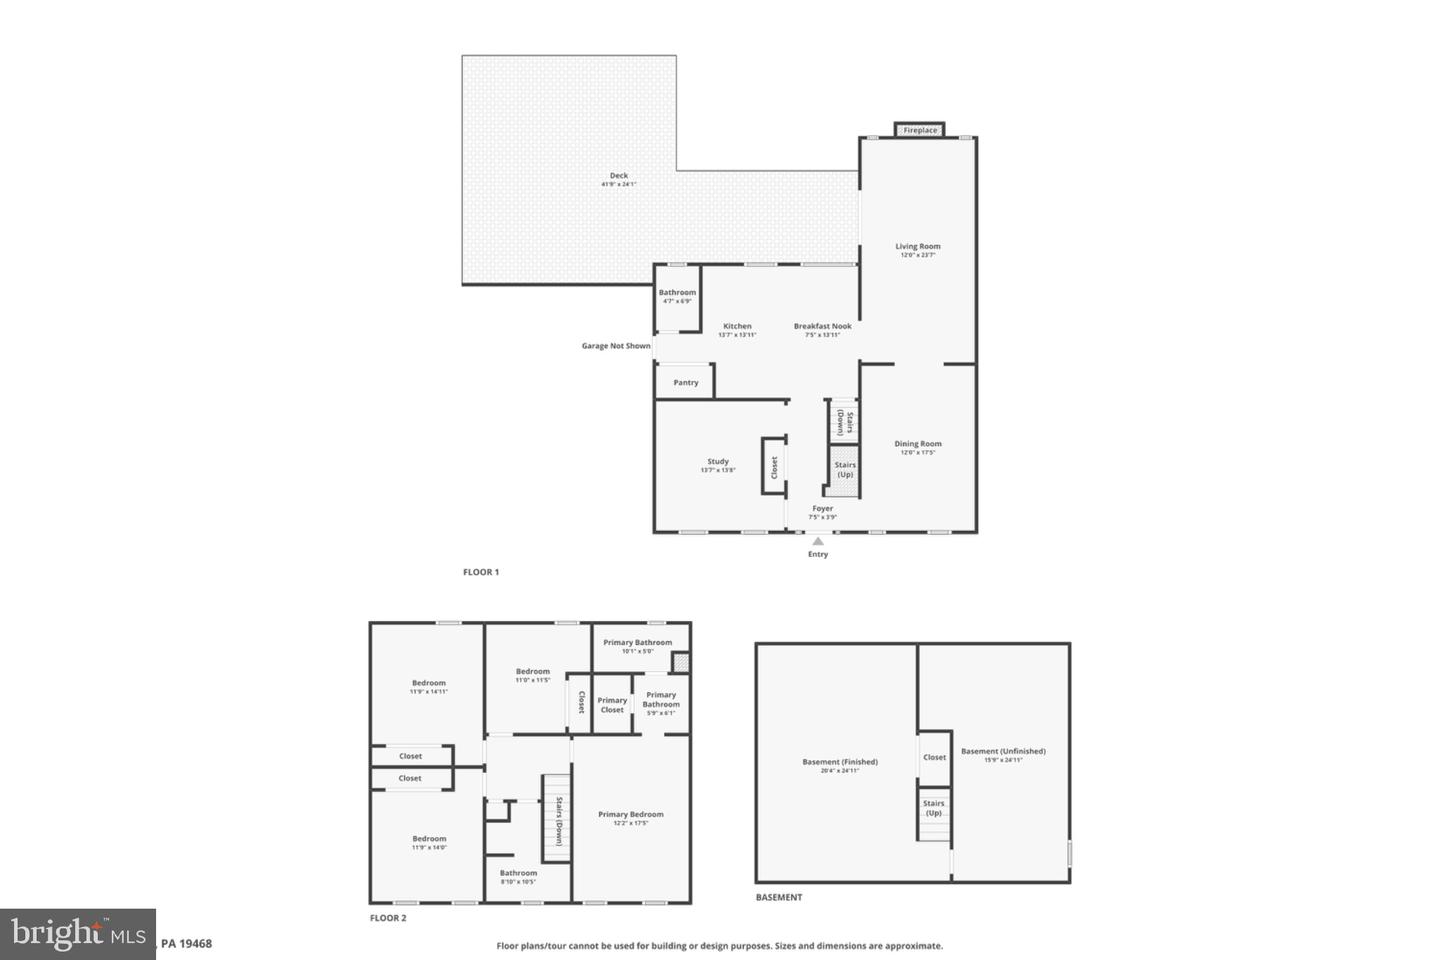
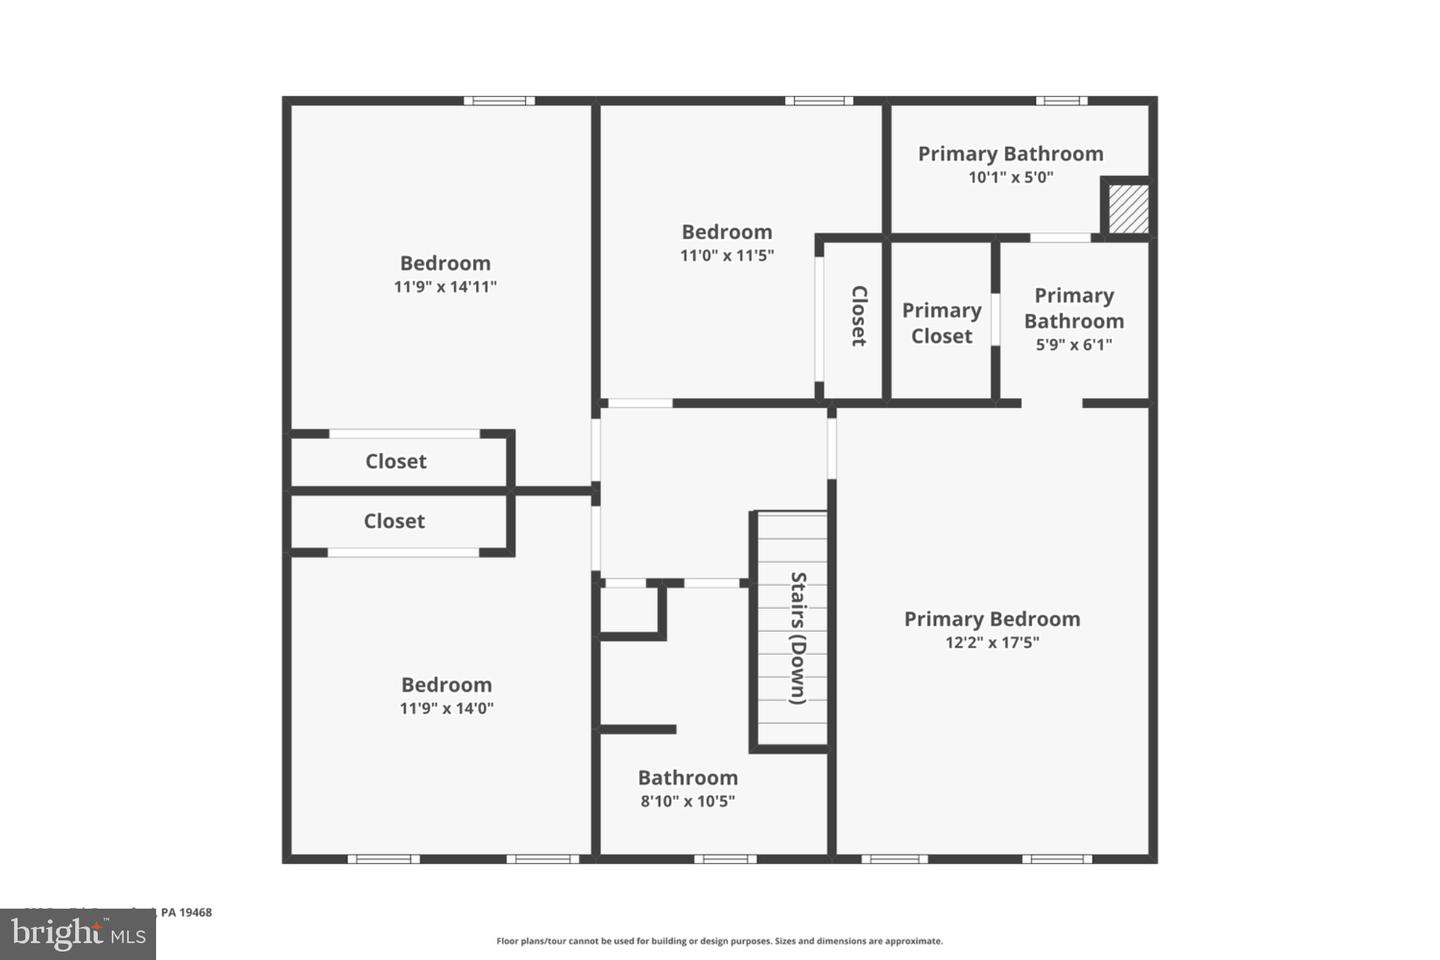
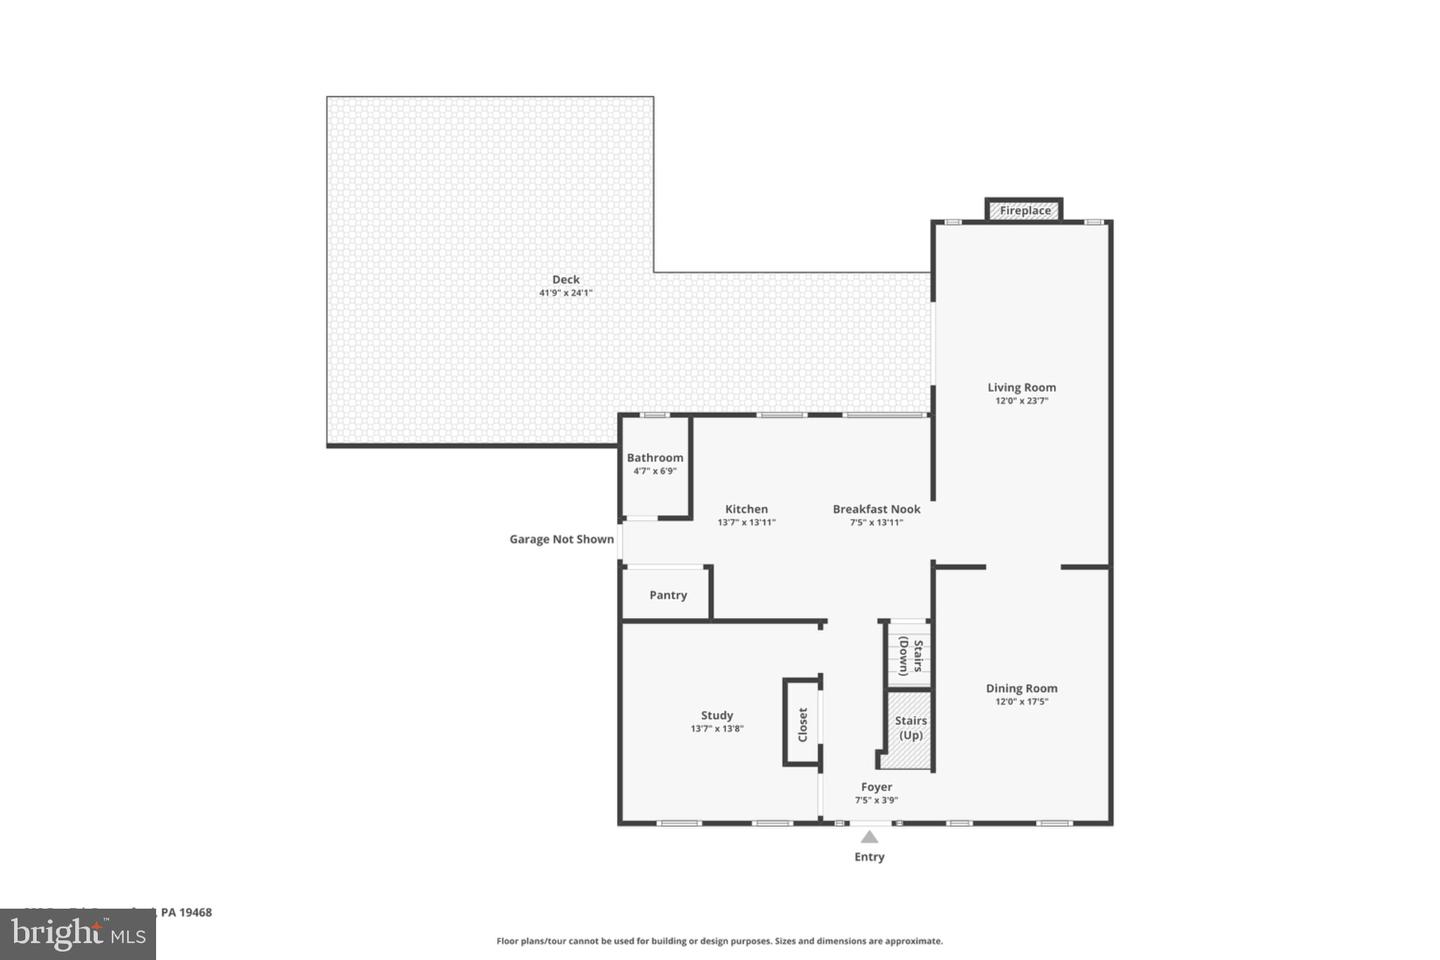
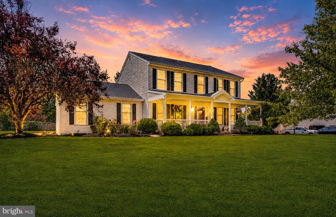
Welcome to 308 Fox Trail, nestled in The Glen, a tucked-away neighborhood where comfort, privacy, and everyday living come together. Situated on approximately 0.46 acres, this traditional home offers four bedrooms, two and a half baths, and 2,352 square feet of living area, with inviting spaces designed for everyday living, entertaining, and relaxing on your brand-new deck. The living room features a fireplace and skylights, creating an inviting place to unwind. An eat-in kitchen with white cabinetry, a backsplash, pantry storage, and a reverse-osmosis drinking-water dispenser supports everyday meals, while the separate dining room provides space to gather. A first-floor office adds a dedicated place to work or study. Upstairs, you'll find four bedrooms, including a spacious primary suite with a private en suite bathroom featuring a double vanity. The three additional bedrooms are generously sized, each offering ample closet space for storage and organization. The partially finished basement offers a theater setup for movie nights and space for entertaining, alongside an unfinished storage area. Step outside to enjoy the approximately 775-square-foot deck, completed in 2026, offering plenty of room for outdoor dining, entertaining, or simply relaxing. The semi-private backyard is fenced and lined with trees along the rear, creating a peaceful outdoor setting. The property extends beyond the side fence, providing additional outdoor space perfect for entertaining. An attached two-car garage and backyard shed offer additional storage. Located in the highly rated Spring-Ford Area School District, the home offers convenient access to Route 422, Wawa, grocery shopping, restaurants, and entertainment.
Details
| MLS # | PAMC2197306 |
|---|---|
| Listing Type | For Sale |
| Style | House |
| Sub-Type | Resale |
| Status | Pending-bright |
| Year | 1989 |
| Days On Site | 29 |
| Listing Provided By | Real of Pennsylvania | William Holder |
Features
| Bed(s) | 4 |
|---|---|
| Bath(s) | 3 Total |
| SQ Feet | 2,844 |
| Garage | 2 |
| Basement | Y |
| Story(s) | 2 |
| Zoning | RES |
| Acreage | 0.46 |
Interior
| Cooling | Central A/C |
|---|---|
| Heating Yes / No | Yes |
| Heating | Forced Air, Baseboard - Electric, Heat Pump - Electric Back Up |
| Interior Features | Carpet, Dining Area, Kitchen - Eat-In |
| Appliances | Built-In Microwave, Dishwasher, Dryer, Oven/Range - Electric, Refrigerator, Washer |
Exterior
| Construction Materials | Vinyl Siding |
|---|---|
| Foundation Details | Brick/Mortar |
Parking
| Garage Yes / No | Yes |
|---|
Taxes
| Tax Annual Amount | 8404 |
|---|
Area Information
| State | PA |
|---|---|
| County | MONTGOMERY PA |
| City | ROYERSFORD |
| Zip Code | 19468 |
| Area | Limerick Twp (10637) |
| Community Name | THE GLEN |
| School District | SPRING-FORD AREA |
| Listing VS Median (in THE GLEN) | |
Price: $619,900 low | high Med: $629,950 sqft: 2,844 low | high Med: 2,663 $ / sqft: $218 low | high Med: $238 On site: 29 low | high Med: 64 | |
Market Activity 19468
Request a showing
Request a showing
Contact
Learn More About This Property

| State | PA |
|---|---|
| County | MONTGOMERY PA |
| City | ROYERSFORD |
| Zip Code | 19468 |
| Area | Limerick Twp (10637) |
| Community Name | THE GLEN |
| School District | SPRING-FORD AREA |
| Listing VS Median (in THE GLEN) | |
Price: $619,900 low | high Med: $629,950 sqft: 2,844 low | high Med: 2,663 $ / sqft: $218 low | high Med: $238 On site: 29 low | high Med: 64 | |
 | $640,000114 Laura LnRoyersford, PA 19468 |