31 Whitetail Dr,CHADDS FORD, PA 19317
CHADDS FORD, PA 19317

Description
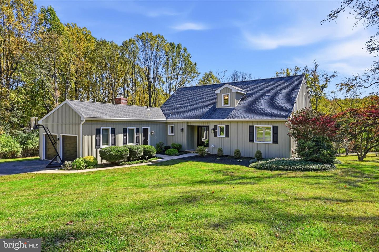
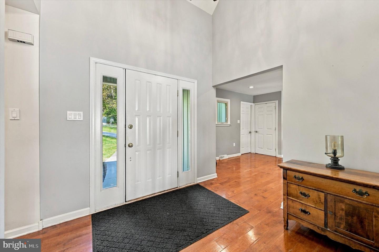
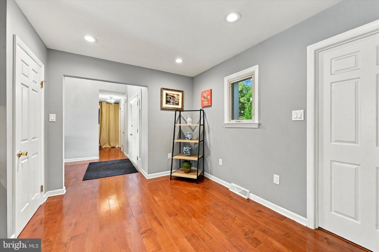
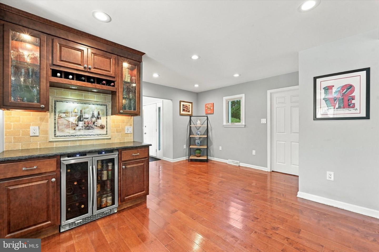
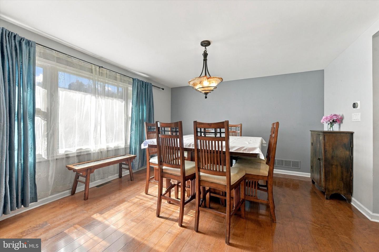
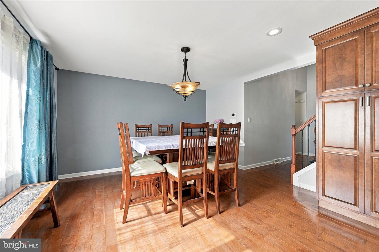
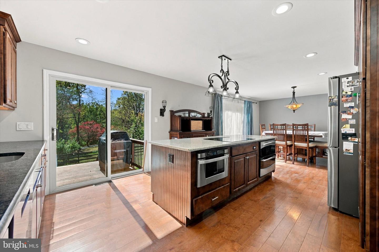
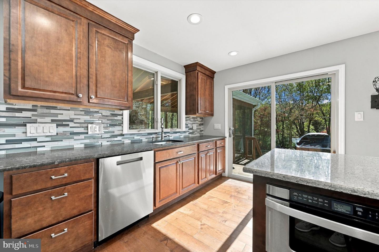
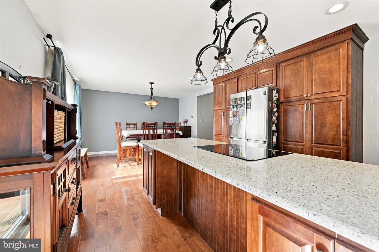
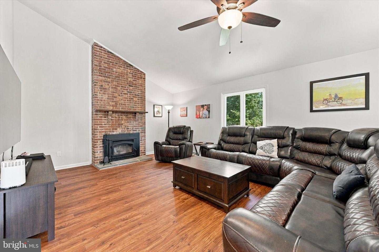
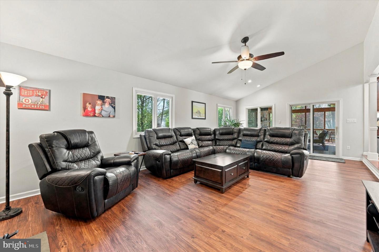
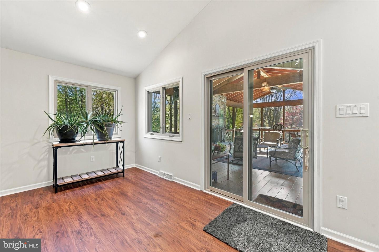
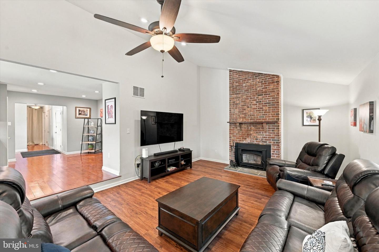
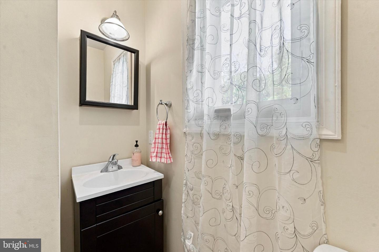
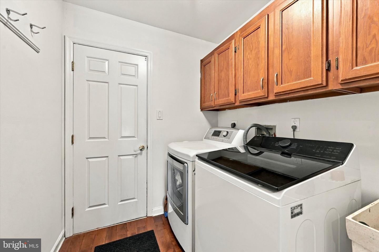
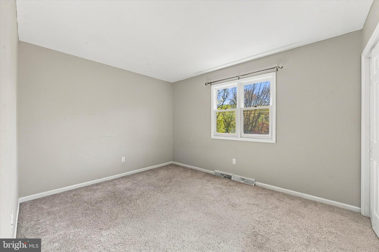
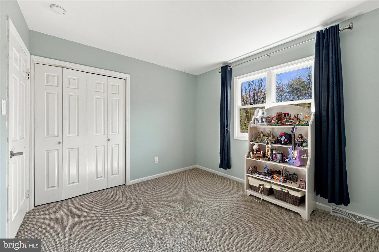
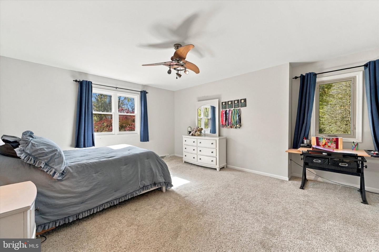
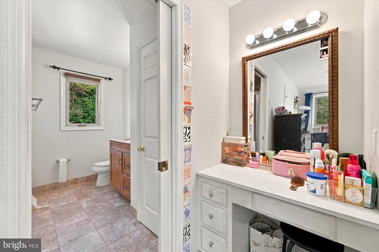
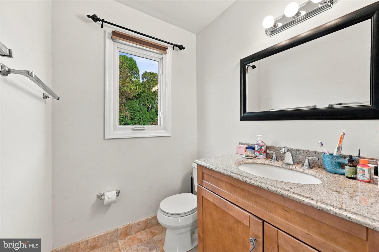
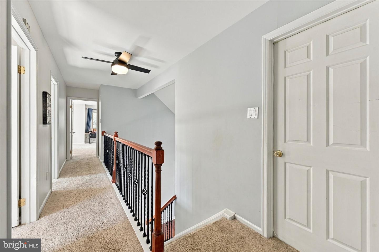
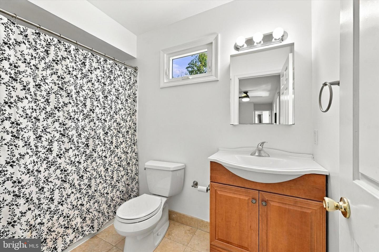
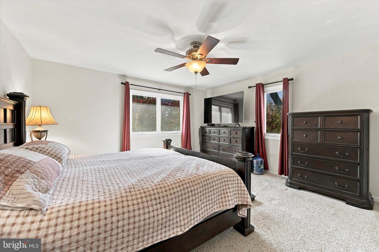
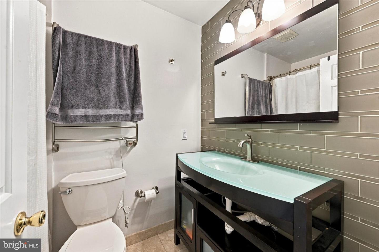
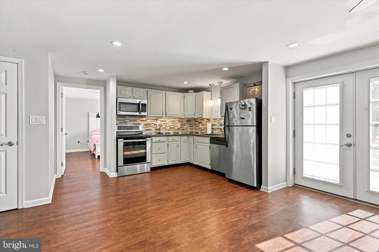
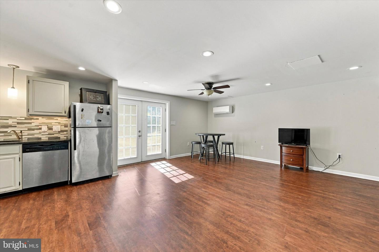
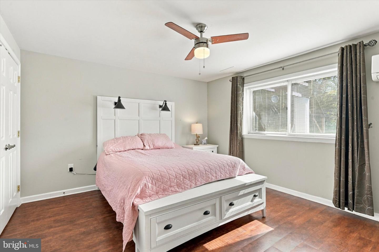
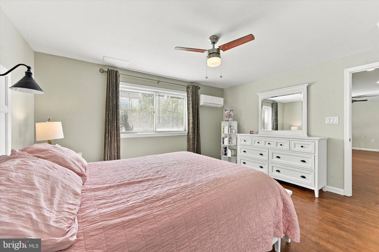
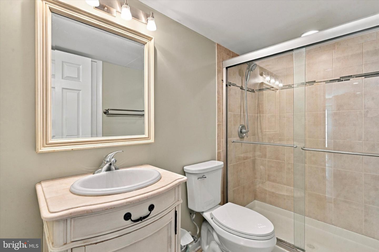
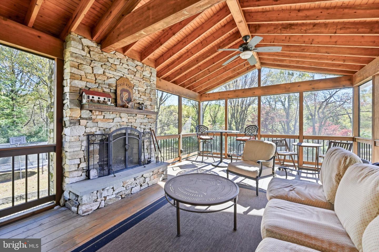
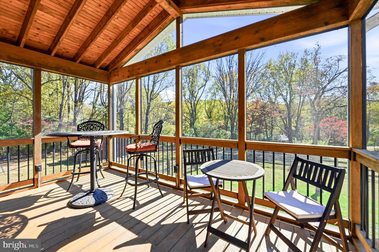
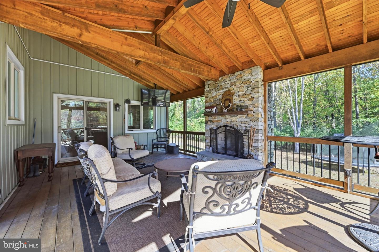
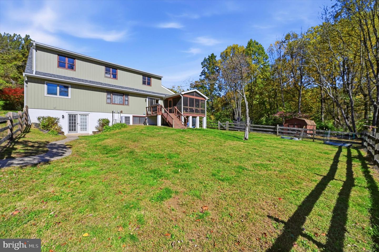
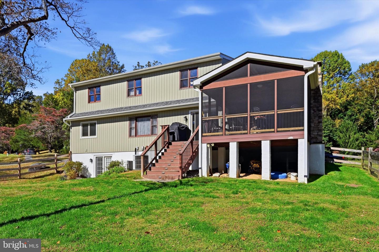
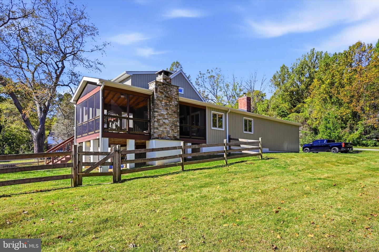
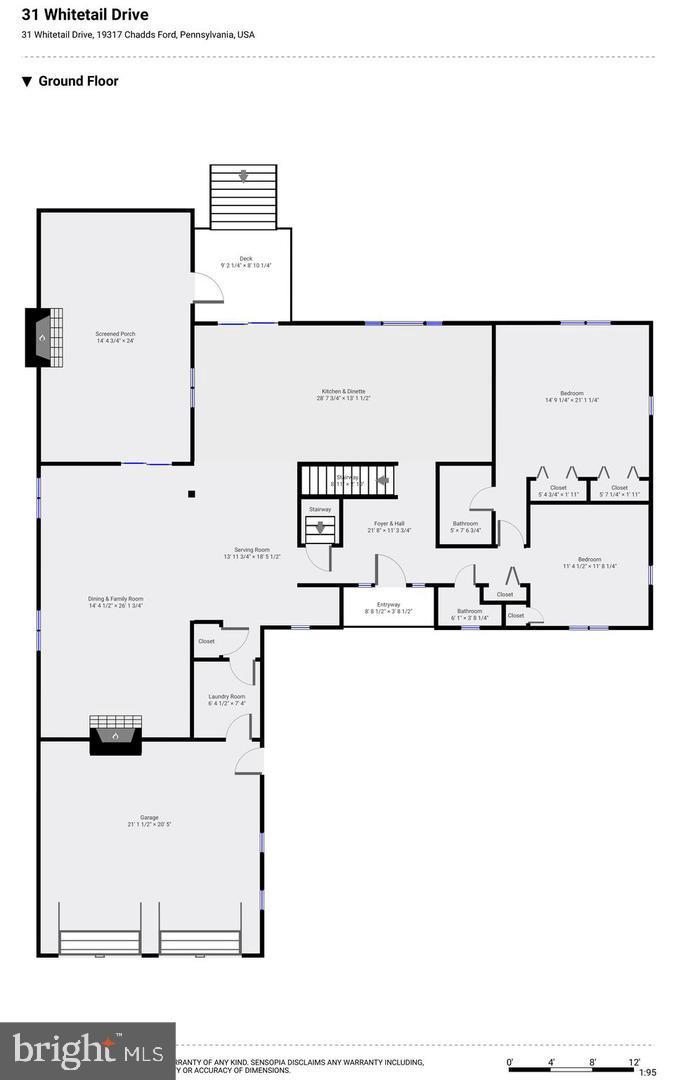
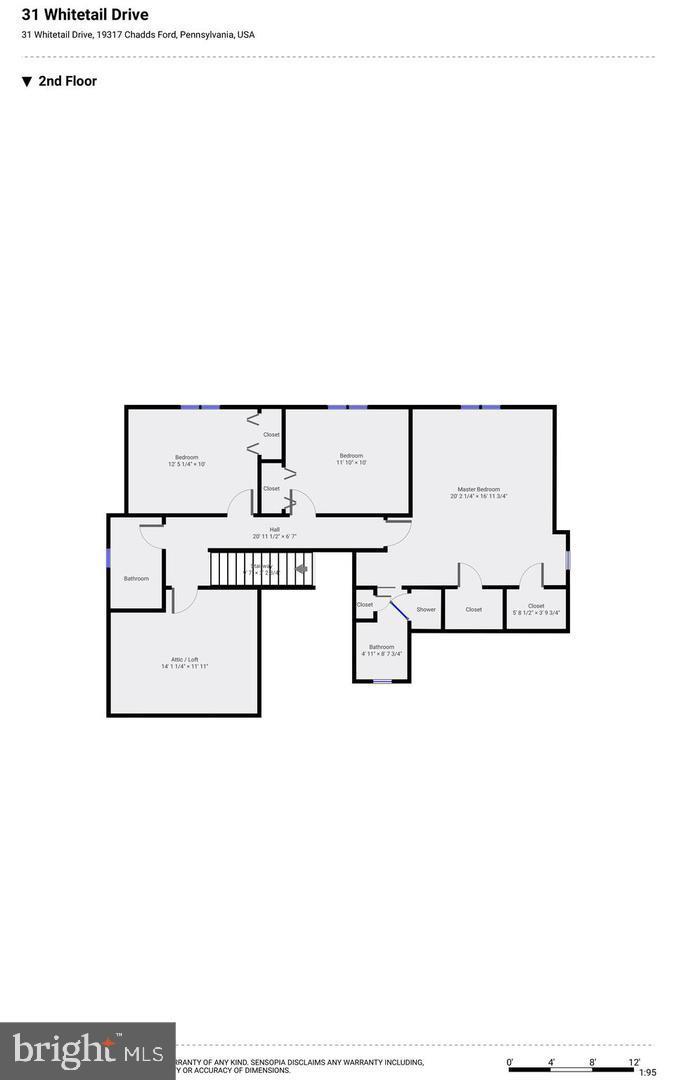
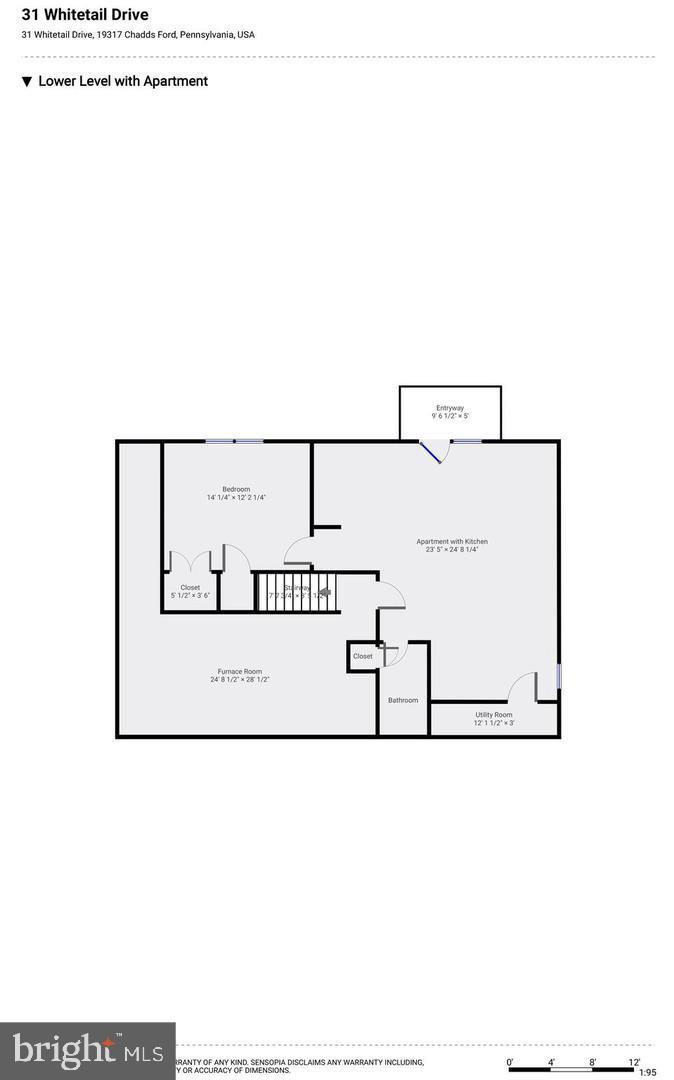
Nestled in the prestigious Chadds Ford community, this beautiful residence offers a blend of luxury and comfort, set on a sprawling 2-acre lot that promises both privacy and tranquility. Step inside to discover a thoughtfully designed interior that radiates warmth and sophistication. The open floor plan seamlessly connects the living spaces, creating an inviting atmosphere perfect for both entertaining and everyday living. Rich hardwood floors flow throughout, complemented by plush carpeting. The main level boasts an entry-level master bedroom, a bonus room that would be perfect as a home office and a private screened in porch complete with a wood burning fireplace! Imagine sipping your morning coffee while listening to the soothing sounds of nature or hosting summer barbecues in your private oasis. Upstairs includes another master suite and two additional spacious bedrooms. The fully finished basement includes the fifth and final bedroom in a completely separate suite. Here you will find a second kitchen, more living space and another full bath. This space could be easily used as an in-law/au pair suite, complete with its own exterior access. The property also features an attached two car garage with ample parking space, accommodating up to eight additional vehicles in the driveway. This home is not just a residence; it's a lifestyle, offering a perfect blend of luxury, comfort, and natural beauty. Experience the best of Chadds Ford living in this exceptional property, where every detail has been meticulously crafted for your enjoyment. Make your appointment today, you will not be disappointed.
Details
| MLS # | PACT2138302 |
|---|---|
| Listing Type | For Sale |
| Style | House |
| Sub-Type | Resale |
| Status | Active Under Contract-bright |
| Year | 1981 |
| Days On Site | 26 |
| Listing Provided By | BEX Home Services | Christina Lanni |
Features
| Bed(s) | 5 |
|---|---|
| Bath(s) | 5 Total |
| SQ Feet | 3,569 |
| Garage | 2 |
| Basement | Y |
| Story(s) | 3 |
| Zoning | R2 |
| Acreage | 2.00 |
Interior
| Cooling | Central A/C |
|---|---|
| Heating Yes / No | Yes |
| Heating | Forced Air |
| Interior Features | 2nd Kitchen, Built-Ins, Ceiling Fan(s), Entry Level Bedroom, Floor Plan - Open, Kitchen - Eat-In, Kitchen - Island, Primary Bath(s), Recessed Lighting, Wet/Dry Bar, Wood Floors, Skylight(s) |
Exterior
| Roof | Shingle, Pitched |
|---|---|
| Construction Materials | Brick, Cement Siding |
| Foundation Details | Block |
| Lot Features | Rear Yard, Secluded, Stream/Creek |
Parking
| Garage Yes / No | Yes |
|---|---|
| Parking Features | Asphalt Driveway |
Taxes
| Tax Annual Amount | 11254 |
|---|
Area Information
| State | PA |
|---|---|
| County | CHESTER PA |
| City | CHADDS FORD |
| Zip Code | 19317 |
| Area | Kennett Twp (10362) |
| Community Name | CHADDS FORD |
| School District | KENNETT CONSOLIDATED |
| Elementary School | GREENWOOD |
| High School | KENNETT SQ |
| Listing VS Median (in CHADDS FORD) | |
Price: $789,999 low | high Med: $994,500 sqft: 3,569 low | high Med: 3,237 $ / sqft: $221 low | high Med: $317 On site: 26 low | high Med: 103 | |
Market Activity 19317
Request a showing
Request a showing
Contact
Learn More About This Property

| State | PA |
|---|---|
| County | CHESTER PA |
| City | CHADDS FORD |
| Zip Code | 19317 |
| Area | Kennett Twp (10362) |
| Community Name | CHADDS FORD |
| School District | KENNETT CONSOLIDATED |
| Elementary School | GREENWOOD |
| High School | KENNETT SQ |
| Listing VS Median (in CHADDS FORD) | |
Price: $789,999 low | high Med: $994,500 sqft: 3,569 low | high Med: 3,237 $ / sqft: $221 low | high Med: $317 On site: 26 low | high Med: 103 | |