
Description
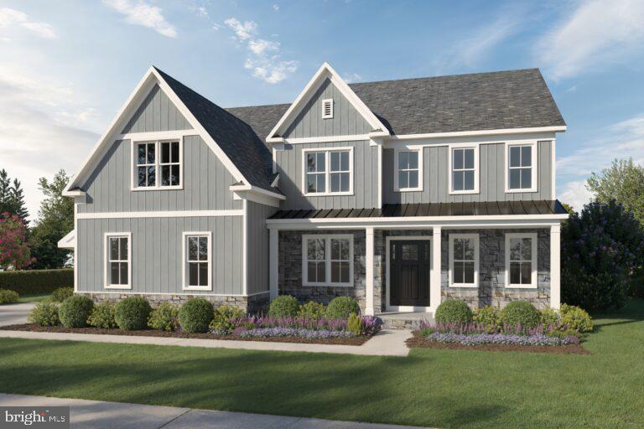
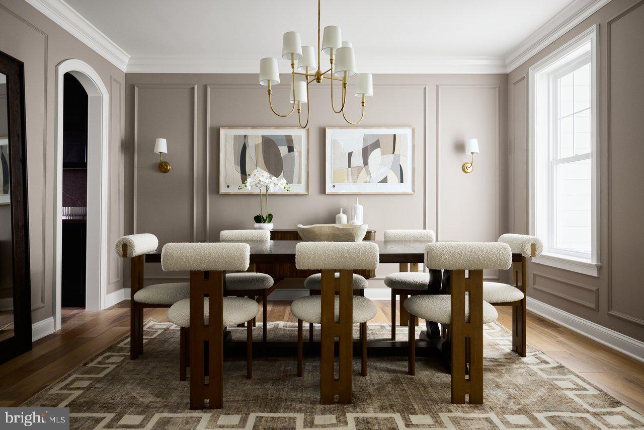
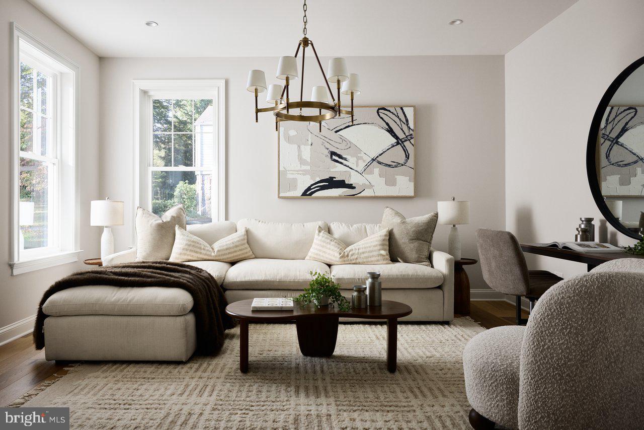
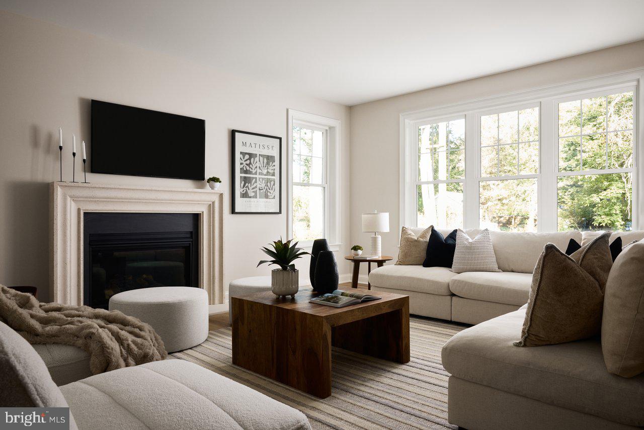
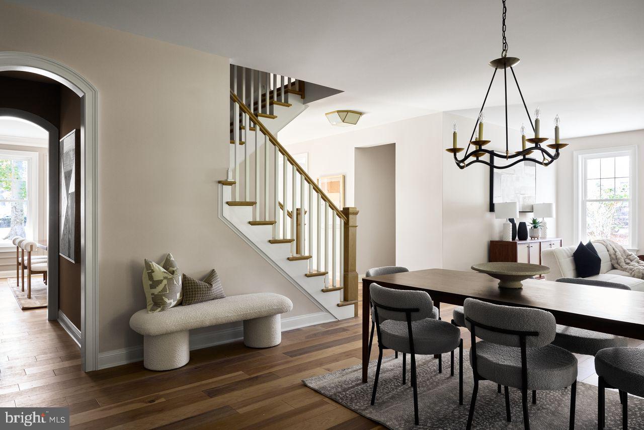
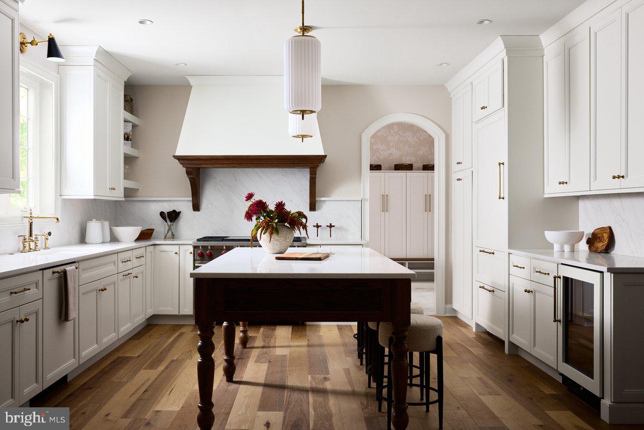
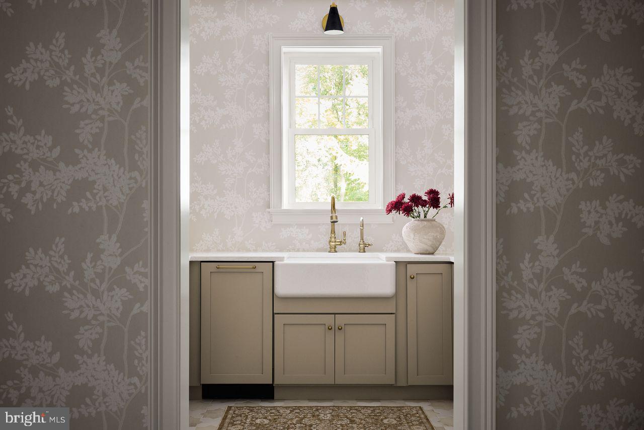
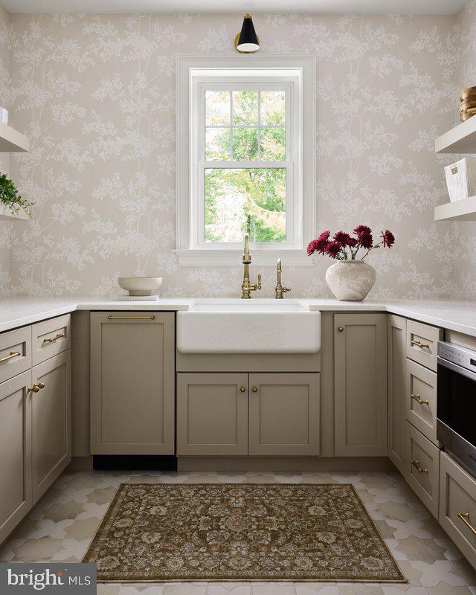
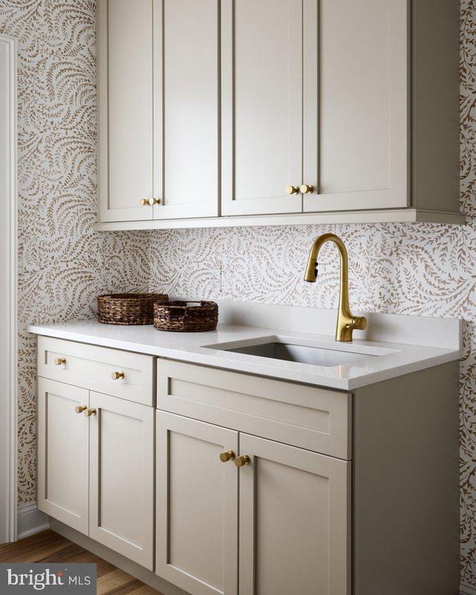
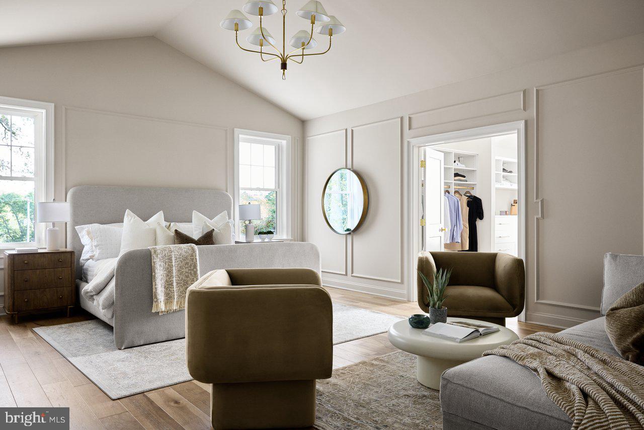
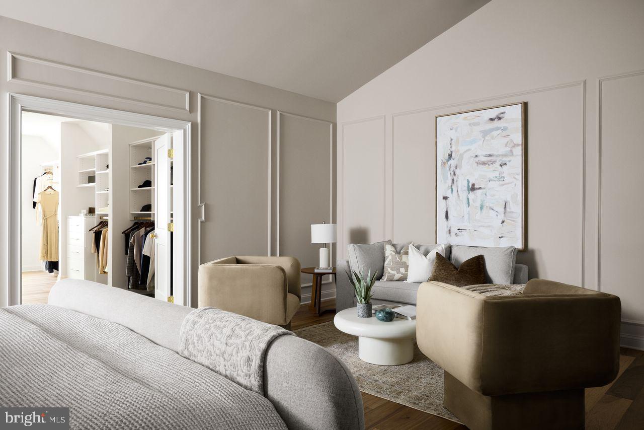
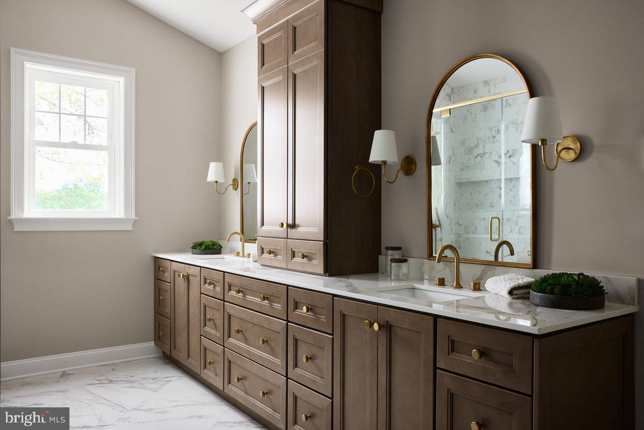
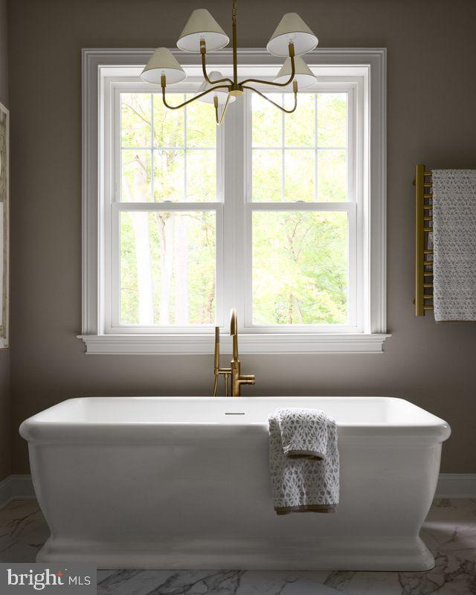
Situated on an expansive .83 acre lot in Berwyn and served by the Tredyffrin-Easttown school district, this carefully curated new construction home by Foxlane blends classic craftmanship with modern farmhouse style. modern design. The striking exterior features board-and-batten siding, crisp white trim, classic stone accents, and a welcoming covered front porch, creating an impressive curb appeal. Inside, thoughtfully curated finishes and elevated architectural details set the tone for this stunning 5-bedroom, 4.5-bath home. Ten-foot ceilings on the main level enhance the sense of space and openness, while upgraded trim work throughout adds character and refinement. The beautifully appointed kitchen is designed to impress, featuring elegant white perimeter cabinetry, a contrasting rich hazelnut island, Calacatta Valentin quartz countertops, glossy white tile backsplash, and warm honey bronze hardware. A dedicated scullery provides additional workspace and storage, offering both functionality and a polished, elevated entertaining experience. The luxurious owner's retreat is a true sanctuary, highlighted by vaulted ceilings that create an airy, expansive feel. With five bedrooms and 4.5 baths, the home offers exceptional flexibility for comfortable everyday living and hosting family and friends. Additional living space awaits in the finished walk-out basement, complete with a three-piece plumbing rough-in, providing an opportunity for a future bathroom and even greater versatility. Combining distinctive architectural character, designer-inspired finishes, and thoughtful spaces throughout, this exceptional new home offers the best of modern living in one of the area's most sought-after school districts.
Details
| MLS # | PACT2137822 |
|---|---|
| Listing Type | For Sale |
| Style | House |
| Sub-Type | New Construction |
| Status | Pending-bright |
| Year | 2027 |
| Days On Site | 29 |
| Listing Provided By | Foxlane Homes | Nicolette Mooney |
Features
| Bed(s) | 5 |
|---|---|
| Bath(s) | 5 Total |
| SQ Feet | 4,891 |
| Garage | 3 |
| Basement | Y |
| Story(s) | 2 |
| Zoning | RESIDENTIAL |
| Acreage | 0.83 |
Interior
| Cooling | Central A/C, Programmable Thermostat, Zoned |
|---|---|
| Heating Yes / No | Yes |
| Heating | Programmable Thermostat, Zoned |
| Interior Features | Bathroom - Stall Shower, Bathroom - Tub Shower, Bathroom - Walk-In Shower, Breakfast Area, Carpet, Dining Area, Family Room Off Kitchen, Floor Plan - Open, Kitchen - Eat-In, Kitchen - Gourmet, Kitchen - Island, Pantry, Primary Bath(s), Recessed Lighting, Upgraded Countertops, Walk-in Closet(s), Wood Floors, Crown Moldings, Formal/Separate Dining Room, Wainscotting |
| Window Features | Energy Efficient, Low-E, Screens |
| Furnished | No |
| Appliances | Built-In Microwave, Built-In Range, Cooktop, Dishwasher, Disposal, Energy Efficient Appliances, Exhaust Fan, Oven - Double, Oven - Wall, Oven/Range - Gas, Stainless Steel Appliances, Water Heater - Tankless, Refrigerator |
Exterior
| Roof | Architectural Shingle |
|---|---|
| Security Features | Smoke Detector |
| Construction Materials | Blown In Insulation, Stone, Vinyl Siding |
| Foundation Details | Passive Radon Mitigation |
| Lot Features | Rear Yard, Side Yard(s), Trees/Wooded |
Parking
| Garage Yes / No | Yes |
|---|
Taxes
| Tax Annual Amount | 0 |
|---|
Area Information
| State | PA |
|---|---|
| County | CHESTER PA |
| City | BERWYN |
| Zip Code | 19312 |
| Area | Tredyffrin Twp (10343) |
| Community Name | NONE AVAILABLE |
| School District | TREDYFFRIN-EASTTOWN |
| Listing VS Median (in NONE AVAILABLE) | |
Price: $2,099,990 low | high Med: $329,400 sqft: 4,891 low | high Med: 1,797 $ / sqft: $429 low | high Med: $185 On site: 29 low | high Med: 102 | |
Market Activity 19312
Request a showing
Request a showing
Contact
Learn More About This Property

| State | PA |
|---|---|
| County | CHESTER PA |
| City | BERWYN |
| Zip Code | 19312 |
| Area | Tredyffrin Twp (10343) |
| Community Name | NONE AVAILABLE |
| School District | TREDYFFRIN-EASTTOWN |
| Listing VS Median (in NONE AVAILABLE) | |
Price: $2,099,990 low | high Med: $329,400 sqft: 4,891 low | high Med: 1,797 $ / sqft: $429 low | high Med: $185 On site: 29 low | high Med: 102 | |
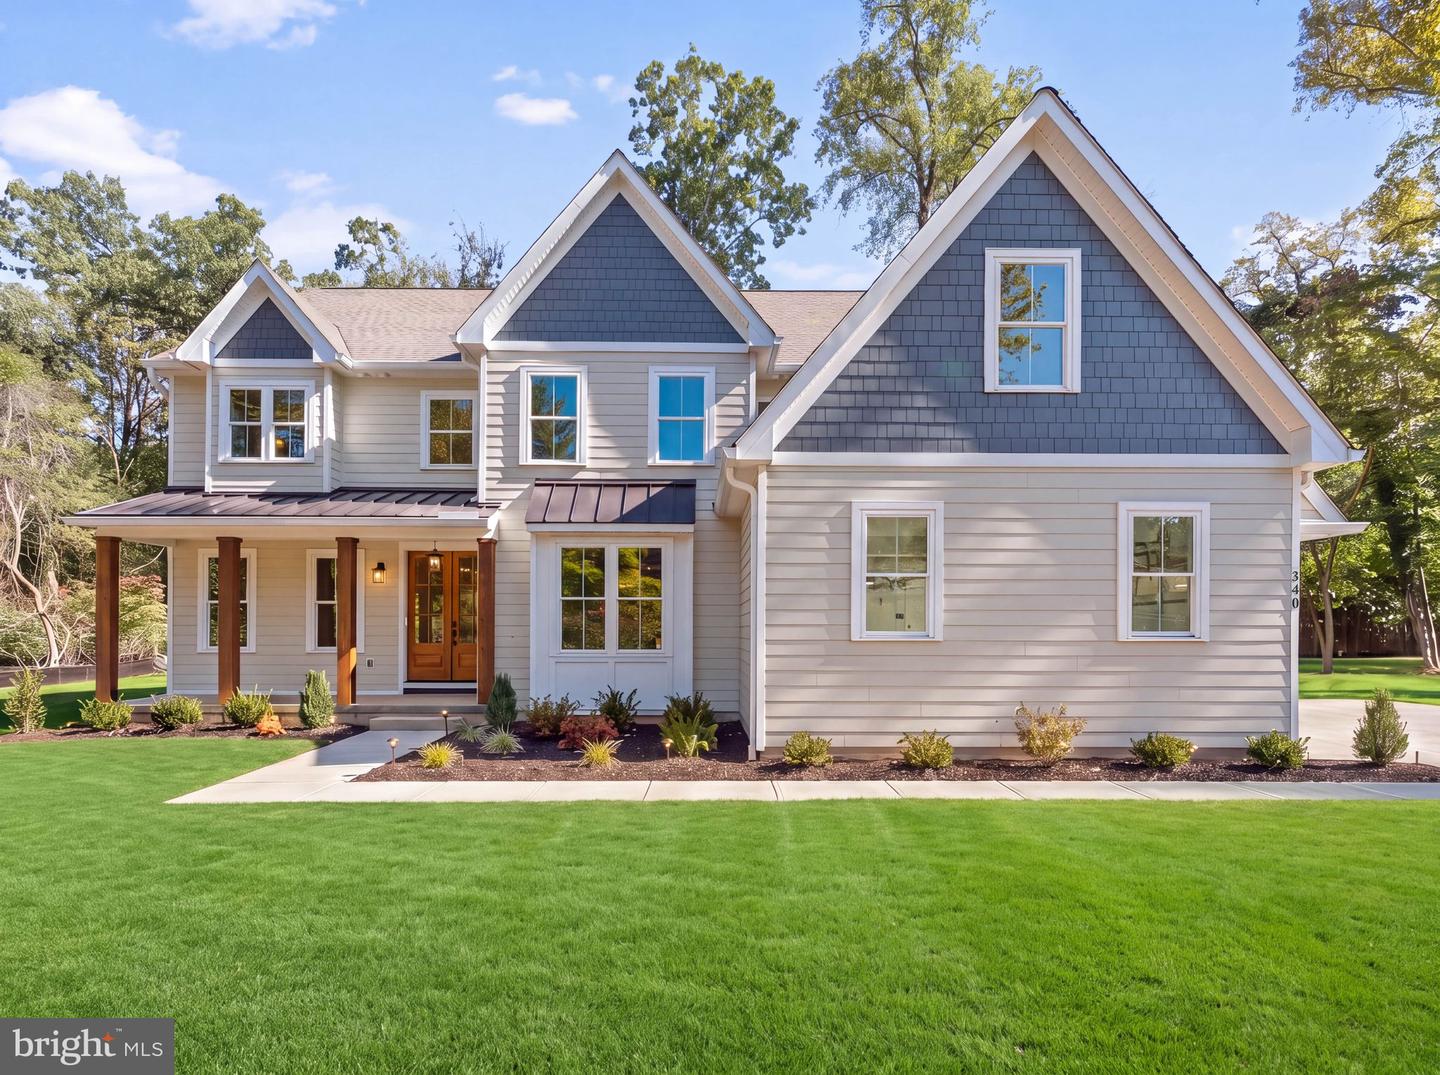 | $2,295,000340 Beechwood RdBerwyn, PA 19312 |