322 Waynebrook Dr,CHESTER SPRINGS, PA 19425
CHESTER SPRINGS, PA 19425

Description
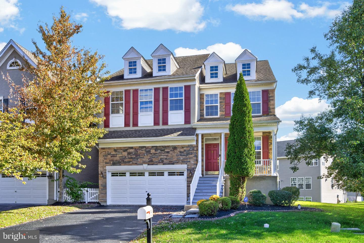
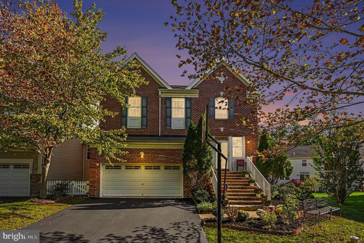
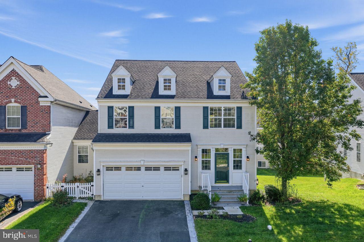
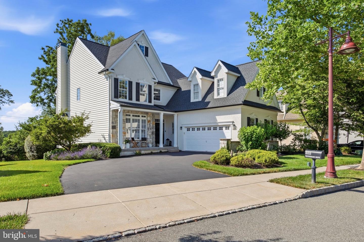
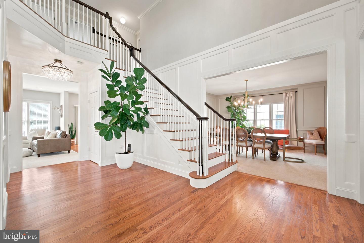
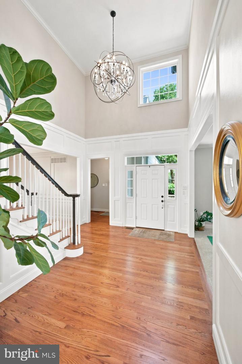
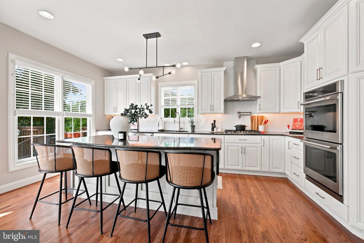
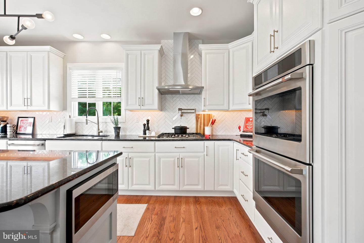
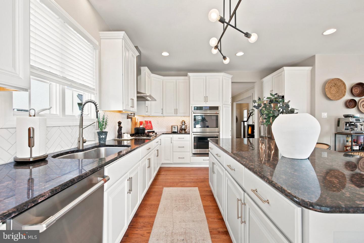
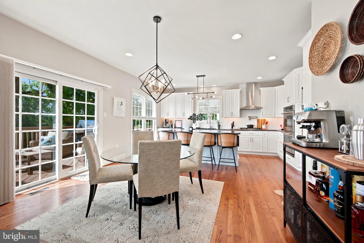
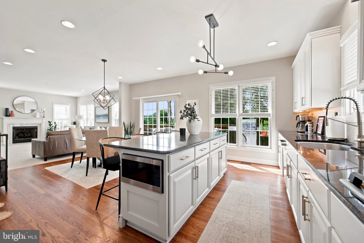
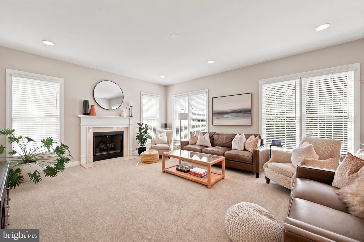
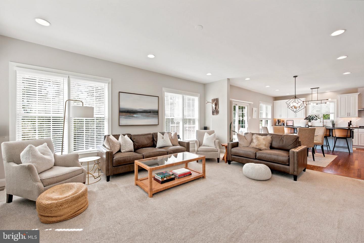
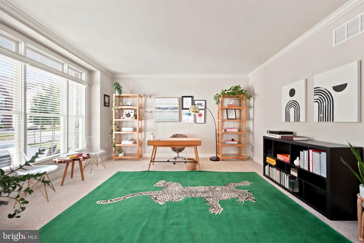
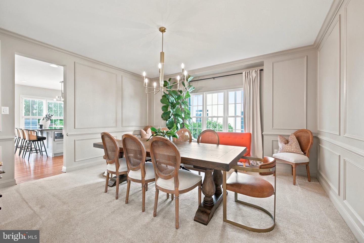
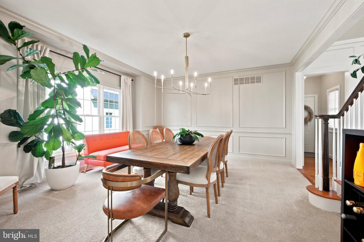
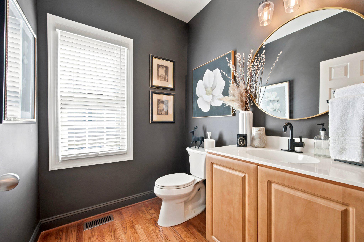
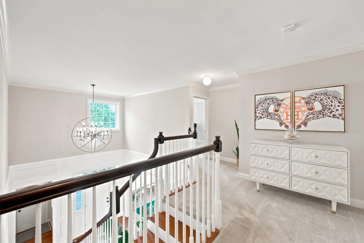
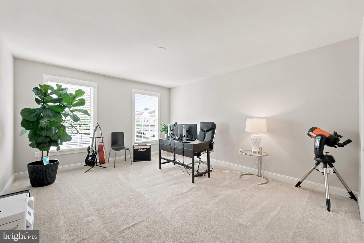
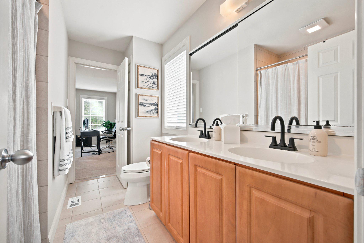
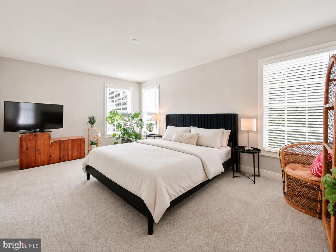
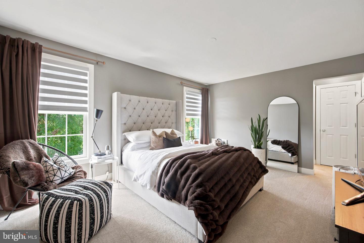
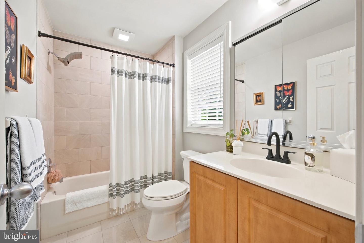
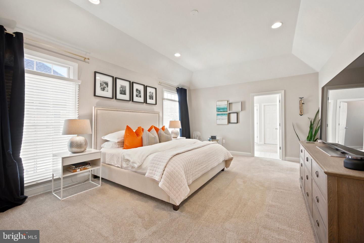
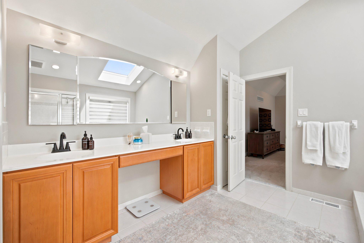
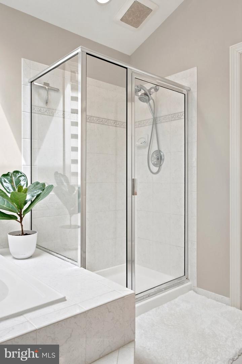
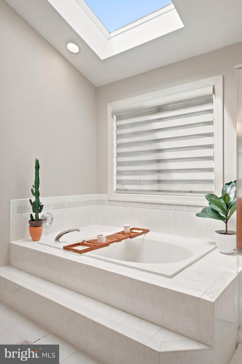
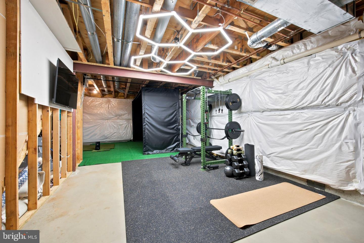
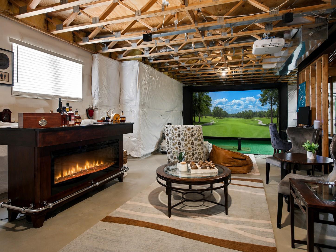
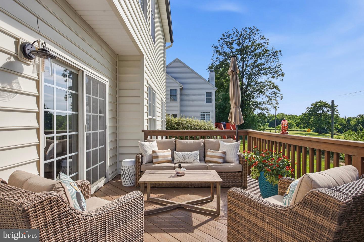
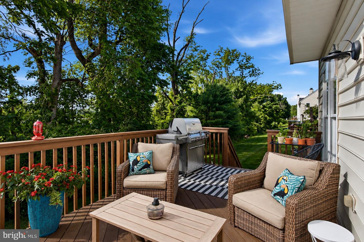
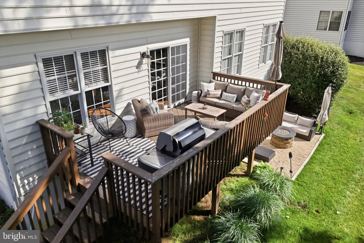
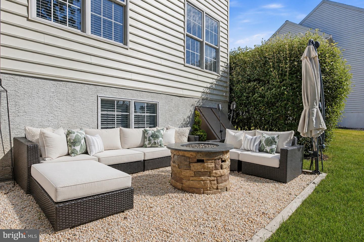
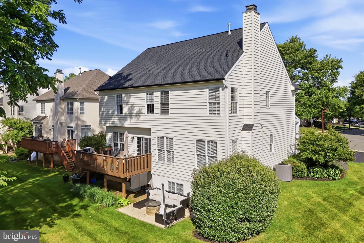
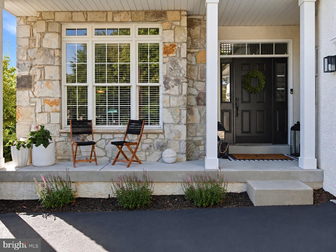
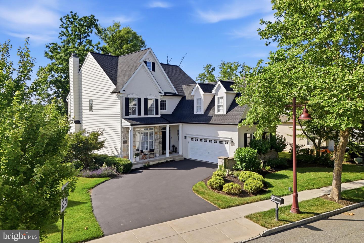
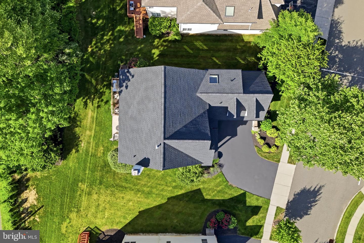
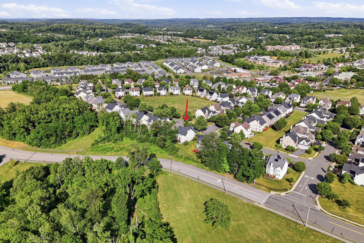
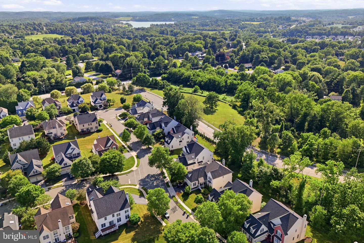
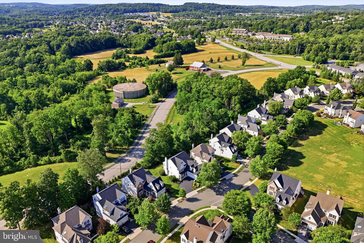
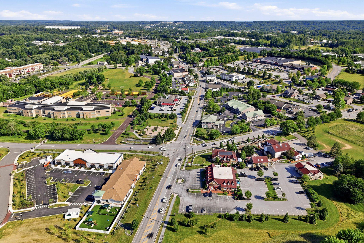
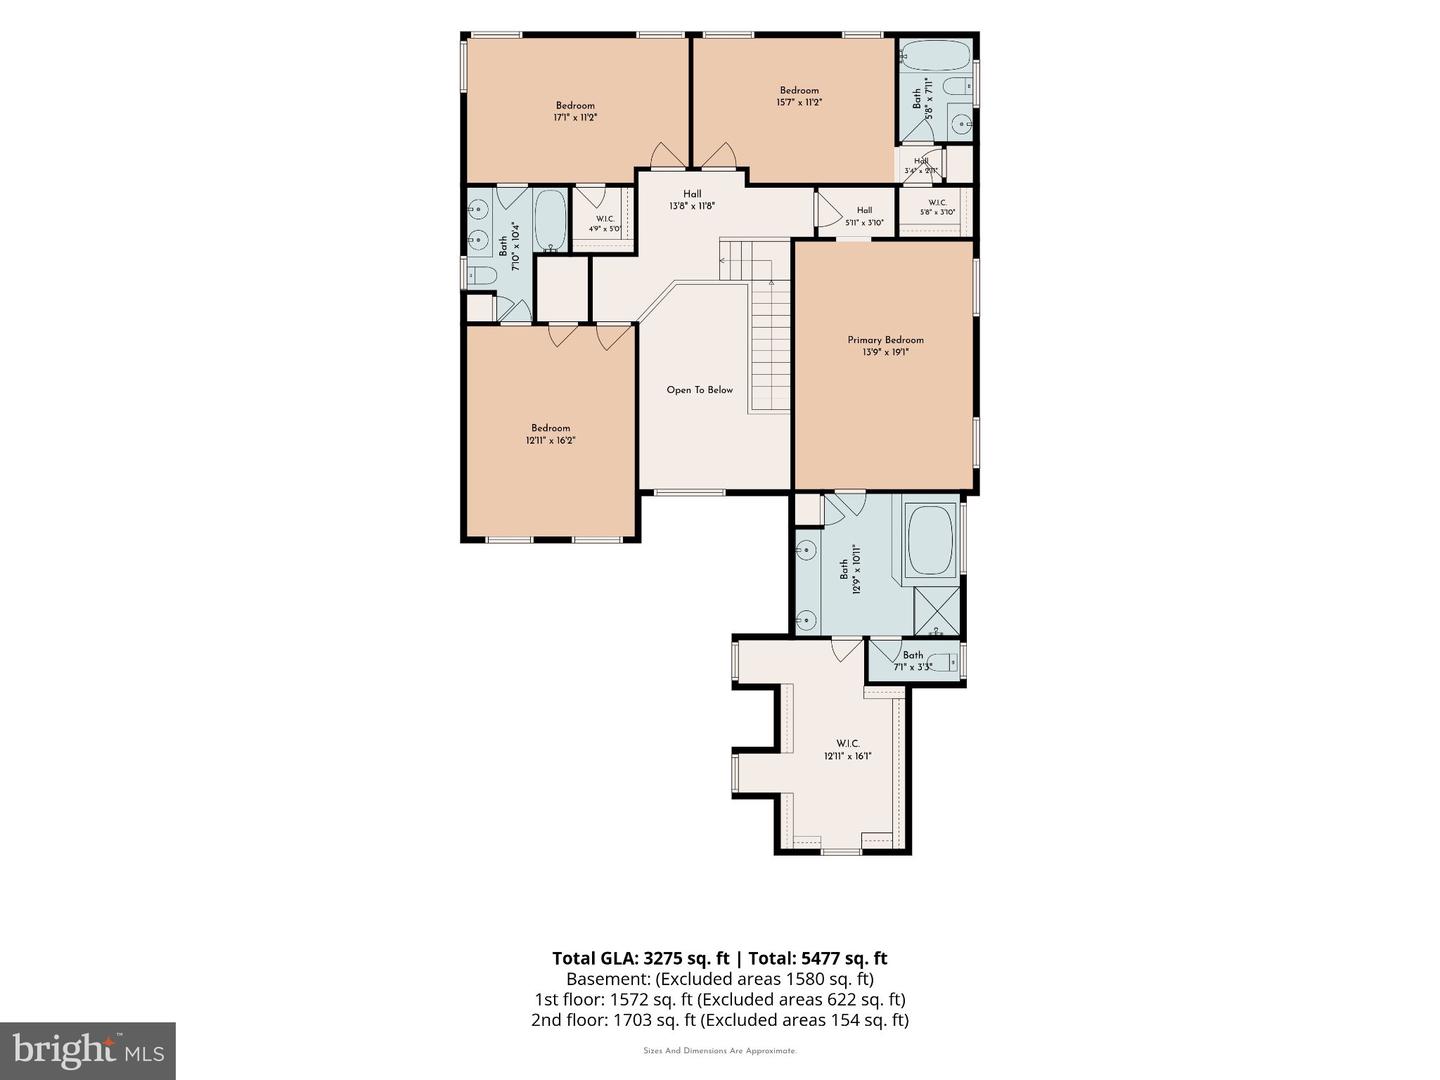
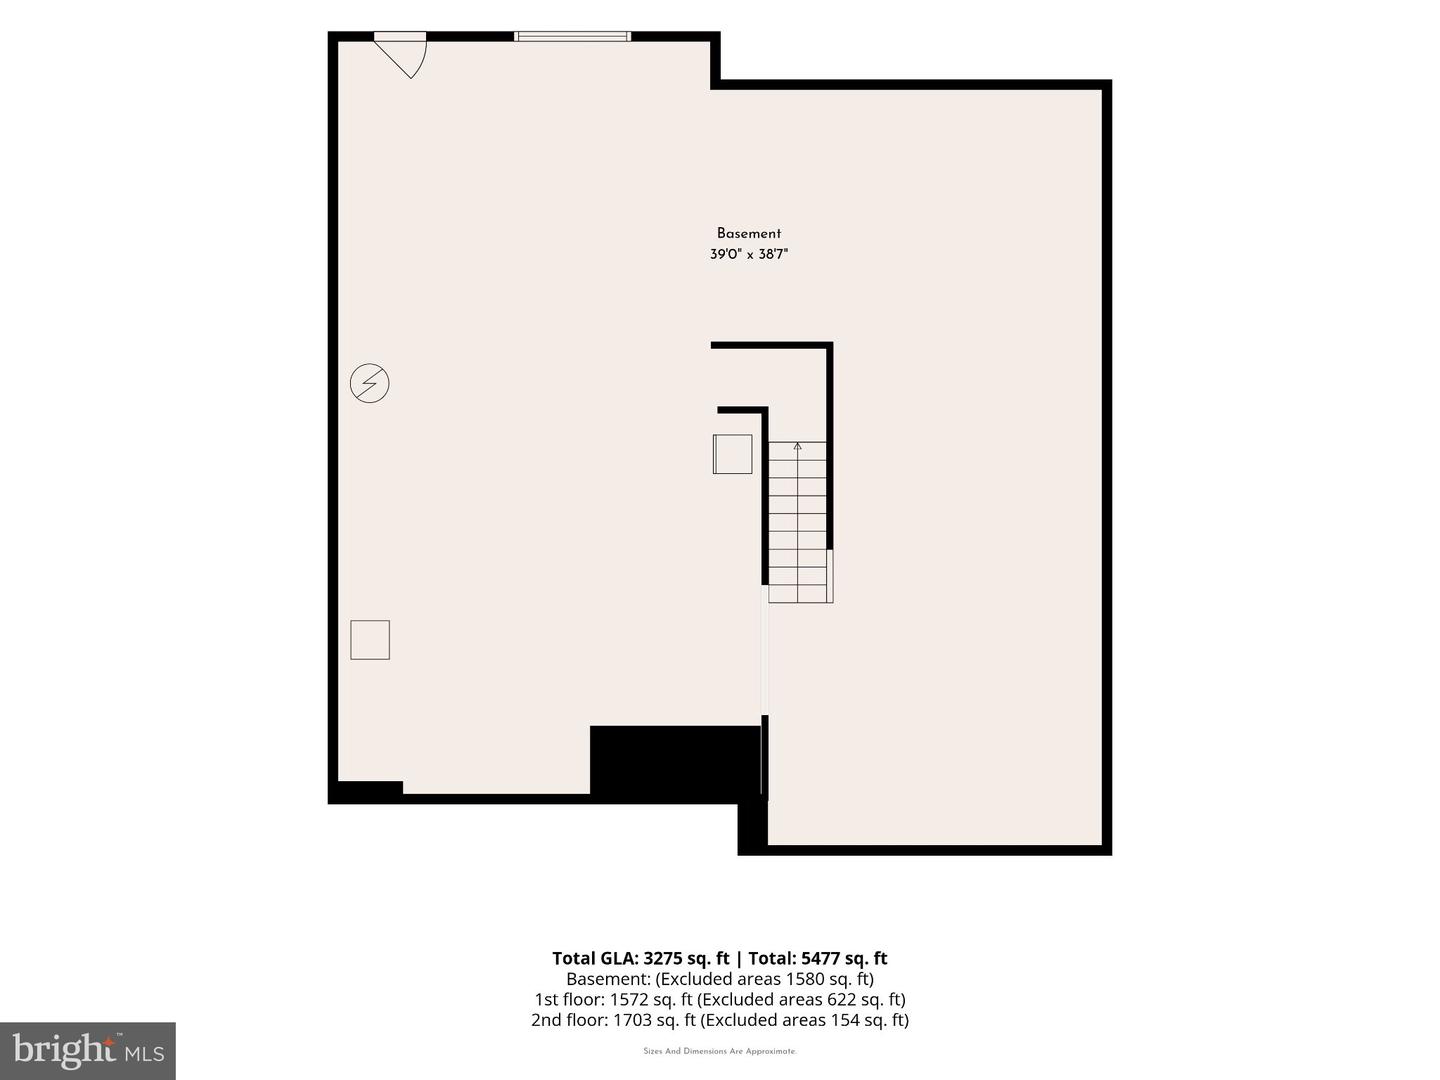
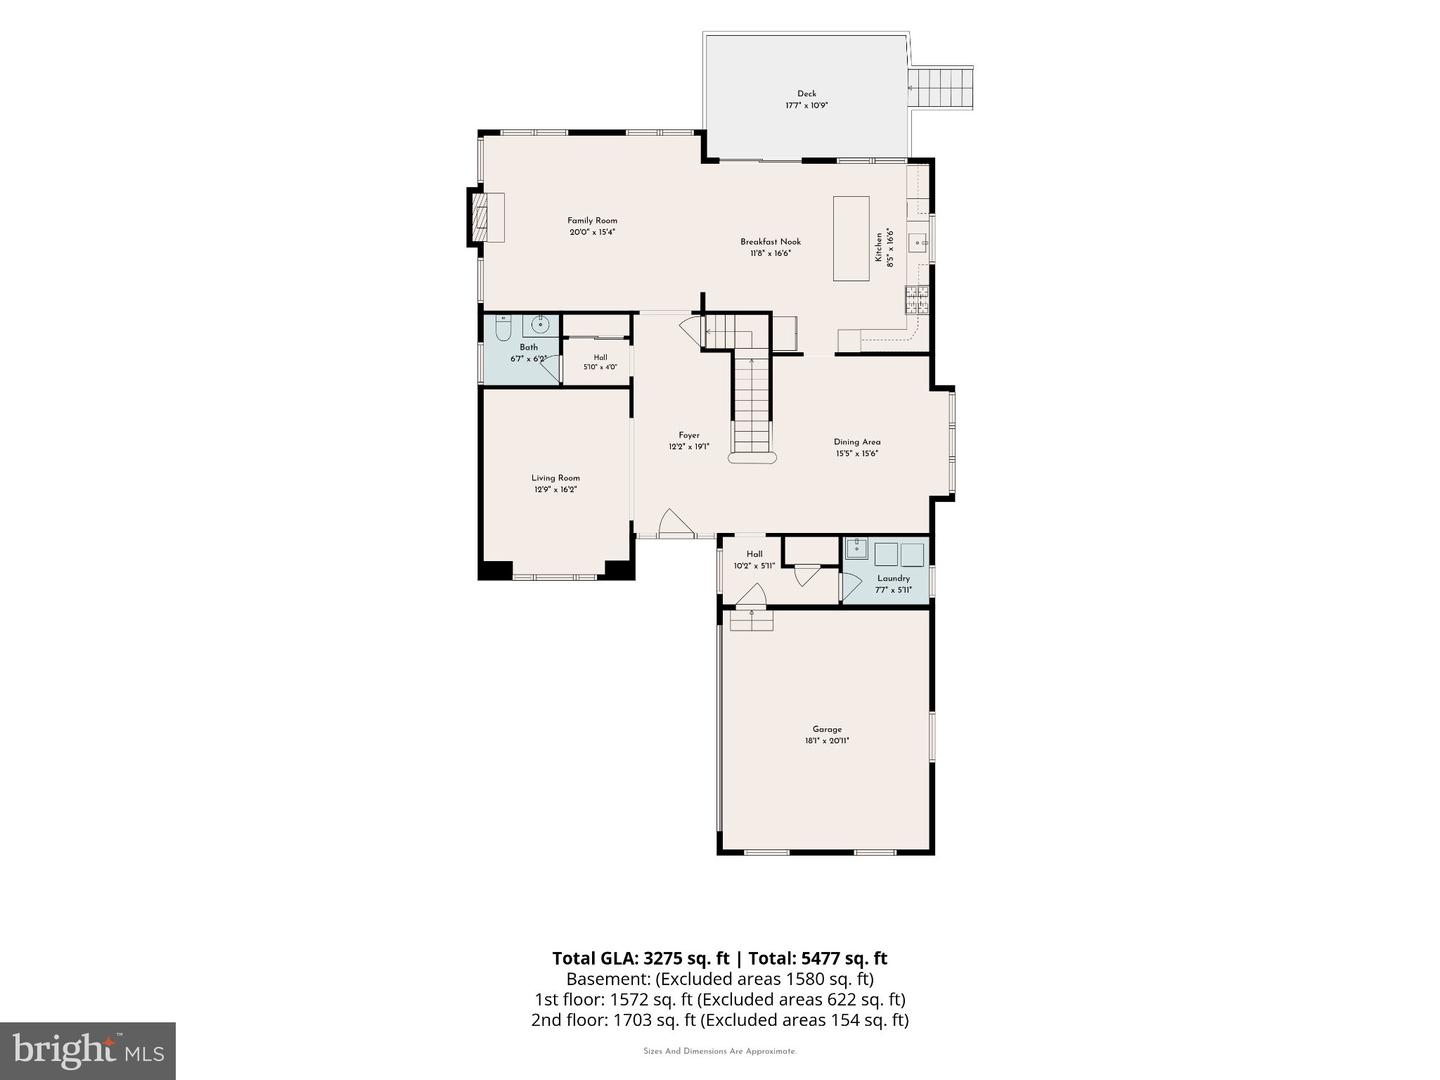
OPEN HOUSE SEPTEMBER 13TH 1;00-2;30*Spacious 3500 SF 4 Bedroom, 3.5 Bathroom Two Story nestled in the vibrant well-maintained Reserve at Waynebrook Community*Highly regarded Downingtown School District*Remodeled kitchen boasting white cabinets, granite counters, herringbone tile backsplash, Center Island/Breakfast Bar, GE Cafe SS appliances, breakfast area, Hardwood Floors*Light and Bright Family Room with cozy gas Fireplace*Large Formal Dining Room with bump-out triple window*First Floor Study/Office with bump-out triple window*Stunning Open Two-Story Foyer with beautiful staircase*Custom Wainscotting*Laundry Room/Mudroom*Rear Deck, a river gravel patio with firepit and beautiful private flat back yard for entertainment and recreation*Professionally Landscaped Yard with Sprinkler system in Flower Beds*Luxurious Owners Suite with Tray Ceiling, Spacious Bathroom with separate tub and walk-in shower & Huge Walk in closet* Other 3 Bedrooms have Walk in closets and have a private bath or share a bathroom*Full Basement*Side entry two car garage*New Roof/Gutter/Spouting and Newer Gas Furnace and Central Air Conditioning*Low maintenance lifestyle and convenient location to many restaurants*Listing agent is related to Seller
Details
| MLS # | PACT2123424 |
|---|---|
| Listing Type | For Sale |
| Style | House |
| HOA Dues | $2,000 |
| Sub-Type | Resale |
| Status | Active-bright |
| Year | 2006 |
| Days On Site | 85 |
| Listing Provided By | RE/MAX Pinnacle | Steve Huber |
Features
| Bed(s) | 4 |
|---|---|
| Bath(s) | 4 Total |
| SQ Feet | 3,499 |
| Garage | 2 |
| Basement | Y |
| Story(s) | 2 |
| Zoning | R2 |
| Acreage | 0.19 |
| Property View | Trees, Woods |
Interior
| Rooms Total | 8 |
|---|---|
| Cooling | Central A/C |
| Heating Yes / No | Yes |
| Heating | Forced Air |
| Interior Features | Carpet, Kitchen - Eat-In, Recessed Lighting, Bathroom - Stall Shower, Upgraded Countertops, Walk-in Closet(s), Wood Floors, Kitchen - Island, Bathroom - Soaking Tub, Wainscotting, Skylight(s), Primary Bath(s), Kitchen - Gourmet, Formal/Separate Dining Room, Floor Plan - Open, Family Room Off Kitchen, Breakfast Area, Chair Railings |
| Appliances | Built-In Microwave, Built-In Range, Dishwasher, Stainless Steel Appliances |
Exterior
| Exterior Features | Bump-outs, Exterior Lighting, Sidewalks, Street Lights |
|---|---|
| Roof | Pitched, Shingle |
| Construction Materials | Stucco, Vinyl Siding, Stone |
| Foundation Details | Concrete Perimeter |
| Lot Features | Adjoins - Open Space, Backs to Trees, Landscaping, Level, Rear Yard |
Parking
| Garage Yes / No | Yes |
|---|
Taxes
| Tax Annual Amount | 8455 |
|---|
Area Information
| State | PA |
|---|---|
| County | CHESTER PA |
| City | CHESTER SPRINGS |
| Zip Code | 19425 |
| Area | Upper Uwchlan Twp (10332) |
| Community Name | RESERVE AT WAYNEBROO |
| School District | DOWNINGTOWN AREA |
| High School | DHS EAST |
| Listing VS Median (in RESERVE AT WAYNEBROO) | |
Price: $795,000 low | high Med: $795,000 sqft: 3,499 low | high Med: 3,499 $ / sqft: $227 low | high Med: $227 On site: 85 low | high Med: 85 | |
Market Activity 19425
Request a showing
Request a showing
Contact
Learn More About This Property

| State | PA |
|---|---|
| County | CHESTER PA |
| City | CHESTER SPRINGS |
| Zip Code | 19425 |
| Area | Upper Uwchlan Twp (10332) |
| Community Name | RESERVE AT WAYNEBROO |
| School District | DOWNINGTOWN AREA |
| High School | DHS EAST |
| Listing VS Median (in RESERVE AT WAYNEBROO) | |
Price: $795,000 low | high Med: $795,000 sqft: 3,499 low | high Med: 3,499 $ / sqft: $227 low | high Med: $227 On site: 85 low | high Med: 85 | |