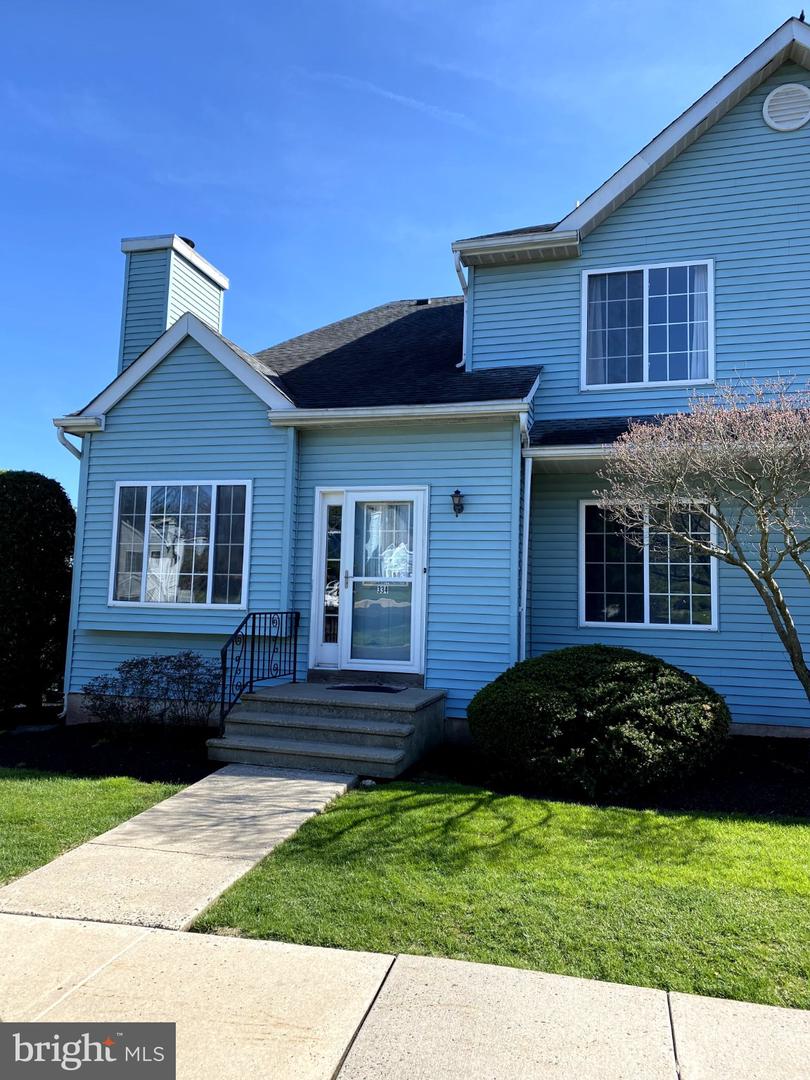
334 Pondview Dr #,HARLEYSVILLE, PA 19438
HARLEYSVILLE, PA 19438

Description
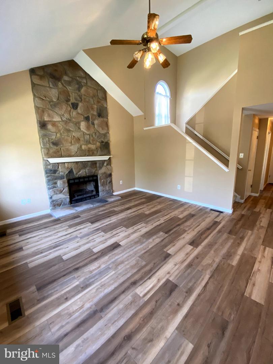
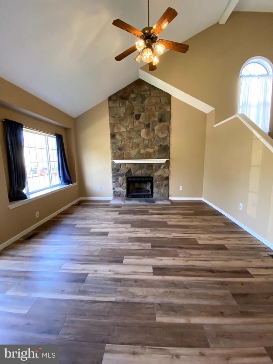
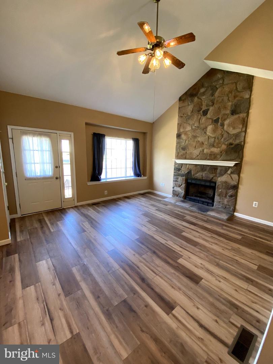
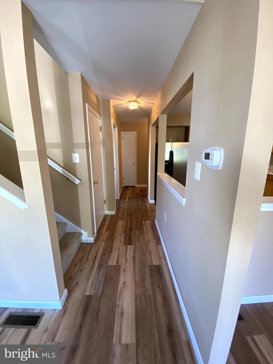
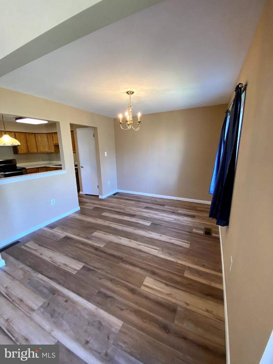
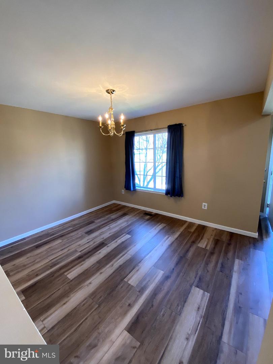
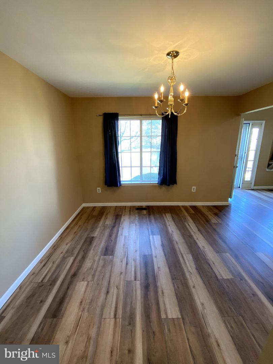
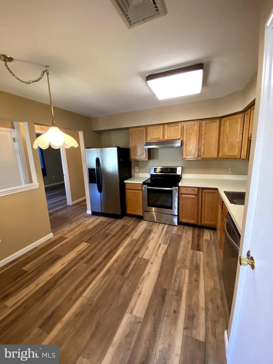
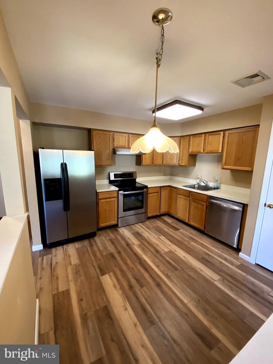
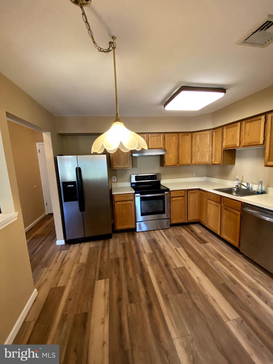
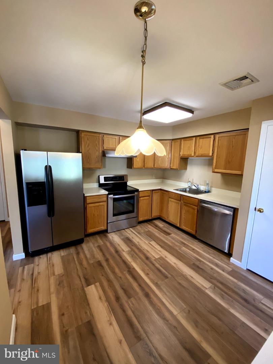
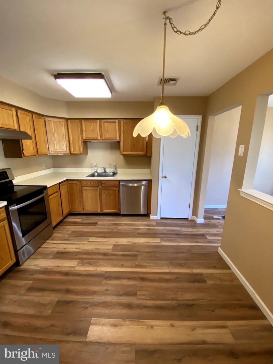
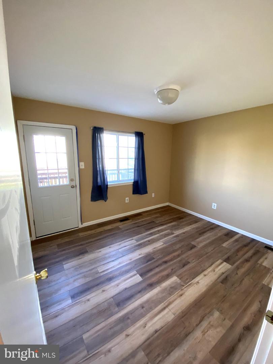
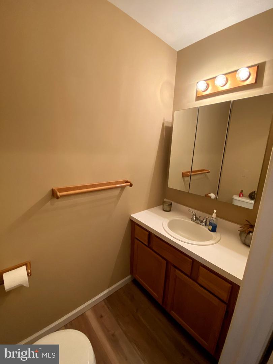
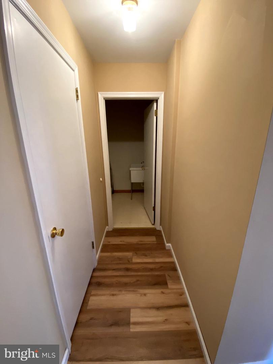
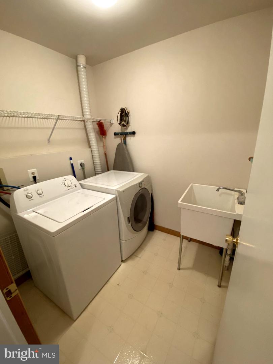
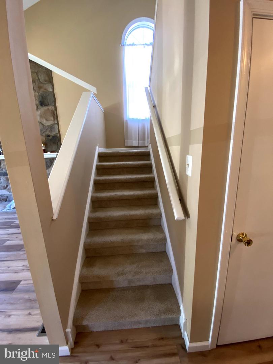
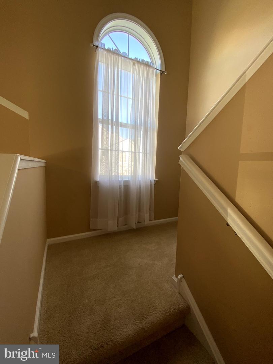
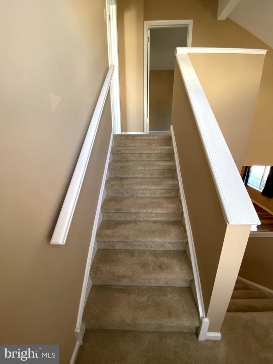
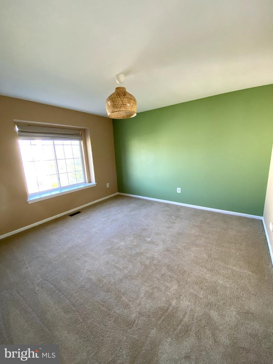
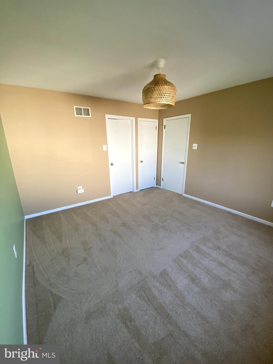
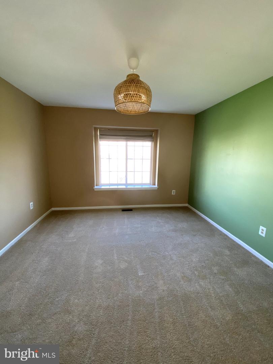
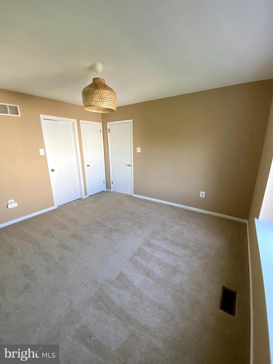
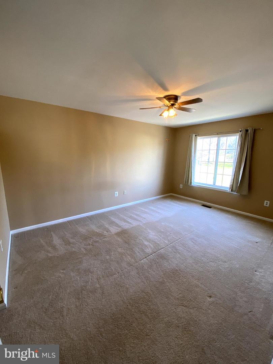
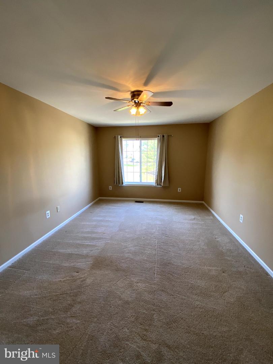
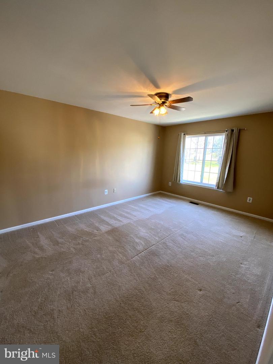
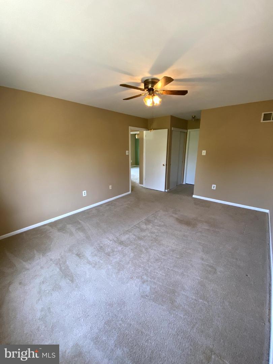
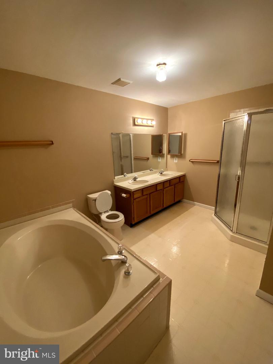
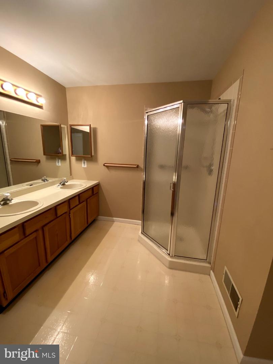
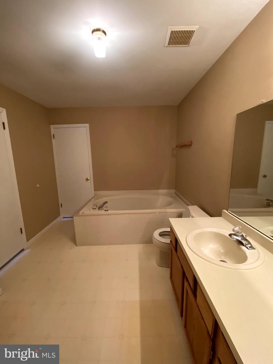
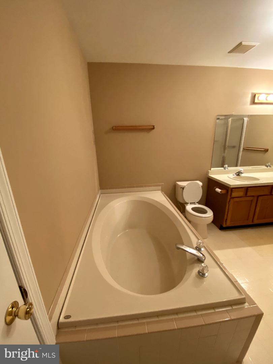
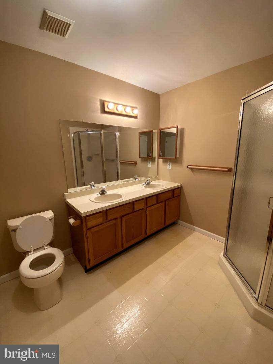
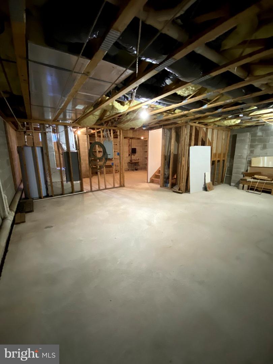
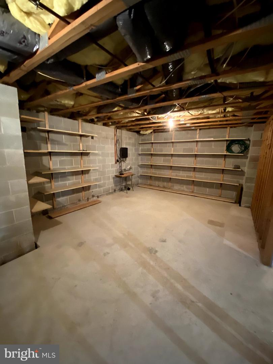
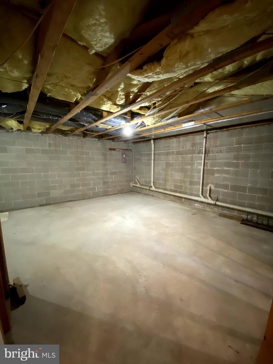
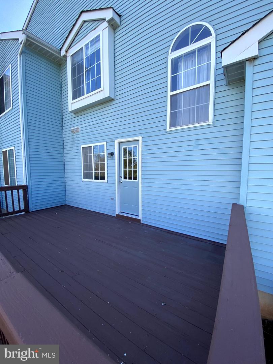
Welcome to 334 Pondview Drive in the Salford Pond community! This well-maintained, 2-bedroom, 1.5-bath townhome welcomes you with a bright living room featuring a vaulted ceiling and a wood-burning fireplace with a striking stone surround. Newer flooring flows throughout the first floor, connecting the living spaces for a cohesive, inviting feel.The dining room offers space for everyday meals or entertaining, with a convenient pass-through to the eat-in kitchen. Ample cabinetry and counter space make meal preparation easy, while stainless steel appliances complement the space and a breakfast area provides room for casual dining. A bonus room offers flexibility for a home office or den and leads directly to the side deck, replaced approximately one year ago. First-floor laundry and a powder room complete the main level.Upstairs, two generously sized bedrooms and a full bathroom with a double vanity, soaking tub, and separate shower provide comfortable space to unwind.Adding even more versatility, the full basement is a valuable bonus, offering abundant storage and potential for additional finished living space-whether you envision a recreation room, workout area, or space for hobbies. Additional updates include a water heater replaced in 2026 and an HVAC system installed in 2018.Photos were taken prior to the current tenancy and may not reflect current furnishings or condition. The deck has been replaced since the photos were taken.
Details
| MLS # | PAMC2198190 |
|---|---|
| Listing Type | For Sale |
| Style | Condominium |
| HOA Dues | $199 |
| Sub-Type | Resale |
| Status | Active-bright |
| Year | 1993 |
| Days On Site | 25 |
| Listing Provided By | Realty One Group Supreme | James Carroll |
Features
| Bed(s) | 2 |
|---|---|
| Bath(s) | 2 Total |
| SQ Feet | 1,583 |
| Basement | Y |
| Story(s) | 2 |
| Zoning | 1101 RES: 1 FAM |
| Acreage | 0.04 |
Interior
| Rooms Total | 6 |
|---|---|
| Cooling | Central A/C |
| Heating Yes / No | Yes |
| Heating | Central |
| Interior Features | Bathroom - Soaking Tub, Bathroom - Stall Shower, Carpet, Ceiling Fan(s), Dining Area, Family Room Off Kitchen, Kitchen - Eat-In |
| Appliances | Dishwasher, Oven/Range - Electric, Washer/Dryer Hookups Only, Refrigerator |
Exterior
| Exterior Features | Sidewalks |
|---|---|
| Roof | Architectural Shingle |
| Construction Materials | Vinyl Siding |
| Foundation Details | Block, Concrete Perimeter |
Parking
| Garage Yes / No | No |
|---|---|
| Parking Features | Asphalt Driveway, General Common Elements, Paved Parking |
Utilities
| Utilities | Electric Available, Sewer Available, Water Available |
|---|
Taxes
| Tax Annual Amount | 4988 |
|---|
Area Information
| State | PA |
|---|---|
| County | MONTGOMERY PA |
| City | HARLEYSVILLE |
| Zip Code | 19438 |
| Area | Lower Salford Twp (10650) |
| Community Name | SALFORD POND |
| School District | SOUDERTON AREA |
| High School | SOUDERTON AREA SENIOR |
| Listing VS Median (in SALFORD POND) | |
Price: $340,000 low | high Med: $340,000 sqft: 1,583 low | high Med: 1,583 $ / sqft: $215 low | high Med: $215 On site: 25 low | high Med: 25 | |
Market Activity 19438
Request a showing
Request a showing
Contact
Learn More About This Property

| State | PA |
|---|---|
| County | MONTGOMERY PA |
| City | HARLEYSVILLE |
| Zip Code | 19438 |
| Area | Lower Salford Twp (10650) |
| Community Name | SALFORD POND |
| School District | SOUDERTON AREA |
| High School | SOUDERTON AREA SENIOR |
| Listing VS Median (in SALFORD POND) | |
Price: $340,000 low | high Med: $340,000 sqft: 1,583 low | high Med: 1,583 $ / sqft: $215 low | high Med: $215 On site: 25 low | high Med: 25 | |