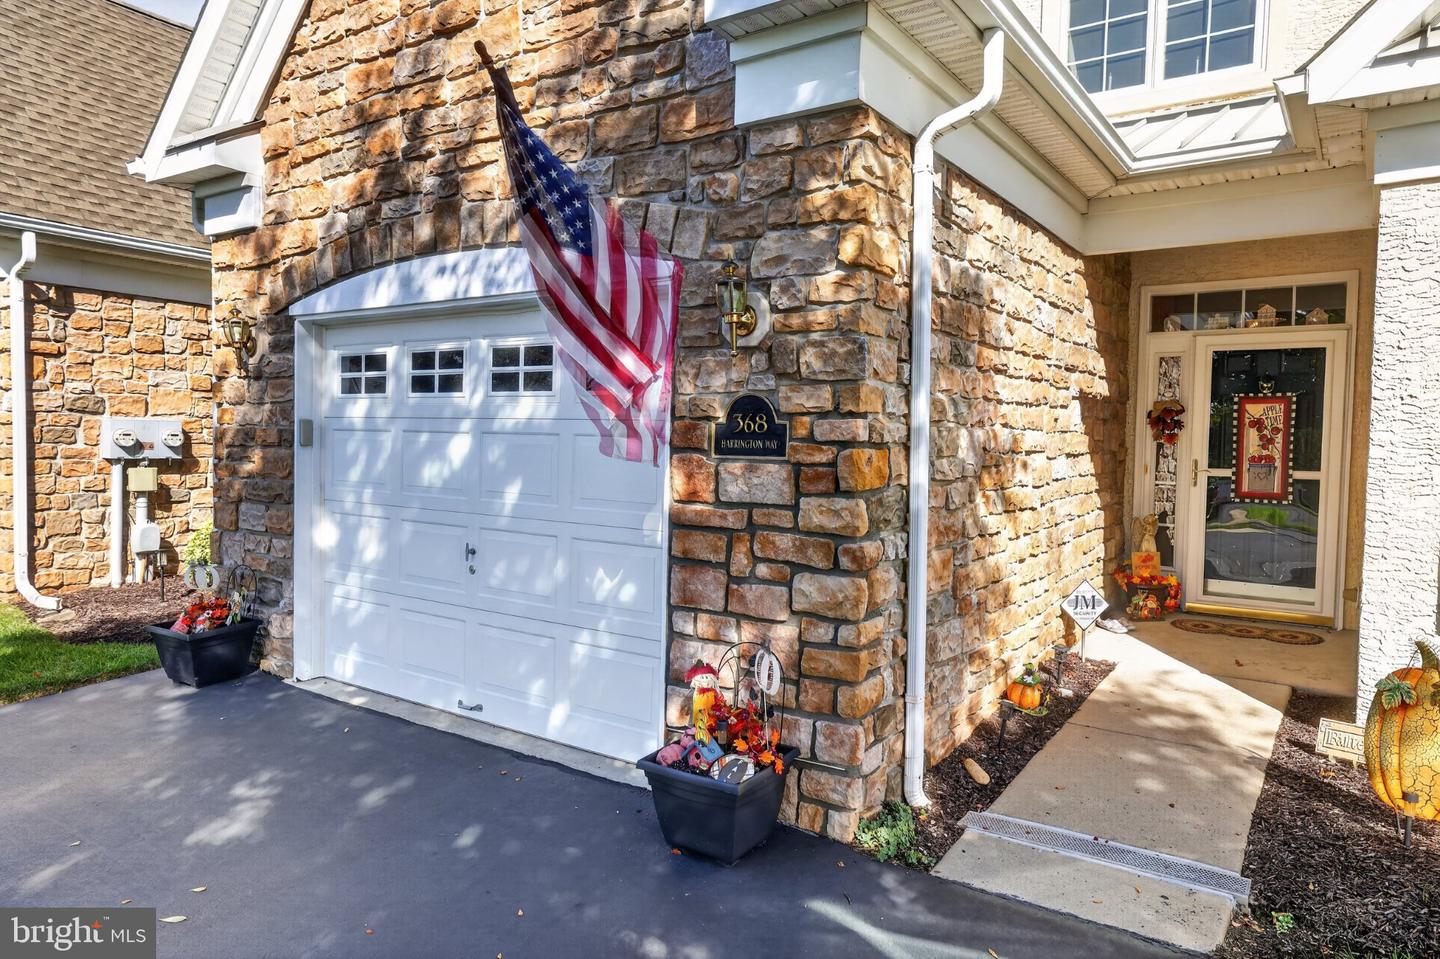
368 Harrington Way,SOUDERTON, PA 18964
SOUDERTON, PA 18964

Description
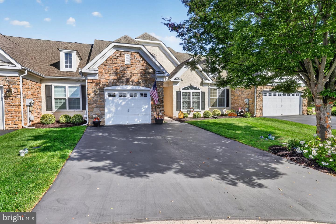
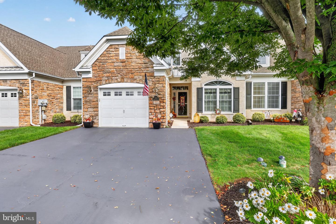
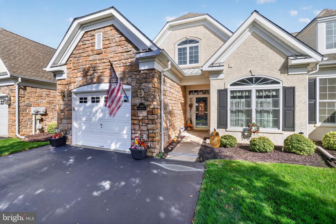
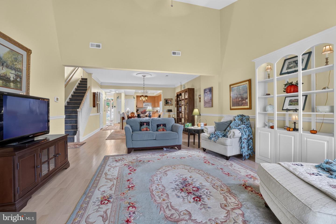
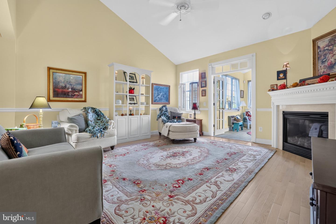
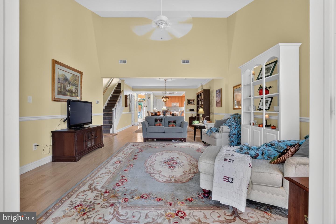
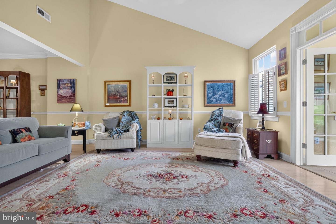
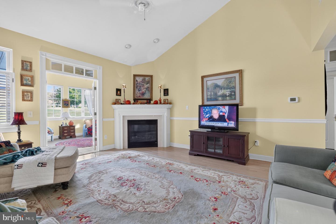
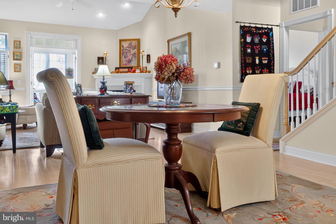
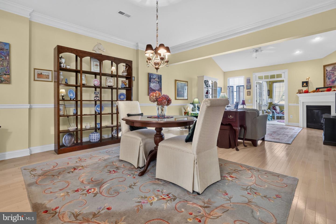
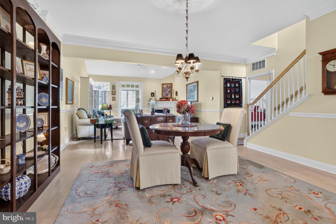
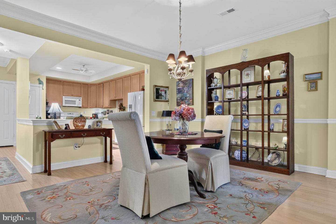
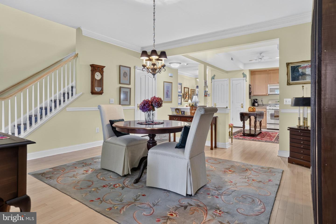
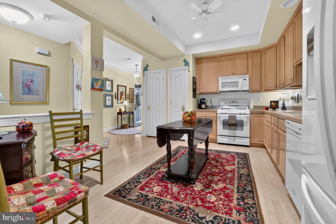
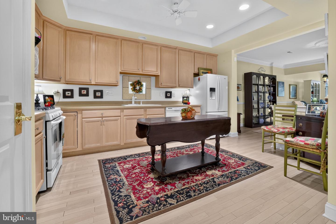
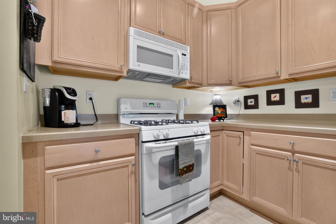
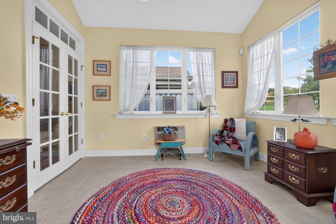
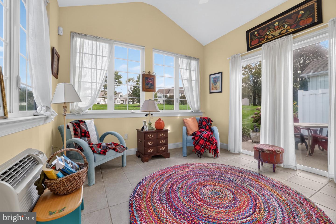
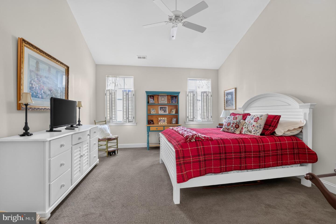
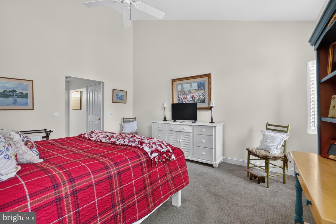
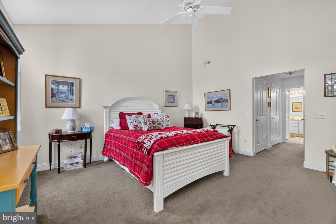
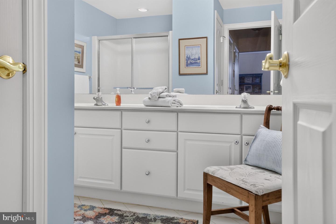
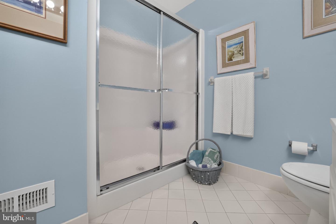
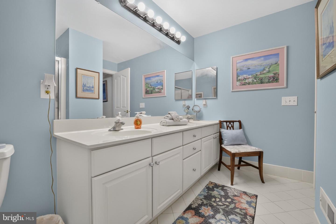
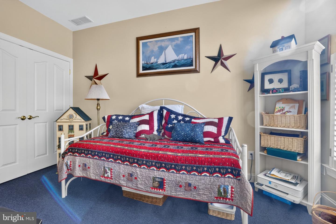
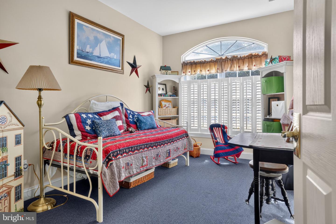
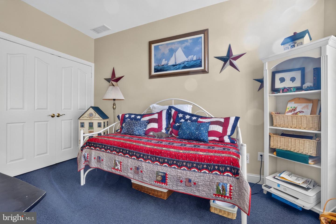
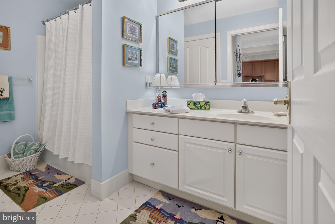
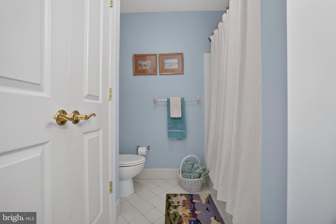
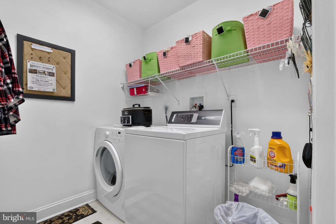
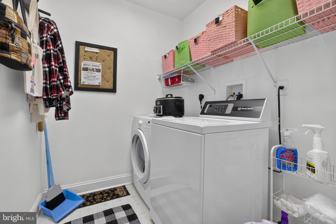
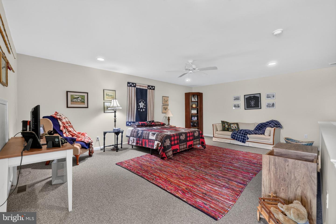
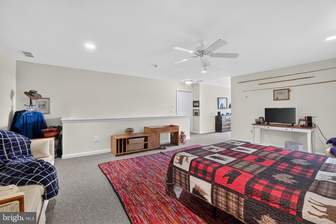
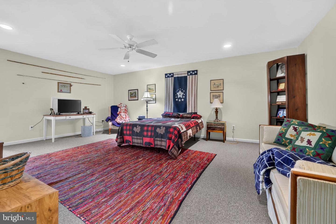
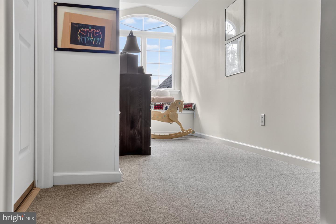
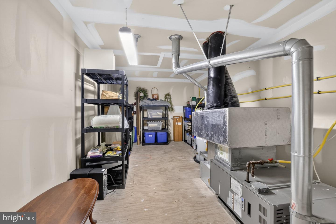
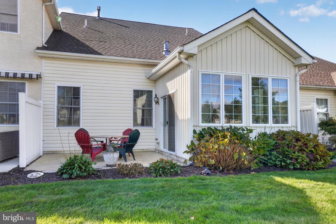
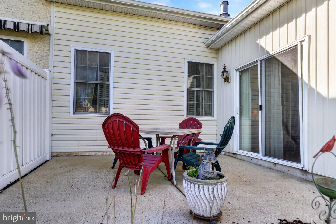
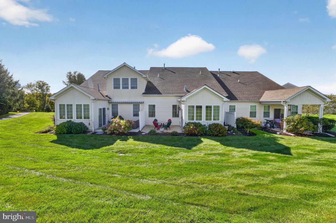
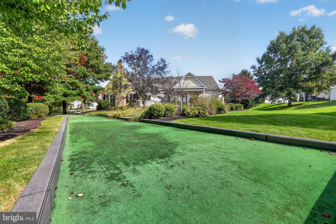
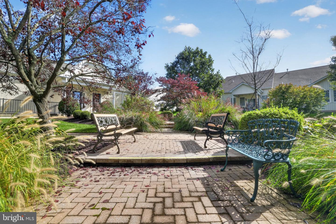
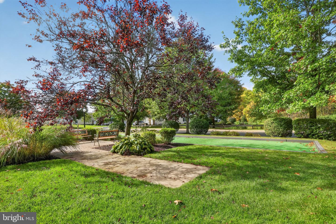
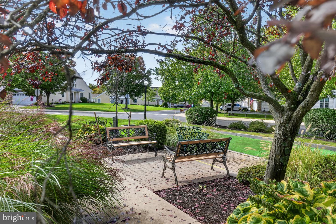
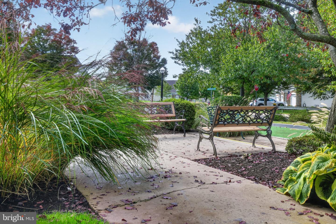
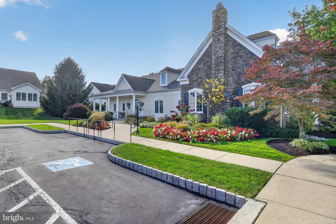
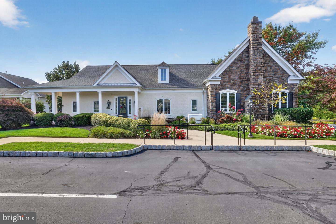
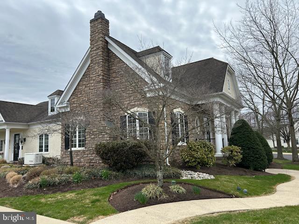
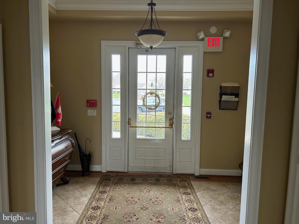
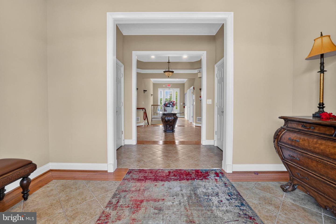
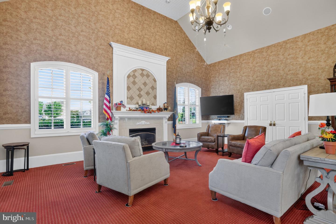
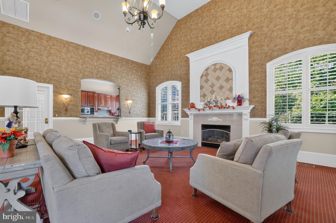
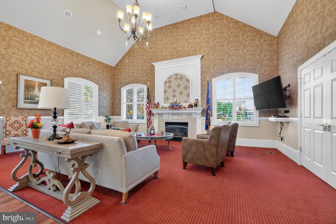
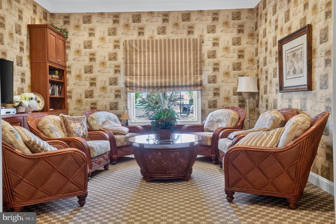
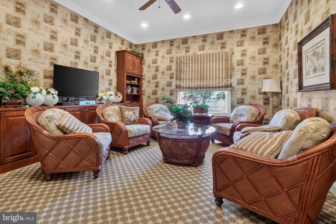
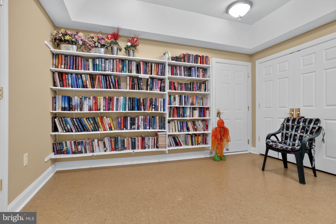
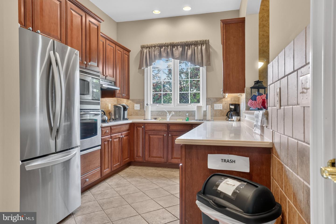
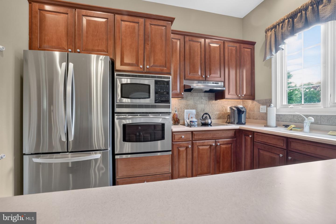
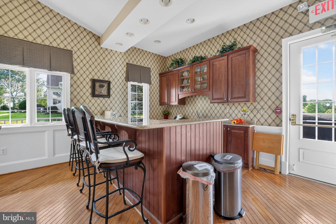
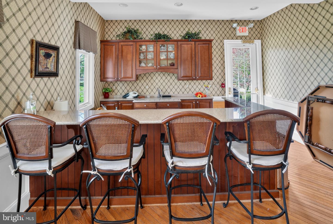
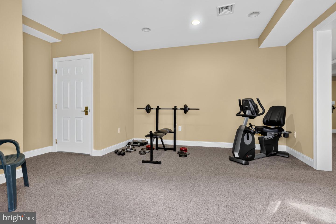
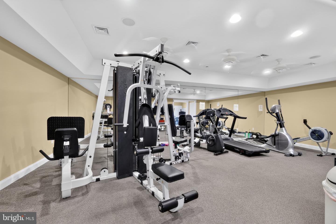
Welcome Home To 368 Harrington Way In The Ever-Popular Harrington Village Community In Franconia Township, Souderton, PA; Welcoming Entry With Engineered Hardwood Floors, Spacious Living Room With Engineered Hardwood Floors, Cathedral Ceiling, Ceiling Fan, Chair Rail & Corner Gas Fireplace, Dining Room Perfect For Entertaining With Engineered Hardwood Floors, Crown Molding, Chair Rail; Modern Kitchen With Engineered Hardwood Floors, Dishwasher, Disposal, Gas Sove, Built In Microwave, Beveled Countertops, Adequate Upper & Lower Cabinets, Tray Ceiling, Recessed Lights And Newer Refrigerator; Comfortable Sunroom With Sliders To Rear Patio; Primary Bedroom With Double Closets, Cathedral Ceiling And Private Bath With Double Vanity, Walk In Shower And Tile Floor; Nice Size Second Bedroom With Wall-To -Wall Carpeting; Hall Bathroom With Tub/Shower; First Floor Laundry Room With Washer & Dryer; Finished Loft Upstairs Includes A Large Great Room (Currently Used As A Third Bedroom), Sitting Room For Quietly Reading A Book, And Large Storage/Mechanical Room Completes The Second Floor; New Roof In May 2021, New Carpeting In 2024; Yearly Service Of HVAC Systems; Rear Patio Overlooks Serene, Private Common Area; Ideally Located Near Shopping Centers, Banks, Entertainment And Drug Stores And Route 309 And Other Highways; Schedule Your Appointment Today! Show This One Last; You Will Not Be Disappointed.
Details
| MLS # | PAMC2197154 |
|---|---|
| Listing Type | For Sale |
| Style | Condominium |
| HOA Dues | $895 |
| Sub-Type | Resale |
| Status | Pending-bright |
| Year | 2005 |
| Days On Site | 31 |
| Listing Provided By | BHHS Keystone Properties | Gary L Cassel |
Features
| Bed(s) | 2 |
|---|---|
| Bath(s) | 2 Total |
| SQ Feet | 2,168 |
| Garage | 1 |
| Story(s) | 1.5 |
| Zoning | RESIDENTIAL |
| Acreage | 0.04 |
Interior
| Rooms Total | 7 |
|---|---|
| Cooling | Central A/C |
| Heating Yes / No | Yes |
| Heating | Forced Air |
| Interior Features | Bathroom - Stall Shower, Bathroom - Tub Shower, Carpet, Ceiling Fan(s), Chair Railings, Crown Moldings, Entry Level Bedroom, Floor Plan - Open, Kitchen - Table Space, Pantry, Primary Bath(s), Recessed Lighting, Walk-in Closet(s) |
| Appliances | Built-In Microwave, Dishwasher, Disposal, Dryer, Microwave, Oven/Range - Gas, Refrigerator, Washer, Water Heater |
Exterior
| Exterior Features | Sidewalks, Street Lights |
|---|---|
| Roof | Asphalt, Shingle |
| Security Features | Monitored, Security System |
| Construction Materials | Stone, Stucco, Vinyl Siding |
| Foundation Details | Slab |
| Lot Features | Backs - Open Common Area, Adjoins - Open Space, Cul-de-sac |
Parking
| Garage Yes / No | Yes |
|---|
Taxes
| Tax Annual Amount | 8243 |
|---|
Area Information
| State | PA |
|---|---|
| County | MONTGOMERY PA |
| City | SOUDERTON |
| Zip Code | 18964 |
| Area | Franconia Twp (10634) |
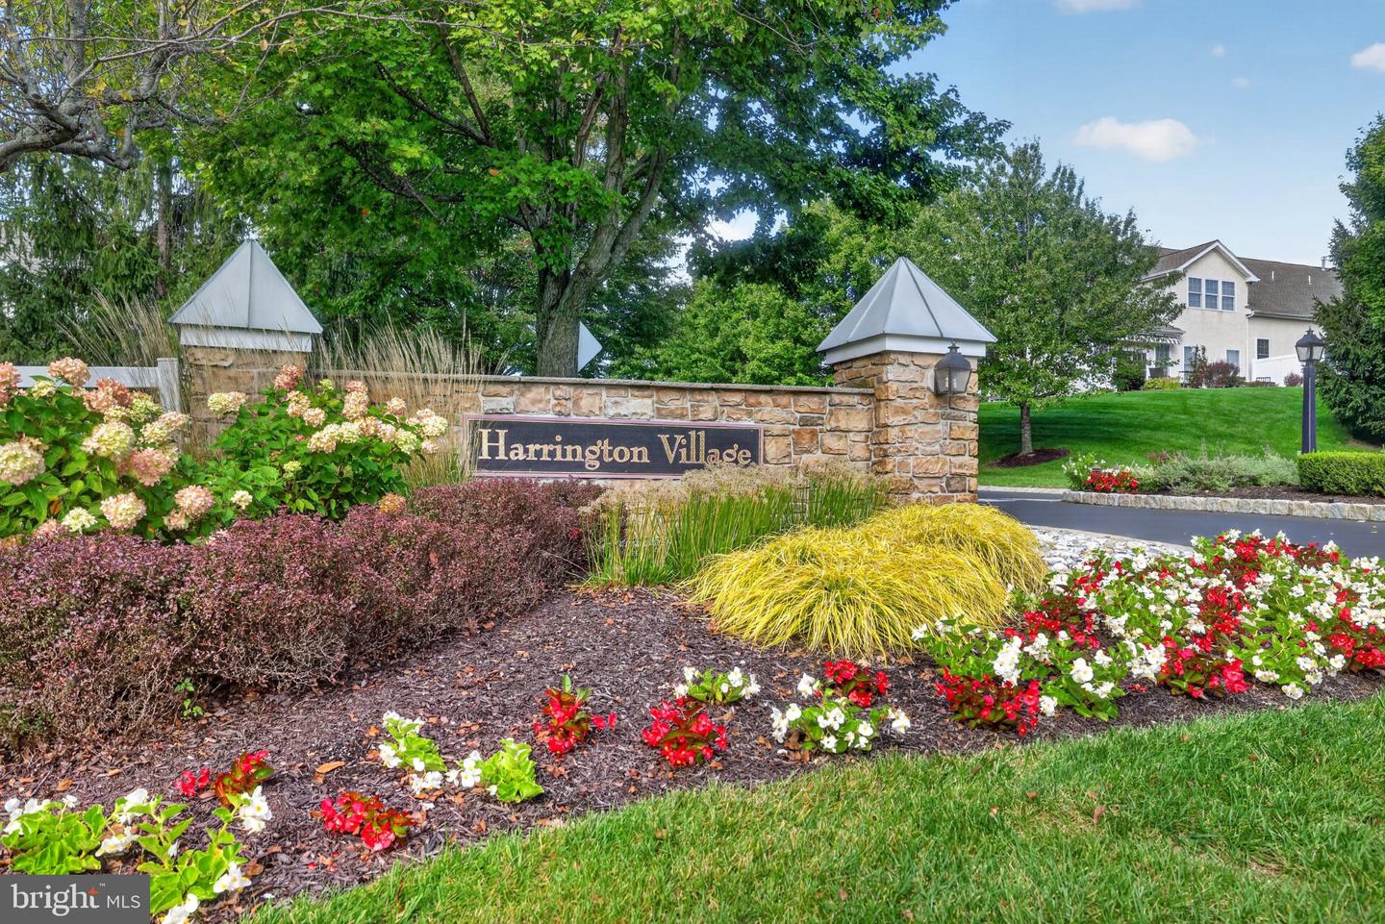
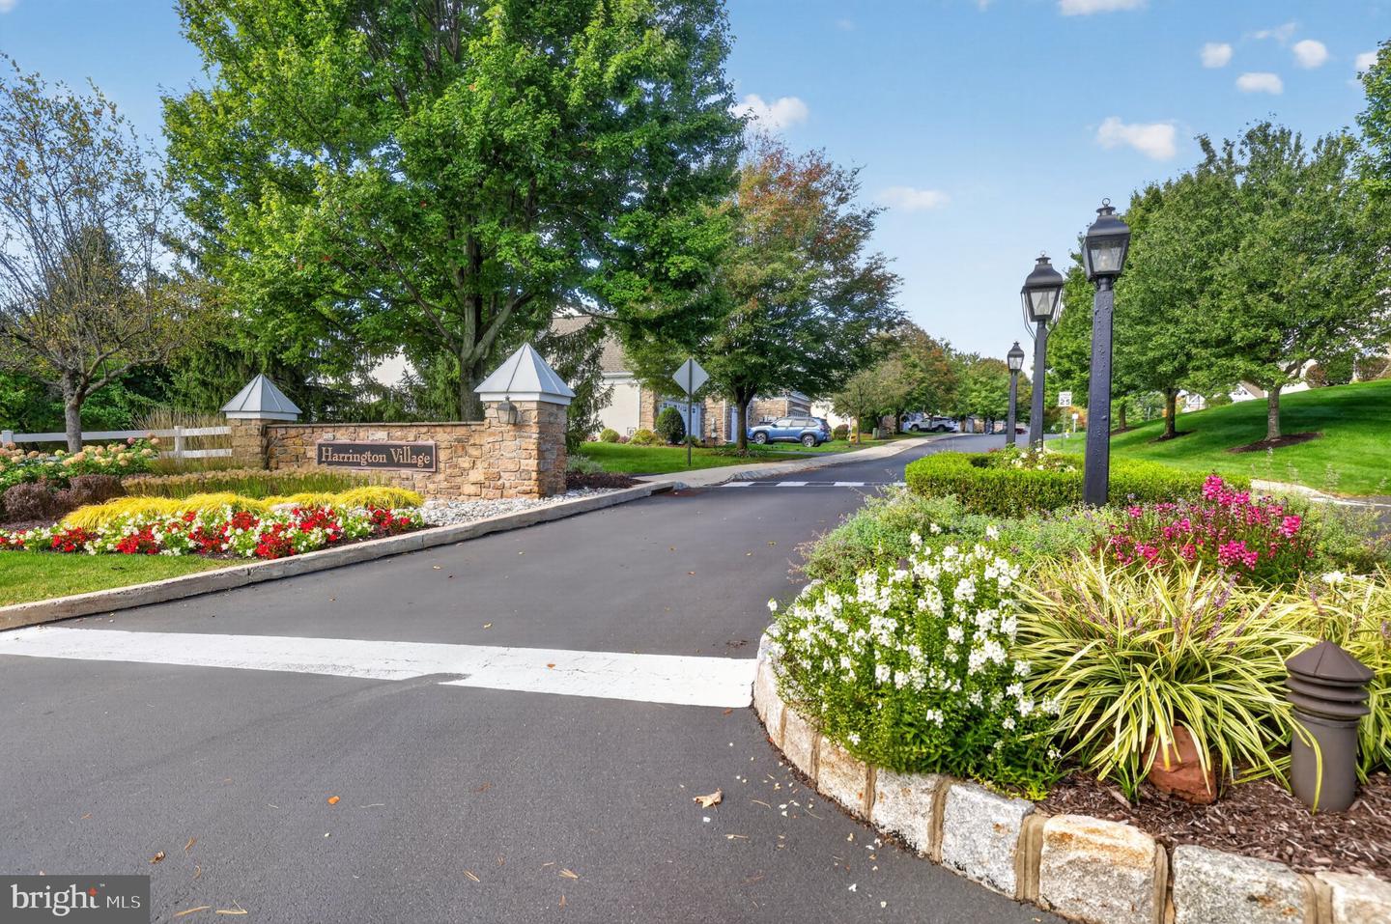
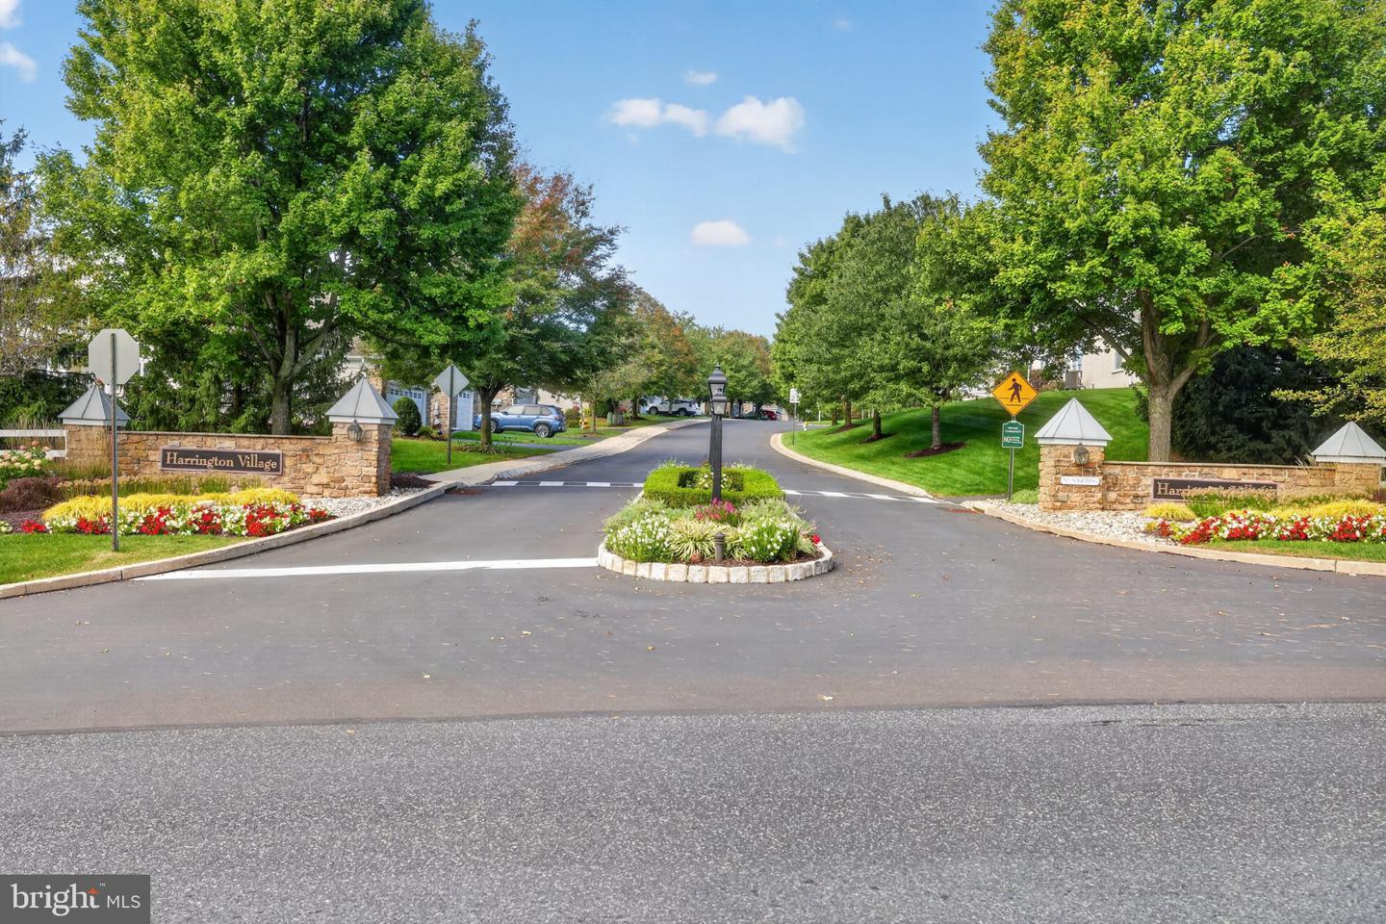
| Community Name | HARRINGTON VILLAGE |
| School District | SOUDERTON AREA |
| Listing VS Median (in HARRINGTON VILLAGE) | |
Price: $498,000 low | high Med: $498,875 sqft: 2,168 low | high Med: 2,120 $ / sqft: $230 low | high Med: $235 On site: 31 low | high Med: 94.5 | |
Market Activity 18964
Request a showing
Request a showing
Contact
Learn More About This Property

| State | PA |
|---|---|
| County | MONTGOMERY PA |
| City | SOUDERTON |
| Zip Code | 18964 |
| Area | Franconia Twp (10634) |
| Community Name | HARRINGTON VILLAGE |
| School District | SOUDERTON AREA |
| Listing VS Median (in HARRINGTON VILLAGE) | |
Price: $498,000 low | high Med: $498,875 sqft: 2,168 low | high Med: 2,120 $ / sqft: $230 low | high Med: $235 On site: 31 low | high Med: 94.5 | |