39 Cloverdale Ave,UPPER DARBY, PA 19082
UPPER DARBY, PA 19082




Description
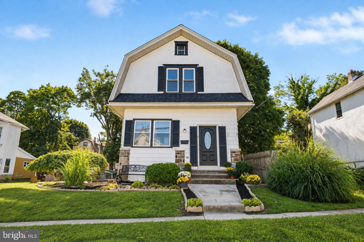
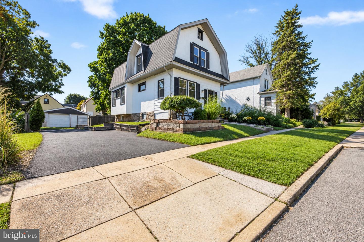
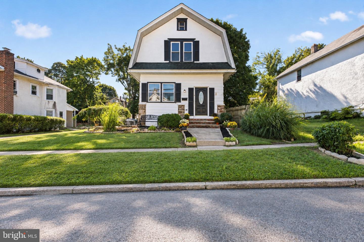
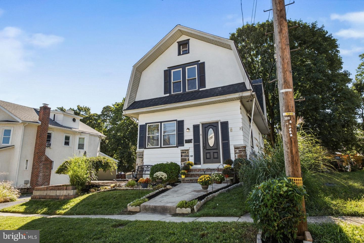
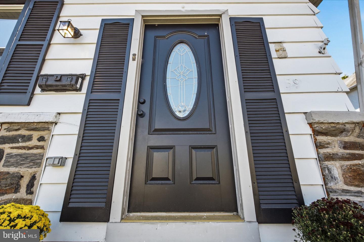
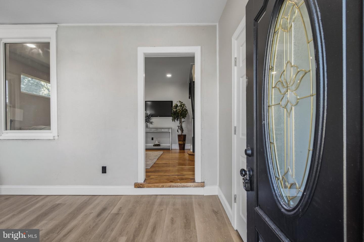
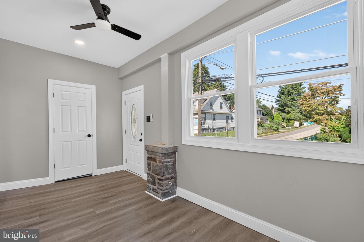
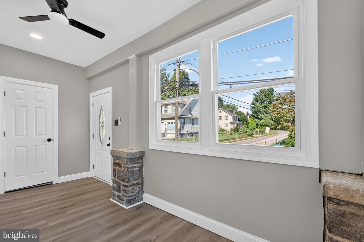
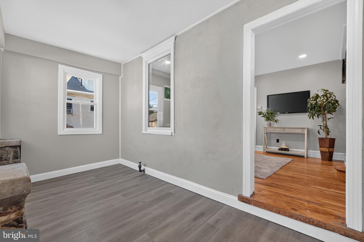
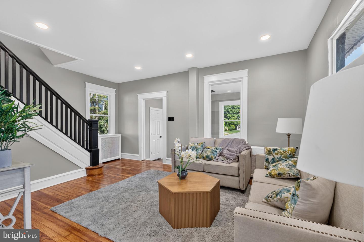
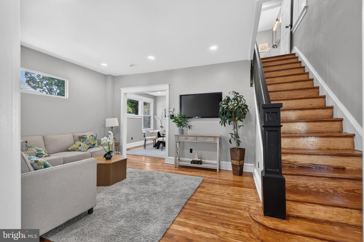
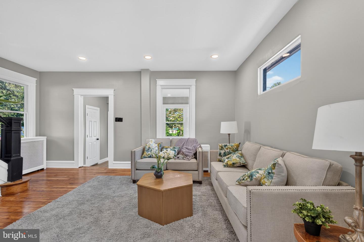
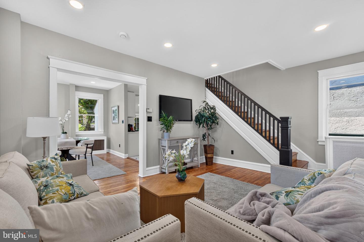
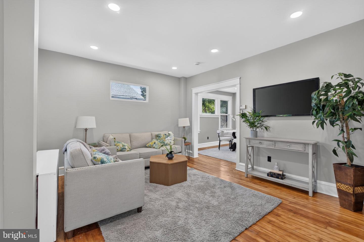
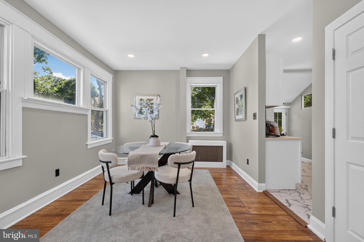
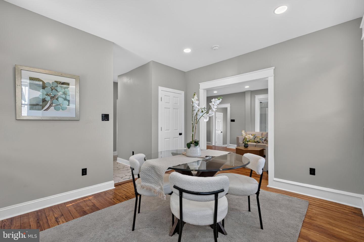
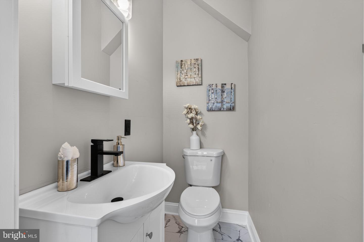
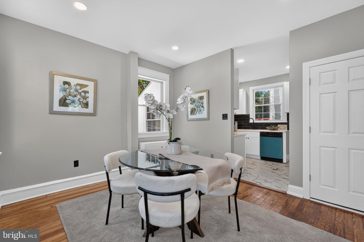
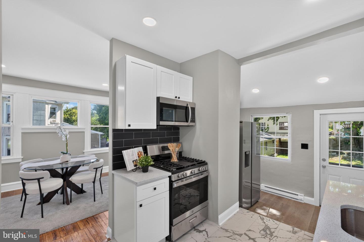
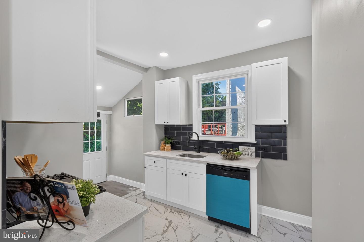
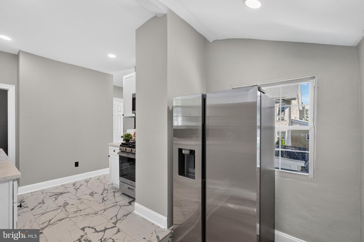
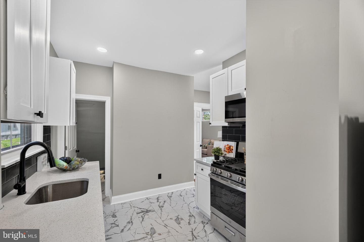
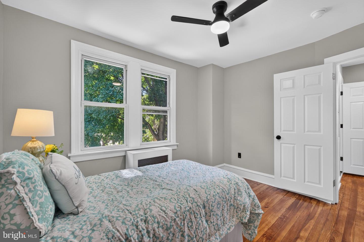
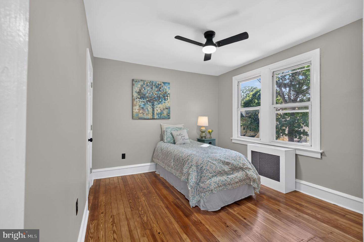
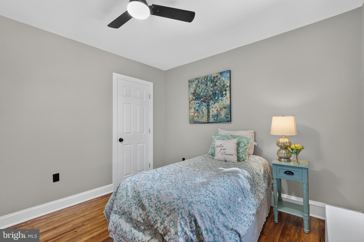
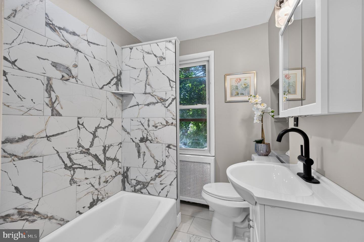
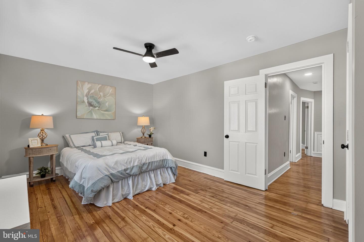
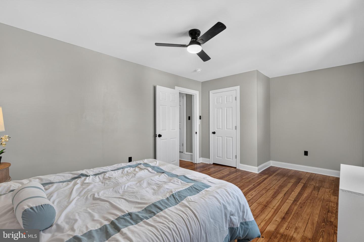
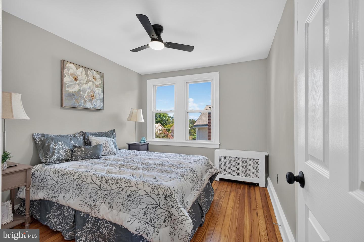
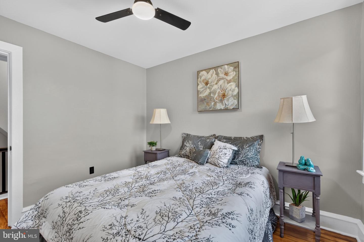
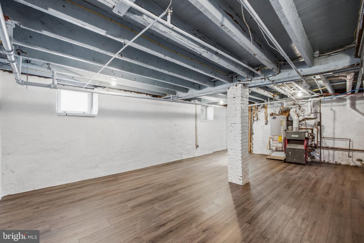
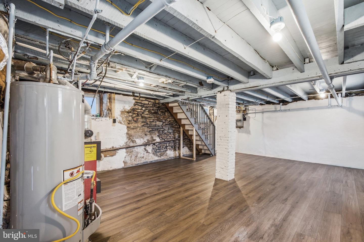
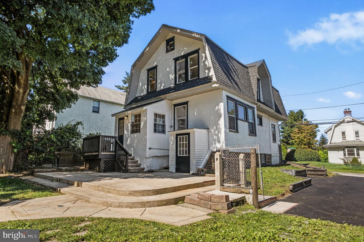
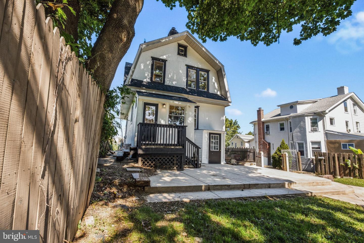
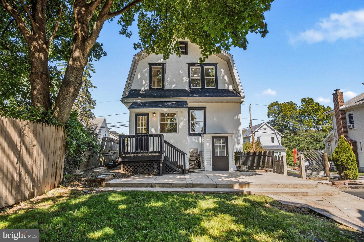
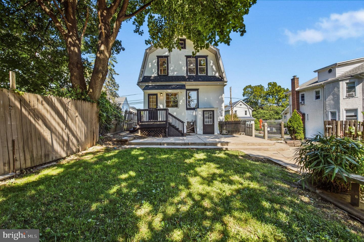
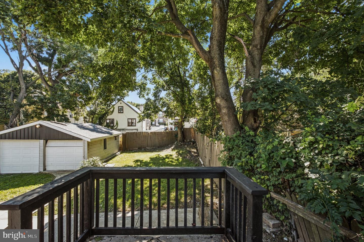
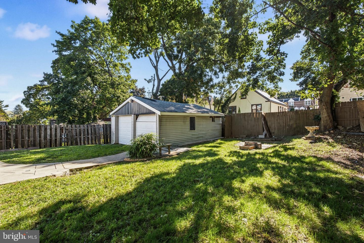
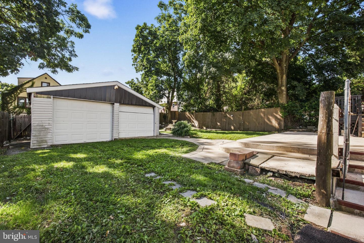
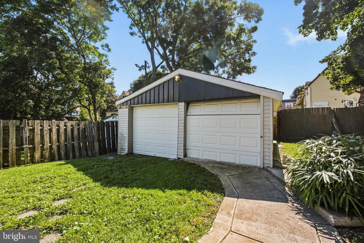
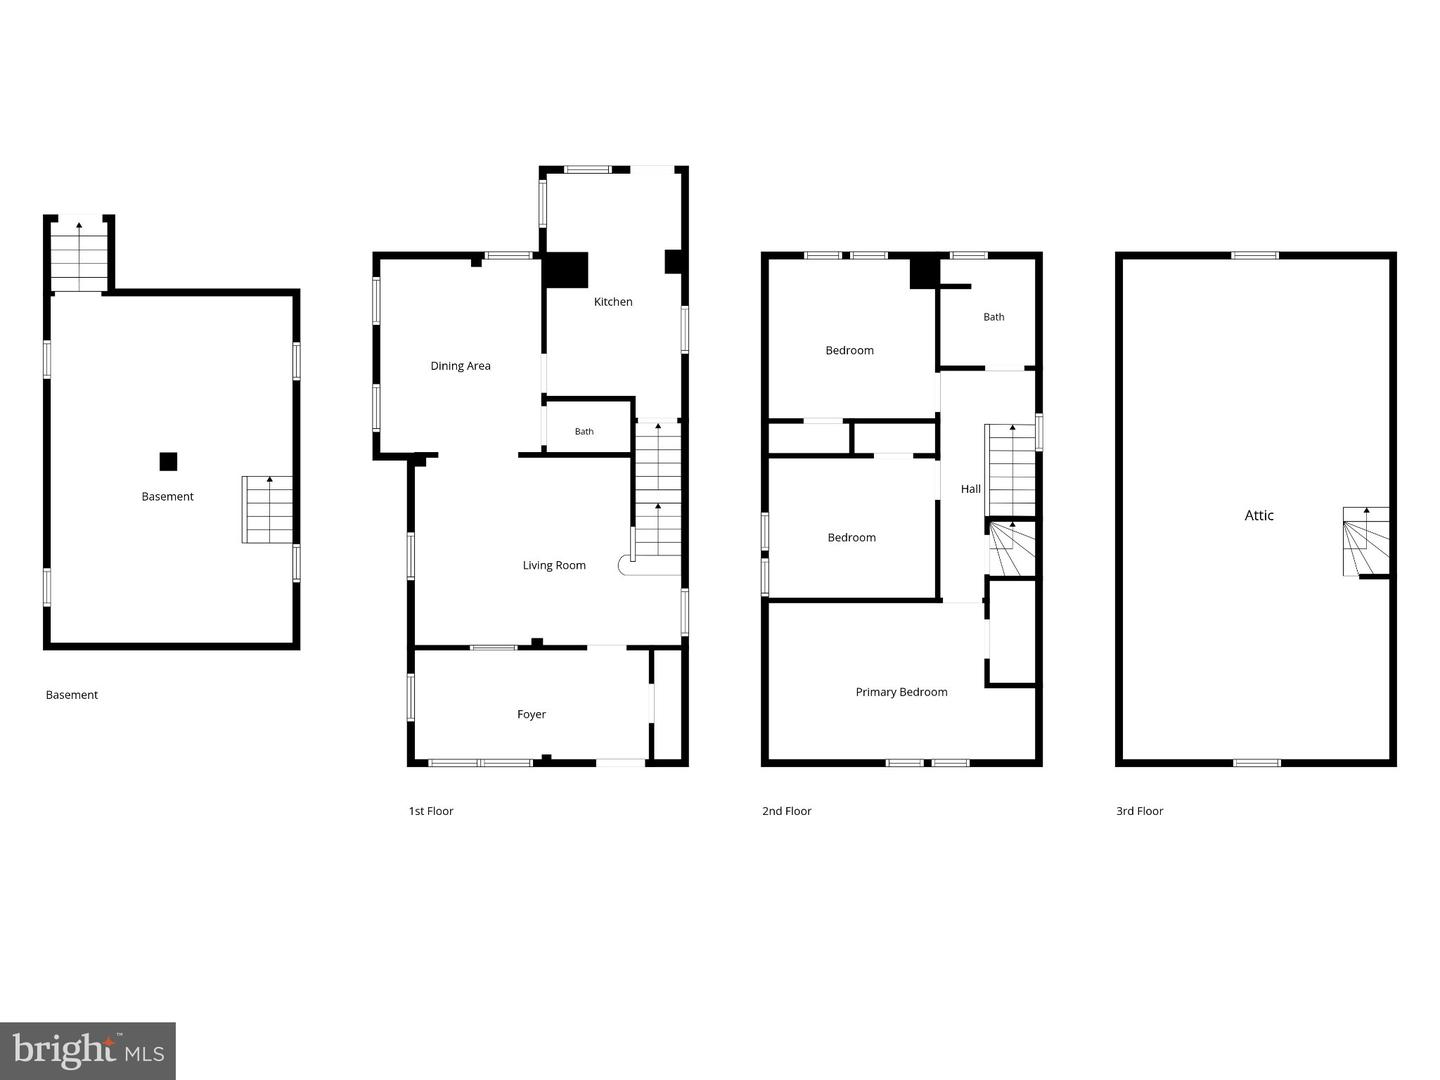
Welcome to 39 Cloverdale Ave, where classic character meets a long list of thoughtfully completed renovations. From the moment you arrive, the fresh landscaping and newly paved driveway set the tone for a home that has been refreshed from top to bottom. Step inside through the welcoming foyer and you'll immediately notice the beautifully refinished original hardwood floors that carry throughout the home, preserving its character while giving the space a fresh, polished feel. The interior has been freshly painted throughout, creating bright, inviting rooms ready for the next owner to make their own. At the heart of the home is a completely renovated kitchen, featuring modern finishes and a clean, updated design. The bathrooms have also been beautifully renovated, giving the home a cohesive blend of original charm and modern style. Behind the scenes, the electrical has been updated, and a combination of window replacements and repairs has been completed throughout the home. One of the biggest improvements is overhead-a brand-new roof installed in September 2026, offering an important update for years to come. Outside, the property continues to impress with generous off-street parking, a detached two-car garage, and plenty of space to enjoy. With major improvements already completed while still preserving the character that makes the home special, 39 Cloverdale Ave is truly move-in ready and waiting for its next chapter.
Details
| MLS # | PADE2123968 |
|---|---|
| Listing Type | For Sale |
| Style | House |
| Sub-Type | Resale |
| Status | Active Under Contract-bright |
| Year | 1930 |
| Days On Site | 54 |
| Listing Provided By | Prime Realty Partners | Lauren Quinn |
Features
| Bed(s) | 3 |
|---|---|
| Bath(s) | 2 Total |
| SQ Feet | 1,480 |
| Garage | 6 |
| Basement | Y |
| Story(s) | 2 |
| Zoning | RES |
| Acreage | 0.12 |
Interior
| Cooling | Ceiling Fan(s) |
|---|---|
| Heating Yes / No | Yes |
| Heating | Hot Water |
| Interior Features | Dining Area, Family Room Off Kitchen, Floor Plan - Traditional, Kitchen - Eat-In, Kitchen - Table Space, Primary Bath(s), Recessed Lighting, Upgraded Countertops, Walk-in Closet(s), Wood Floors |
| Window Features | Replacement |
| Appliances | Built-In Microwave, Built-In Range, Dishwasher |
Exterior
| Exterior Features | Sidewalks, Street Lights |
|---|---|
| Roof | Shingle |
| Construction Materials | Stucco |
| Foundation Details | Block |
| Lot Features | Rear Yard |
Parking
| Garage Yes / No | Yes |
|---|---|
| Parking Features | Asphalt Driveway |
Taxes
| Tax Annual Amount | 5434 |
|---|
Area Information
| State | PA |
|---|---|
| County | DELAWARE PA |
| City | UPPER DARBY |
| Zip Code | 19082 |
| Area | Upper Darby Twp (10416) |
| Community Name | HIGHLAND PARK |
| School District | UPPER DARBY |
| Listing VS Median (in HIGHLAND PARK) | |
Price: $335,000 low | high Med: $307,000 sqft: 1,480 low | high Med: 1,579 $ / sqft: $226 low | high Med: $204 On site: 54 low | high Med: 132 | |
Market Activity 19082
Request a showing
Request a showing
Contact
Learn More About This Property

| State | PA |
|---|---|
| County | DELAWARE PA |
| City | UPPER DARBY |
| Zip Code | 19082 |
| Area | Upper Darby Twp (10416) |
| Community Name | HIGHLAND PARK |
| School District | UPPER DARBY |
| Listing VS Median (in HIGHLAND PARK) | |
Price: $335,000 low | high Med: $307,000 sqft: 1,480 low | high Med: 1,579 $ / sqft: $226 low | high Med: $204 On site: 54 low | high Med: 132 | |