403 Dean St,WEST CHESTER, PA 19382
WEST CHESTER, PA 19382

Description
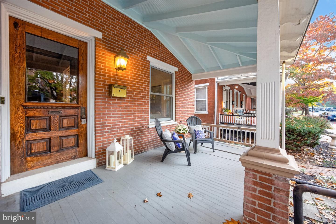
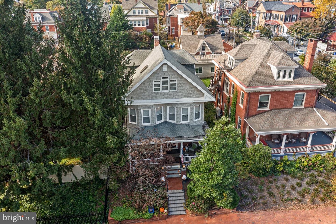
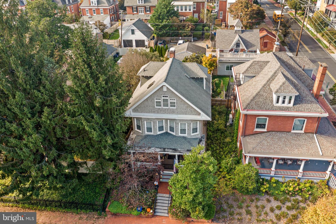
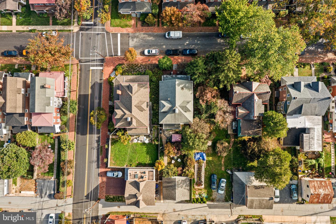
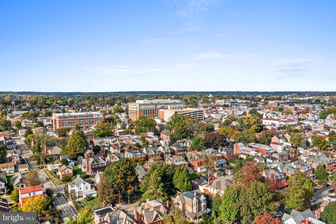
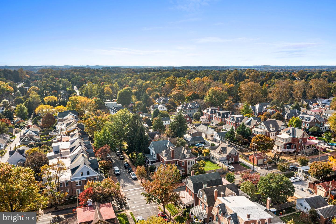
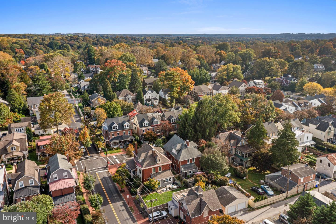
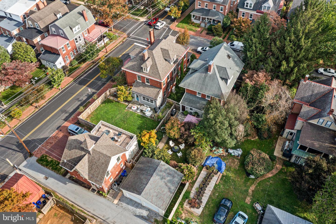
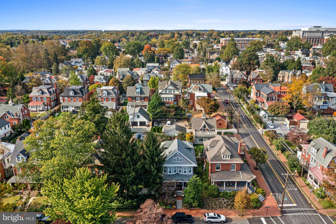
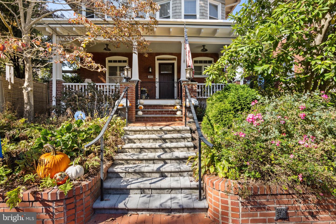
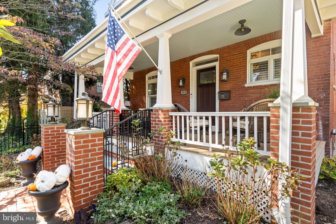
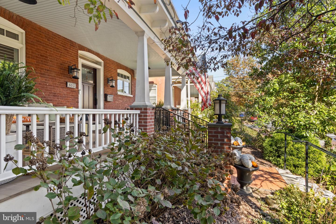
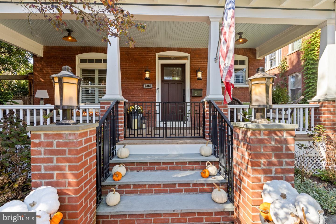
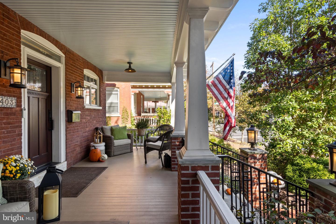
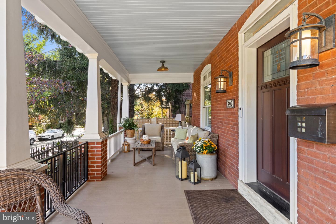
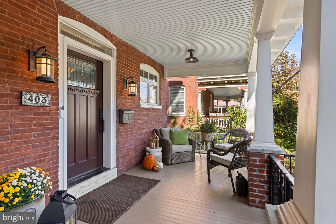
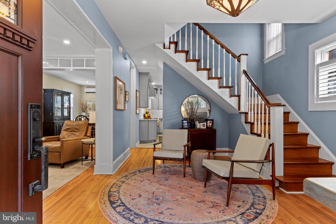
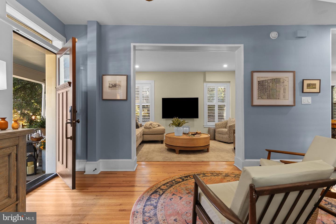
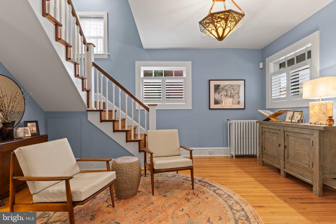
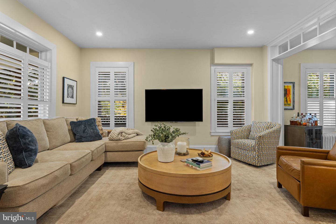
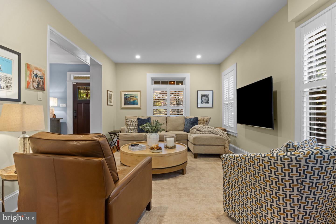
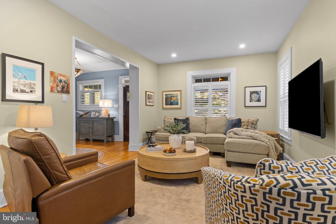
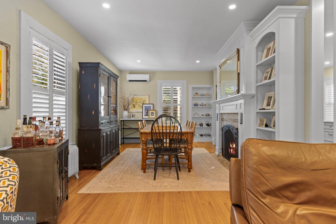
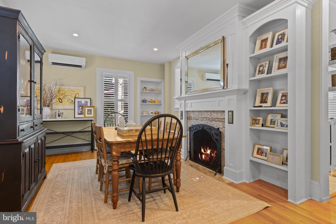
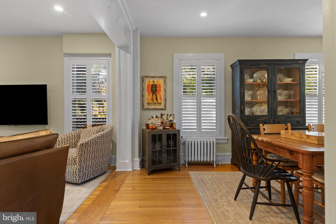
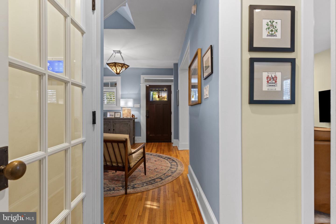
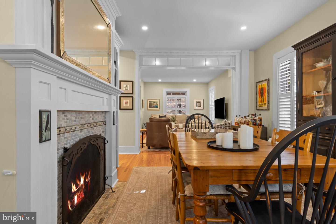
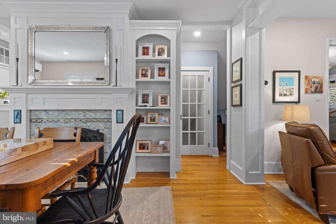
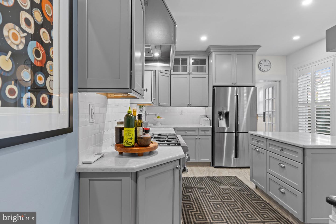
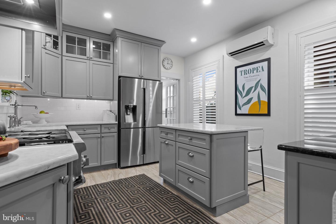
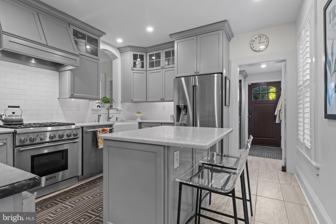
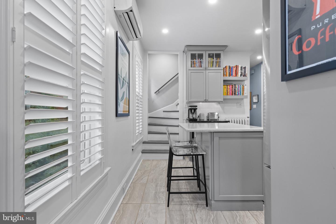
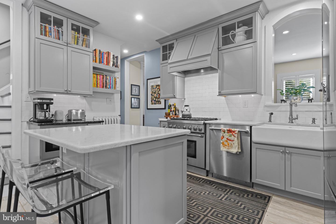
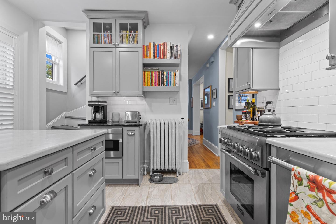
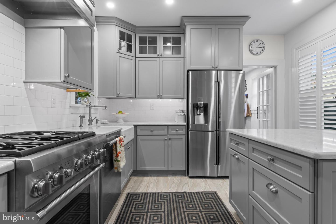
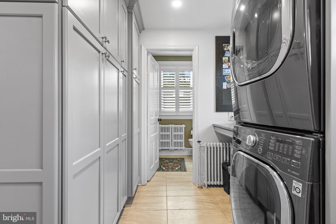
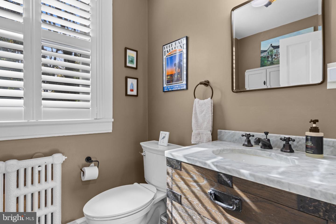
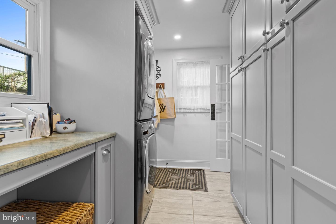
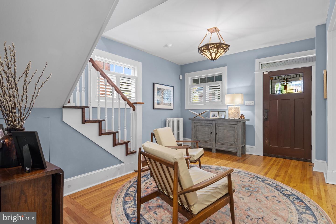
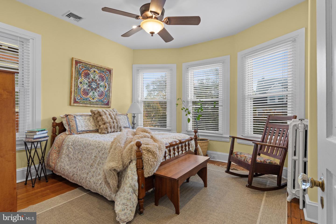
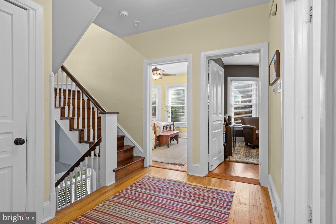
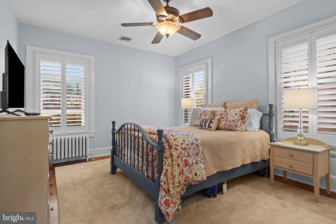
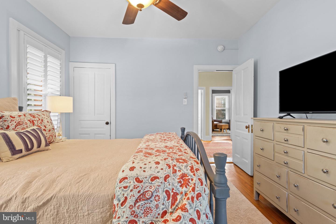
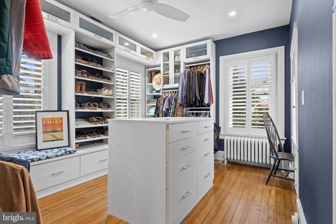
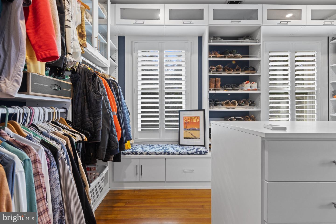
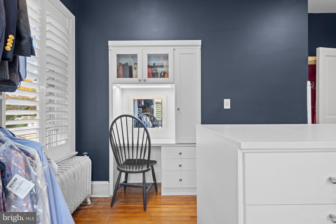
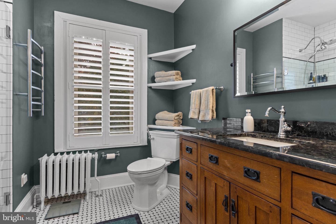
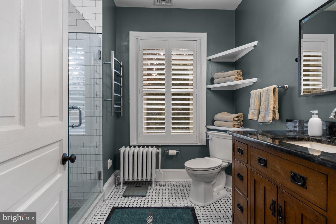
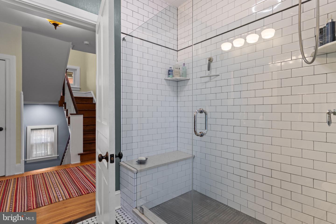
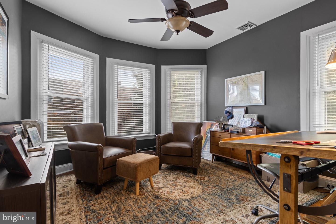
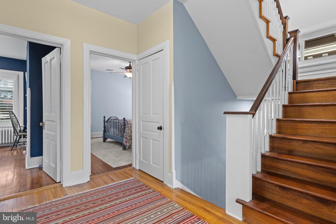
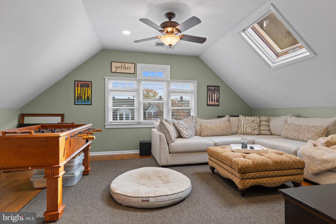
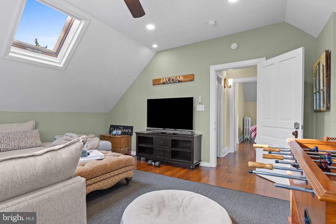
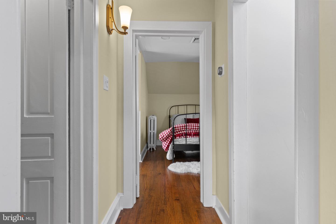
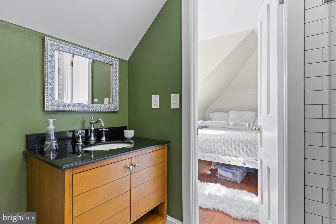
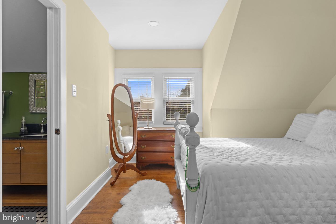
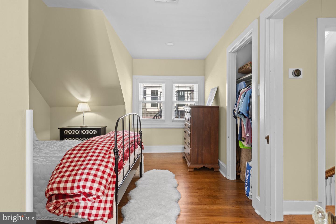
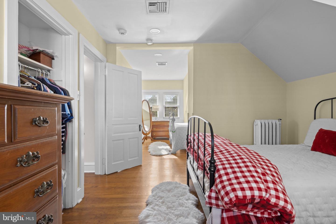
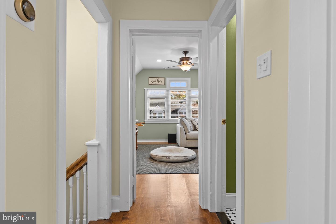
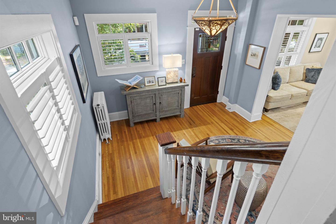
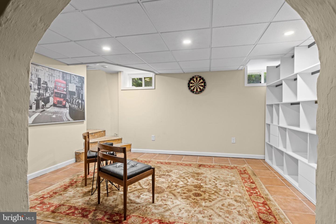
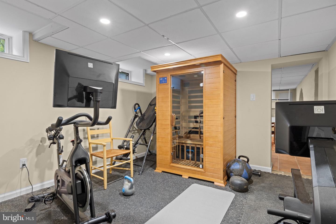
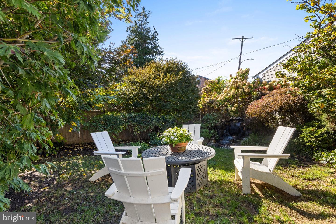
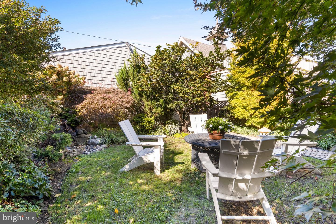
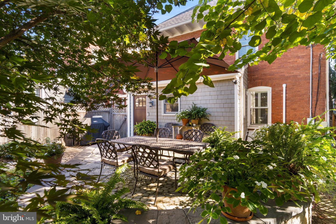
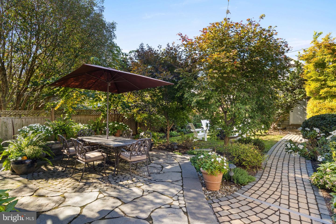
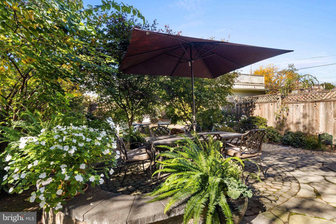
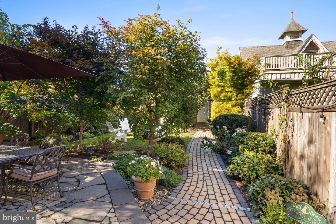
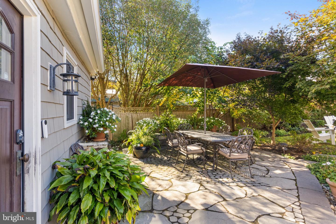
Rich architectural detail, updated living spaces, and a secluded backyard retreat define this distinctive 4-bedroom, 2.5-bath residence at 403 Dean Street in West Chester Borough with over 3,200 sq ft of finished living space. A handcrafted brick walkway and generous covered porch establish a welcoming introduction to the home's Arts and Crafts design. Beyond the spacious entry hall, the front dining room provides an elegant setting for entertaining, while the adjoining family room pairs a fireplace with built-in shelving and oversized windows. Designed for both cooking and gathering, the well-equipped kitchen features granite surfaces, custom cabinetry, an expansive island, an apron-front sink, a six-burner gas range, and an integrated microwave. Tile flooring and a rear staircase add practicality, with a nearby powder room and laundry/mudroom offering additional storage. On the second level, the sunlit primary bedroom enjoys access to an impressive adjoining walk-in closet outfitted with an island, window bench, and built-in vanity. An updated full bathroom showcases a tiled walk-in shower, and an office and additional bedroom capture views of the tree-lined street. Two more bedrooms and a full bathroom occupy the third level, offering adaptable space for overnight visitors, work, or hobbies. The finished lower level extends the home's versatility with room for a recreation area, workout space, or movie lounge. Tucked behind the home, a landscaped garden with a waterfall and distinctive circular stone patio provides a peaceful backdrop for outdoor gatherings. A detached two-car garage equipped with EV charging completes the property. With downtown shopping, dining, and borough attractions within walking distance-and major travel routes conveniently accessible-this home brings together character, comfort, and an exceptional location.
Details
| MLS # | PACT2137896 |
|---|---|
| Listing Type | For Sale |
| Style | House |
| Sub-Type | Resale |
| Status | Pending-bright |
| Year | 1930 |
| Days On Site | 28 |
| Listing Provided By | EXP Realty, LLC | Rory D Burkhart |
Features
| Bed(s) | 4 |
|---|---|
| Bath(s) | 3 Total |
| SQ Feet | 3,256 |
| Garage | 2 |
| Basement | Y |
| Story(s) | 3 |
| Zoning | NC2 |
| Acreage | 0.11 |
Interior
| Cooling | Ductless/Mini-Split, Central A/C |
|---|---|
| Heating Yes / No | Yes |
| Heating | Forced Air, Heat Pump(s), Hot Water |
Exterior
| Exterior Features | Sidewalks, Water Falls |
|---|---|
| Roof | Shingle |
| Construction Materials | Brick |
| Foundation Details | Stone |
Parking
| Garage Yes / No | Yes |
|---|
Taxes
| Tax Annual Amount | 7463 |
|---|
Area Information
| State | PA |
|---|---|
| County | CHESTER PA |
| City | WEST CHESTER |
| Zip Code | 19382 |
| Area | West Chester Boro (10301) |
| Community Name | WEST CHESTER |
| School District | WEST CHESTER AREA |
| Listing VS Median (in WEST CHESTER) | |
Price: $1,025,000 low | high Med: $750,000 sqft: 3,256 low | high Med: 2,745 $ / sqft: $315 low | high Med: $273 On site: 28 low | high Med: 34 | |
Market Activity 19382
Request a showing
Request a showing
Contact
Learn More About This Property

| State | PA |
|---|---|
| County | CHESTER PA |
| City | WEST CHESTER |
| Zip Code | 19382 |
| Area | West Chester Boro (10301) |
| Community Name | WEST CHESTER |
| School District | WEST CHESTER AREA |
| Listing VS Median (in WEST CHESTER) | |
Price: $1,025,000 low | high Med: $750,000 sqft: 3,256 low | high Med: 2,745 $ / sqft: $315 low | high Med: $273 On site: 28 low | high Med: 34 | |