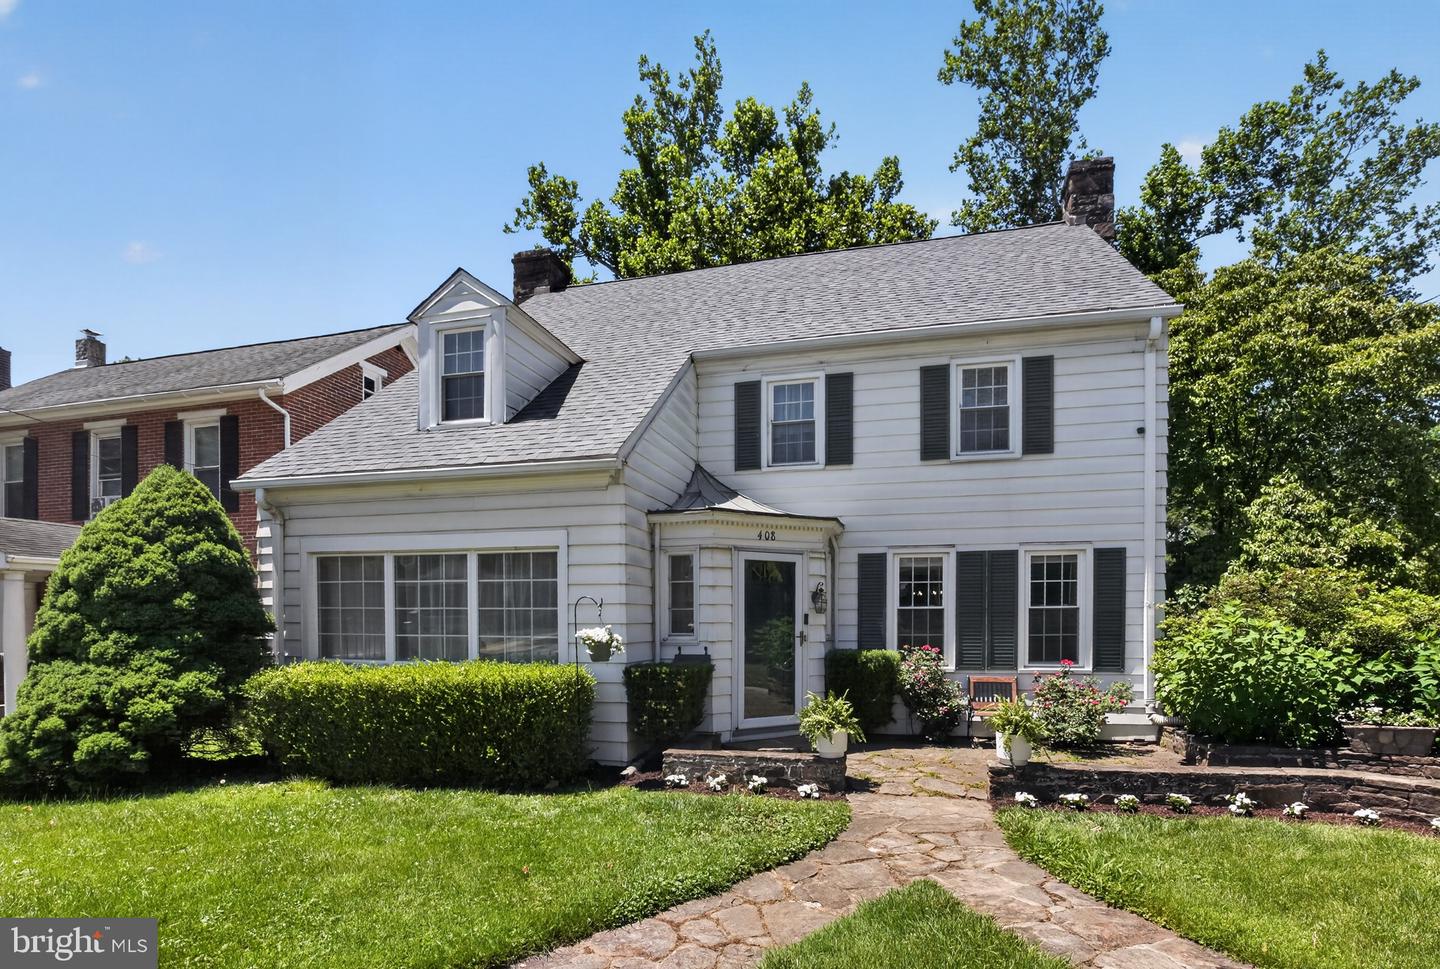
408 Pennsylvania Ave,AVONDALE, PA 19311
AVONDALE, PA 19311

Description
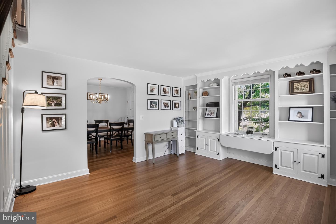
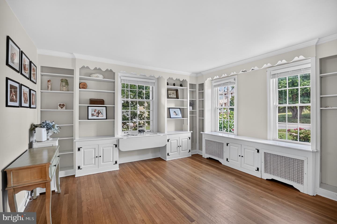
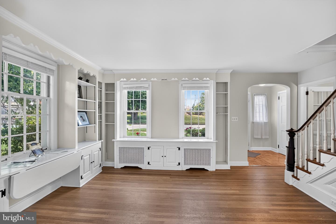
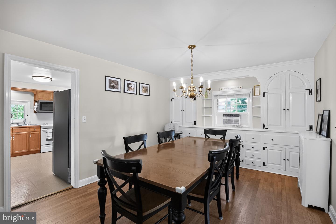
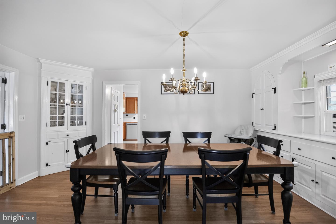
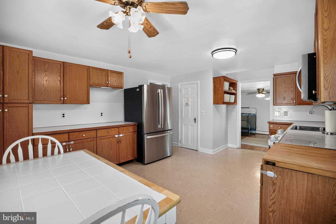
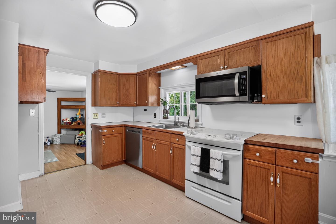
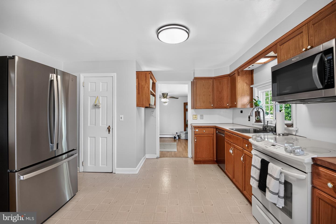
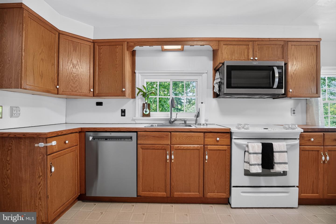
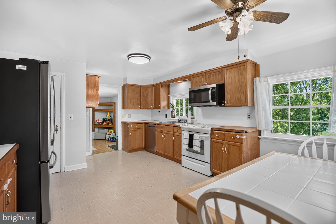
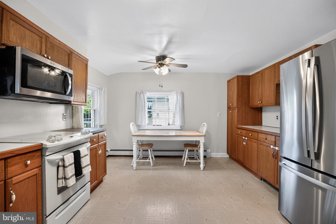
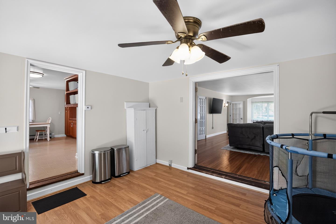
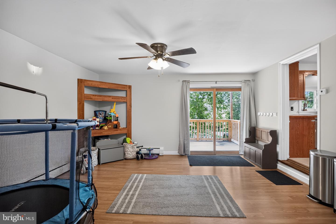
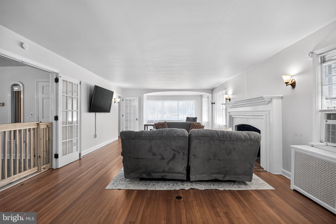
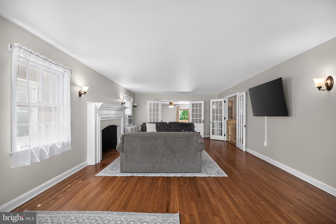
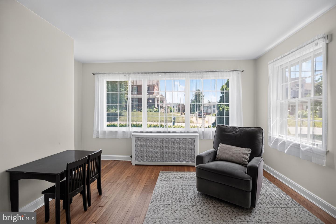
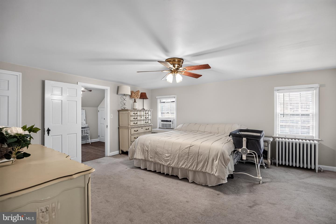
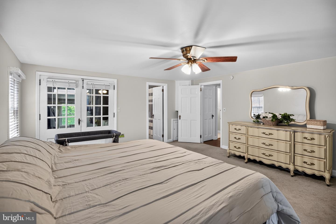
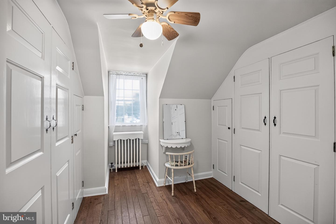
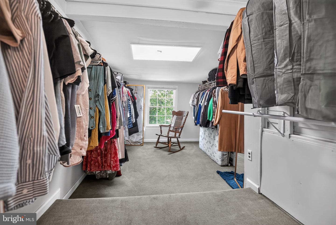
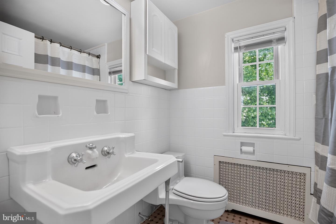
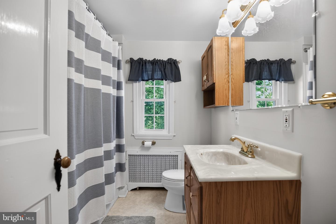
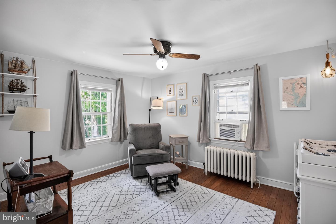
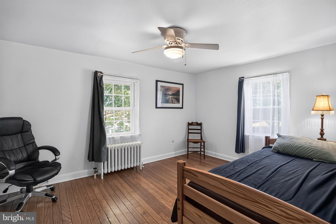
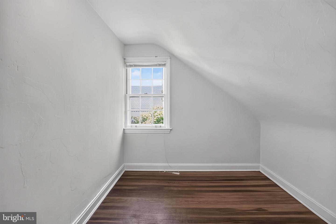
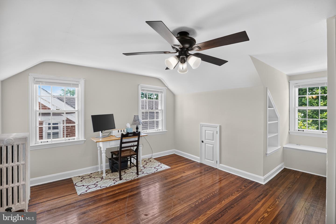
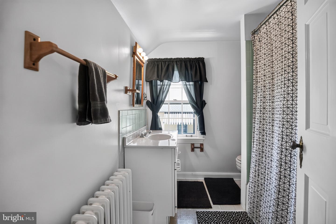
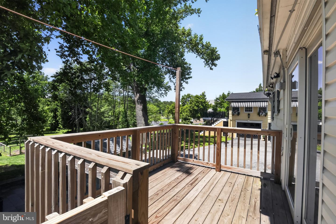
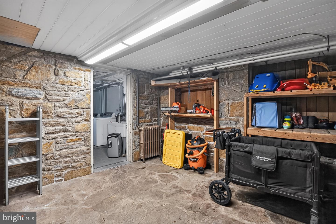
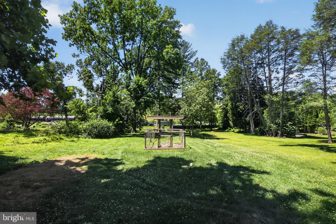
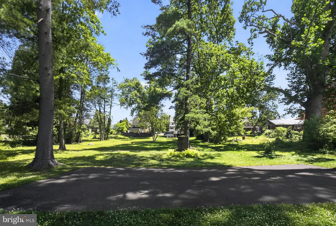
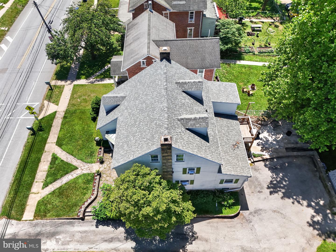
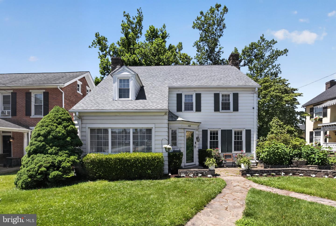
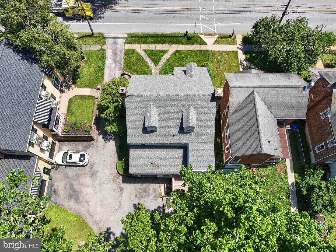
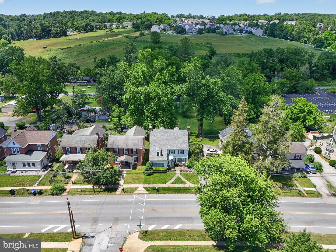
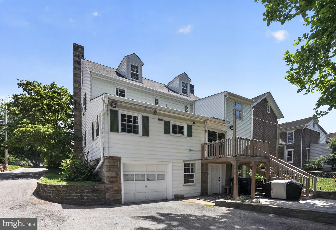
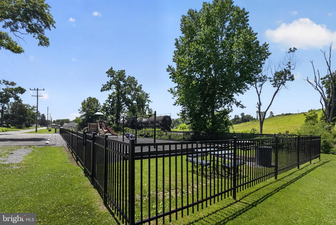
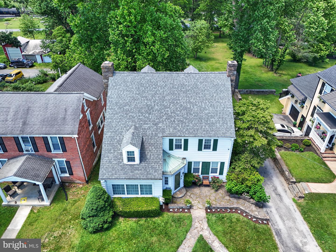
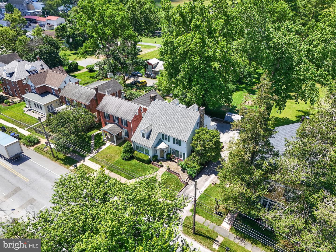
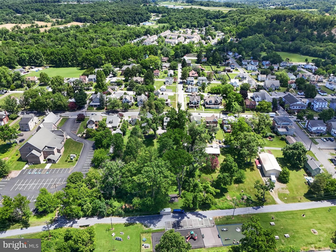
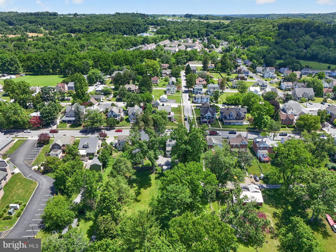
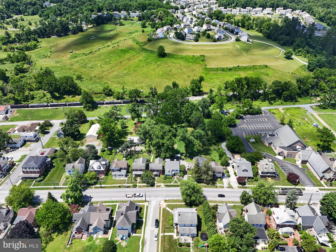
Some homes are defined by their updates. Others by their character. 408 Pennsylvania Ave gives you a little bit of both. Set on over half an acre in the heart of Avondale, this 4-bedroom, 3.5-bath home offers the kind of space that is increasingly hard to find, with thoughtful improvements including a new roof (2024), refinished hardwood floors (2024), and a new shed (2024). Inside, the character is evident from room to room. Hardwood floors, built-ins, French doors, arched openings, oversized windows, and original details give the home a warmth that simply can't be recreated. The parlor and dining spaces offer plenty of room to gather, while the expansive living room, centered around a wood-burning fireplace, feels like the natural heart of the home. The eat-in kitchen provides generous storage and workspace, with additional rooms nearby that add flexibility to the floor plan. One of the things that makes this home special is just how much usable space there is. Home office, playroom, reading room, nursery, studio, hobby space- you have room to decide what works for you. Upstairs, spacious bedrooms continue that feeling, including a primary bedroom with two walk-in closets. Additional bonus spaces offer even more opportunities to make the home fit the way you live. Outside, the deck overlooks a large backyard framed by mature trees, with plenty of room to relax, entertain, garden, or play. The property backs to a small neighborhood playground and recreation area, while an existing paved area provides another spot for outdoor gatherings, games, or the basketball hoop you've been meaning to get. 408 Pennsylvania Ave isn't a cookie-cutter home, and that's exactly the point. It's spacious, full of character, thoughtfully improved, and ready for its next chapter.
Details
| MLS # | PACT2137268 |
|---|---|
| Listing Type | For Sale |
| Style | House |
| Sub-Type | Resale |
| Status | Pending-bright |
| Year | 1934 |
| Days On Site | 37 |
| Listing Provided By | Coldwell Banker Realty | Samantha J Batdorf |
Features
| Bed(s) | 4 |
|---|---|
| Bath(s) | 4 Total |
| SQ Feet | 2,696 |
| Garage | 1 |
| Basement | Y |
| Story(s) | 3 |
| Zoning | R-10 |
| Acreage | 0.53 |
Interior
| Cooling | Ceiling Fan(s), Dehumidifier, Multi Units, Window Unit(s) |
|---|---|
| Heating Yes / No | Yes |
| Heating | Hot Water |
| Interior Features | Built-Ins, Floor Plan - Traditional, Formal/Separate Dining Room, Kitchen - Eat-In, Walk-in Closet(s) |
Exterior
| Exterior Features | Street Lights |
|---|---|
| Roof | Architectural Shingle, Asphalt, Pitched, Shingle |
| Construction Materials | CPVC/PVC |
| Foundation Details | Concrete Perimeter, Brick/Mortar, Stone |
Parking
| Garage Yes / No | Yes |
|---|
Taxes
| Tax Annual Amount | 6725 |
|---|
Area Information
| State | PA |
|---|---|
| County | CHESTER PA |
| City | AVONDALE |
| Zip Code | 19311 |
| Area | Avondale Boro (10304) |
| Community Name | NONE AVAILABLE |
| School District | AVON GROVE |
| Listing VS Median (in NONE AVAILABLE) | |
Price: $449,500 low | high Med: $350,000 sqft: 2,696 low | high Med: 1,470 $ / sqft: $167 low | high Med: $238 On site: 37 low | high Med: 33 | |
Market Activity 19311
Request a showing
Request a showing
Contact
Learn More About This Property

| State | PA |
|---|---|
| County | CHESTER PA |
| City | AVONDALE |
| Zip Code | 19311 |
| Area | Avondale Boro (10304) |
| Community Name | NONE AVAILABLE |
| School District | AVON GROVE |
| Listing VS Median (in NONE AVAILABLE) | |
Price: $449,500 low | high Med: $350,000 sqft: 2,696 low | high Med: 1,470 $ / sqft: $167 low | high Med: $238 On site: 37 low | high Med: 33 | |