
Description
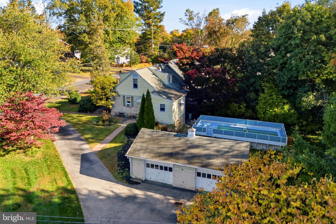
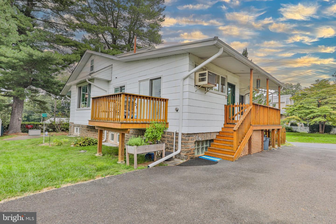
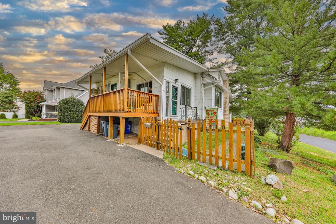
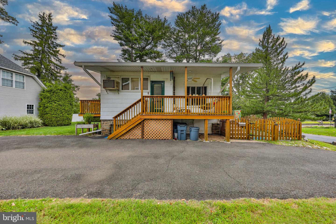
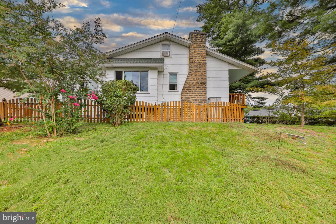
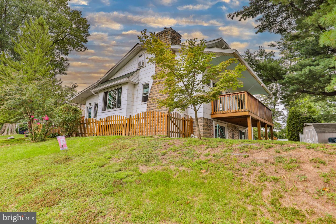
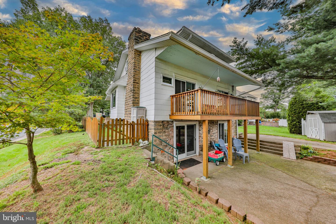
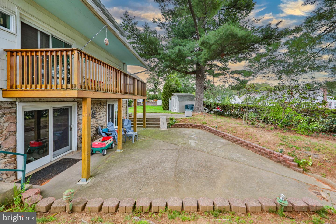
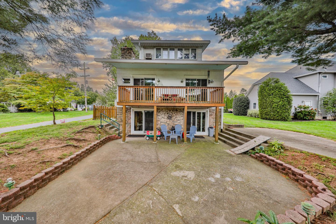
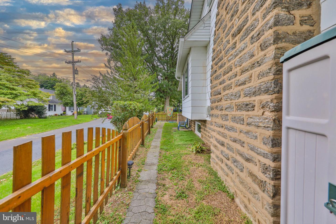
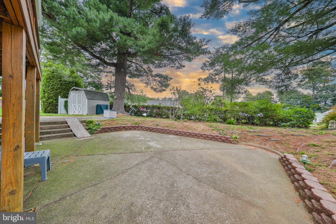
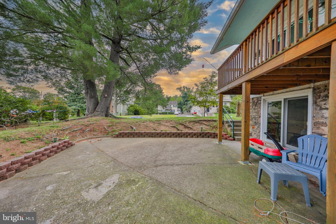
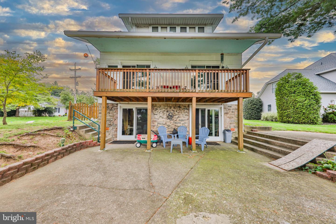
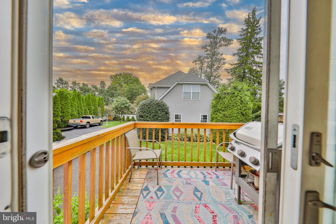
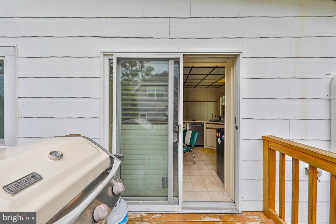
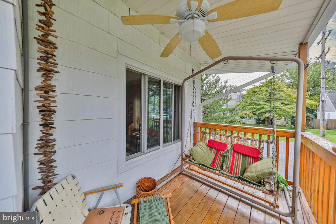
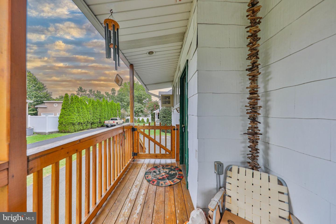
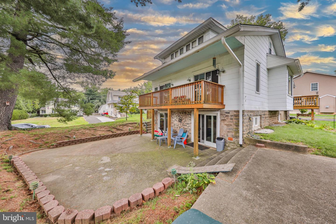
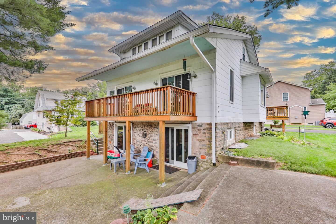
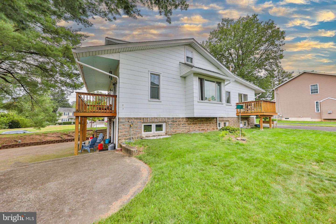
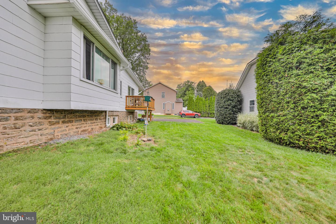
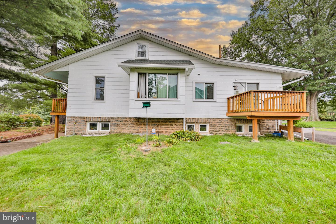
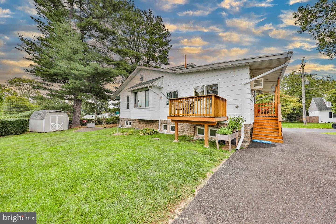
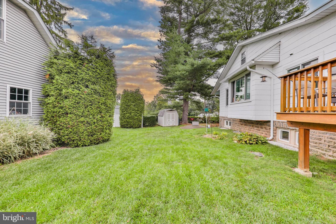
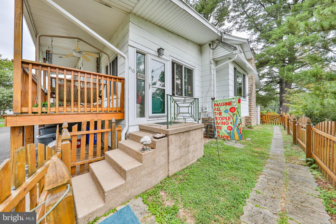
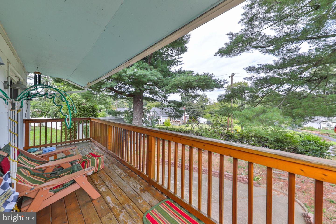
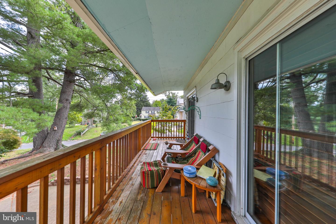
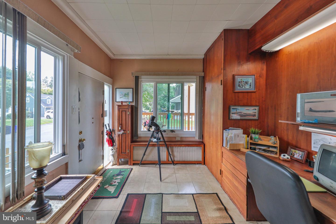
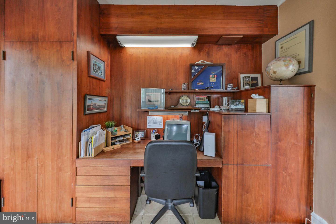
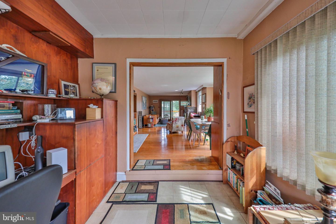
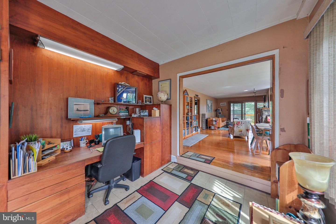
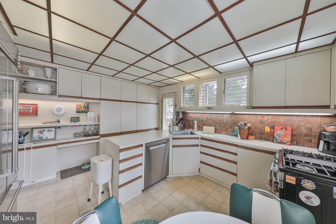
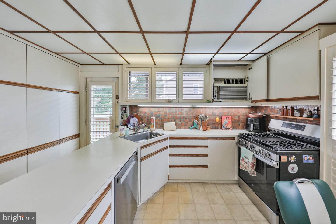
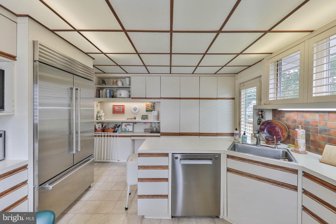
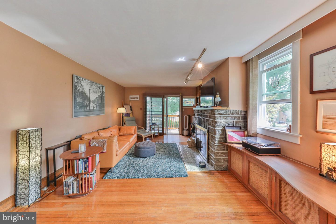
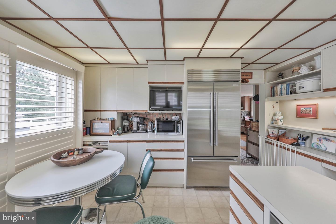
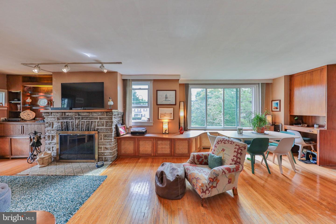
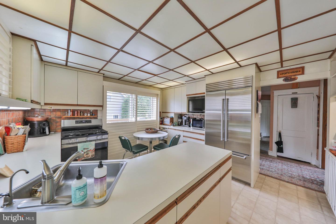
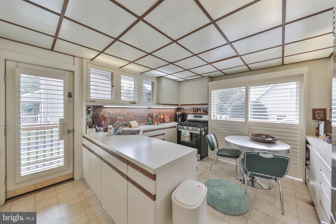
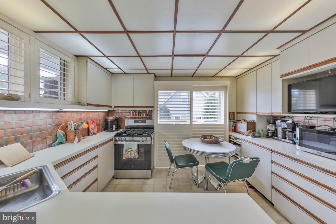
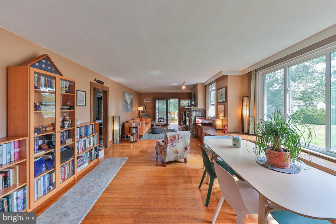
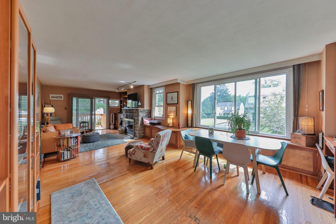
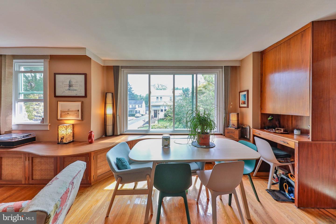
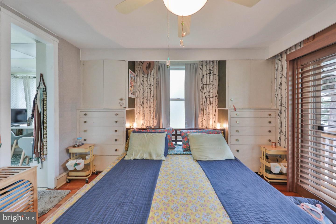
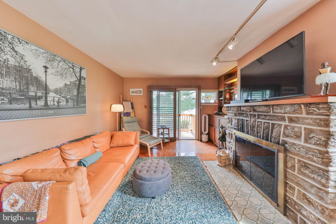
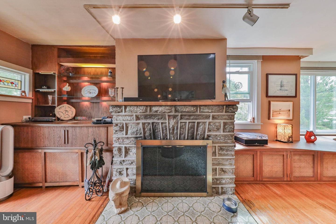
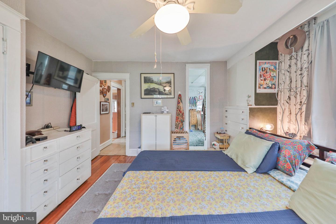
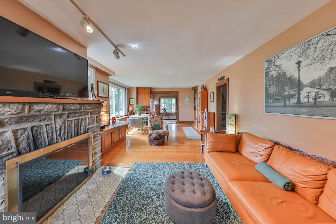
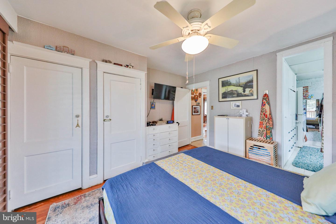
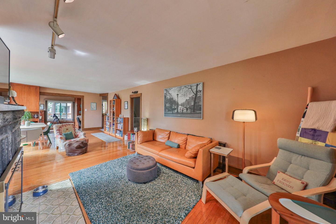
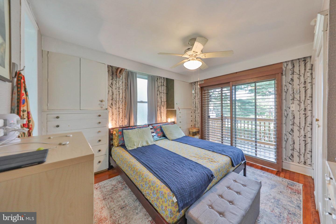
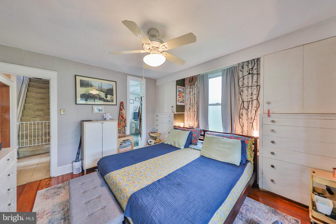
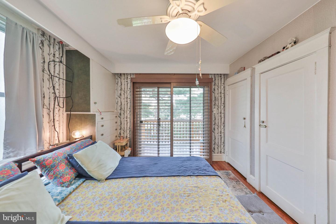
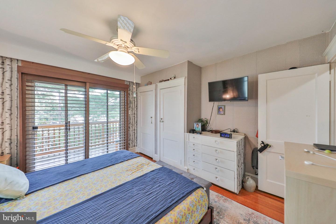
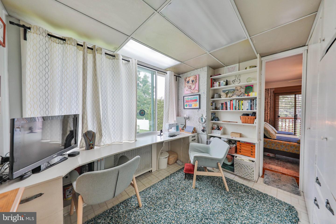
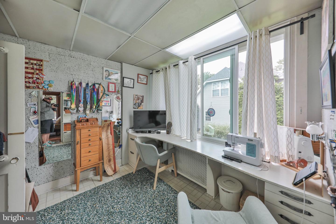
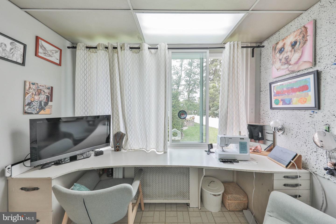
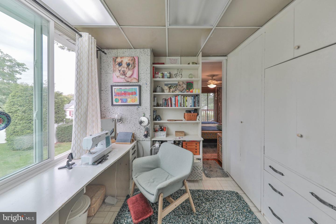
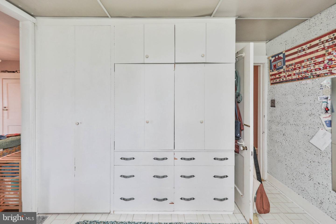
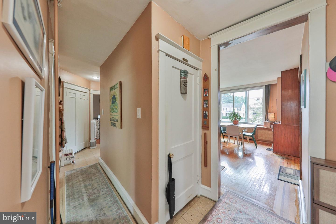
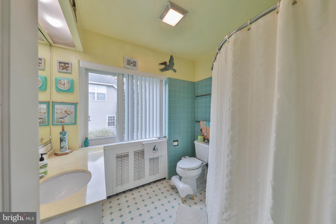
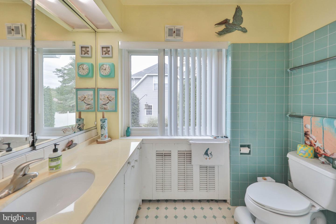
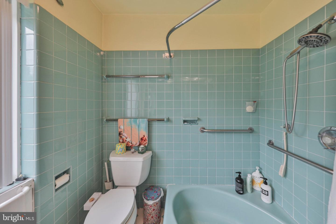
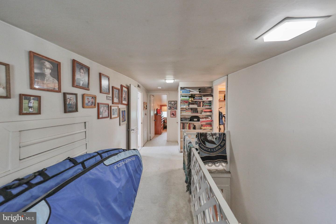
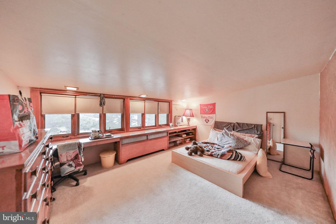
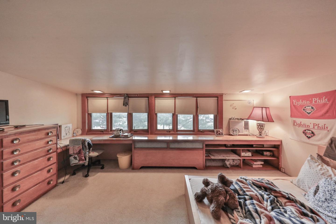
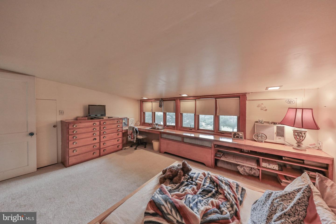
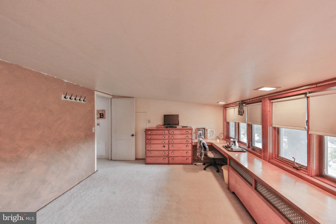
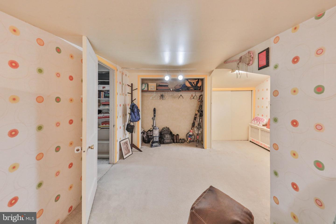
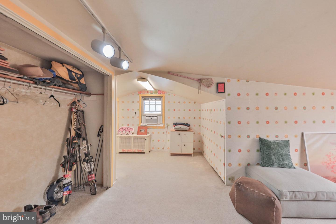
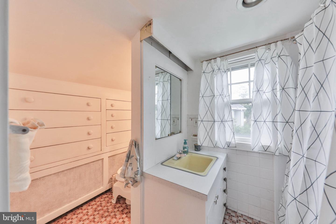
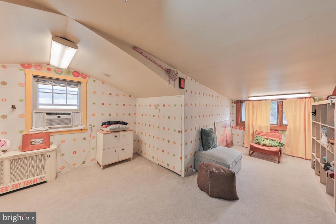
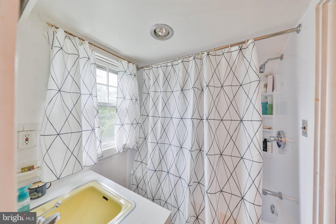
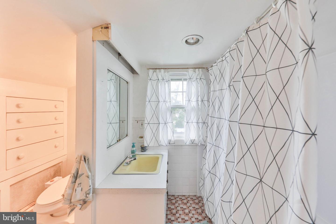
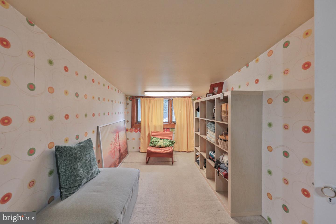
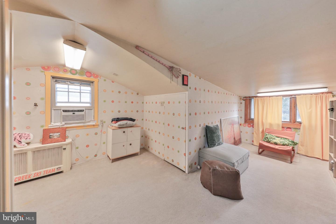
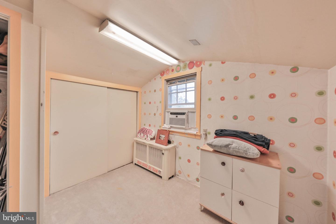
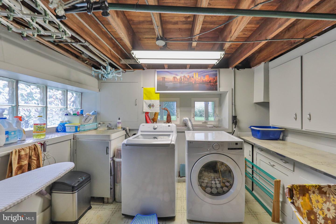
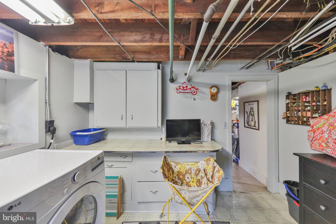
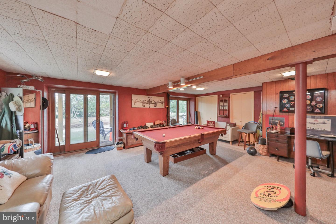
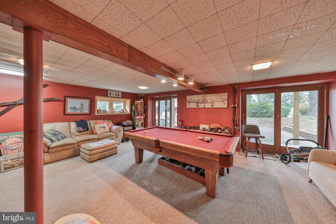
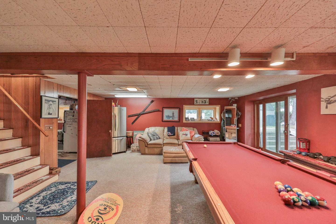
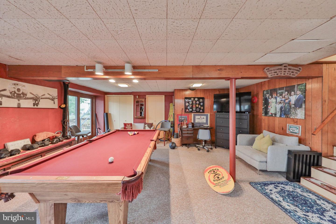
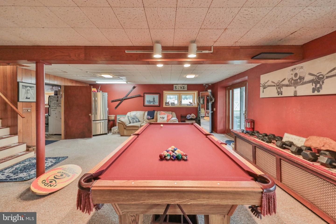
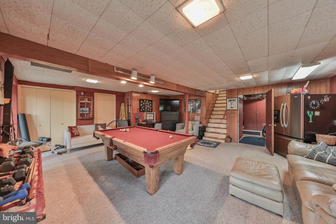
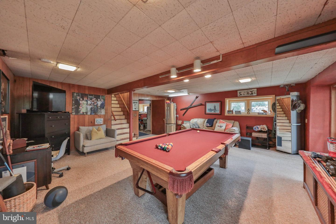
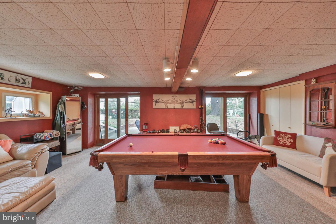
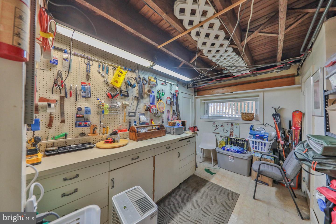
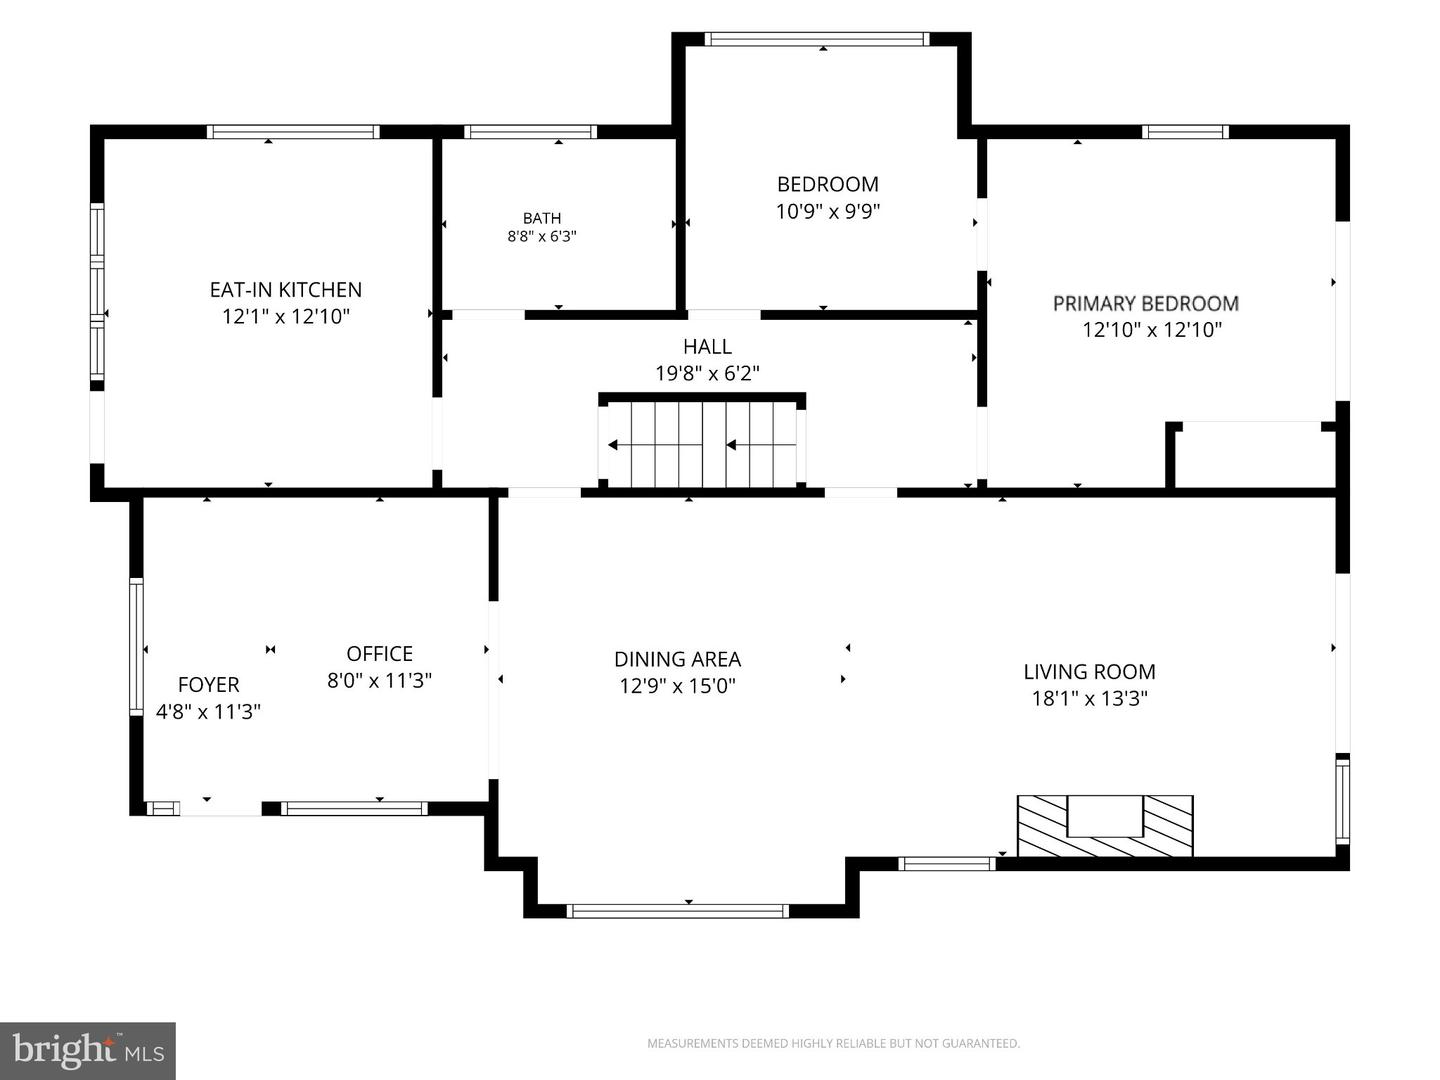
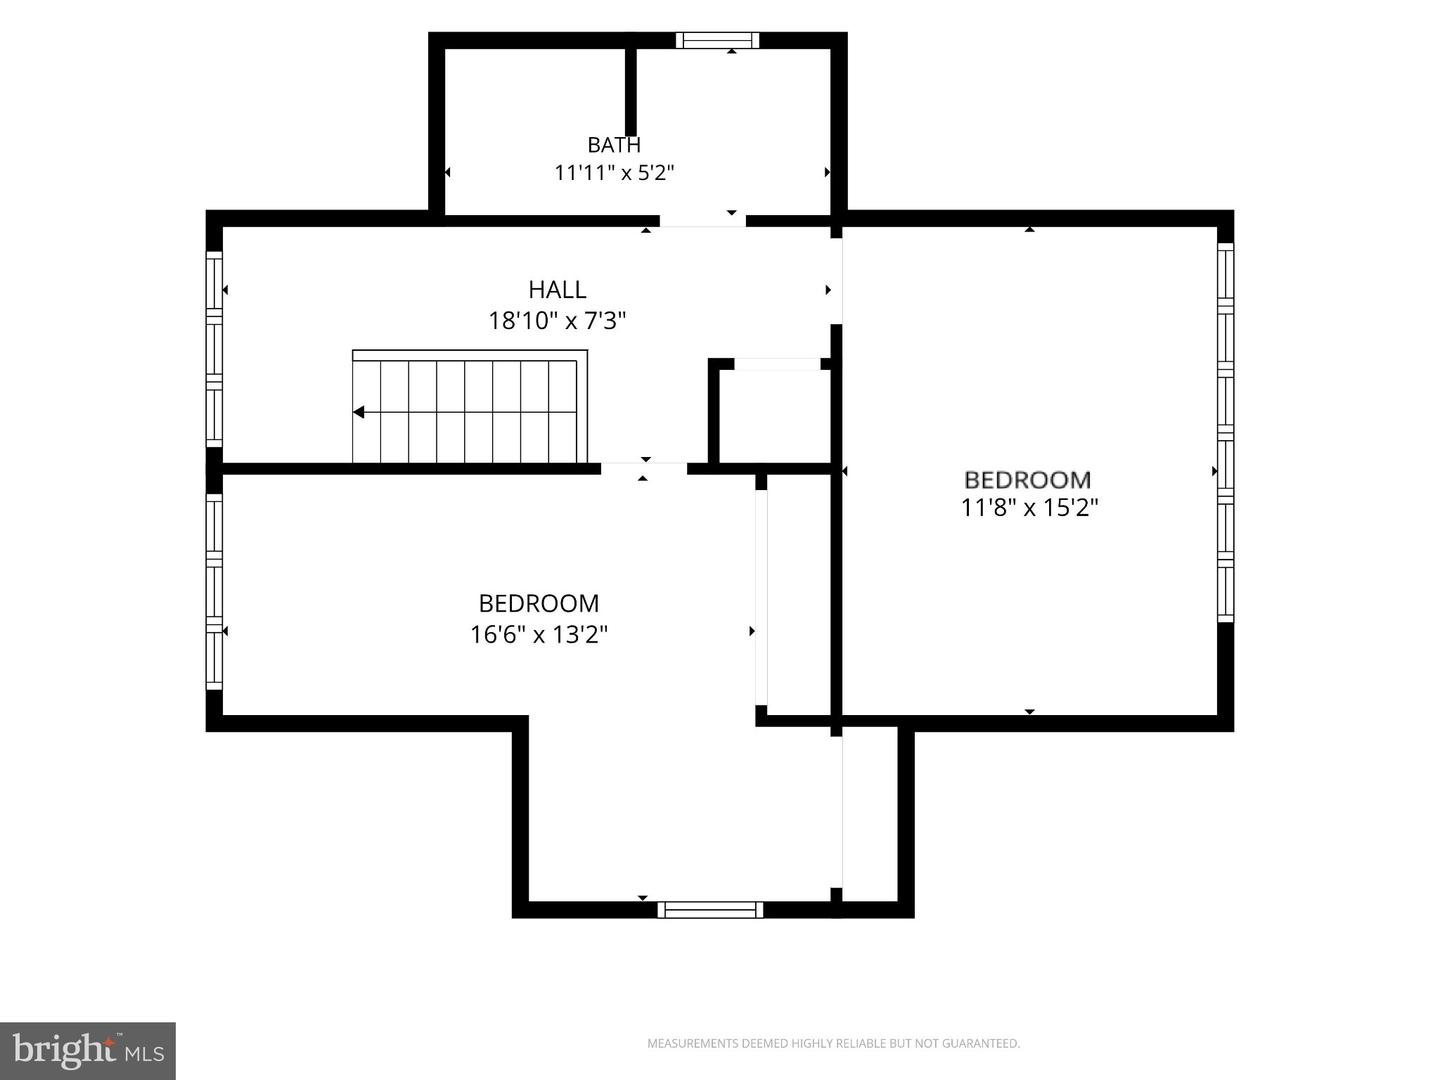
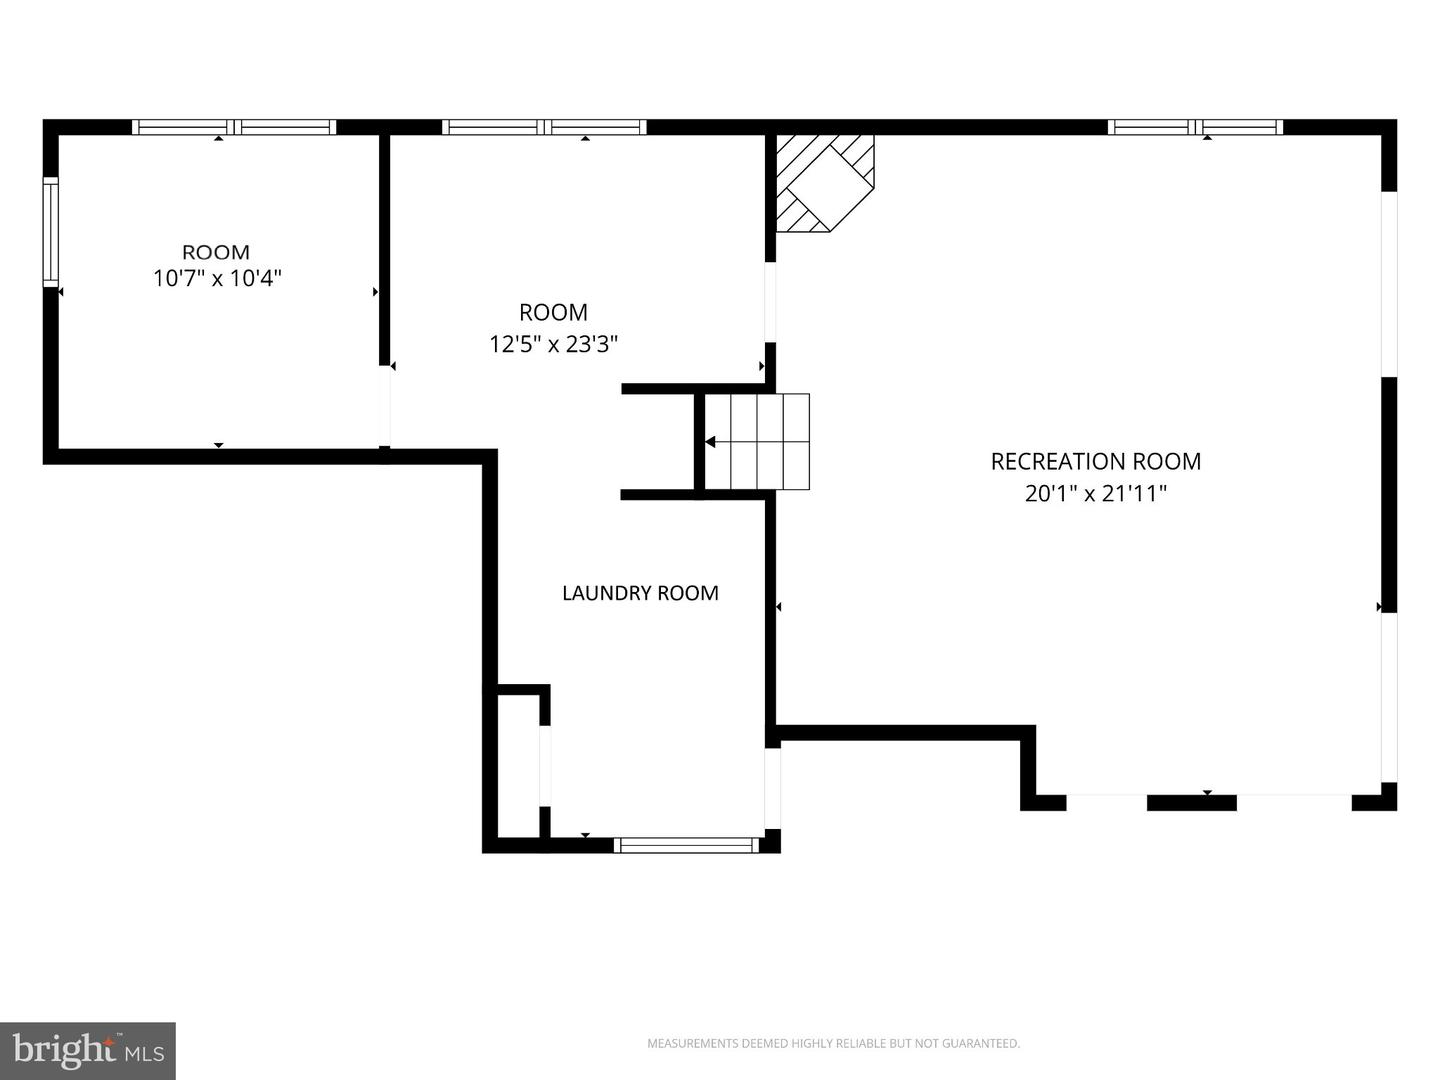
Welcome to this spacious and distinctive 4-bedroom, 2-full-bath Cape Cod offering a wonderful combination of character, functionality, and abundant storage. The home features two bedrooms on the main level and two additional bedrooms upstairs, providing flexible living arrangements. Nearly every room throughout the home features built-ins, adding both charm and practical storage while giving the home a unique character of its own. The main level features wood flooring in the living and dining room, while the upper-level bedrooms offer carpeting. Plantation shutters on various window and sliding glass doors. The kitchen includes a newer Sub-Zero refrigerator and provides access to two exterior decks. One of the home's most appealing features is the large rear deck, which connects the primary bedroom and living room, with sliding glass doors from both rooms creating an easy connection to the outdoors. In total, the property offers three exterior decks, providing multiple options for relaxing, entertaining, and enjoying the surrounding outdoor space. The partially finished basement adds valuable additional living and recreation space and includes two sliding glass doors leading directly to the patio, creating another convenient indoor/outdoor entertaining area. New gutters equipped with leaf guards to help prevent debris buildup and keep water flowing properly. Newer windows throughout add to the home's comfort and appeal. Conveniently located just minutes from the train station. With its versatile floor plan, generous storage, extensive built-ins, multiple outdoor spaces, and desirable four-bedroom layout, this Hatboro Cape Cod offers a unique opportunity to make a home with plenty of personality your own.
Details
| MLS # | PAMC2194430 |
|---|---|
| Listing Type | For Sale |
| Style | House |
| Sub-Type | Resale |
| Status | Active-bright |
| Year | 1922 |
| Days On Site | 54 |
| Listing Provided By | Weichert Realtors | Marla K. Witter |
Features
| Bed(s) | 4 |
|---|---|
| Bath(s) | 2 Total |
| SQ Feet | 2,126 |
| Basement | Y |
| Story(s) | 2 |
| Zoning | R2 |
| Acreage | 0.19 |
Interior
| Rooms Total | 13 |
|---|---|
| Cooling | Window Unit(s) |
| Heating Yes / No | Yes |
| Heating | Baseboard - Hot Water, Radiator, Radiant |
| Interior Features | Bathroom - Tub Shower, Built-Ins, Floor Plan - Traditional, Kitchen - Eat-In |
| Window Features | Replacement, Insulated |
| Furnished | No |
| Appliances | Dishwasher, Oven/Range - Gas, Water Heater, Refrigerator, Microwave |
Exterior
| Roof | Asphalt |
|---|---|
| Construction Materials | Shingle Siding |
| Foundation Details | Block |
| Lot Features | Corner, Landscaping, Road Frontage, Side Yard(s), Sloping |
Parking
| Garage Yes / No | No |
|---|---|
| Parking Features | Asphalt Driveway, Paved Driveway |
Utilities
| Utilities | Cable TV Available, Electric Available, Natural Gas Available, Sewer Available, Water Available |
|---|
Taxes
| Tax Annual Amount | 5930 |
|---|
Area Information
| State | PA |
|---|---|
| County | MONTGOMERY PA |
| City | HATBORO |
| Zip Code | 19040 |
| Area | Hatboro Boro (10608) |
| Community Name | NONE AVAILABLE |
| School District | HATBORO-HORSHAM |
| Listing VS Median (in NONE AVAILABLE) | |
Price: $450,000 low | high Med: $329,800 sqft: 2,126 low | high Med: 1,644 $ / sqft: $212 low | high Med: $201 On site: 54 low | high Med: 180 | |
Market Activity 19040
Request a showing
Request a showing
Contact
Learn More About This Property

| State | PA |
|---|---|
| County | MONTGOMERY PA |
| City | HATBORO |
| Zip Code | 19040 |
| Area | Hatboro Boro (10608) |
| Community Name | NONE AVAILABLE |
| School District | HATBORO-HORSHAM |
| Listing VS Median (in NONE AVAILABLE) | |
Price: $450,000 low | high Med: $329,800 sqft: 2,126 low | high Med: 1,644 $ / sqft: $212 low | high Med: $201 On site: 54 low | high Med: 180 | |