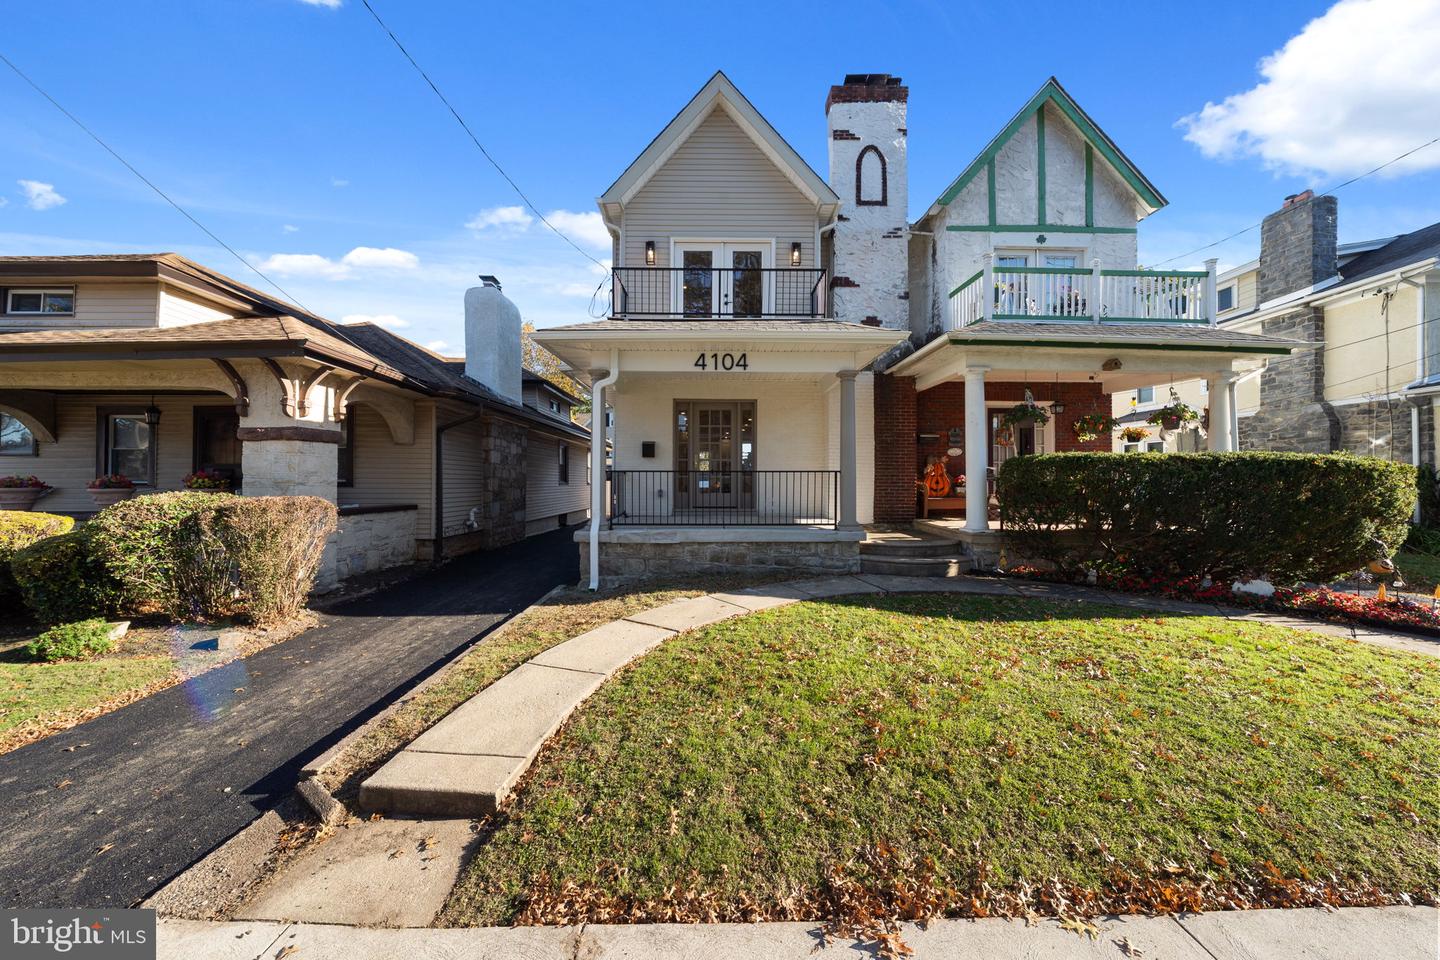
4104 Sommers Ave,DREXEL HILL, PA 19026
DREXEL HILL, PA 19026
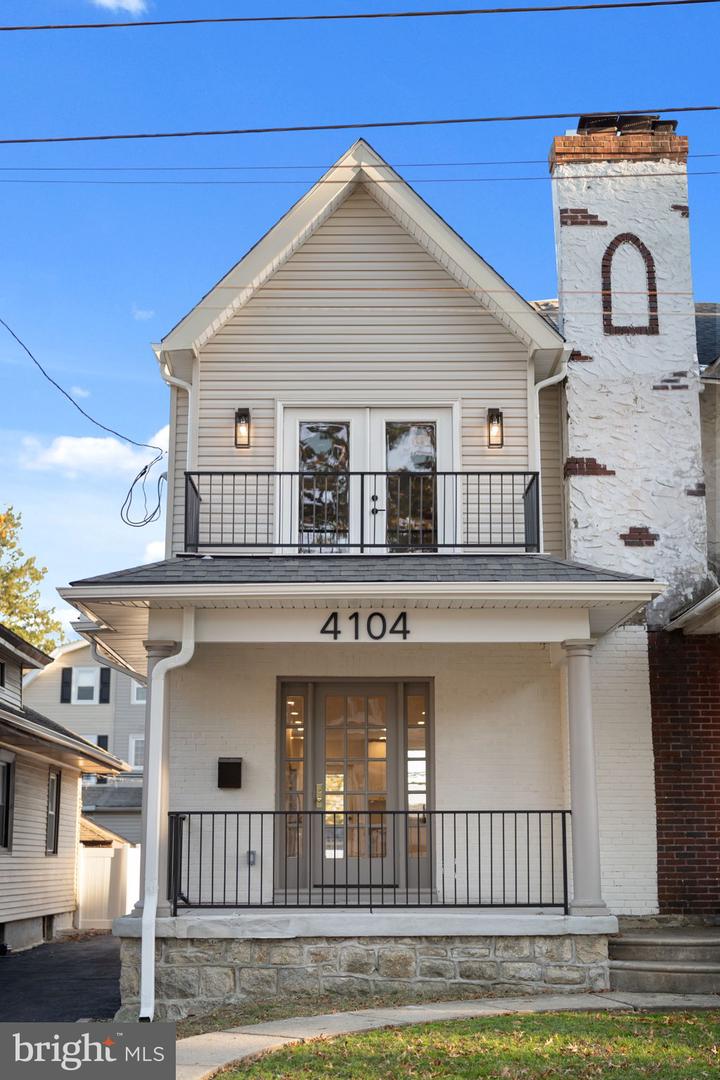

Description
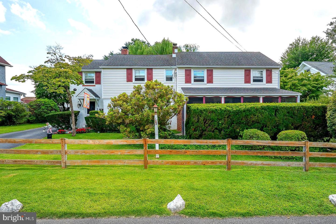
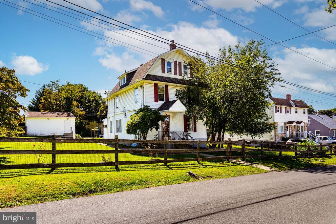
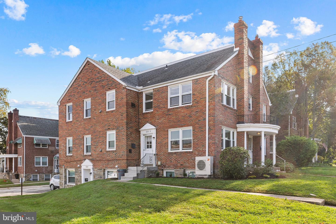
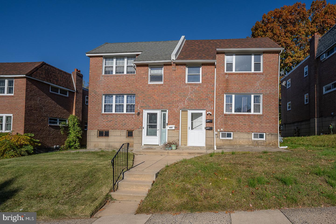
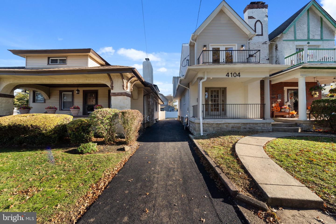
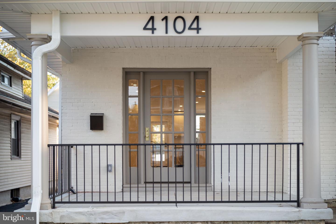
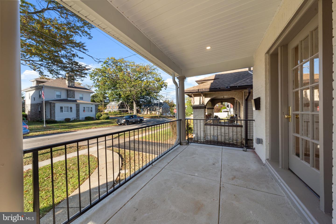
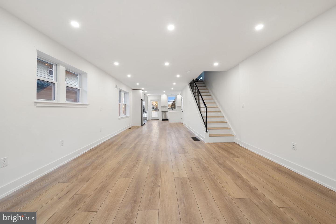
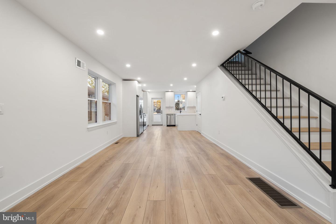
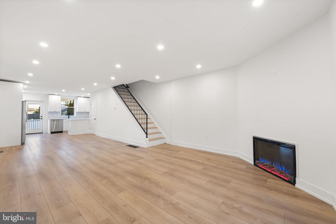
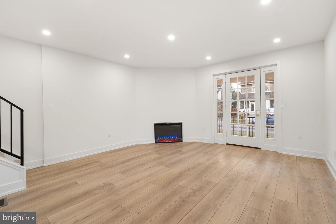
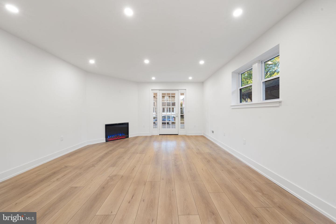
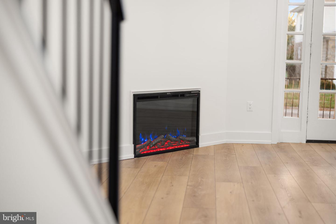
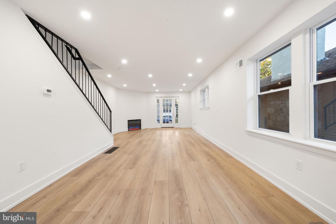
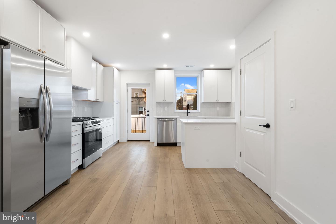
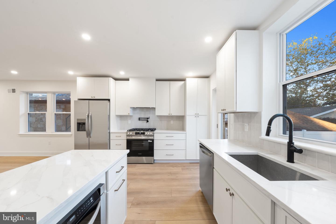
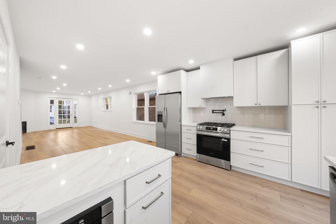
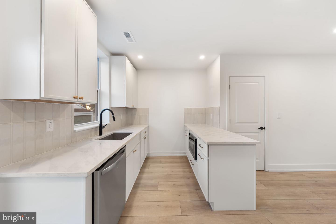
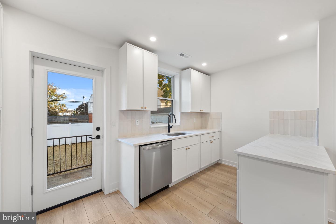
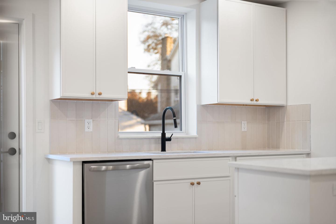
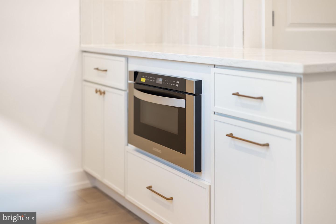
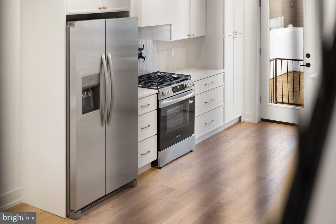
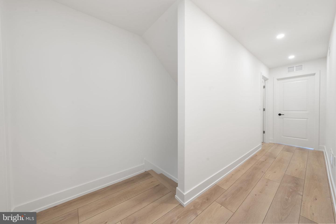
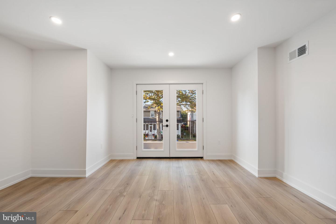
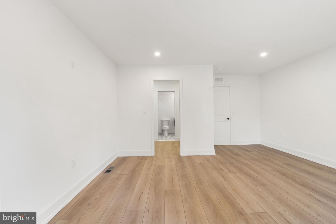
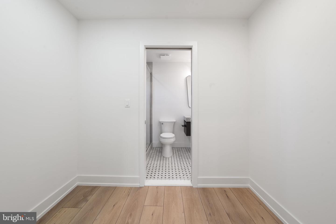
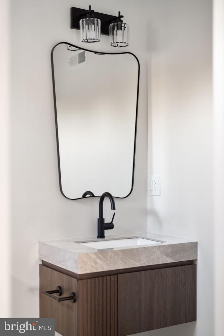
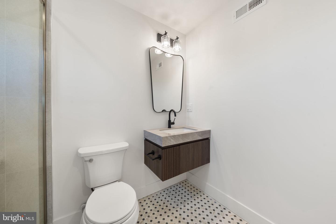
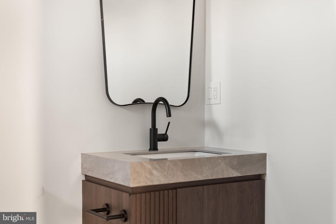
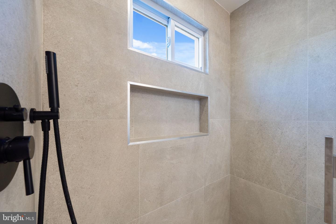
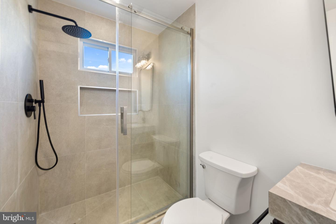
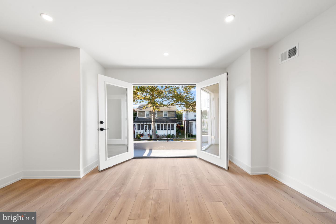
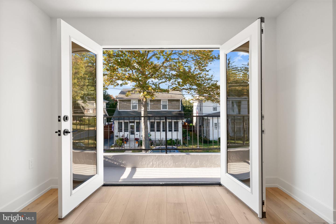
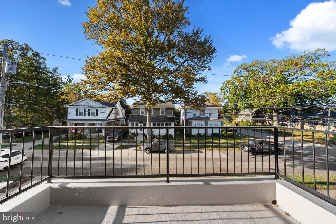
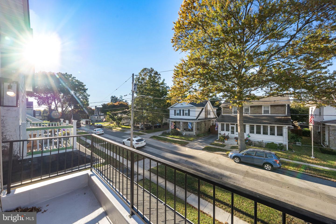
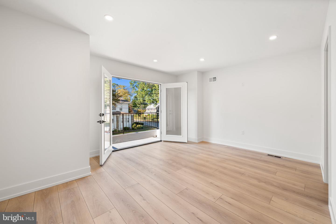
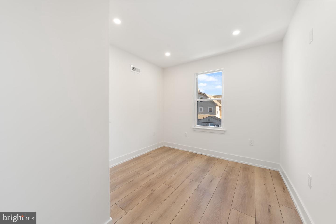
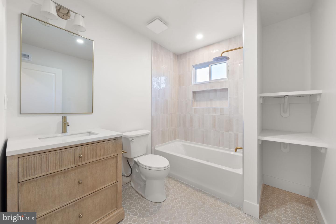
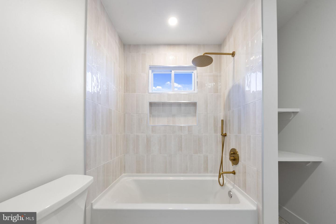
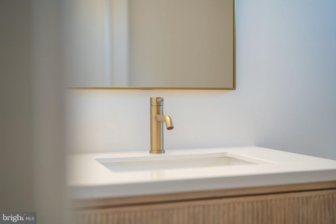
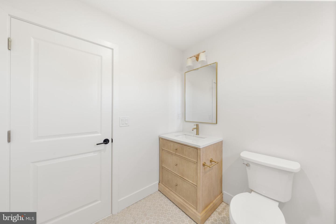
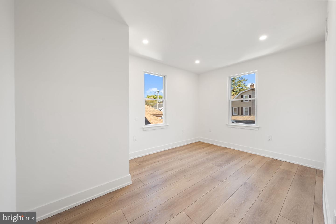
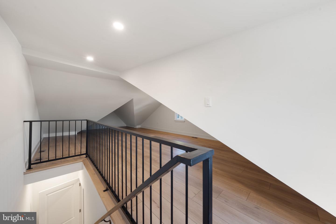
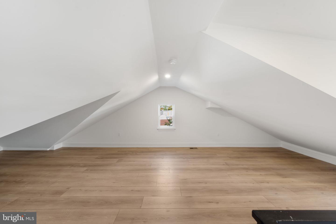
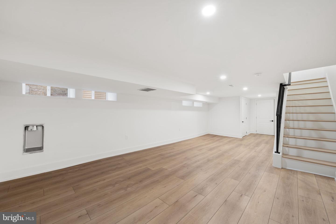
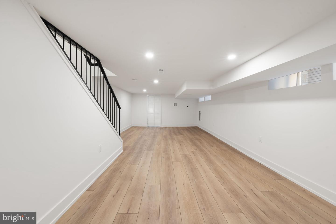
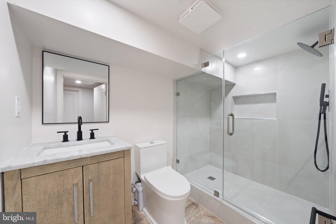
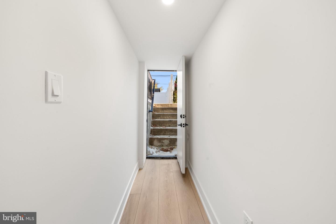
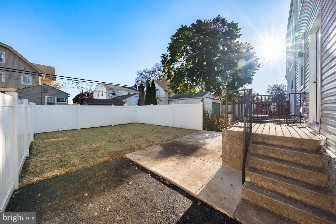
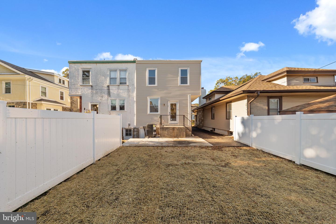
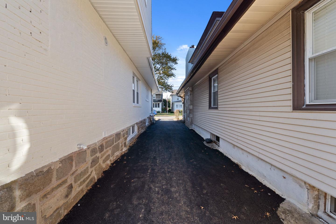
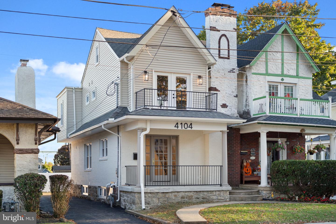
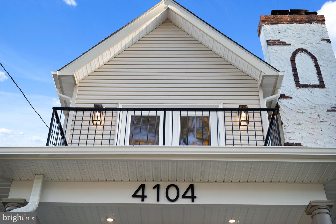
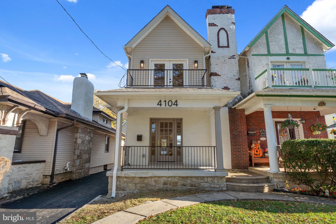
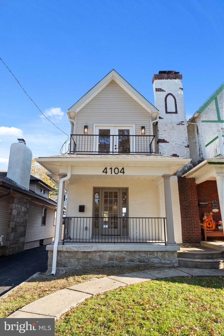
Completely reimagined from top to bottom, 4104 Sommers Avenue offers the character of a classic Drexel Hill home with the finishes, systems and functionality of a modern renovation. Taken down to the studs and thoughtfully rebuilt, this home includes 4 bedrooms, 3 full baths and three levels of beautifully finished living space. Major improvements include a new roof, new windows, new HVAC system and extensive interior renovations throughout. The main level features an open, light-filled floor plan with new flooring, recessed lighting and a beautifully designed kitchen with upgraded countertops, stainless steel appliances and plenty of space for everyday living and entertaining. An electric fireplace creates a warm focal point in the living area. Upstairs, the primary suite offers its own beautifully finished ensuite bath along with new French doors opening to a private balcony an unexpected feature that adds outdoor space and character to the suite. Additional renovated bedrooms and baths continue the home's clean, modern design. The finished walk-out lower level provides valuable additional living space and flexibility for a family room, home office, guest space or recreation area. With three full baths, a versatile floor plan and driveway parking, this home offers a level of functionality that is difficult to find in the area. Nearly every detail has been renewed, creating a truly move-in-ready home where the major work has already been done. Conveniently located in Drexel Hill with easy access to shopping, dining, transportation and major routes, 4104 Sommers Avenue is ready for the buyer desiring low maintenance living for years to come.
Details
| MLS # | PADE2126382 |
|---|---|
| Listing Type | For Sale |
| Style | Condominium |
| Sub-Type | Resale |
| Status | Active Under Contract-bright |
| Year | 1930 |
| Days On Site | 21 |
| Listing Provided By | Real of Pennsylvania | James Rice |
Features
| Bed(s) | 4 |
|---|---|
| Bath(s) | 3 Total |
| SQ Feet | 2,520 |
| Basement | Y |
| Story(s) | 3 |
| Zoning | RES |
| Acreage | 0.06 |
Interior
| Rooms Total | 7 |
|---|---|
| Cooling | Central A/C |
| Heating Yes / No | Yes |
| Heating | 90% Forced Air |
| Interior Features | Bathroom - Tub Shower, Bathroom - Walk-In Shower, Floor Plan - Open, Kitchen - Gourmet, Primary Bath(s), Recessed Lighting, Upgraded Countertops |
| Window Features | Replacement |
| Appliances | Built-In Microwave, Exhaust Fan, Stainless Steel Appliances |
Exterior
| Roof | Architectural Shingle |
|---|---|
| Construction Materials | Vinyl Siding, Stone |
| Foundation Details | Brick/Mortar |
Parking
| Garage Yes / No | No |
|---|---|
| Parking Features | Asphalt Driveway |
Taxes
| Tax Annual Amount | 5481 |
|---|
Area Information
| State | PA |
|---|---|
| County | DELAWARE PA |
| City | DREXEL HILL |
| Zip Code | 19026 |
| Area | Upper Darby Twp (10416) |
| Community Name | DREXEL HILL |
| School District | UPPER DARBY |
| Listing VS Median (in DREXEL HILL) | |
Price: $425,000 low | high Med: $239,900 sqft: 2,520 low | high Med: 1,120 $ / sqft: $169 low | high Med: $214 On site: 21 low | high Med: 11 | |
Market Activity 19026
Request a showing
Request a showing
Contact
Learn More About This Property

| State | PA |
|---|---|
| County | DELAWARE PA |
| City | DREXEL HILL |
| Zip Code | 19026 |
| Area | Upper Darby Twp (10416) |
| Community Name | DREXEL HILL |
| School District | UPPER DARBY |
| Listing VS Median (in DREXEL HILL) | |
Price: $425,000 low | high Med: $239,900 sqft: 2,520 low | high Med: 1,120 $ / sqft: $169 low | high Med: $214 On site: 21 low | high Med: 11 | |