 New Listing

Description
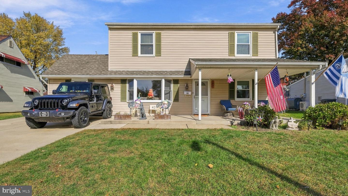
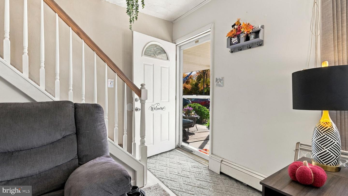
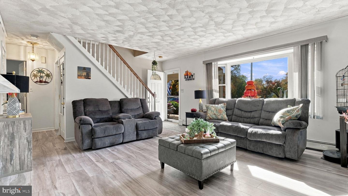
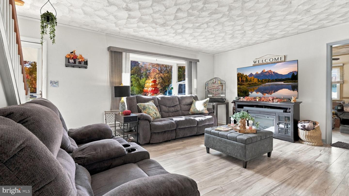
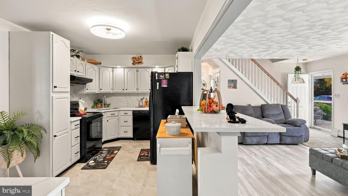
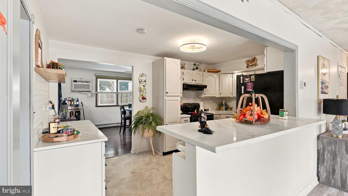
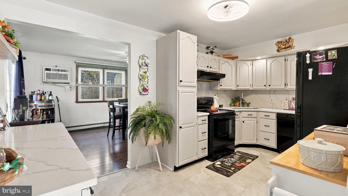
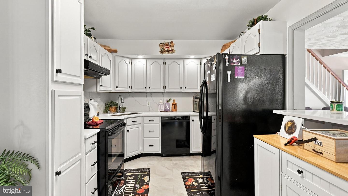
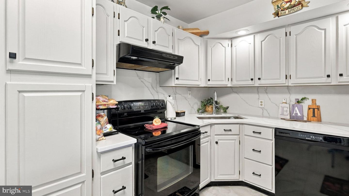
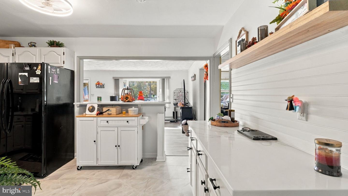
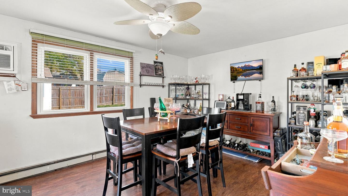
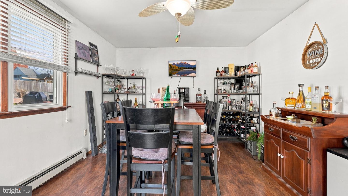
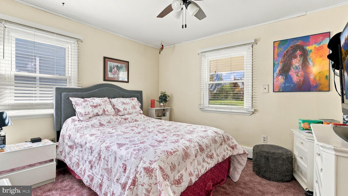
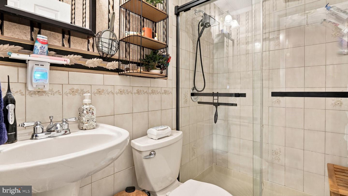
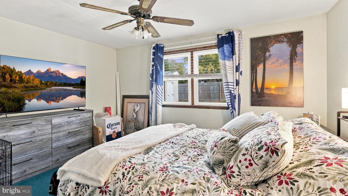
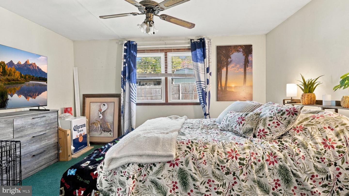
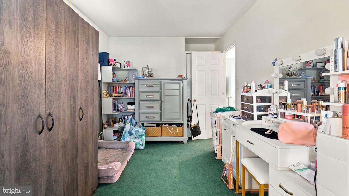
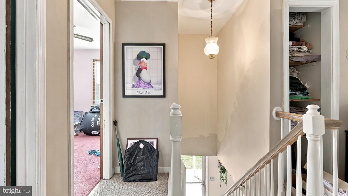
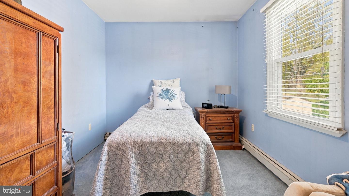
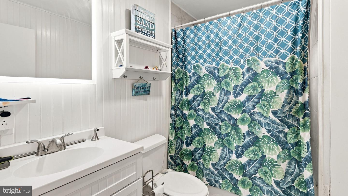
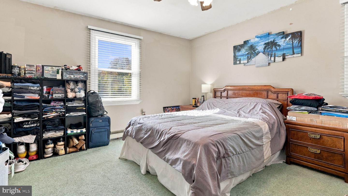
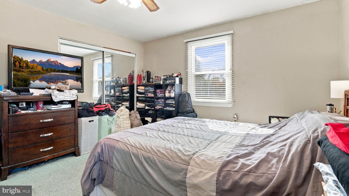
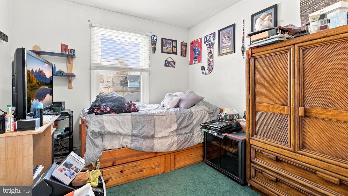
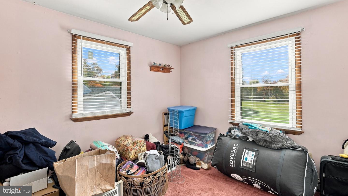
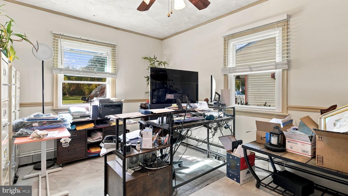
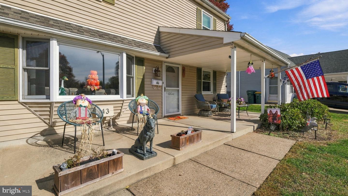
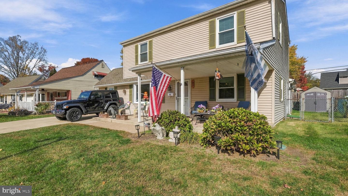
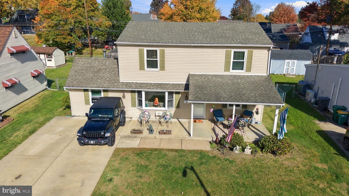
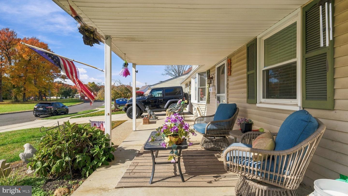
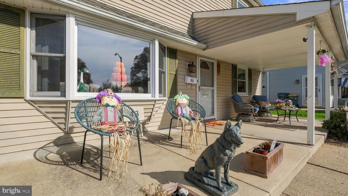
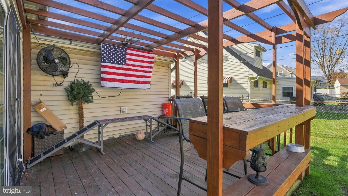
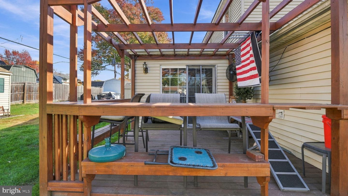
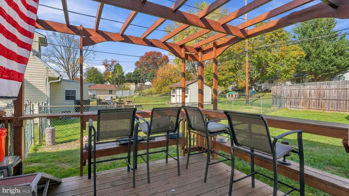
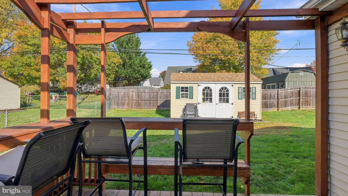
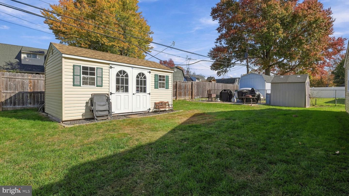
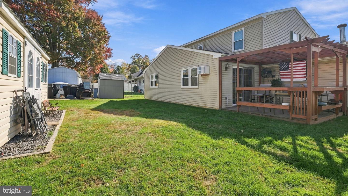
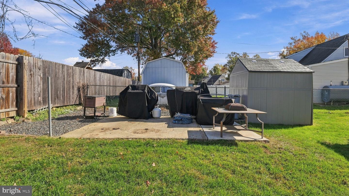
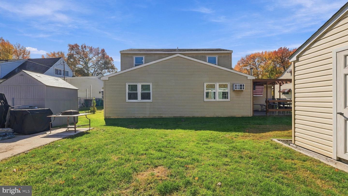
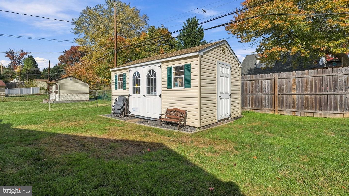
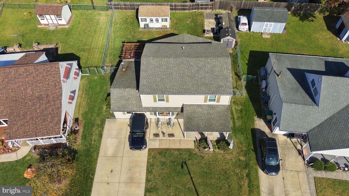
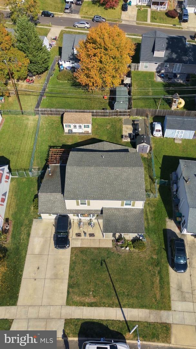
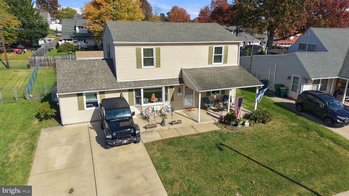
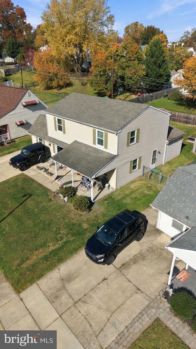
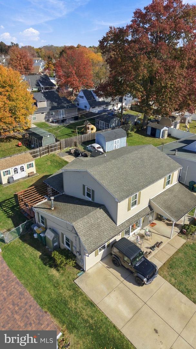
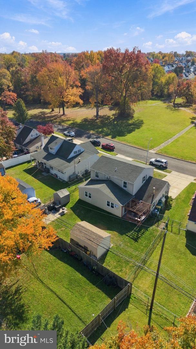
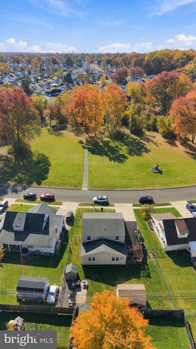
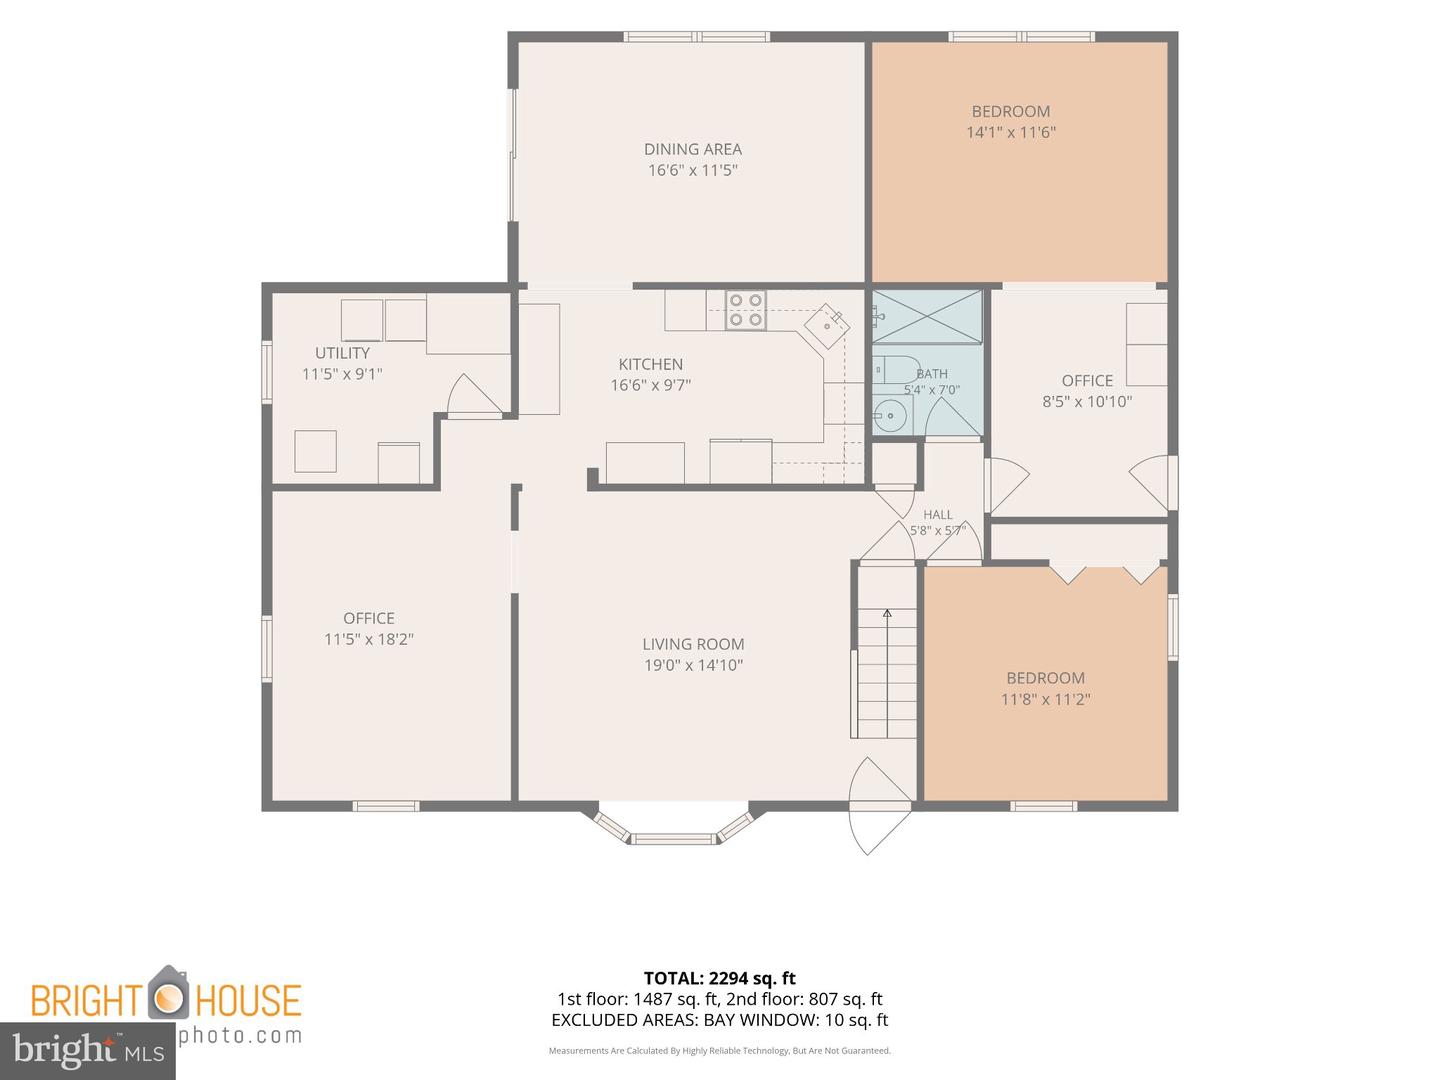
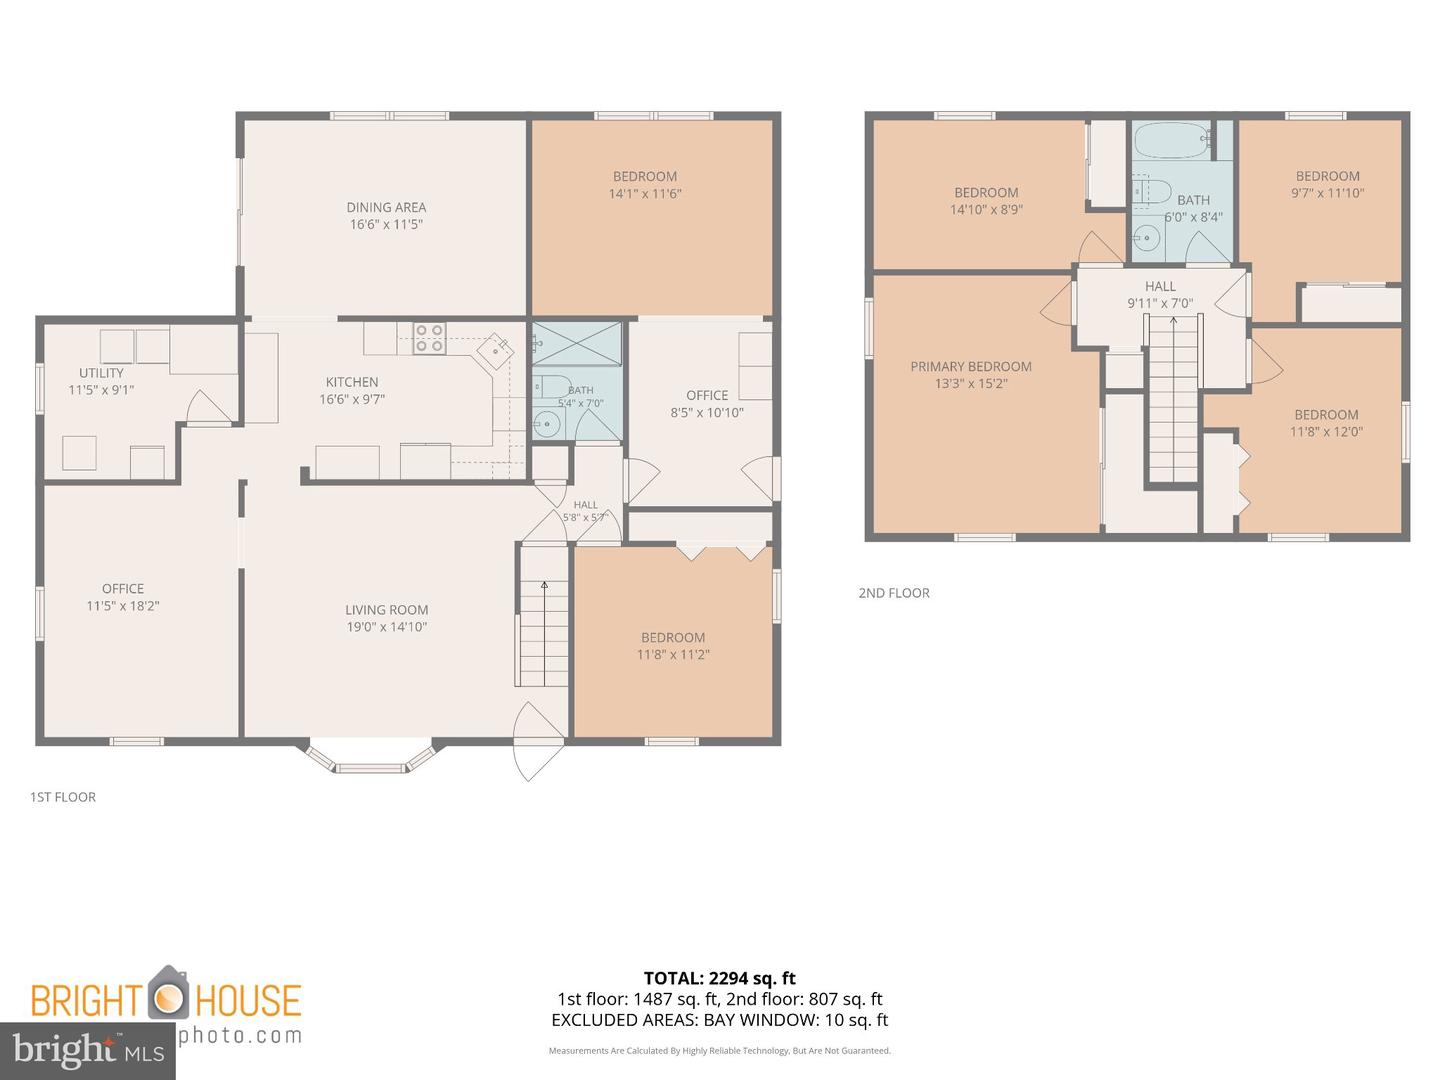
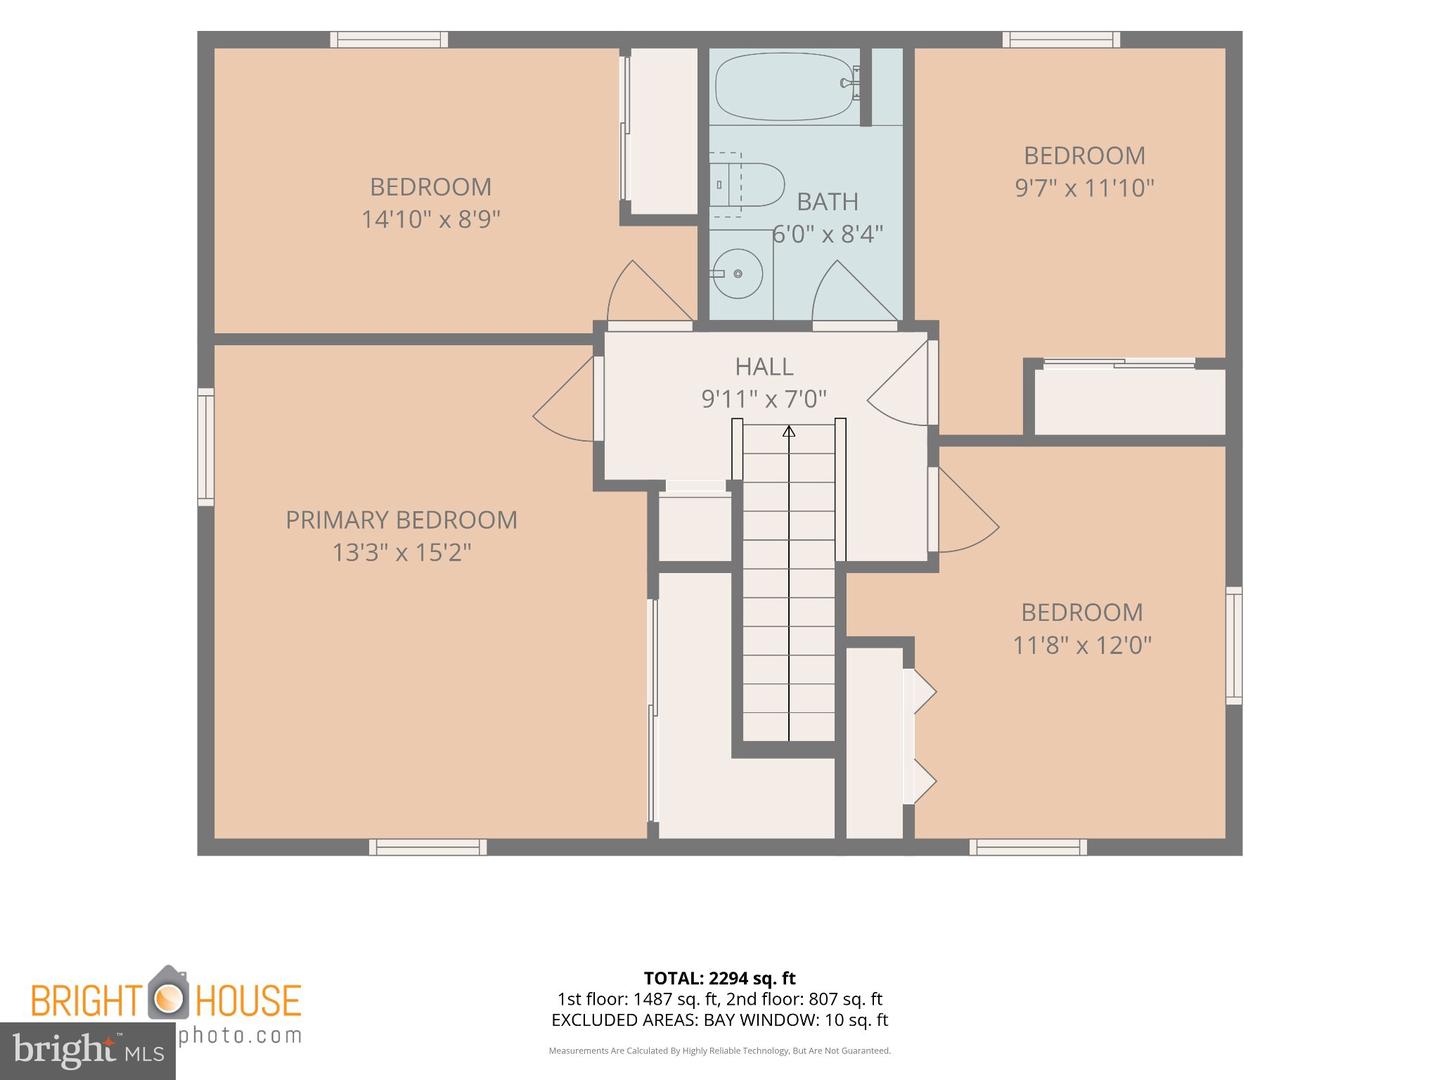
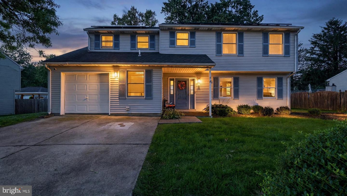
Welcome to this spacious and versatile home in the highly desirable Pennsbury School District! Situated on a quiet street directly across from a lovely park with walking trails, this home offers an exceptional combination of space, flexibility, and location. With 5+ bedrooms, two separate living areas, and a flexible dining room or home office, there's room for everyone to spread out. The freshly remodeled kitchen, newer windows, and newer roof add to the home's appeal. Two first-floor bedrooms offer wonderful flexibility, including a private suite with its own entrance and an additional room ideal for a dressing area, office, or sitting room. Whether you're looking for multigenerational living arrangements, guest accommodations, or simply extra space, this layout offers plenty of possibilities. The fully fenced backyard is another standout feature, especially for dog owners! Let your four-legged friends enjoy their own outdoor space, then head across the street to explore the park and walking trails together. The charming patio with pergola creates a wonderful spot for outdoor dining and entertaining, while a large shed provides plenty of storage. Ample on- and off-street parking adds everyday convenience. With a quiet neighborhood setting, a park just steps from your front door, and a floor plan designed for flexibility, this home has something for everyone!
Details
| MLS # | PABU2133838 |
|---|---|
| Listing Type | For Sale |
| Style | House |
| Sub-Type | Resale |
| Status | Active-bright |
| Year | 1955 |
| Days On Site | 1 |
| Listing Provided By | Keller Williams Real Estate-Doylestown | Randyl Michelle Walters |
Features
| Bed(s) | 6 |
|---|---|
| Bath(s) | 2 Total |
| SQ Feet | 2,294 |
| Story(s) | 2 |
| Zoning | NCR |
| Acreage | 0.14 |
| Property View | Park, Greenbelt |
Interior
| Rooms Total | 11 |
|---|---|
| Cooling | Window Unit(s) |
| Heating Yes / No | Yes |
| Heating | Forced Air, Baseboard - Electric |
| Interior Features | Bathroom - Tub Shower, Ceiling Fan(s), Dining Area, Entry Level Bedroom, Family Room Off Kitchen, Flat, Floor Plan - Open, Formal/Separate Dining Room |
| Window Features | Bay/Bow, Double Hung, Double Pane Windows, Energy Efficient, Replacement |
| Furnished | No |
| Appliances | Washer - Front Loading, Dryer - Front Loading, Water Heater, Oven/Range - Electric, Refrigerator, Dishwasher |
Exterior
| Exterior Features | Outbuilding(s), Sidewalks |
|---|---|
| Construction Materials | Frame |
| Foundation Details | Slab |
| Lot Features | Level, Rear Yard |
Parking
| Garage Yes / No | No |
|---|---|
| Parking Features | Concrete Driveway |
Taxes
| Tax Annual Amount | 5406 |
|---|
Area Information
| State | PA |
|---|---|
| County | BUCKS PA |
| City | LEVITTOWN |
| Zip Code | 19054 |
| Area | Falls Twp (10113) |
| Community Name | VERMILION HILL |
| School District | PENNSBURY |
| Elementary School | MANOR |
| High School | PENNSBURY |
| Listing VS Median (in VERMILION HILL) | |
Price: $485,000 low | high Med: $432,450 sqft: 2,294 low | high Med: 1,608 $ / sqft: $211 low | high Med: $271 On site: 1 low | high Med: 39 | |
Market Activity 19054
Request a showing
Request a showing
Contact
Learn More About This Property

| State | PA |
|---|---|
| County | BUCKS PA |
| City | LEVITTOWN |
| Zip Code | 19054 |
| Area | Falls Twp (10113) |
| Community Name | VERMILION HILL |
| School District | PENNSBURY |
| Elementary School | MANOR |
| High School | PENNSBURY |
| Listing VS Median (in VERMILION HILL) | |
Price: $485,000 low | high Med: $432,450 sqft: 2,294 low | high Med: 1,608 $ / sqft: $211 low | high Med: $271 On site: 1 low | high Med: 39 | |
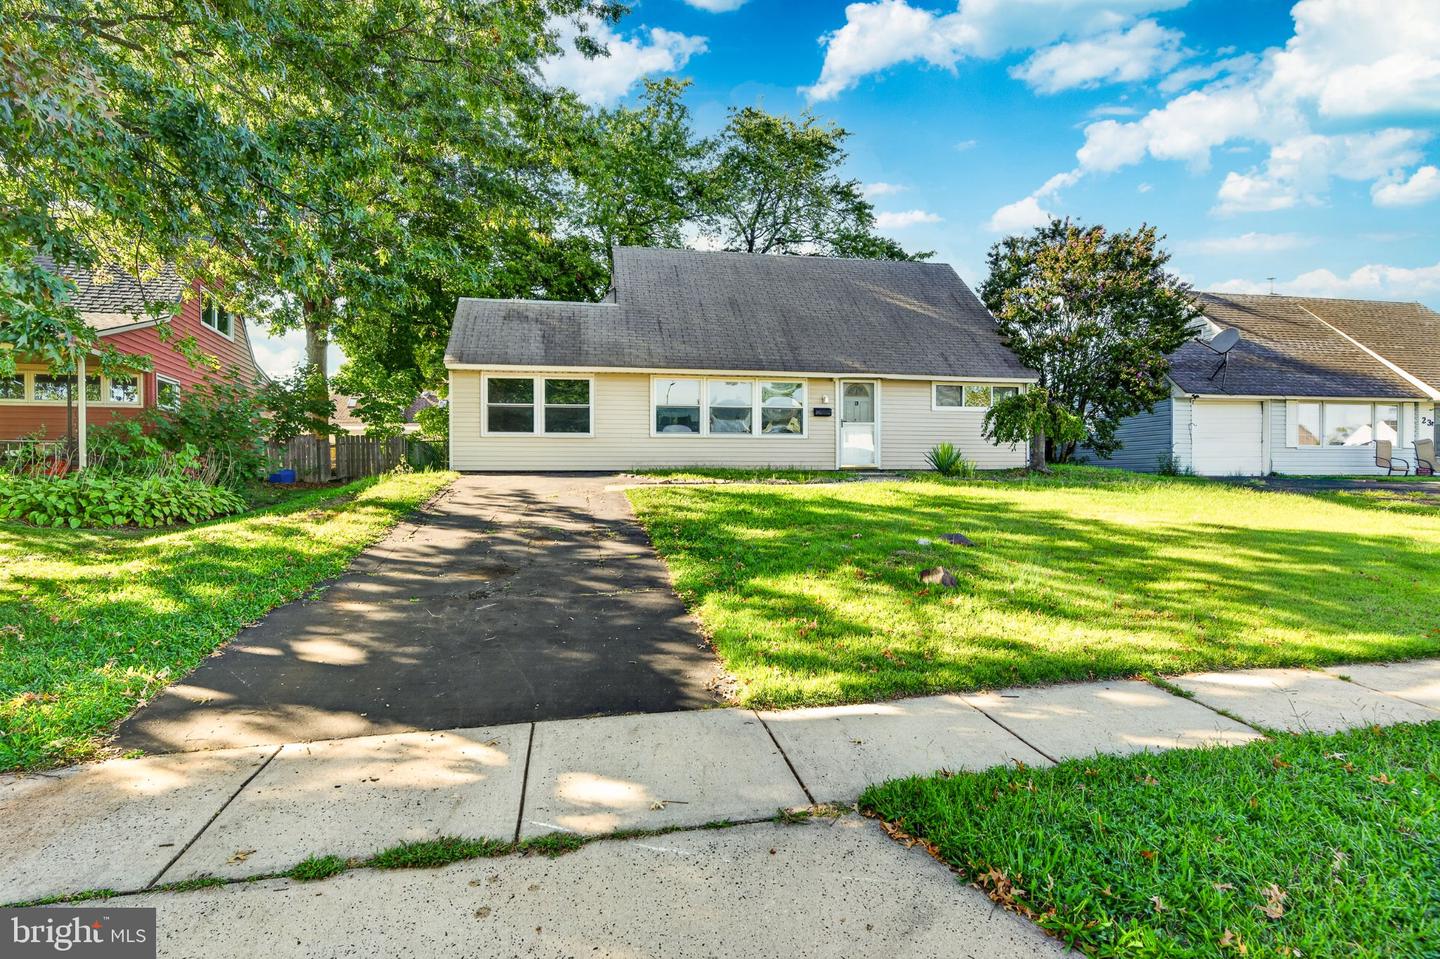 | $399,90019 Vicar LnLevittown, PA 19054 |
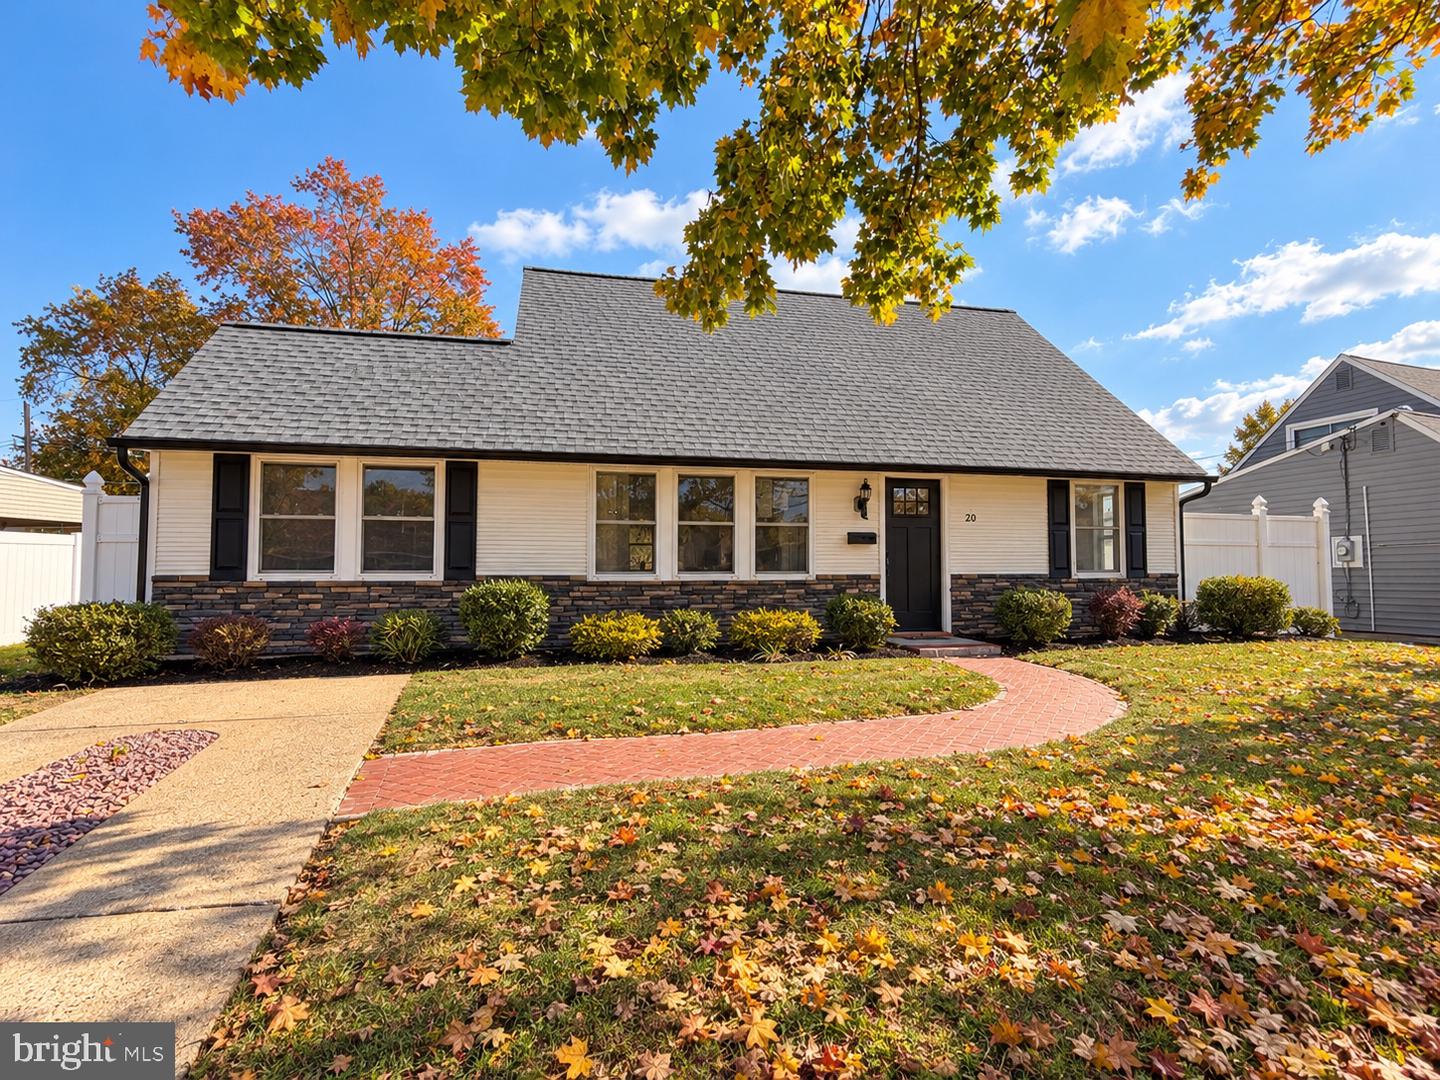 | $499,90020 Viewpoint LnLevittown, PA 19054 |
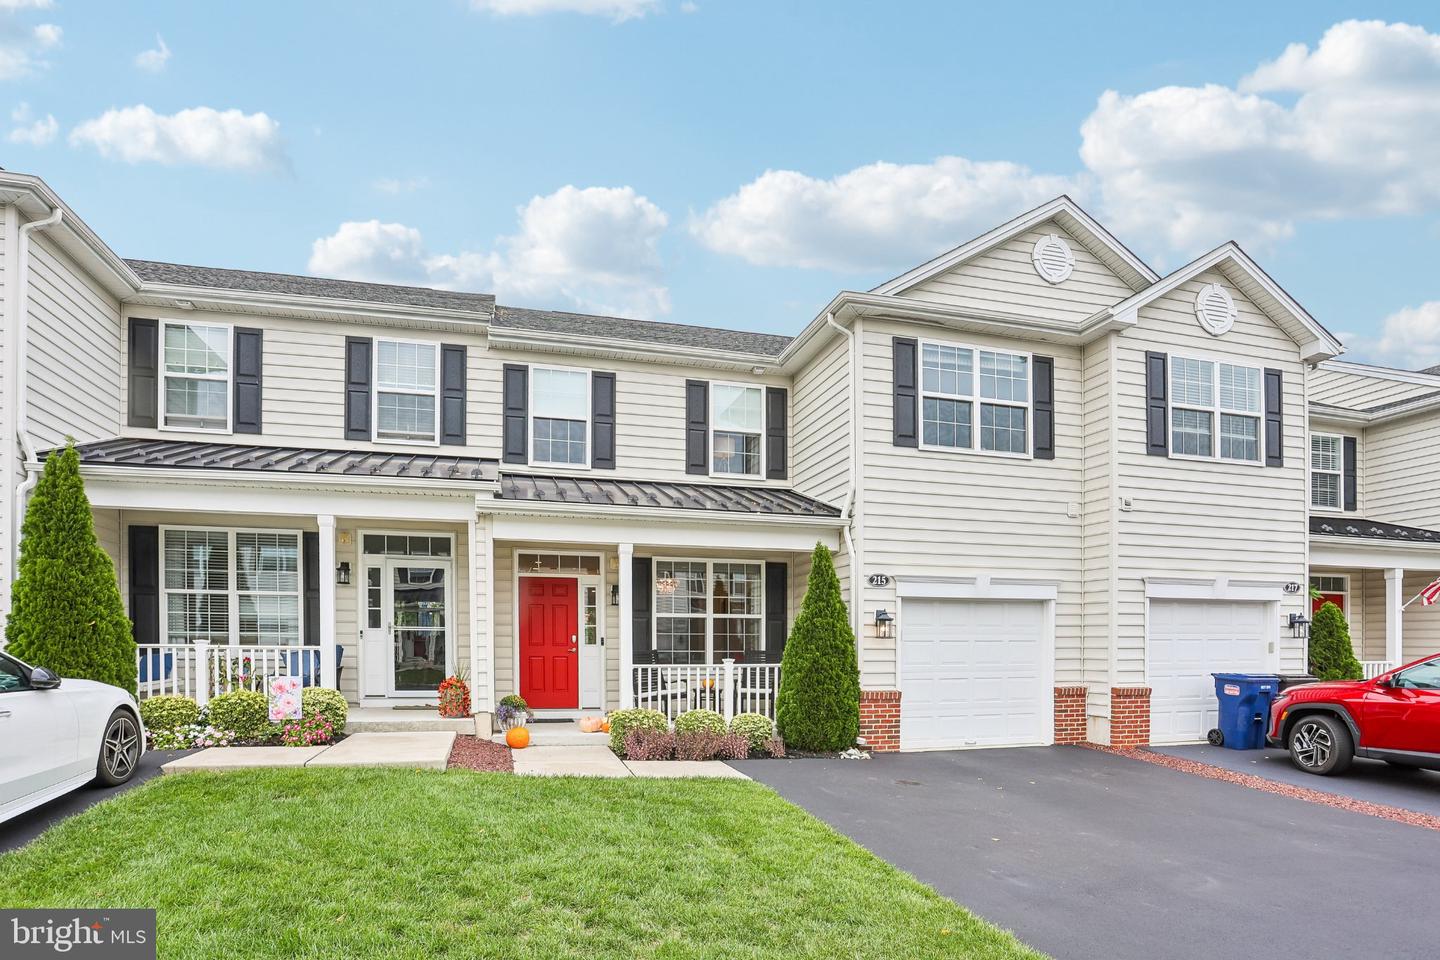 | $574,900215 Parish RdFallsington, PA 19054 |
 | $549,9004 Rue CtFallsington, PA 19054 |