4350 Church Rd,DOYLESTOWN, PA 18902
DOYLESTOWN, PA 18902

Description
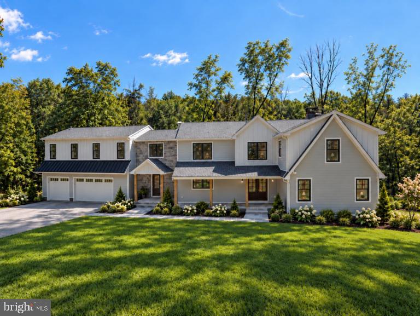
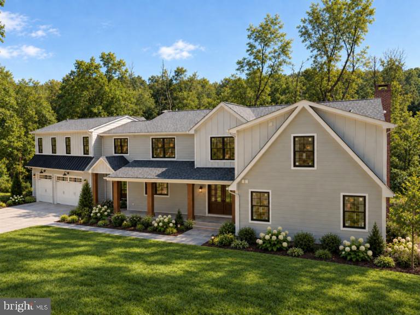
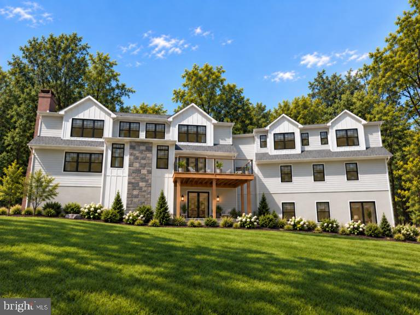
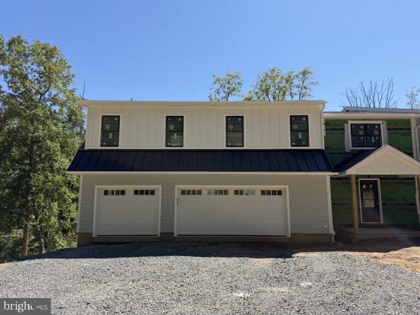
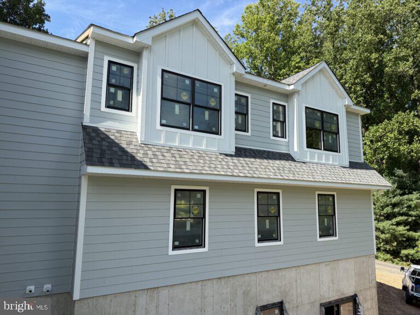
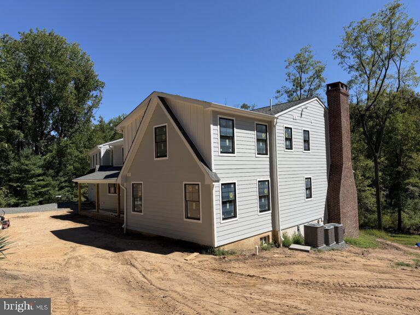
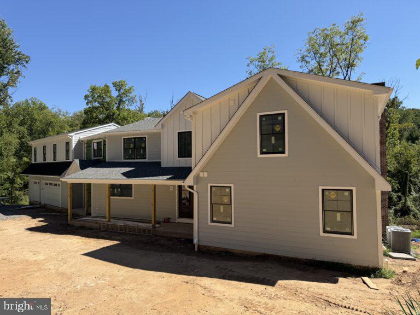
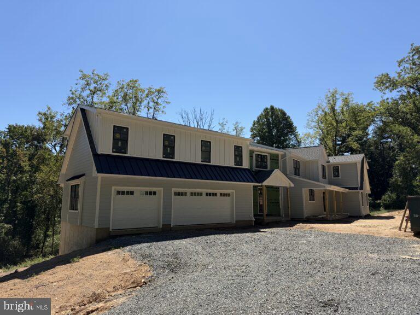
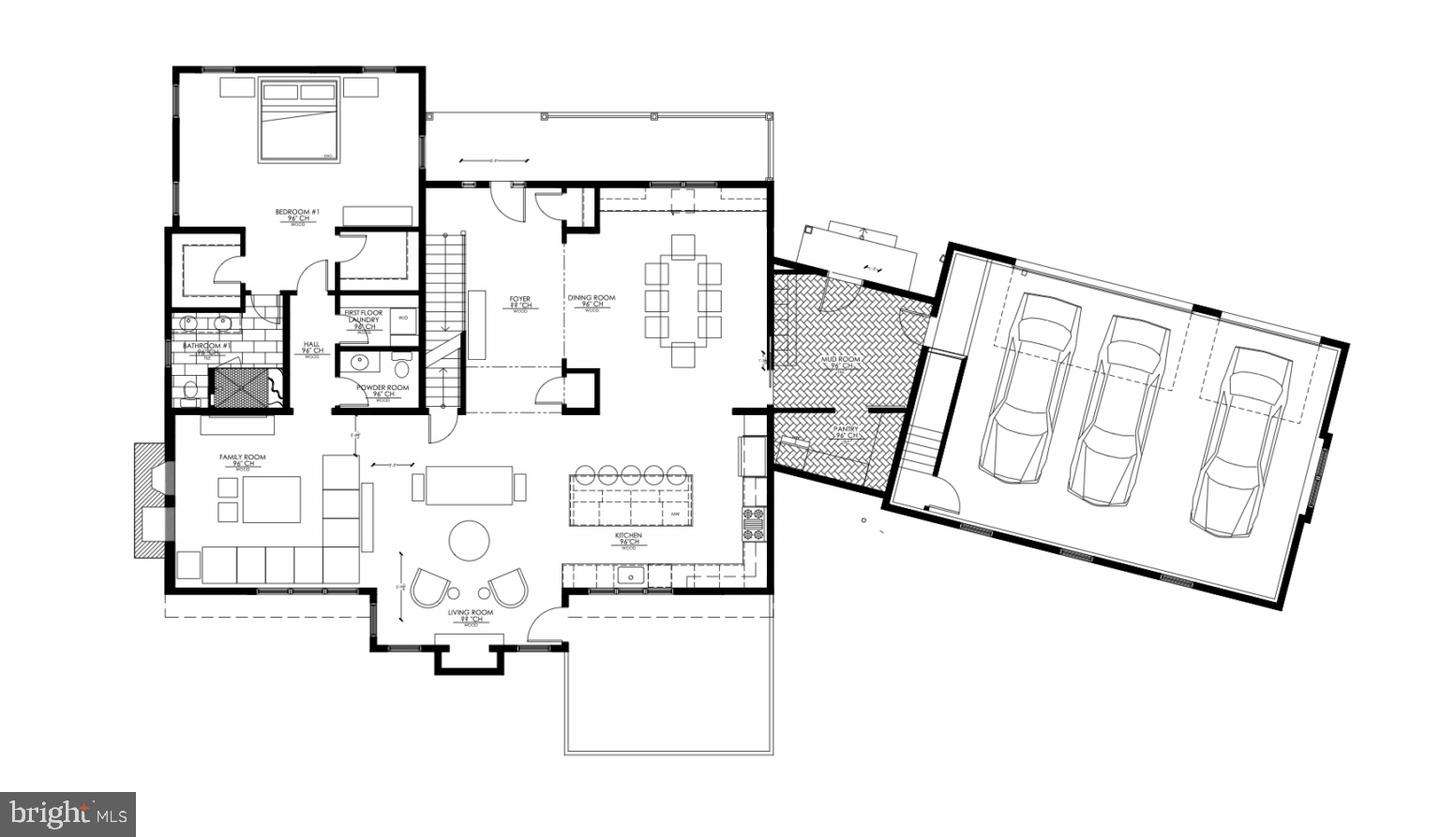
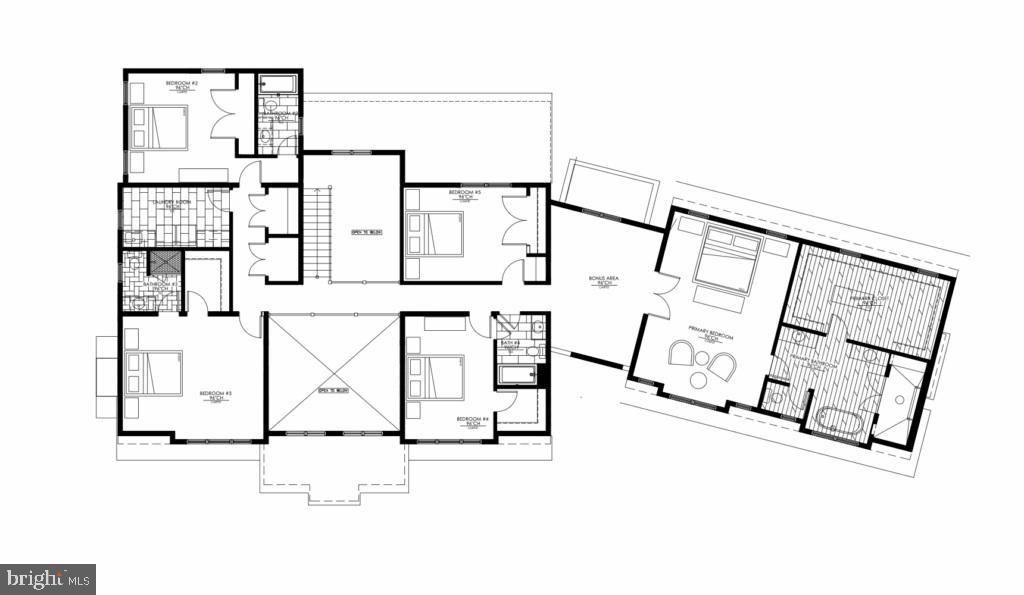
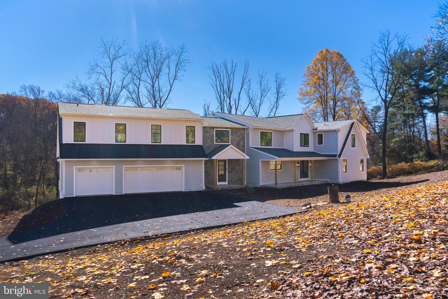
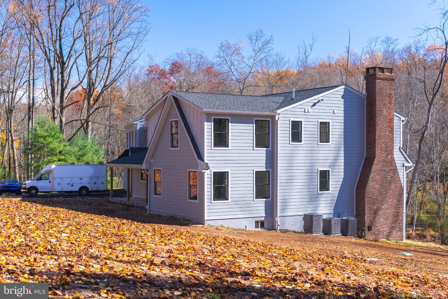
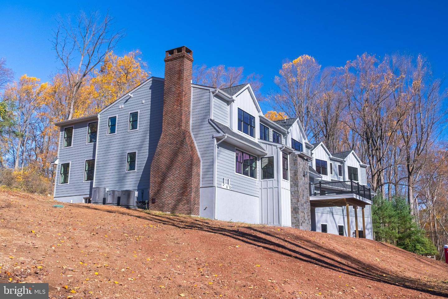
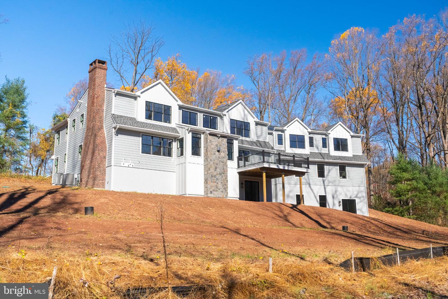
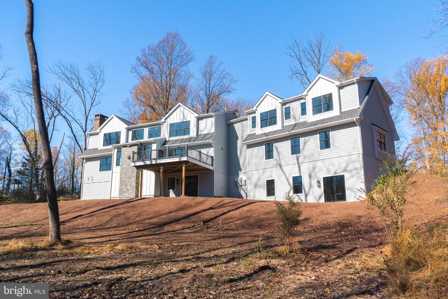
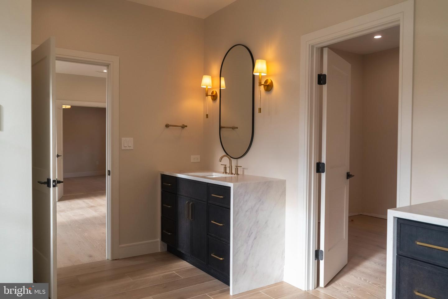
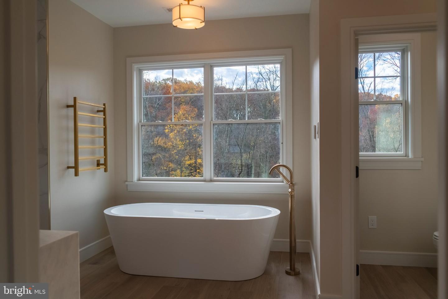
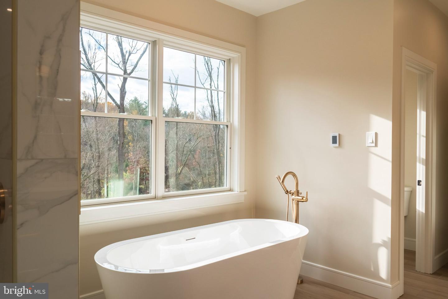
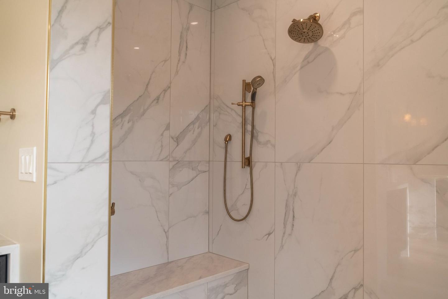
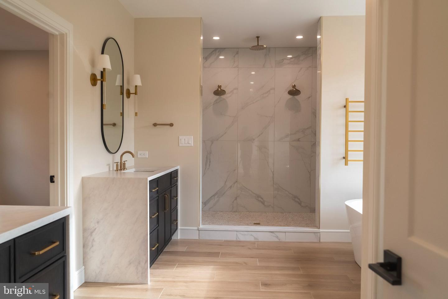
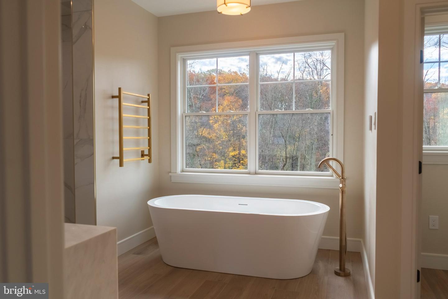
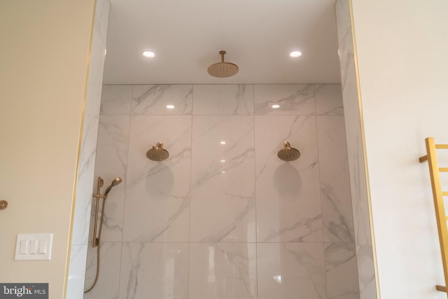
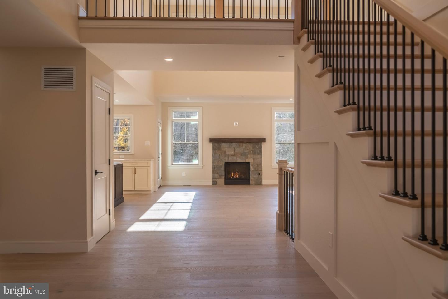
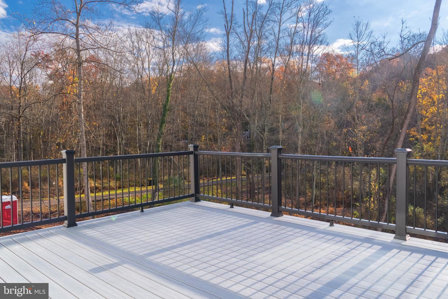
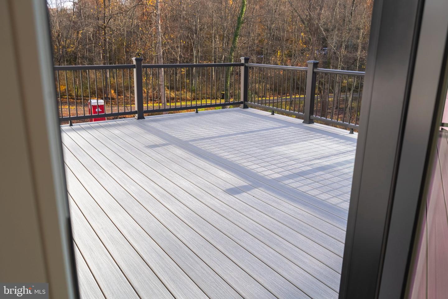
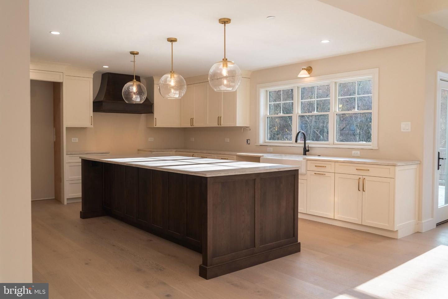
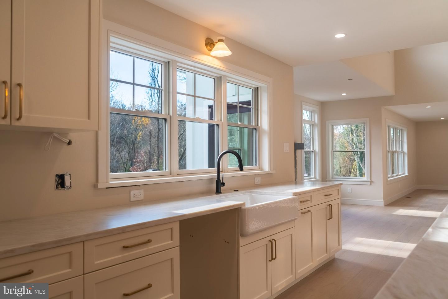
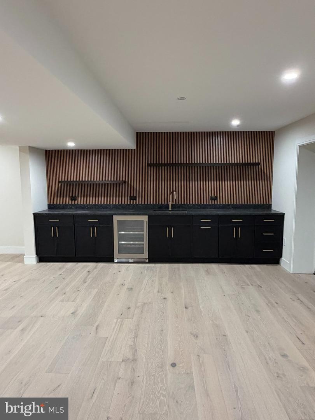
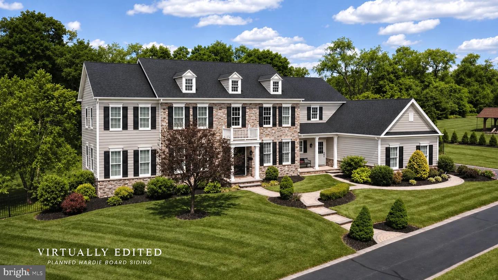
Welcome to an exceptional newly constructed home in Buckingham, PA (completion late October 2026) by Schwartz Building & Remodeling, a trusted local builder with 30+ years of experience. Privately set on 2+ acres and minutes from Doylestown, this 6-bedroom, 5.5-bath home offers approximately 5,800 sq ft of finished living space with designer-curated finishes and modern functionality throughout. A dramatic two-story foyer with catwalk opens to a stunning two-story great room featuring clerestory windows, treetop views, and a gas fireplace. The great room connects to the formal living room and a spacious Trex deck for seamless indoor-outdoor entertaining. The chef's kitchen includes custom cabinetry, a large center island, Wolf 36" dual-fuel range, 42" Sub-Zero refrigerator, and generous butler's pantry. The kitchen flows into the dining room with custom bar and beverage area. White oak hardwood flooring extends through the main level, second-floor hallways, second-floor primary suite, and finished basement. A well-appointed mudroom offers custom built-ins and direct access. The home features both first- and second-floor primary suites. The second-floor suite includes a sitting room, treetop views, and a spa-inspired bath with freestanding soaking tub, expansive shower with dual heads and rain shower, radiant-heated floors, and towel warmer. A large step-in closet with center island and custom cabinetry completes the suite. Four additional bedrooms include two en-suite rooms and two bedrooms connected by a Jack-and-Jill bath. Laundry rooms are located on both the first and second floors; the upper laundry offers hookups for two washers and two dryers. The finished lower level adds approximately 1,200 sq ft with a custom bar, storage, and step-out access. An additional 840 sq ft unfinished garage sublevel with exposed steel beams is accessible from the three-car garage, basement, and rear yard-ideal for a future wine cellar, game room, golf simulator, theater, or gym. Exterior features include Pella windows, Hardie board-and-batten and horizontal plank siding, natural stone accents, bluestone porches and pathways, and professional landscaping. Mechanical systems include three-zone HVAC, whole-house fire sprinkler system, and gravity-fed six-bedroom septic. Located in the highly regarded Central Bucks School District, this property offers privacy, luxury, and exceptional craftsmanship with convenient access to Doylestown and Central Bucks amenities. Highlights: Builder pre-agent listing price; buyer may still select remaining finishes and appliances; professional designer package included; approximately 5,800 sq ft total finished living space, including 4,600 sq ft upper level and 1,200 sq ft finished lower level, plus 840 sq ft unfinished garage sublevel; first- and second-floor primary suites; first- and second-floor laundry rooms; two-story foyer and two-story great room; Trex deck; three-car garage prewired for EV charging; white oak hardwood flooring; Pella windows; Hardie siding with stone accents; bluestone porches and pathways; designer-curated finishes; six-bedroom gravity-fed septic; constant-pressure well pump; three-zone HVAC; whole-house fire sprinkler system; oversized stormwater system allowing additional impervious coverage.
Details
| MLS # | PABU2131666 |
|---|---|
| Listing Type | For Sale |
| Style | House |
| Sub-Type | Resale |
| Status | Active-bright |
| Year | 1984 |
| Days On Site | 55 |
| Listing Provided By | Homecoin.com | Jonathan Minerick |
Features
| Bed(s) | 6 |
|---|---|
| Bath(s) | 6 Total |
| SQ Feet | 5,800 |
| Garage | 3 |
| Basement | Y |
| Story(s) | 3 |
| Zoning | R1 |
| Acreage | 2.07 |
| Property View | Trees, Woods, Garden, Lawn, Panorami |
Interior
| Rooms Total | 21 |
|---|---|
| Cooling | Central A/C, Multi Units, Programmable Thermostat, Ceiling Fan(s) |
| Heating Yes / No | Yes |
| Heating | Heat Pump - Electric Back Up, Forced Air, Programmable Thermostat, 90% Forced Air |
| Interior Features | Butlers Pantry, Kitchen - Island, Kitchen - Eat-In, Recessed Lighting, Upgraded Countertops, Wet/Dry Bar, Wood Floors, Wainscotting, Formal/Separate Dining Room, Family Room Off Kitchen, Sprinkler System, Walk-in Closet(s), Wine Storage, Bathroom - Tub Shower, Bathroom - Soaking Tub, Kitchen - Gourmet, Floor Plan - Open, Entry Level Bedroom, Dining Area, Ceiling Fan(s), Built-Ins |
| Window Features | Double Hung, Insulated, Screens, Transom, Low-E, Energy Efficient, ENERGY STAR Qualified, Wood Frame, Double Pane Windows |
| Furnished | No |
| Appliances | Commercial Range, Built-In Microwave, Dishwasher, Dryer, Dryer - Front Loading, Built-In Range, Dryer - Electric, Exhaust Fan, Icemaker, Microwave, Refrigerator, Water Heater - Tankless, Washer/Dryer Stacked, Six Burner Stove, Stainless Steel Appliances, Washer, Washer - Front Loading, Range Hood |
Exterior
| Exterior Features | Gutter System, Exterior Lighting, Satellite Dish, Flood Lights |
|---|---|
| Roof | Architectural Shingle, Asphalt, Metal, Shingle |
| Security Features | Main Entrance Lock, Sprinkler System - Indoor, Carbon Monoxide Detectors, Exterior Cameras, Smoke Detector, Non-Monitored |
| Construction Materials | Cement Siding, Batts Insulation, Hardi Plank Type, Stone, Masonry, Stick Built, Synthetic Stucco, Spray Foam Insulation, Concrete |
| Foundation Details | Block, Concrete Perimeter |
| Lot Features | Private, Side Yard(s), Not In Development, Landscaping, Front Yard, Partly Wooded, Premium, Secluded, Sloping, Rear Yard |
Parking
| Garage Yes / No | Yes |
|---|---|
| Parking Features | Asphalt Driveway, Electric Vehicle Charging Stations, Paved Driveway |
Utilities
| Utilities | Cable TV Available, Propane, Under Ground |
|---|
Taxes
| Tax Annual Amount | 13553 |
|---|
Area Information
| State | PA |
|---|---|
| County | BUCKS PA |
| City | DOYLESTOWN |
| Zip Code | 18902 |
| Area | Buckingham Twp (10106) |
| Community Name | NONE AVAILABLE |
| School District | CENTRAL BUCKS |
| Elementary School | BUCKINGHAM |
| High School | CENTRAL BUCKS HIGH SCHOOL EAST |
| Listing VS Median (in NONE AVAILABLE) | |
Price: $2,350,000 low | high Med: $350,000 sqft: 5,800 low | high Med: 1,617 $ / sqft: $405 low | high Med: $217 On site: 55 low | high Med: 12.5 | |
Market Activity 18902
Request a showing
Request a showing
Contact
Learn More About This Property

| State | PA |
|---|---|
| County | BUCKS PA |
| City | DOYLESTOWN |
| Zip Code | 18902 |
| Area | Buckingham Twp (10106) |
| Community Name | NONE AVAILABLE |
| School District | CENTRAL BUCKS |
| Elementary School | BUCKINGHAM |
| High School | CENTRAL BUCKS HIGH SCHOOL EAST |
| Listing VS Median (in NONE AVAILABLE) | |
Price: $2,350,000 low | high Med: $350,000 sqft: 5,800 low | high Med: 1,617 $ / sqft: $405 low | high Med: $217 On site: 55 low | high Med: 12.5 | |
 | $1,795,0002795 Manion WayDoylestown, PA 18902 |