450 Roxborough Ave,PHILADELPHIA, PA 19128
PHILADELPHIA, PA 19128

Description
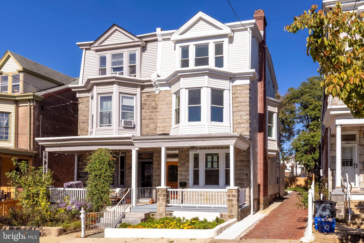
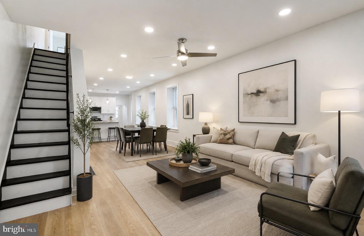
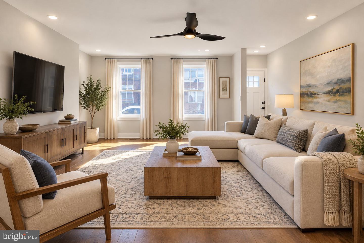
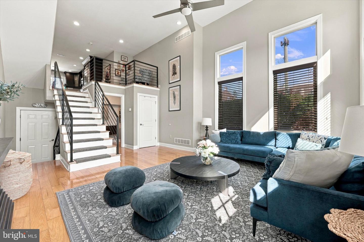
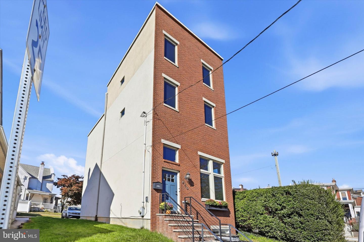
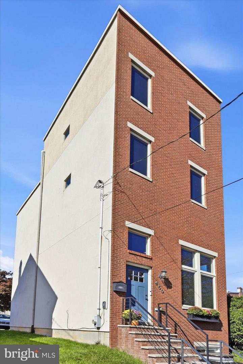
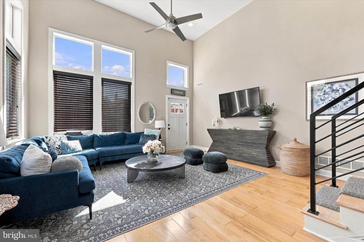
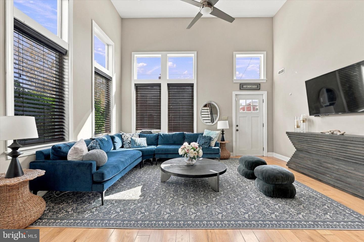
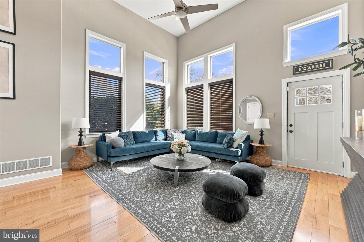
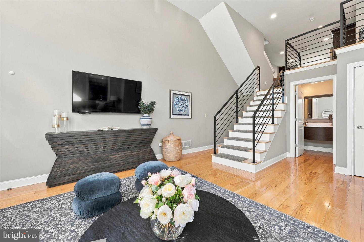
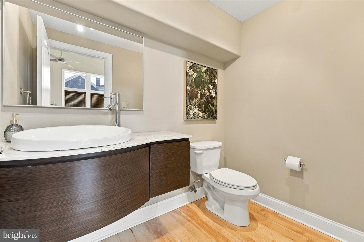
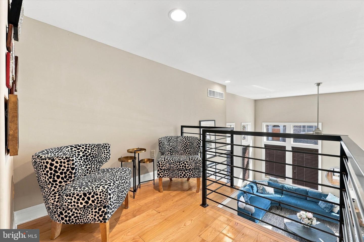
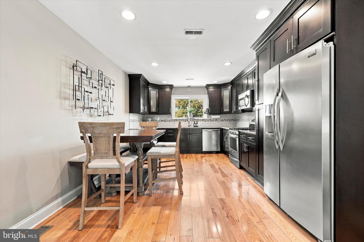
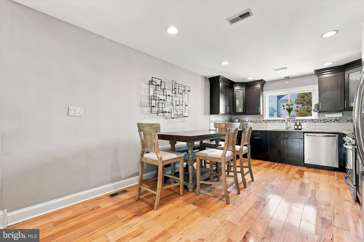
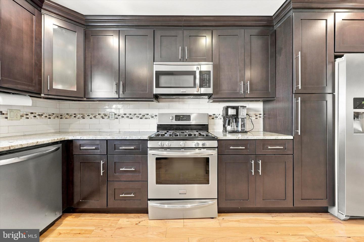
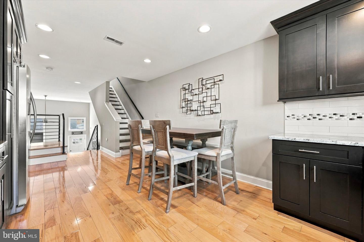
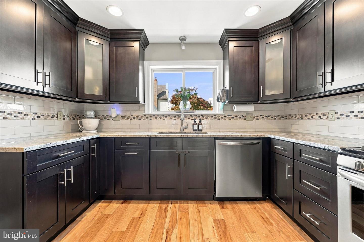
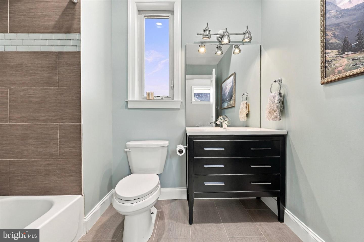
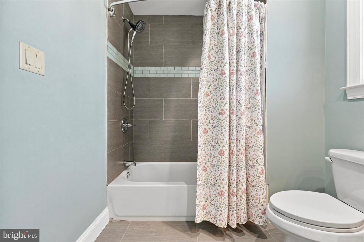
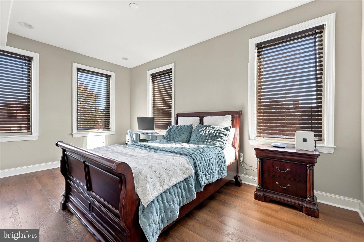
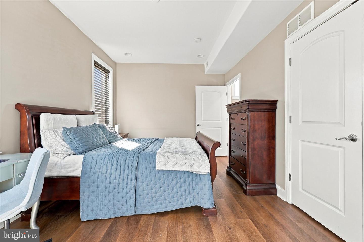
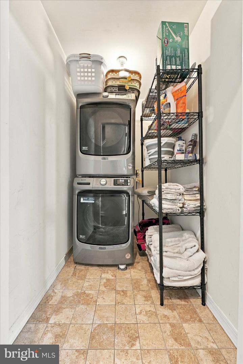
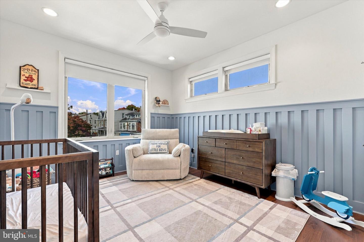
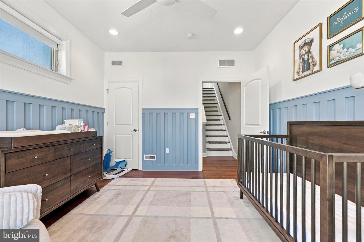
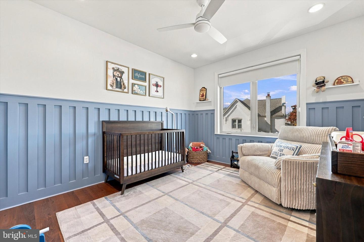
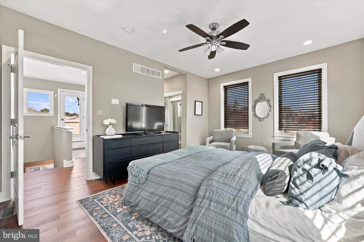
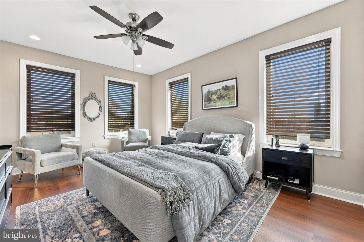
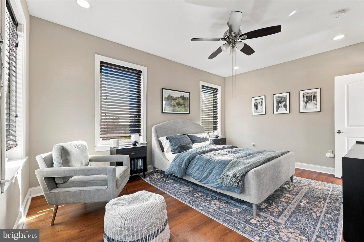
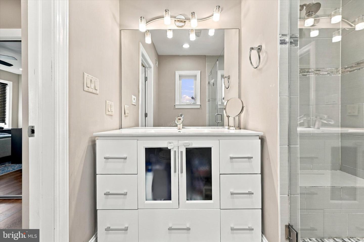
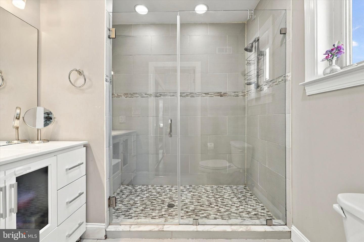
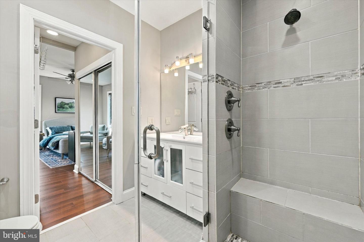
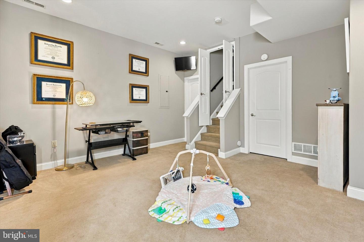
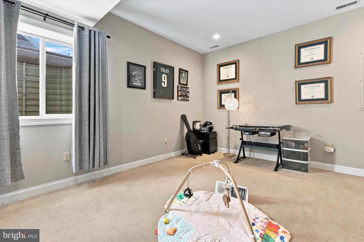
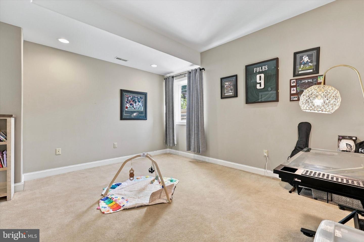
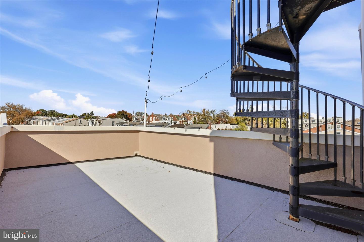
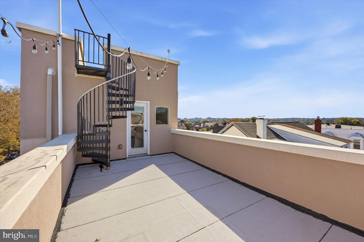
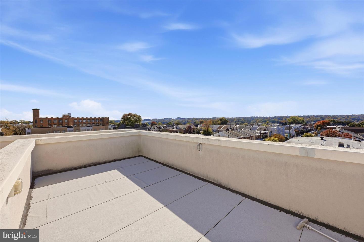
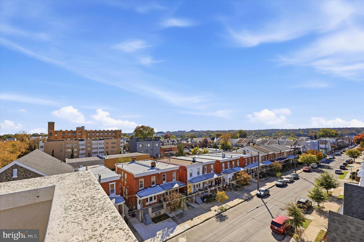
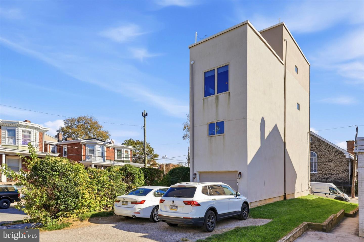
BEAUTIFUL, NEWER CONSTRUCTION ON A FABULOUS CORNER LOT IN MANAYUNK/ROXBOROUGH!This stunning four-bedroom, 2.5-bath home offers an impressive blend of modern style, spacious living, and exceptional outdoor spaces. Features include hardwood flooring throughout, central air, an attached one-car garage, driveway parking for two additional vehicles, and two rooftop decks with brand-new roofing. Upon entering, you'll be greeted by a dramatic two-story living space filled with natural light from an abundance of windows. Step up to the spacious, open-concept kitchen and dining area, complete with stainless steel appliances, granite countertops, 42-inch cabinetry, and a charming coffee nook-perfect for enjoying your morning coffee. The second floor features two generously sized bedrooms with oversized closets and custom built-ins, a full hall bathroom, and a convenient laundry room. The third floor is dedicated to a gorgeous primary suite with beautiful views, two large closets with custom built-ins, and a private en-suite bathroom. The lower level offers a fourth bedroom, along with two additional storage closets.THE OUTDOOR SPACES ARE TRULY A STANDOUT! Enjoy breathtaking views and spectacular sunsets from two rooftop decks, perfect for relaxing, gardening, or entertaining. A side yard provides even more outdoor enjoyment, while the attached garage and two-car driveway offer valuable off-street parking.The location is just as impressive! Enjoy walking distance to the dog park, the community center, Main Street Manayunk, and all the shopping, dining, and entertainment the neighborhood has to offer. Public transportation provides convenient access to Center City, while nearby major highways make commuting to the surrounding suburbs a breeze. Modern living, incredible views, and an unbeatable location make this home a must see!
Details
| MLS # | PAPH2683648 |
|---|---|
| Listing Type | For Sale |
| Style | House |
| Sub-Type | Resale |
| Status | Active-bright |
| Year | 2016 |
| Days On Site | 22 |
| Listing Provided By | Keller Williams Main Line | Gwenn Castellucci Murphy |
Features
| Bed(s) | 4 |
|---|---|
| Bath(s) | 3 Total |
| SQ Feet | 2,400 |
| Garage | 1 |
| Basement | Y |
| Story(s) | 3 |
| Zoning | RSA3 |
| Acreage | 0.05 |
Interior
| Cooling | Central A/C |
|---|---|
| Heating Yes / No | Yes |
| Heating | Forced Air, Programmable Thermostat, Zoned |
| Interior Features | Ceiling Fan(s), Kitchen - Eat-In, Recessed Lighting |
| Appliances | Built-In Microwave, Dishwasher, Oven/Range - Gas, Refrigerator, Stainless Steel Appliances, Washer, Dryer |
Exterior
| Exterior Features | Sidewalks, Street Lights |
|---|---|
| Security Features | Security System |
| Construction Materials | Brick |
| Foundation Details | Slab |
| Lot Features | Side Yard(s) |
Parking
| Garage Yes / No | Yes |
|---|---|
| Parking Features | Paved Driveway |
Taxes
| Tax Annual Amount | 6456 |
|---|
Area Information
| State | PA |
|---|---|
| County | PHILADELPHIA PA |
| City | PHILADELPHIA |
| Zip Code | 19128 |
| Area | 19128 (19128) |
| Community Name | ROXBOROUGH |
| School District | THE SCHOOL DISTRICT OF PHILADELP |
| Elementary School | DOBSON JAMES |
| High School | ROXBOROUGH |
| Listing VS Median (in ROXBOROUGH) | |
Price: $600,000 low | high Med: $289,900 sqft: 2,400 low | high Med: 1,420 $ / sqft: $250 low | high Med: $204 On site: 22 low | high Med: 68 | |
Market Activity 19128
Request a showing
Request a showing
Contact
Learn More About This Property

| State | PA |
|---|---|
| County | PHILADELPHIA PA |
| City | PHILADELPHIA |
| Zip Code | 19128 |
| Area | 19128 (19128) |
| Community Name | ROXBOROUGH |
| School District | THE SCHOOL DISTRICT OF PHILADELP |
| Elementary School | DOBSON JAMES |
| High School | ROXBOROUGH |
| Listing VS Median (in ROXBOROUGH) | |
Price: $600,000 low | high Med: $289,900 sqft: 2,400 low | high Med: 1,420 $ / sqft: $250 low | high Med: $204 On site: 22 low | high Med: 68 | |