
Description
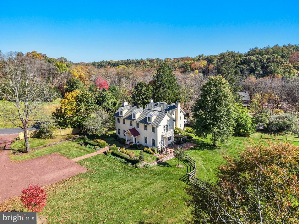
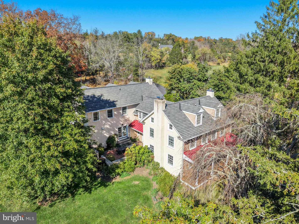
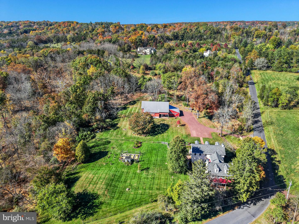
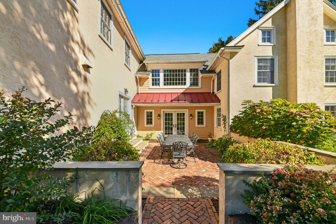
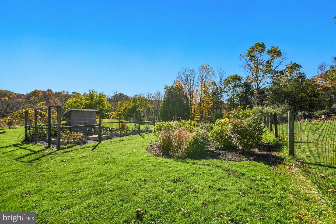
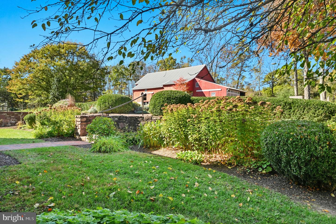
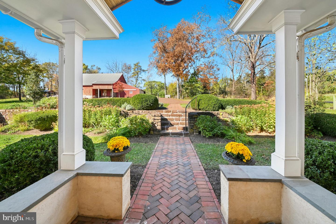
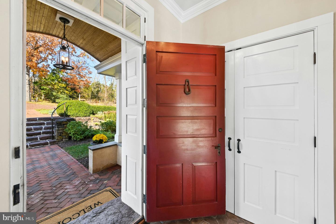
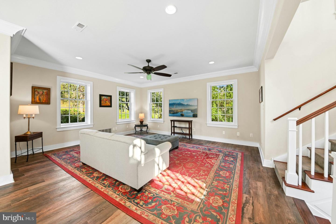
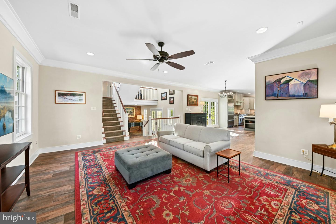
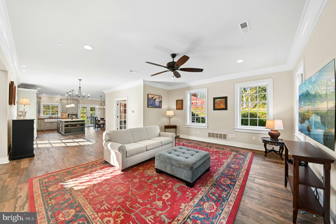
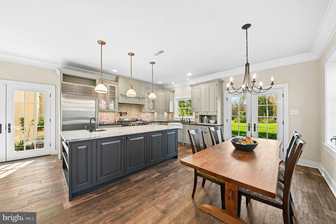
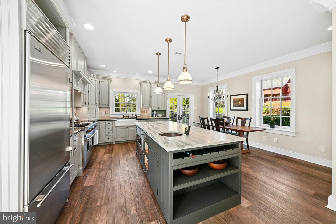
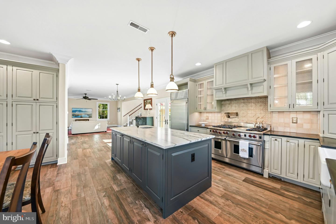
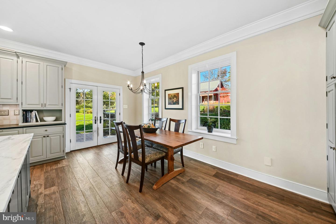
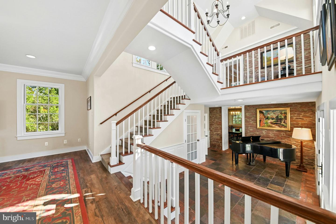
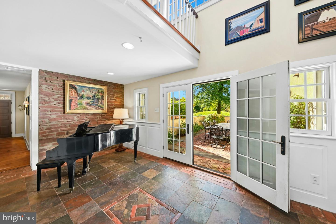
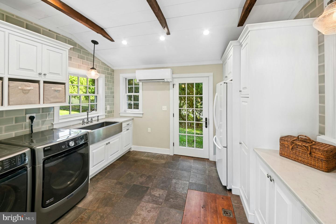
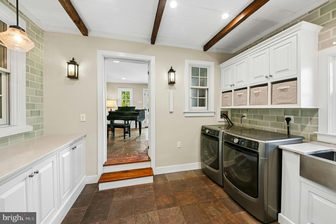
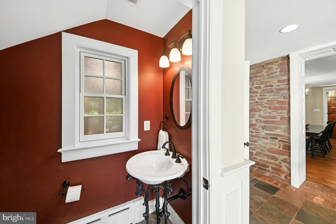
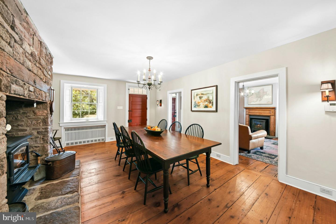
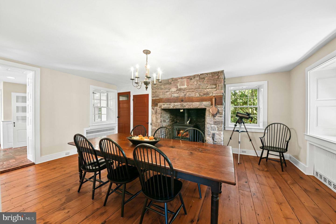
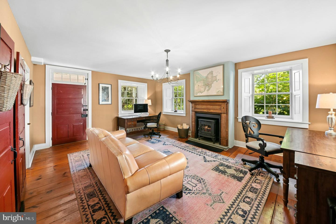
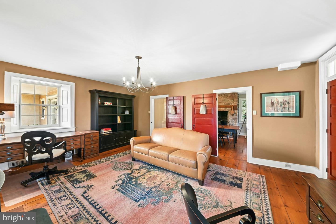
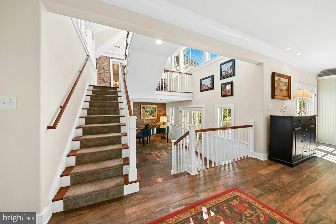
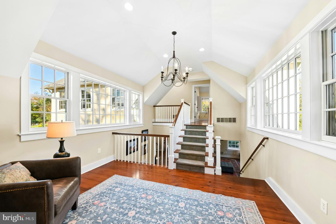
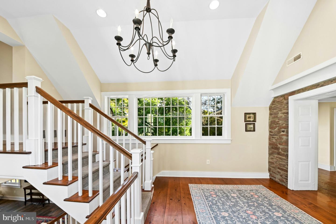
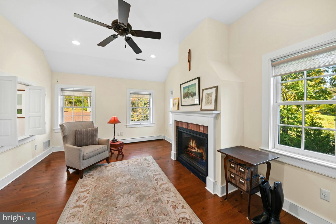
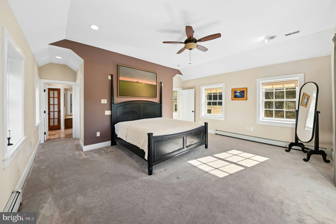
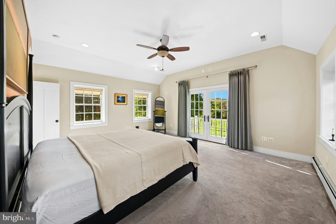
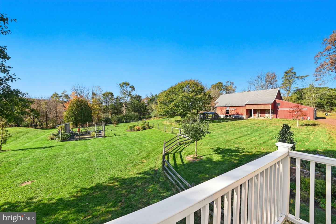
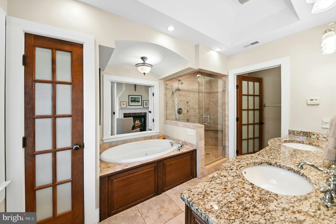
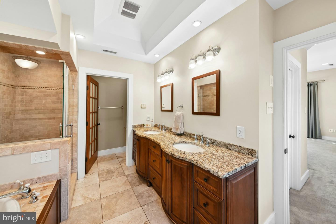
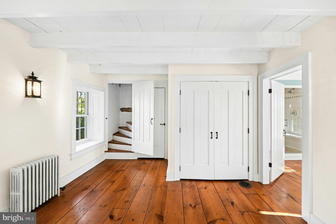
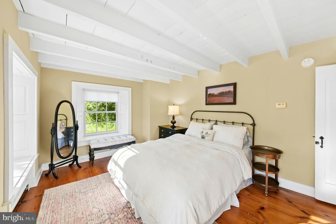
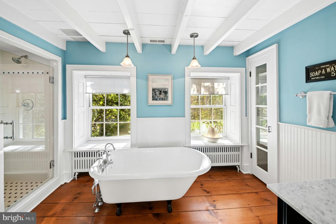
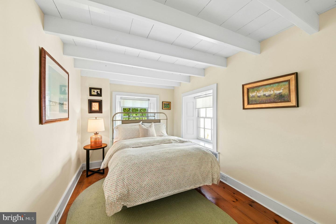
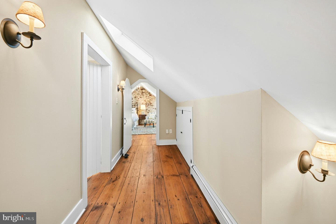
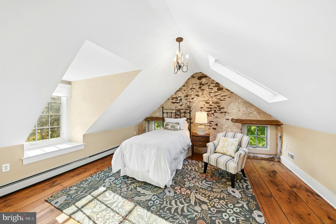
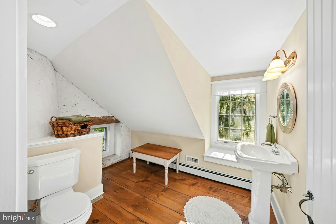
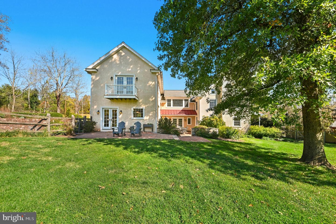
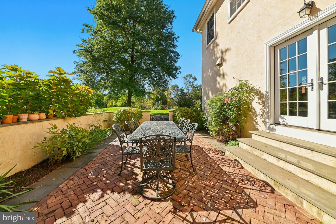
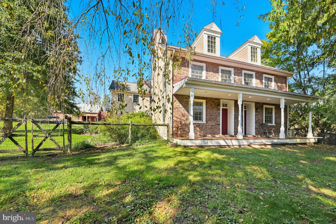
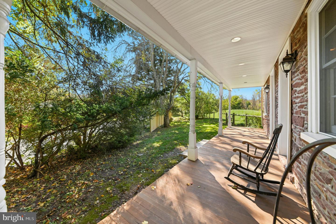
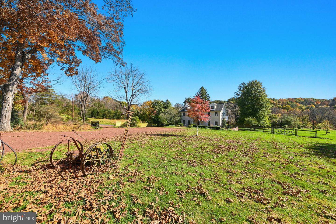
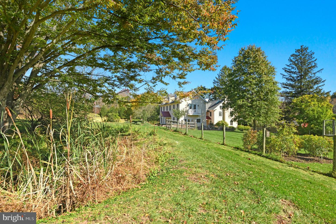
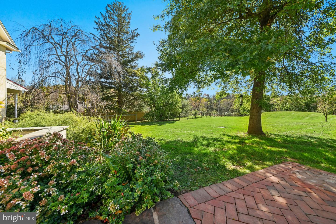
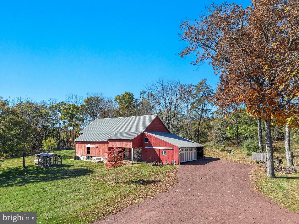
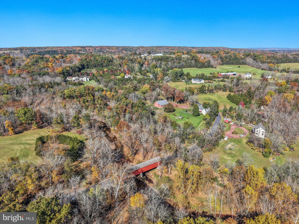
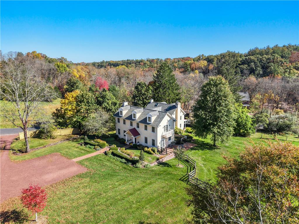
Beautifully situated on 5.4 acres, this Bucks County gentleman's farm is postcard-perfect. The thoughtfully updated home is complemented by fabulous landscaping, wide meadows, and an antique steeple cut log barn. Built circa 1855, the stone farmhouse includes a mahogany covered porch, deep silled windows, and random width pumpkin pine floors. Newer additions include a 2021 kitchen with radiant heated floor, soft-close cabinetry, stainless appliances and soapstone and marble countertops. The first floor includes two fireplaces and an oversized laundry room with pantry storage. The primary suite boasts its own fireplace in the sitting room, along with interior shutters that open to the luxurious soaking tub in the en suite bath. Two additional bedrooms and an updated bath on this floor are joined by an unexpected third floor suite. Outside, a brick courtyard and lush gardens are perfect spots to stargaze throughout the seasons. The 1750 bank barn received an addition in the 1800s and then was revitalized and updated in recent years to include garaging. The expansive grounds include a fenced vegetable garden and chicken coop.The farm is part of a 90 conserved acres that make up the Turtle Rock settlement, comprising 5 homes and 60 acres of shared common ground. Walking paths through the woods lead to an overhead view of Tinicum Creek and the Frankenfield covered bridge.
Details
| MLS # | PABU2134412 |
|---|---|
| Listing Type | For Sale |
| Style | House |
| Sub-Type | Resale |
| Status | Active Under Contract-bright |
| Year | 1900 |
| Days On Site | 13 |
| Listing Provided By | Carol C Dorey Real Estate | Kelly J Burland |
Features
| Bed(s) | 4 |
|---|---|
| Bath(s) | 4 Total |
| SQ Feet | 4,478 |
| Garage | 2 |
| Basement | Y |
| Story(s) | 3 |
| Zoning | RA |
| Acreage | 5.42 |
Interior
| Cooling | Central A/C |
|---|---|
| Heating Yes / No | Yes |
| Heating | Heat Pump - Oil Back Up |
| Interior Features | Bathroom - Jetted Tub, Bathroom - Soaking Tub, Bathroom - Walk-In Shower, Breakfast Area, Built-Ins, Carpet, Ceiling Fan(s), Chair Railings, Crown Moldings, Formal/Separate Dining Room, Exposed Beams, Family Room Off Kitchen, Kitchen - Island, Pantry, Primary Bath(s), Recessed Lighting, Walk-in Closet(s), Wood Floors, Skylight(s) |
| Appliances | Built-In Microwave, Dryer, Refrigerator, Six Burner Stove, Washer, Oven/Range - Gas |
Exterior
| Exterior Features | Extensive Hardscape, Exterior Lighting, Outbuilding(s) |
|---|---|
| Roof | Asphalt, Metal |
| Construction Materials | Masonry, Stucco, Stone |
| Foundation Details | Concrete Perimeter, Stone |
| Lot Features | Adjoins - Open Space, Backs - Open Common Area, Partly Wooded, Stream/Creek |
Parking
| Garage Yes / No | Yes |
|---|
Taxes
| Tax Annual Amount | 13051 |
|---|
Area Information
| State | PA |
|---|---|
| County | BUCKS PA |
| City | ERWINNA |
| Zip Code | 18920 |
| Area | Tinicum Twp (10144) |
| Community Name | NONE AVAILABLE |
| School District | PALISADES |
| Listing VS Median (in NONE AVAILABLE) | |
Price: $1,695,000 low | high Med: $329,900 sqft: 4,478 low | high Med: 4,229 $ / sqft: $379 low | high Med: $78 On site: 13 low | high Med: 43 | |
Market Activity 18920
Request a showing
Request a showing
Contact
Learn More About This Property

| State | PA |
|---|---|
| County | BUCKS PA |
| City | ERWINNA |
| Zip Code | 18920 |
| Area | Tinicum Twp (10144) |
| Community Name | NONE AVAILABLE |
| School District | PALISADES |
| Listing VS Median (in NONE AVAILABLE) | |
Price: $1,695,000 low | high Med: $329,900 sqft: 4,478 low | high Med: 4,229 $ / sqft: $379 low | high Med: $78 On site: 13 low | high Med: 43 | |
 | $1,695,000455 Cafferty RoadTinicum Twp, PA 18920 |