455 Featherbed Ln,GLEN MILLS, PA 19342
GLEN MILLS, PA 19342

Description
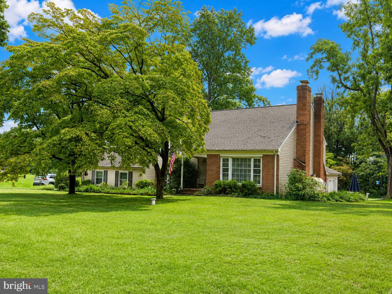
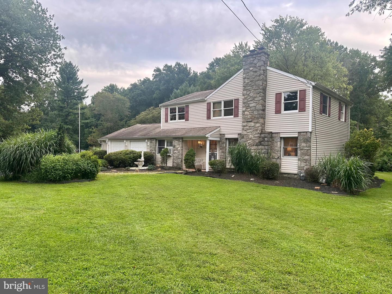
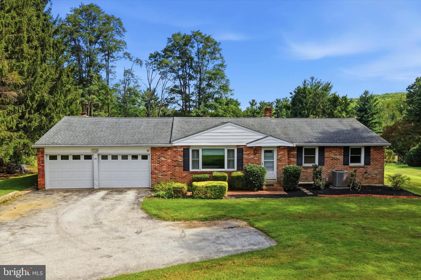
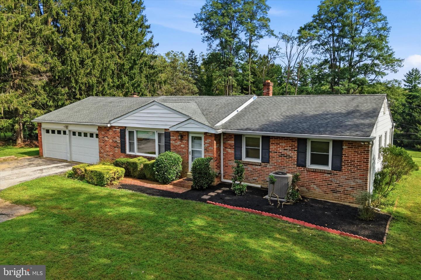
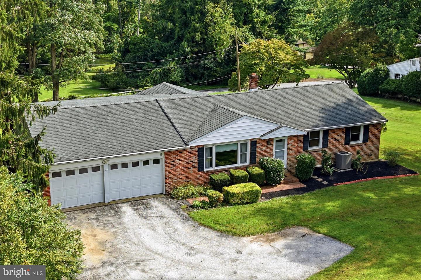
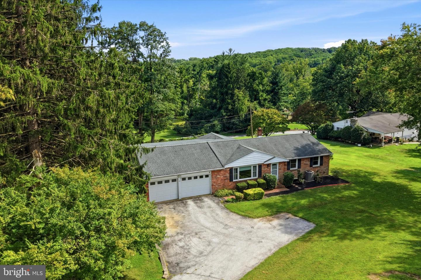
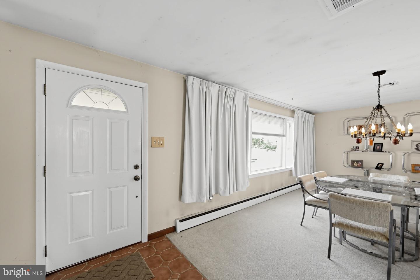
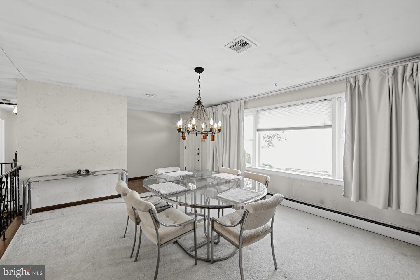
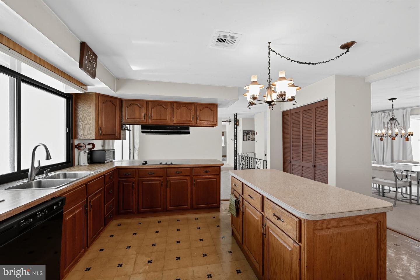
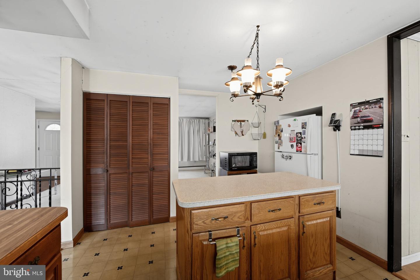
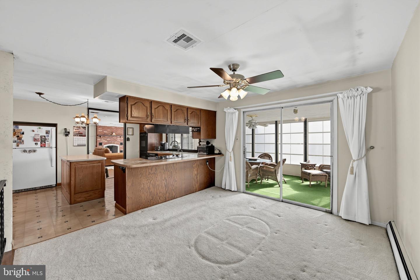
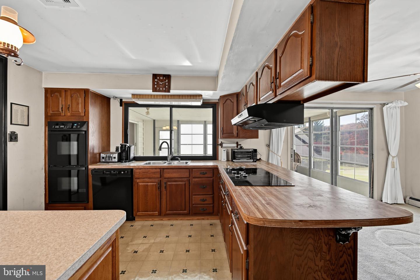
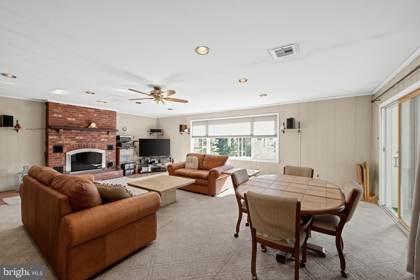
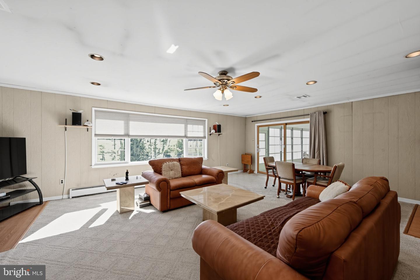
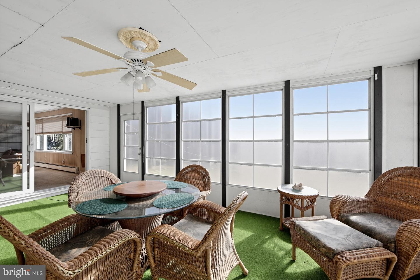
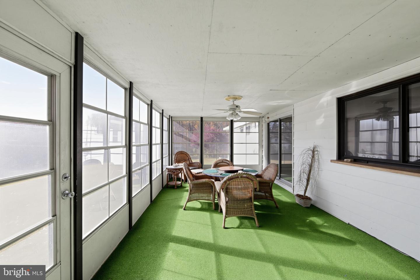
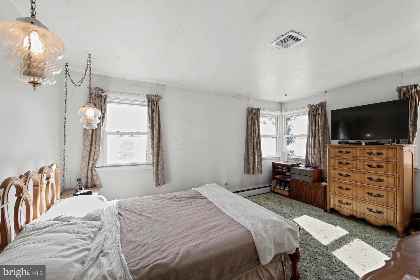
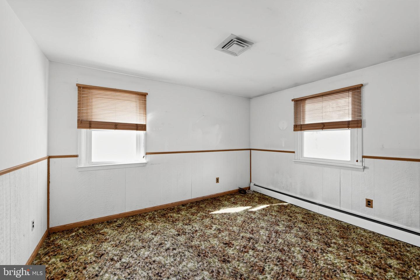
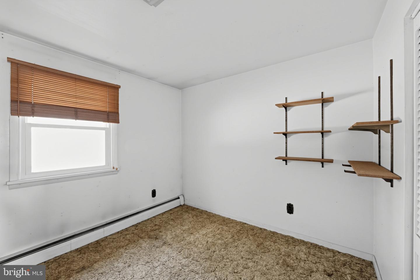
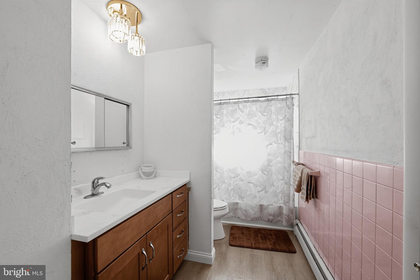
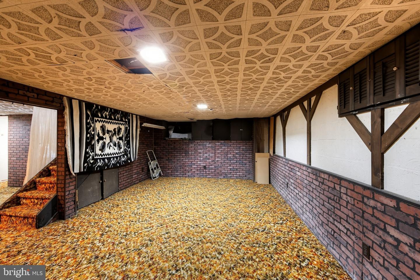
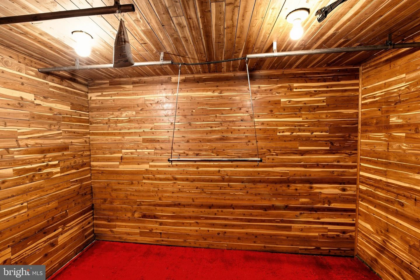
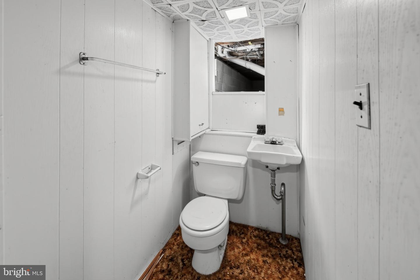
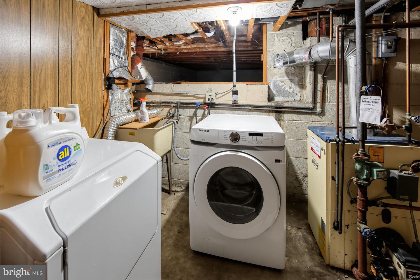
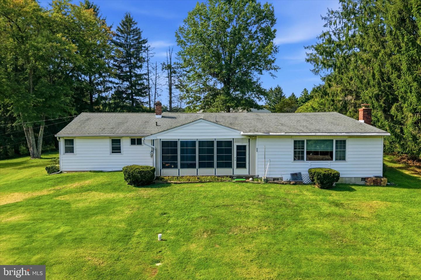
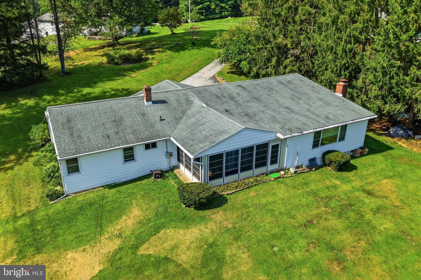
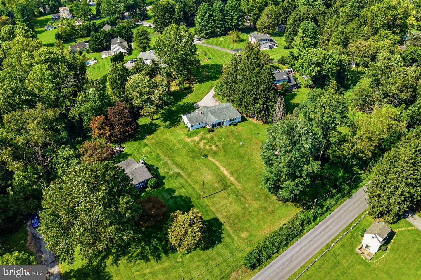
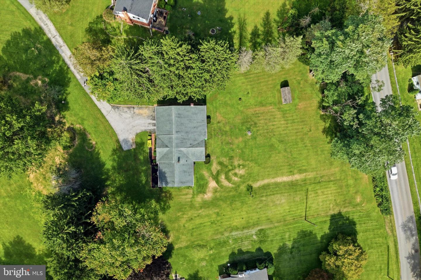
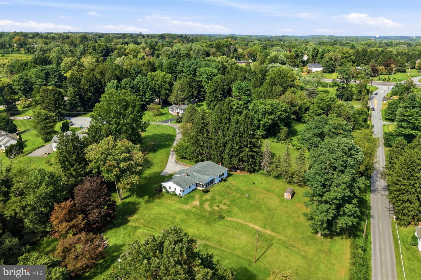
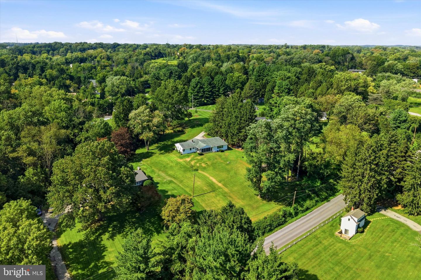
They truly don't build them like this anymore. This is an outstanding opportunity to own a spacious, expanded ranch-style home, cherished by its original owner. Tucked away at the end of a quiet cul-de-sac on nearly an acre of lush, private property, the home offers a serene setting within walking distance to Garnet Valley High School. As you pull up the driveway, you're greeted by towering trees, manicured greenery, and beautiful vistas. A landscaped walkway leads to the stately brick facade and a welcoming covered portico. Inside, the open foyer flows into a large dining room bathed in natural light from oversized windows. The bright, expansive kitchen serves as a central hub, featuring a center island, a large pantry, and a breakfast area that opens directly to an impressive four-season enclosed patio. From here, you can enjoy sweeping views of the sprawling backyard. The heart of the home is the 24' x 14' family room featuring a brick fireplace and large windows that frame the outdoor scenery. The main level also offers three generously sized bedrooms and a nicely renovated full bathroom. The lower level provides even more living space with a partially finished basement, a convenient half-bath, a full laundry room with updated appliances, a large cedar closet, and abundant storage options. The oversized, attached two-car garage features newer doors and openers and attic storage above, while a backyard shed offers additional space for tools and equipment. Other standout updates include a newer central air conditioner, updated roof and siding, and original hardwood flooring waiting to be revealed under most of the carpets. With its blend of classic architecture, sun-drenched interiors, and thoughtful upgrades, this property stands out as a rare find on a premier lot. It offers an exceptional foundation in a highly sought-after location, creating your own little oasis that's ready for you to move in and bring your unique vision to life.
Details
| MLS # | PADE2123362 |
|---|---|
| Listing Type | For Sale |
| Style | House |
| Sub-Type | Resale |
| Status | Active Under Contract-bright |
| Year | 1965 |
| Days On Site | 11 |
| Listing Provided By | Compass Pennsylvania, LLC | Deborah J Wilson |
Features
| Bed(s) | 3 |
|---|---|
| Bath(s) | 2 Total |
| SQ Feet | 2,978 |
| Garage | 2 |
| Basement | Y |
| Story(s) | 1 |
| Zoning | RESIDENTIAL |
| Acreage | 0.97 |
| Property View | Garden, Lawn, Panoramic, Scenic Vis |
Interior
| Cooling | Central A/C |
|---|---|
| Heating Yes / No | Yes |
| Heating | Hot Water |
| Interior Features | Bathroom - Tub Shower, Breakfast Area, Carpet, Cedar Closet(s), Ceiling Fan(s), Dining Area, Entry Level Bedroom, Family Room Off Kitchen, Flat, Floor Plan - Open, Formal/Separate Dining Room, Kitchen - Eat-In, Kitchen - Island, Kitchen - Table Space, Pantry, Primary Bath(s), Recessed Lighting, Window Treatments, Wood Floors |
| Furnished | No |
| Appliances | Cooktop, Dishwasher, Dryer, Oven - Single, Refrigerator, Washer |
Exterior
| Exterior Features | Exterior Lighting, Chimney Cap(s), Gutter System |
|---|---|
| Construction Materials | Brick, Vinyl Siding |
| Foundation Details | Block |
| Lot Features | Cul-de-sac, Front Yard, Landscaping, Level, No Thru Street, Open, Private, Rear Yard, Secluded, Side Yard(s), Trees/Wooded |
Parking
| Garage Yes / No | Yes |
|---|---|
| Parking Features | Asphalt Driveway |
Utilities
| Utilities | Natural Gas Available |
|---|
Taxes
| Tax Annual Amount | 9842 |
|---|
Area Information
| State | PA |
|---|---|
| County | DELAWARE PA |
| City | GLEN MILLS |
| Zip Code | 19342 |
| Area | Concord Twp (10413) |
| Community Name | CAMBRIDGE DOWNS |
| School District | GARNET VALLEY |
| Listing VS Median (in CAMBRIDGE DOWNS) | |
Price: $499,900 low | high Med: $537,450 sqft: 2,978 low | high Med: 2,718 $ / sqft: $168 low | high Med: $201 On site: 11 low | high Med: 44.5 | |
Market Activity 19342
Request a showing
Request a showing
Contact
Learn More About This Property

| State | PA |
|---|---|
| County | DELAWARE PA |
| City | GLEN MILLS |
| Zip Code | 19342 |
| Area | Concord Twp (10413) |
| Community Name | CAMBRIDGE DOWNS |
| School District | GARNET VALLEY |
| Listing VS Median (in CAMBRIDGE DOWNS) | |
Price: $499,900 low | high Med: $537,450 sqft: 2,978 low | high Med: 2,718 $ / sqft: $168 low | high Med: $201 On site: 11 low | high Med: 44.5 | |