
Description
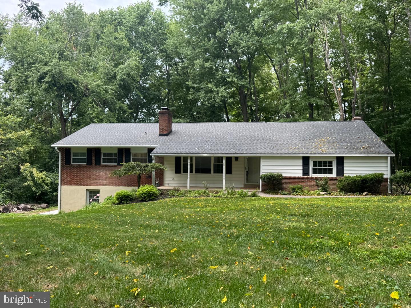
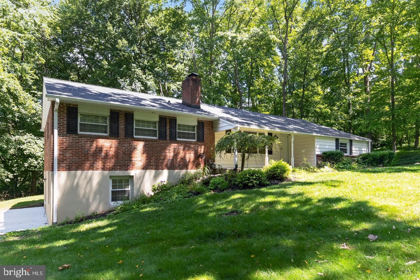
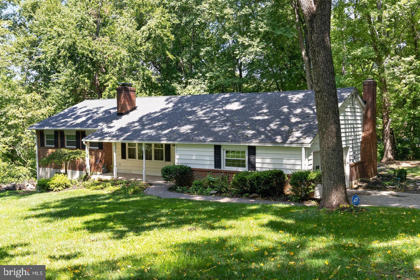
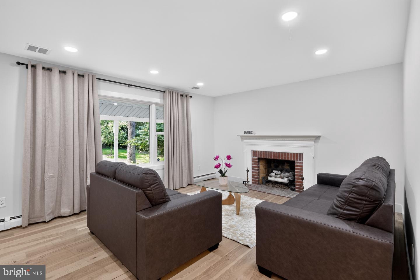
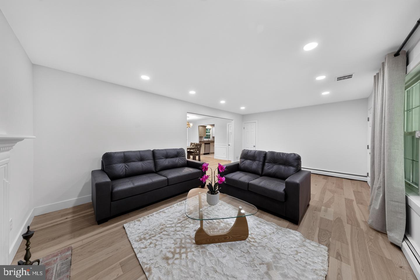
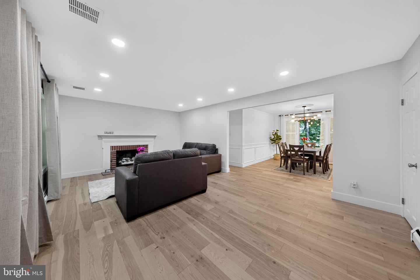
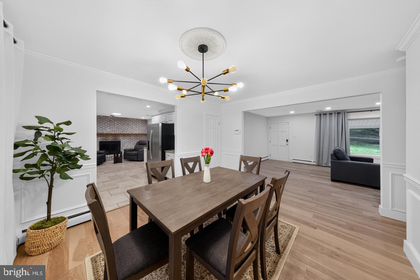
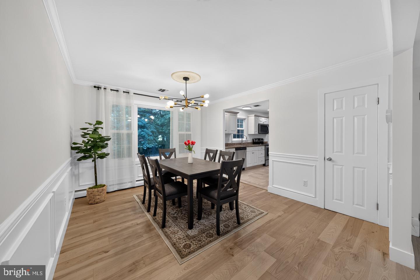
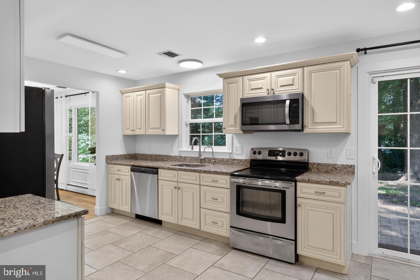
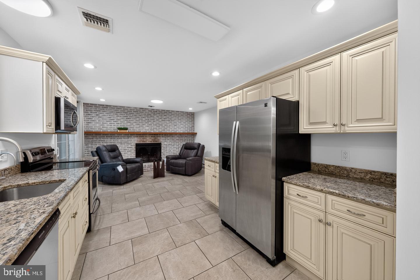
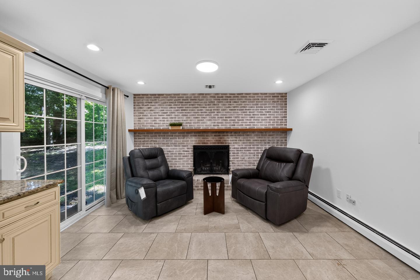
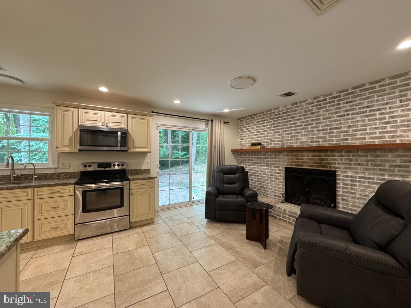
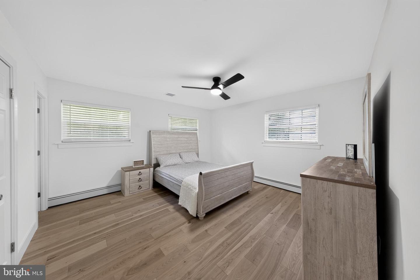
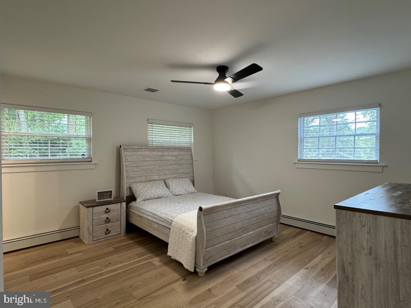
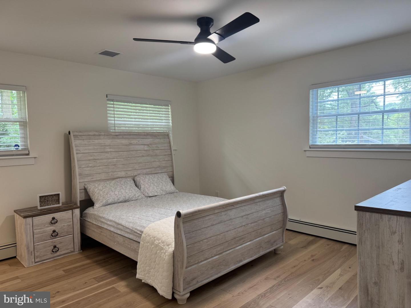
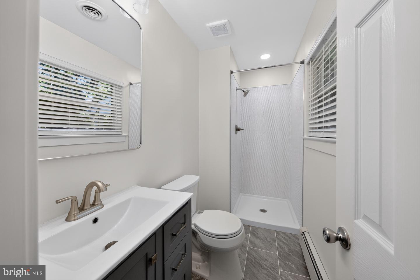
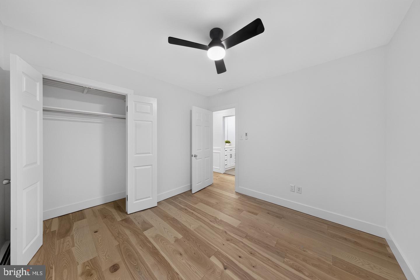
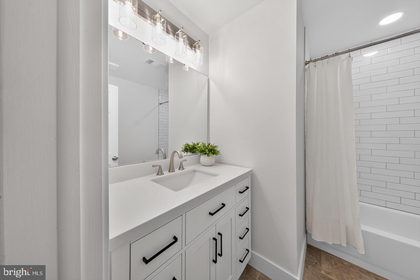
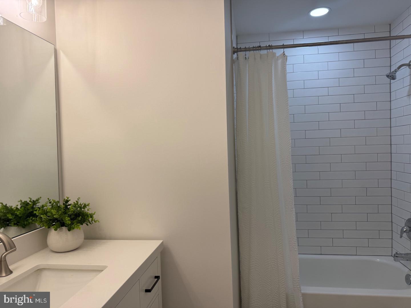
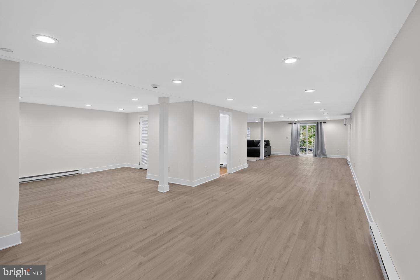
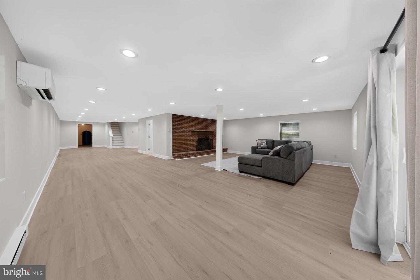
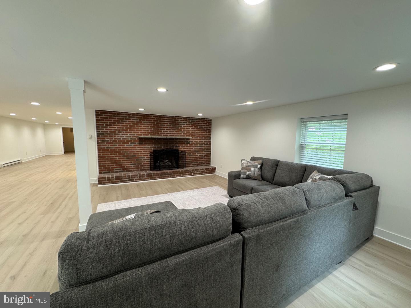
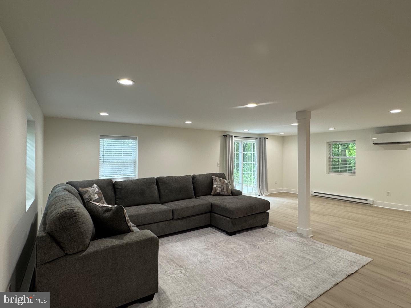
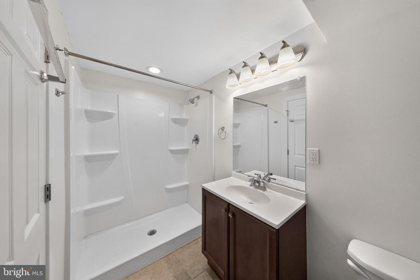
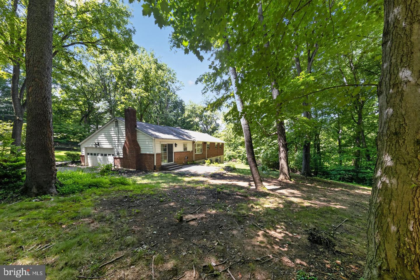
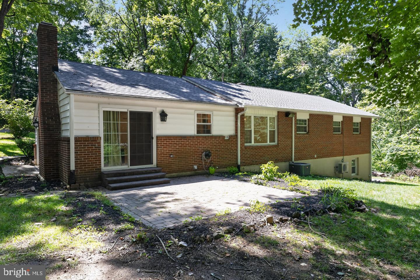
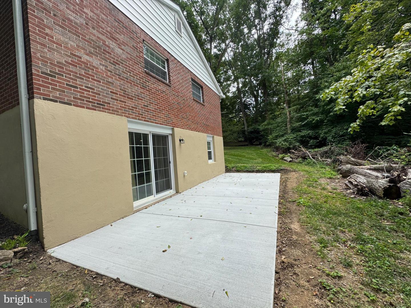
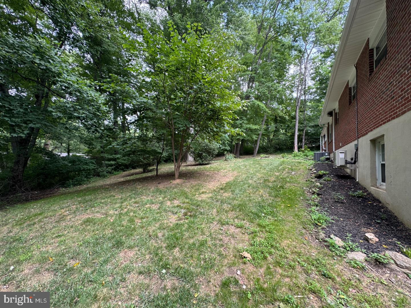
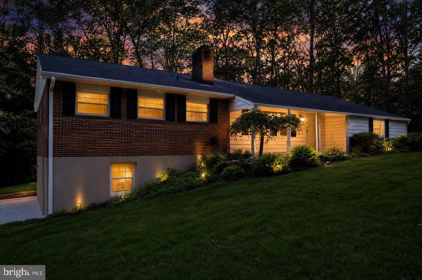
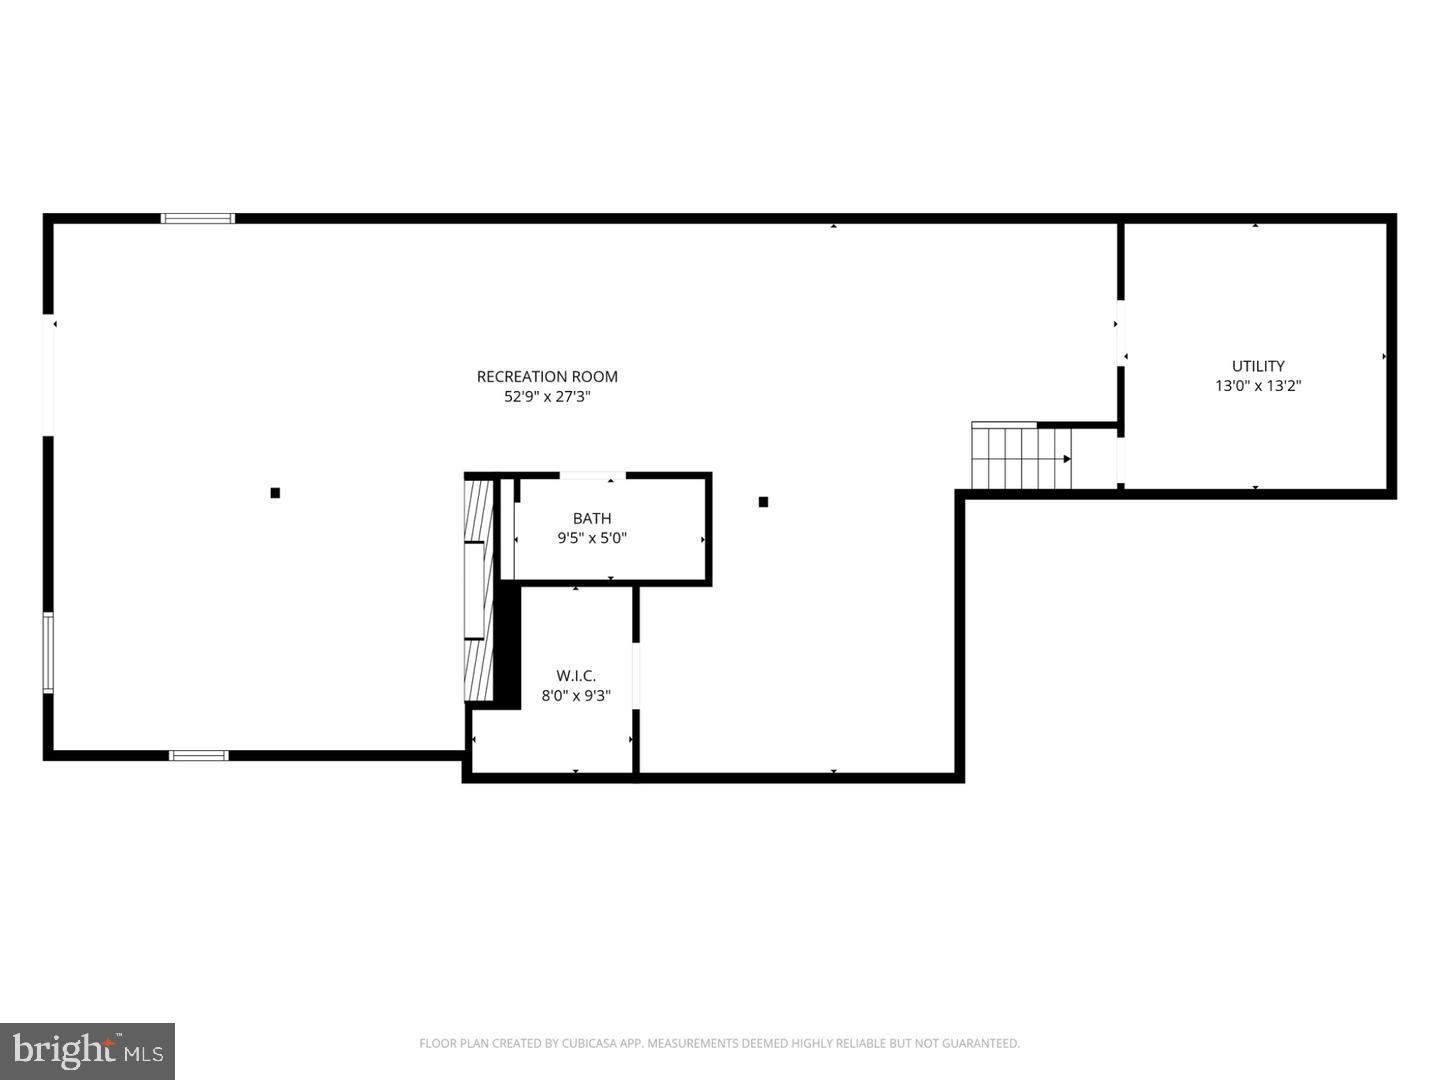
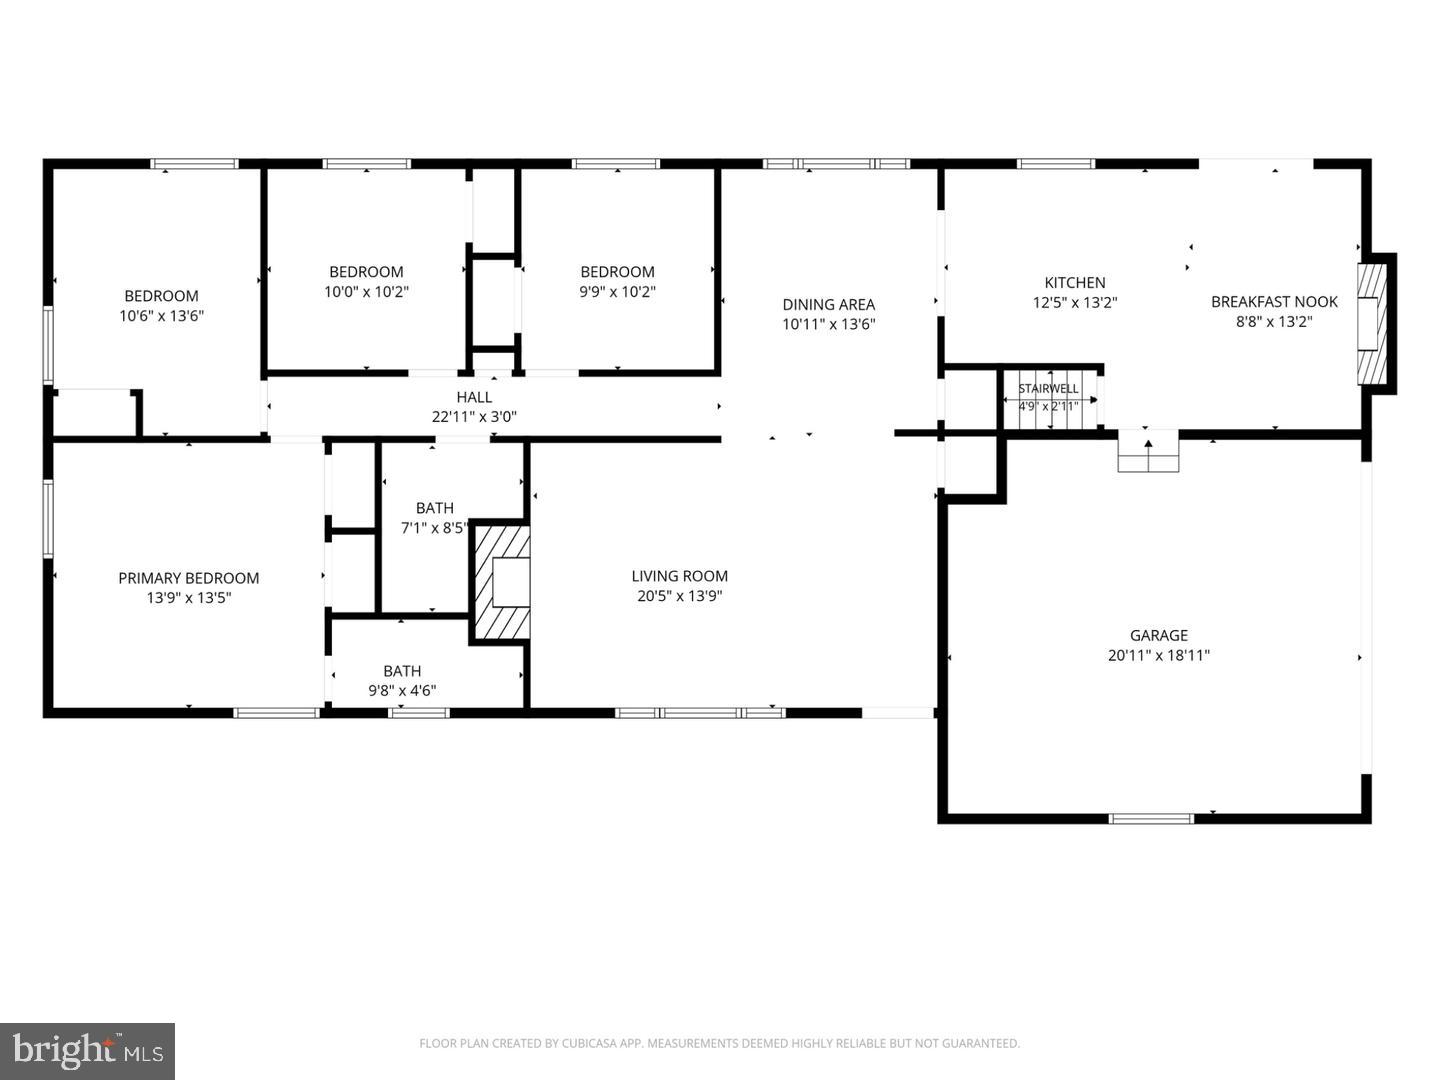
Welcome Home to Effortless Luxury - Fully Renovated 2026 Experience the best of one-floor living in this stunning 4-bedroom, 3-bath retreat, where modern design meets private wooded serenity. Imagine cozy nights by wood-burning fireplaces, morning coffee on your paver patio, and easy entertaining in bright, open spaces. From holiday gatherings to quiet evenings, this home sets the scene. Inside: Modern, Bright, Seamless Sunlit living room with fireplace + separate formal dining room Chef-ready galley kitchen featuring stainless steel appliances Expansive family room with sliding glass doors to your private patio All-new hard wood floors flowing beautifully throughout main level. Primary suite + 3 additional bedrooms for effortless living Huge finished walkout basement: Turn it into a rec room, home office, in-law suite and a home gym. The possibilities are yours. Spacious attic can be floored for additional storage. House is Set back 100+ ft on a lush 0.95-acre wooded lot for total seclusion Flood light for evening safety + curb appeal Attached 2-car side-entry garage plus extended driveway Major 2025/2026 renovations mean you get the latest finishes, amenities, and style without the work. Just move in and enjoy. Tucked away in a peaceful suburban setting yet minutes from Linvill Orchards, Private swim club, shopping, and dining. Tranquil by nature, convenient by design. Don't just buy a house. Embrace a lifestyle of comfort, privacy, and modern ease. Schedule your private showing today!
Details
| MLS # | PADE2125604 |
|---|---|
| Listing Type | For Sale |
| Style | House |
| Sub-Type | Resale |
| Status | Active-bright |
| Year | 1965 |
| Days On Site | 36 |
| Listing Provided By | Tesla Realty Group, LLC | Mary Yang |
Features
| Bed(s) | 4 |
|---|---|
| Bath(s) | 3 Total |
| SQ Feet | 3,164 |
| Garage | 2 |
| Basement | Y |
| Story(s) | 1.5 |
| Zoning | RESIDENTIAL |
| Acreage | 0.95 |
| Property View | Trees, Woods |
Interior
| Cooling | Central A/C, Ductless/Mini-Split |
|---|---|
| Heating Yes / No | Yes |
| Heating | Baseboard - Electric, Central |
| Interior Features | Attic |
| Window Features | Double Hung |
| Furnished | No |
| Appliances | Built-In Microwave, Built-In Range, Dishwasher, Refrigerator |
Exterior
| Exterior Features | Flood Lights |
|---|---|
| Roof | Architectural Shingle |
| Security Features | Electric Alarm |
| Construction Materials | Brick |
| Foundation Details | Concrete Perimeter |
Parking
| Garage Yes / No | Yes |
|---|---|
| Parking Features | Asphalt Driveway |
Utilities
| Utilities | Electric Available |
|---|
Taxes
| Tax Annual Amount | 7601 |
|---|
Area Information
| State | PA |
|---|---|
| County | DELAWARE PA |
| City | MEDIA |
| Zip Code | 19063 |
| Area | Middletown Twp (10427) |
| Community Name | NONE AVAILABLE |
| School District | ROSE TREE MEDIA |
| Listing VS Median (in NONE AVAILABLE) | |
Price: $729,000 low | high Med: $350,000 sqft: 3,164 low | high Med: 2,927 $ / sqft: $230 low | high Med: $120 On site: 36 low | high Med: 12 | |
Market Activity 19063
Request a showing
Request a showing
Contact
Learn More About This Property

| State | PA |
|---|---|
| County | DELAWARE PA |
| City | MEDIA |
| Zip Code | 19063 |
| Area | Middletown Twp (10427) |
| Community Name | NONE AVAILABLE |
| School District | ROSE TREE MEDIA |
| Listing VS Median (in NONE AVAILABLE) | |
Price: $729,000 low | high Med: $350,000 sqft: 3,164 low | high Med: 2,927 $ / sqft: $230 low | high Med: $120 On site: 36 low | high Med: 12 | |