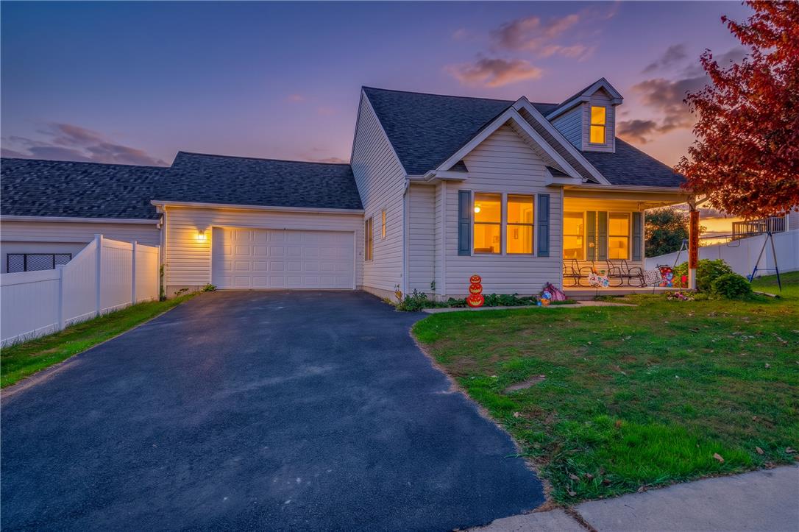
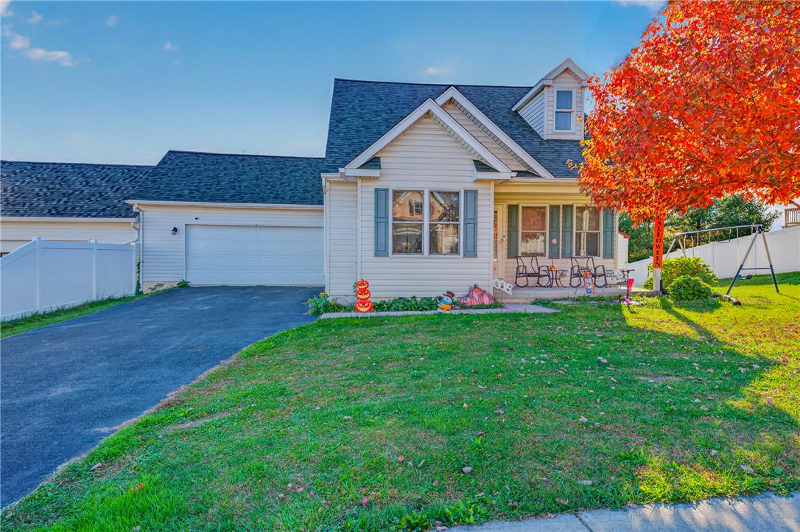
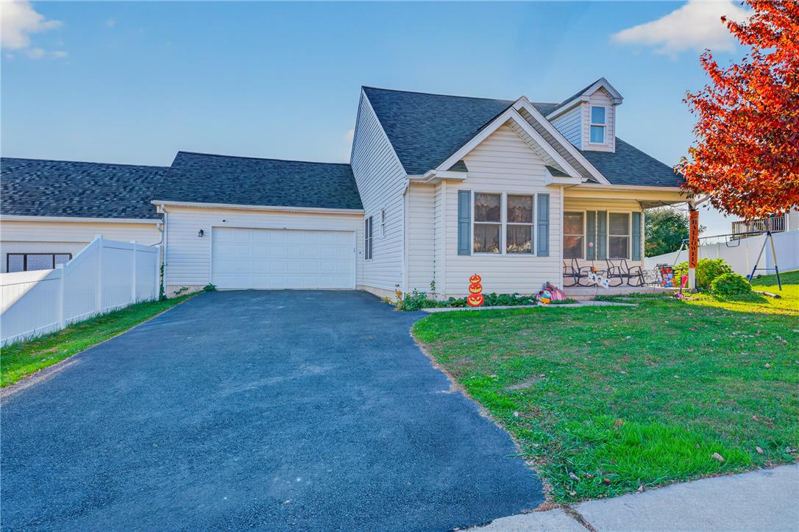
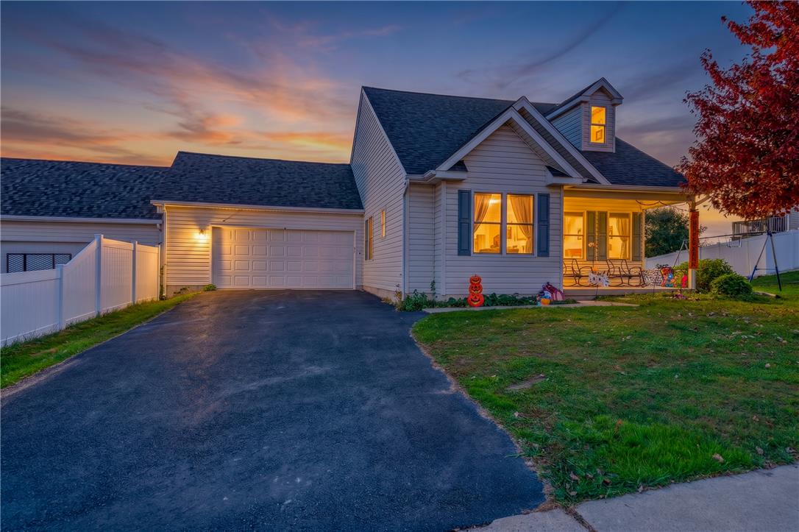
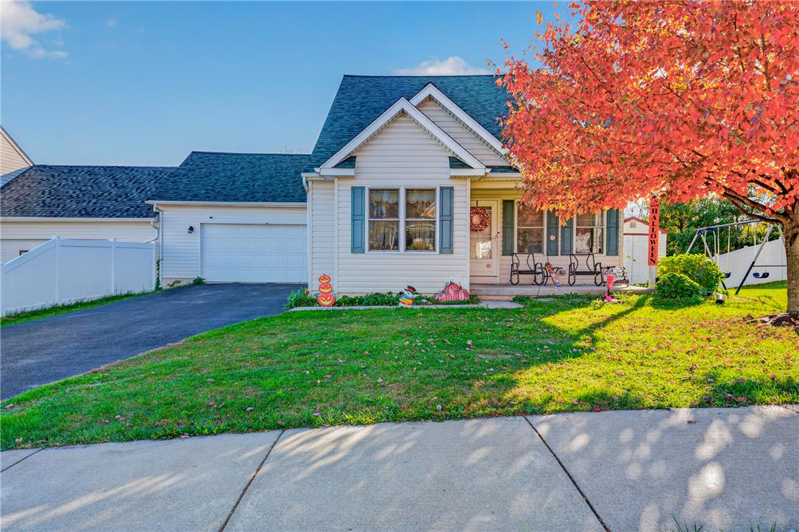
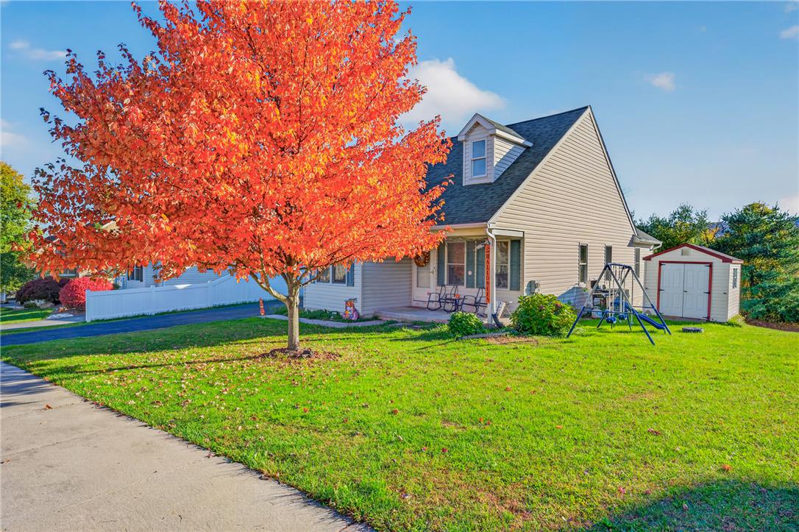
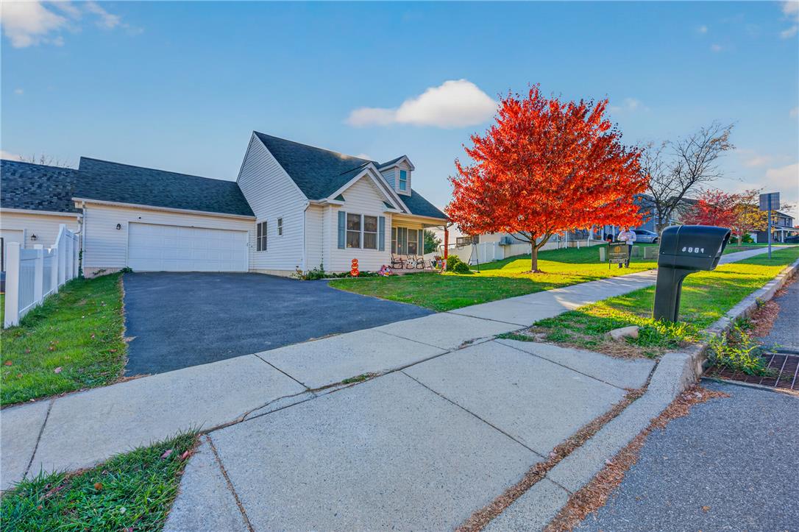
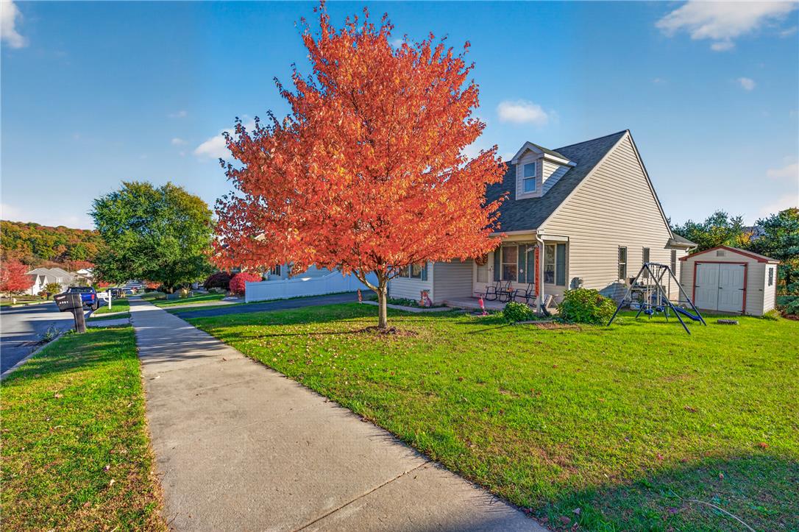
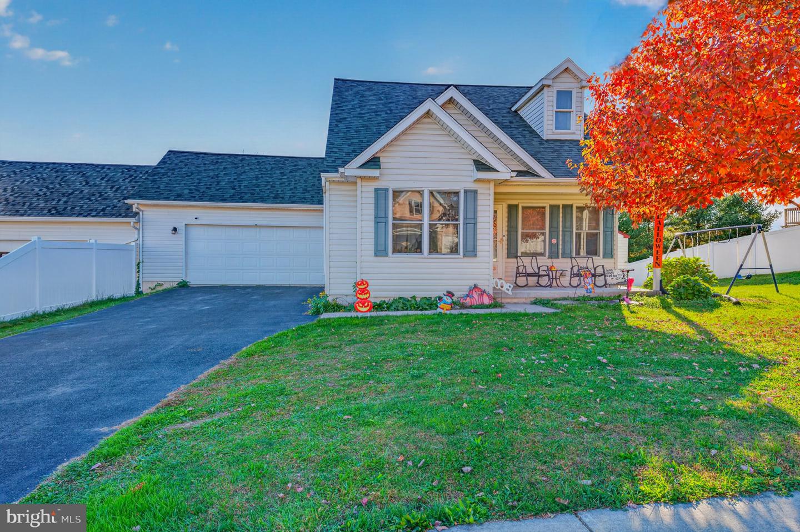
Warm light glows from this charming two-story home featuring vinyl siding and a paved driveway.
Shingle roofing and classic siding define this charming multi-level exterior set behind a grassy lawn.
An inviting front facade highlights this multi-level home featuring an attached two-car garage and paved driveway.
An inviting front porch and a paved driveway welcome you to this charming home.
Sidewalks border a green front lawn leading to this classic vinyl-sided ranch home.
Manicured green lawn surrounds this traditional residence, highlighted by a vibrant autumn tree.
An asphalt driveway leads to the attached garage of this classic vinyl-sided home.
Sidewalk paths lead past manicured lawns and vibrant autumnal trees to this classic home design.
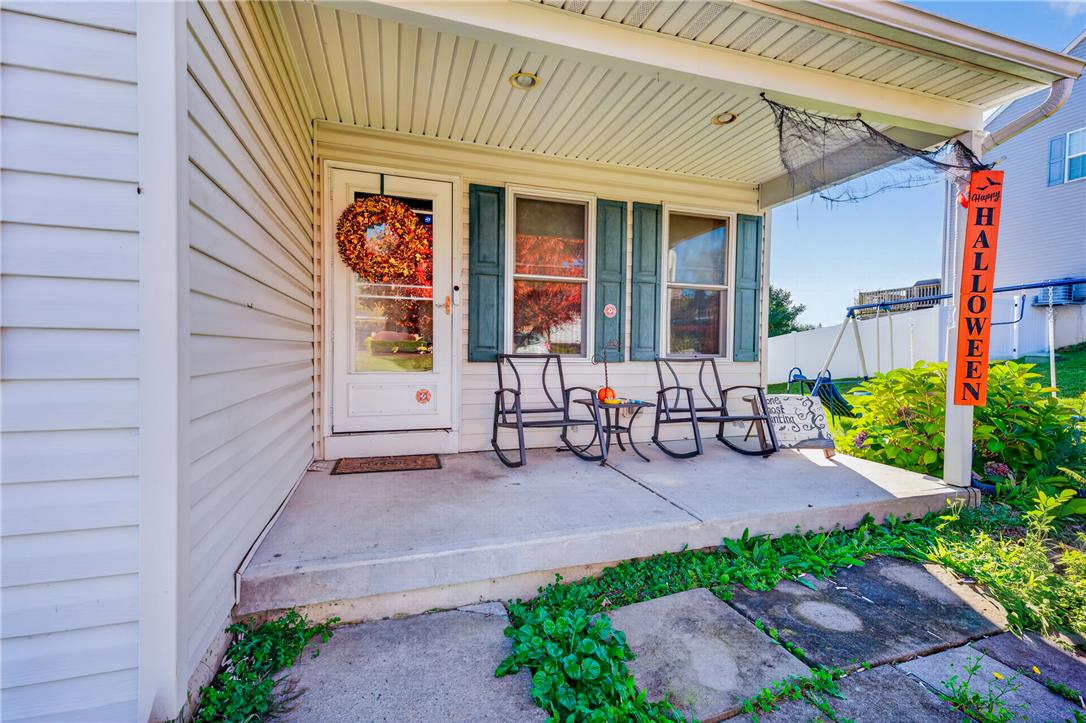
Welcoming front porch featuring classic vinyl siding, matching shutters, and recessed lighting.
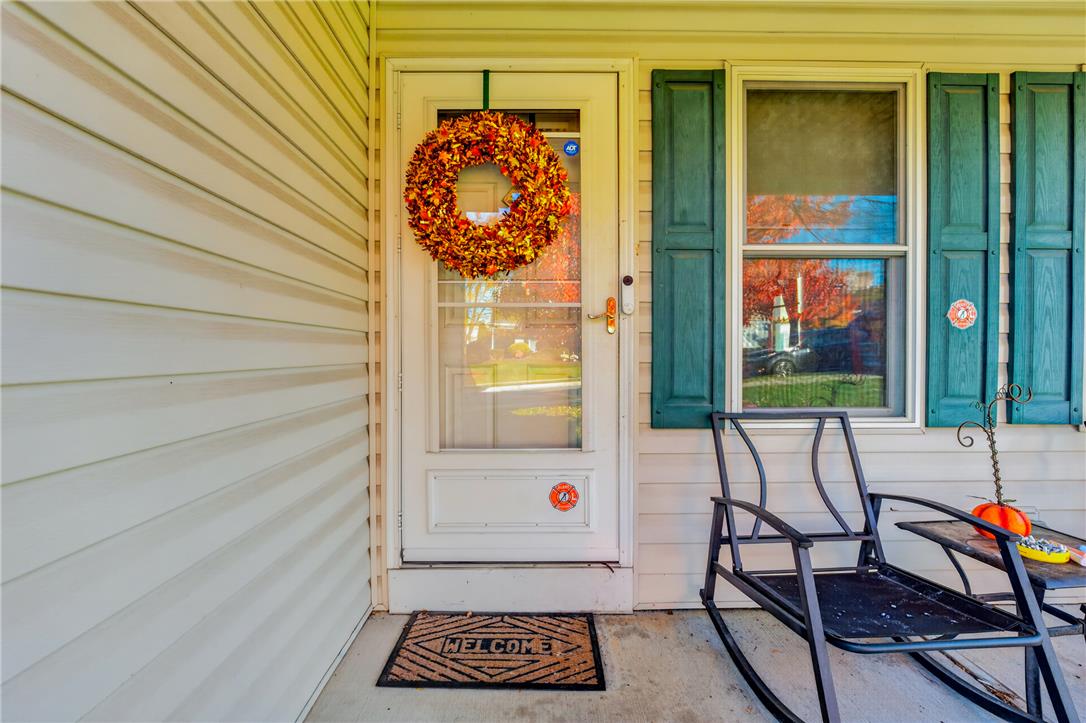
An inviting front entry features horizontal siding and a classic storm door setup.
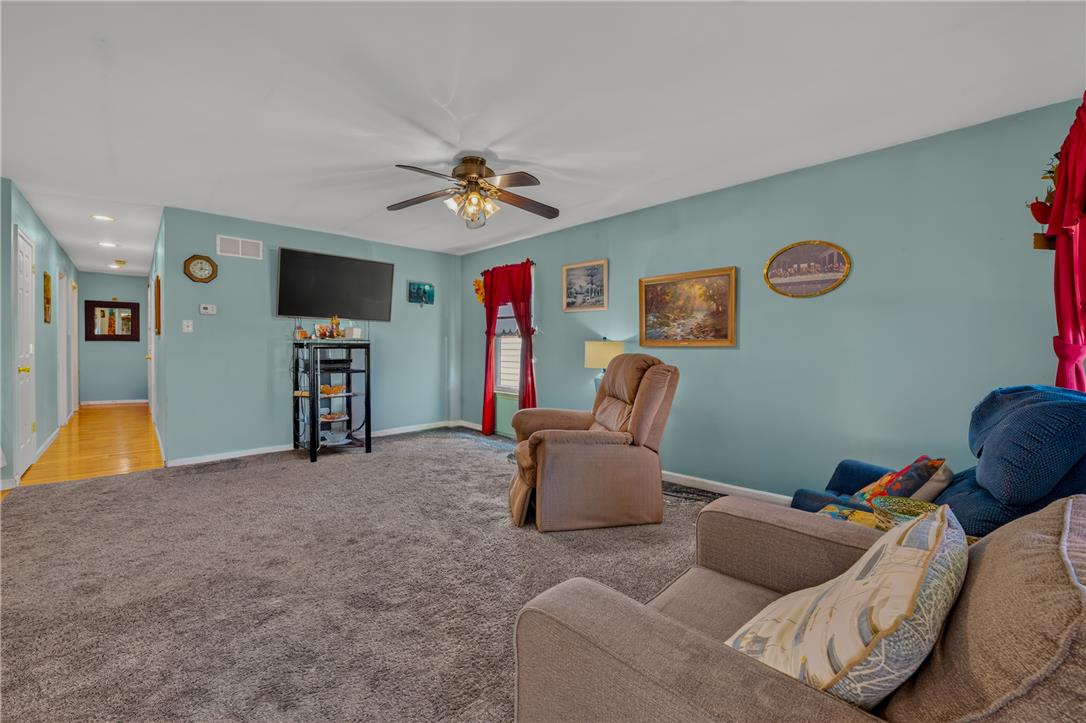
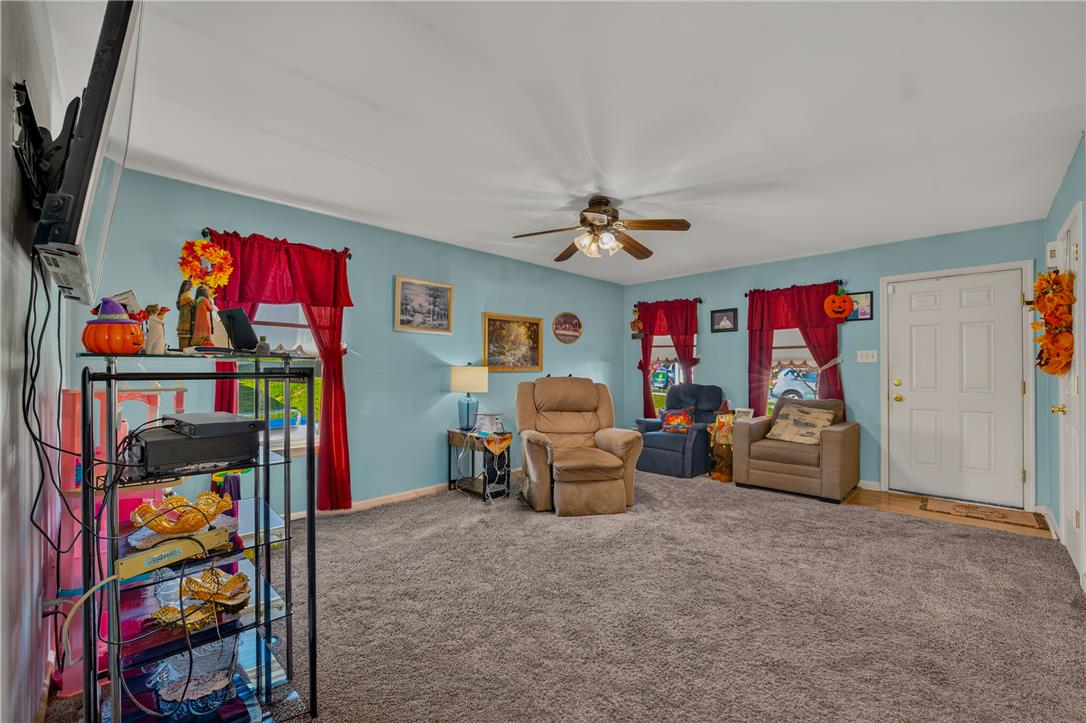
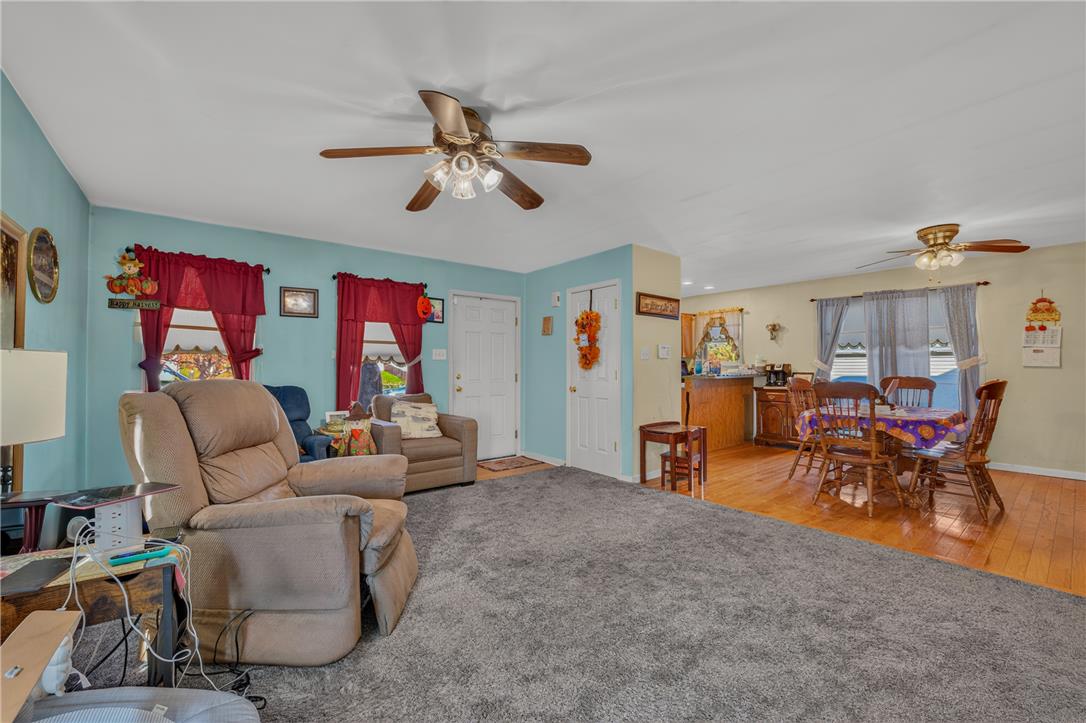
An inviting living room features wall-to-wall carpeting and smooth plaster walls.
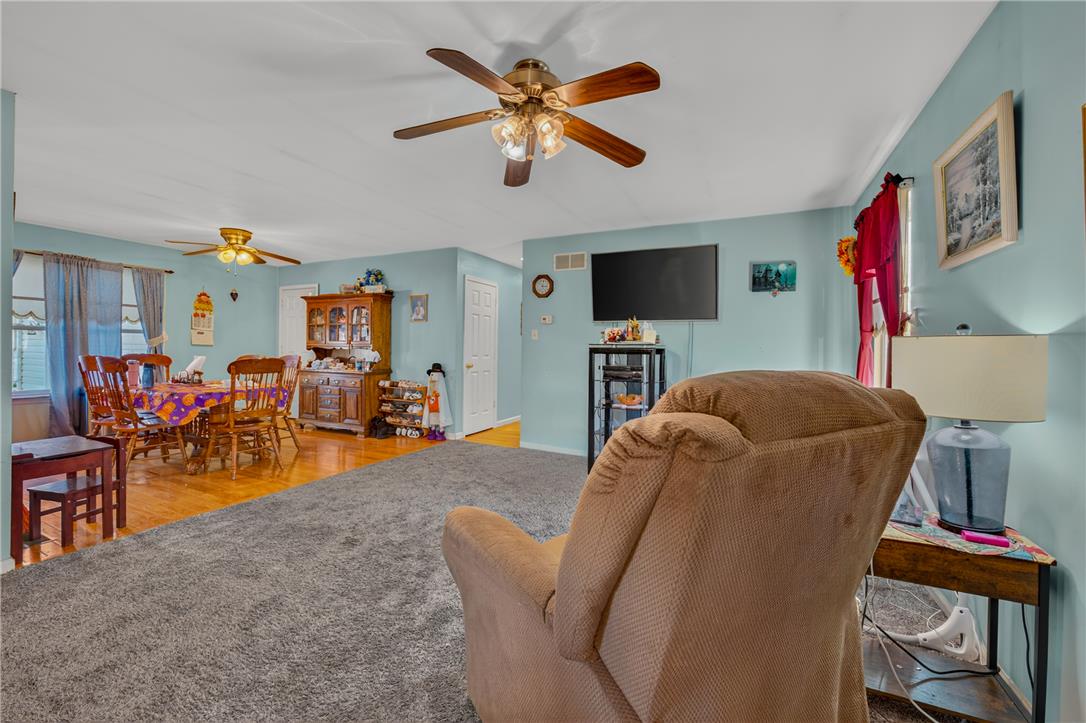
Plush wall-to-wall carpeting and multiple windows create a comfortable and welcoming living area.
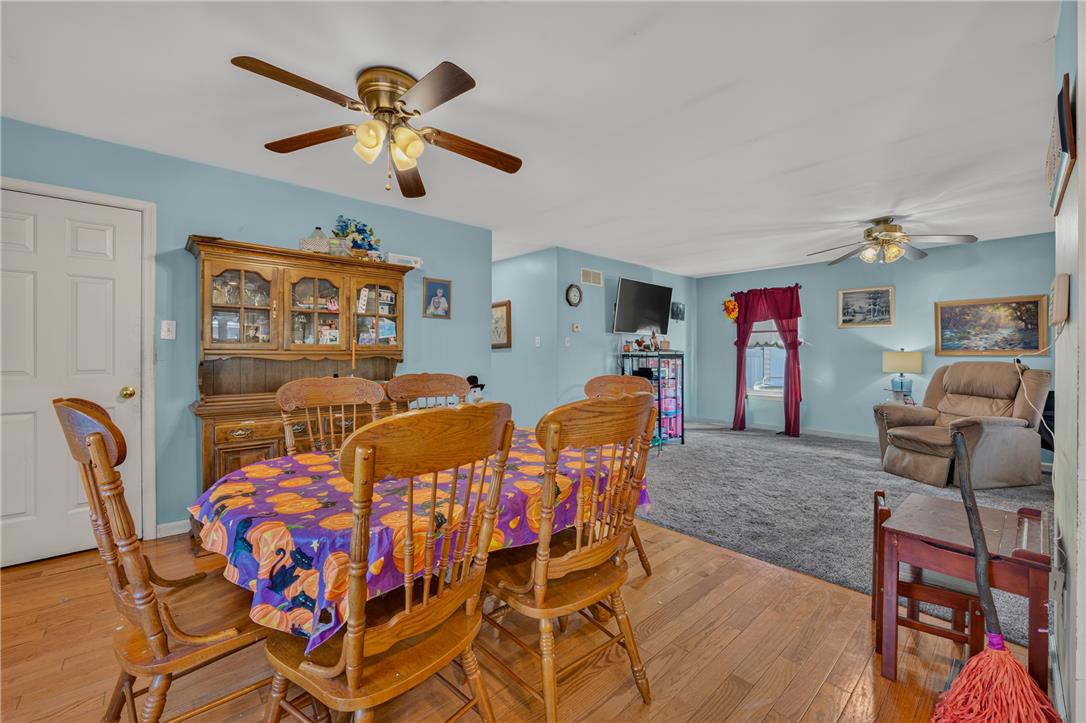
An open floorplan seamlessly connects the carpeted living area to the adjacent dining room.
An open layout connects the carpeted living space directly to the hardwood dining area.
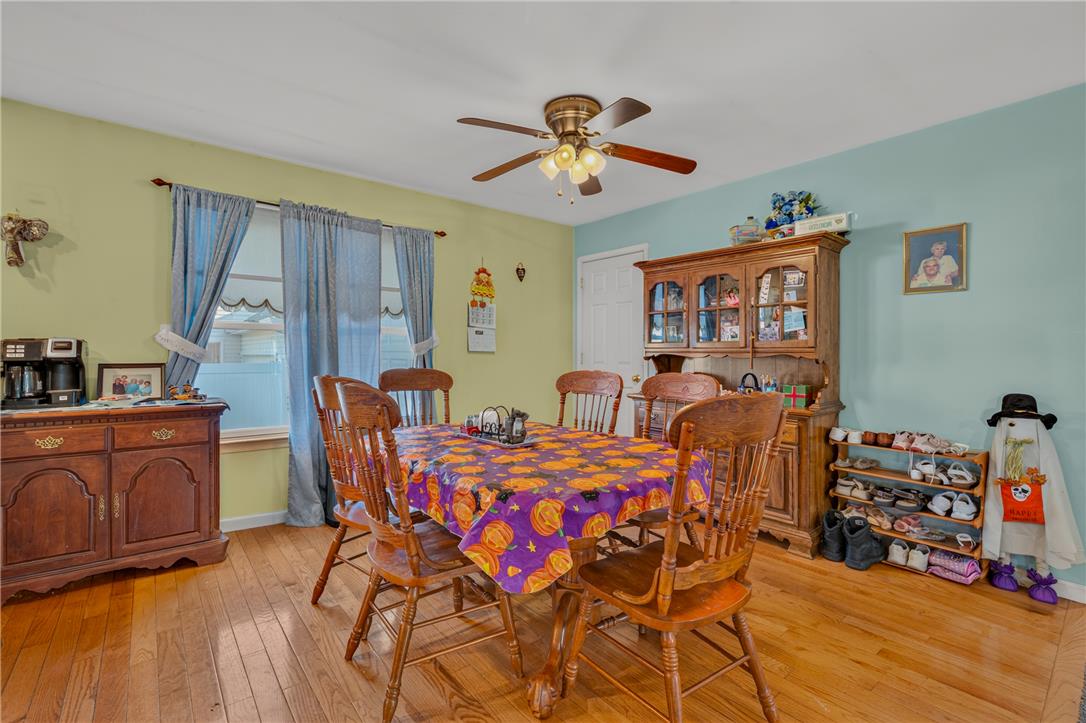
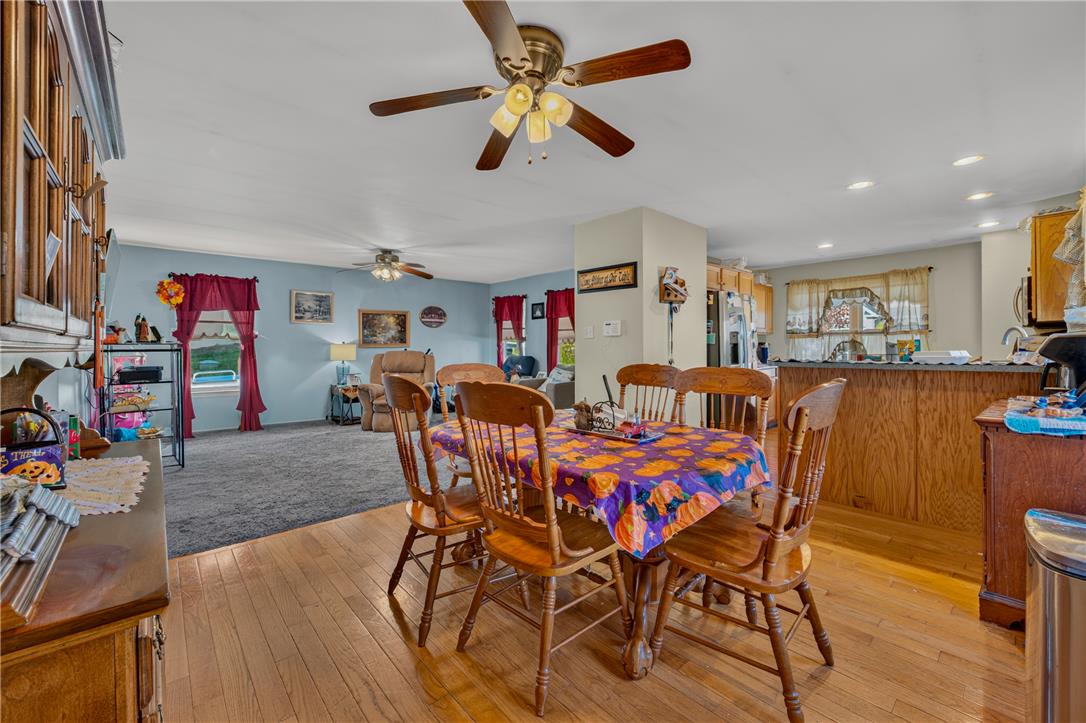
Warm hardwood flooring anchors this dining space illuminated by a central light fixture.
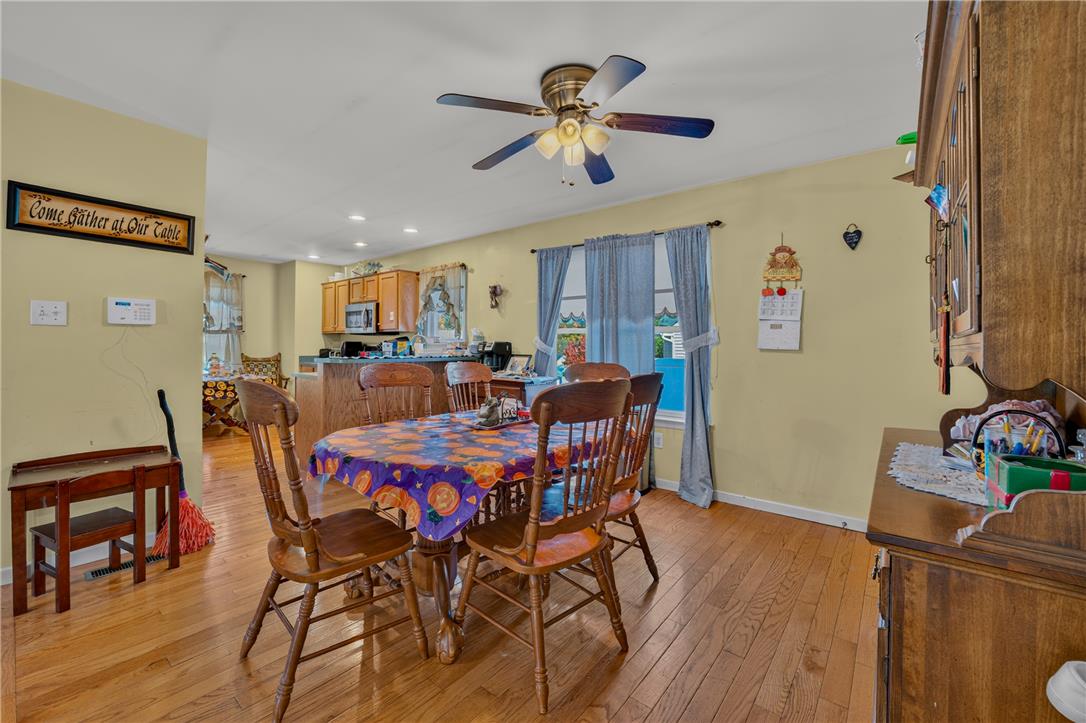
Rich hardwood flooring anchors this inviting dining space situated adjacent to the kitchen.
Polished hardwood floors flow seamlessly from the dining area into the kitchen.
An open dining and living area features warm wood flooring transitioning to cozy carpet.
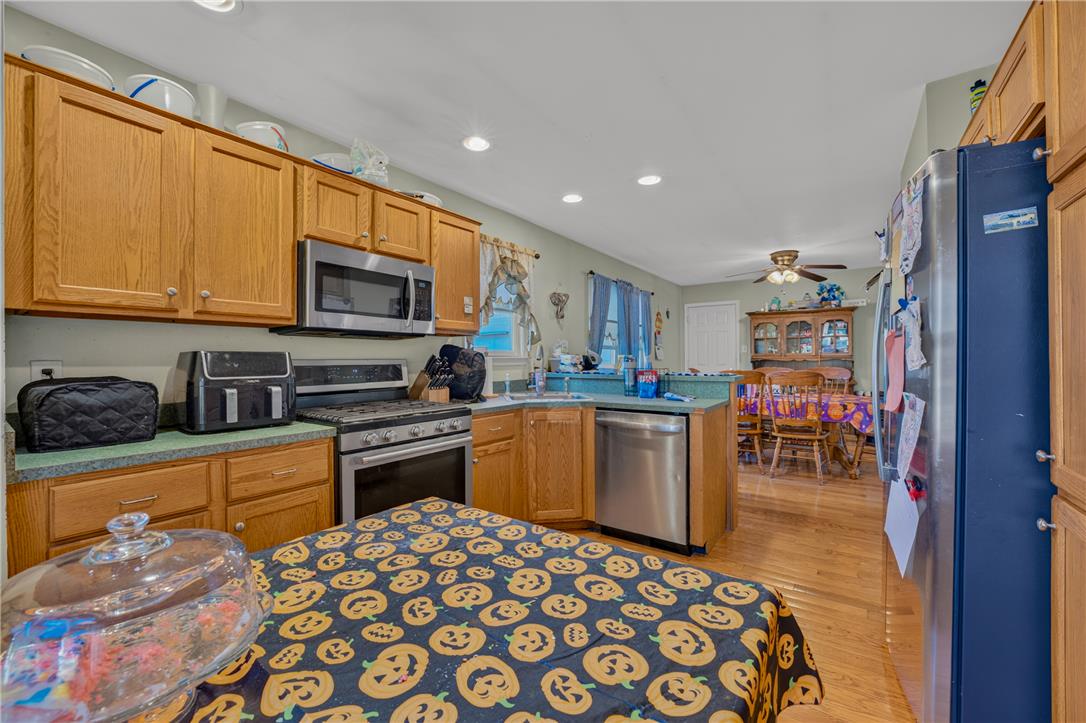
Warm wood cabinetry and classic hardwood floors anchor this inviting, functional kitchen space.
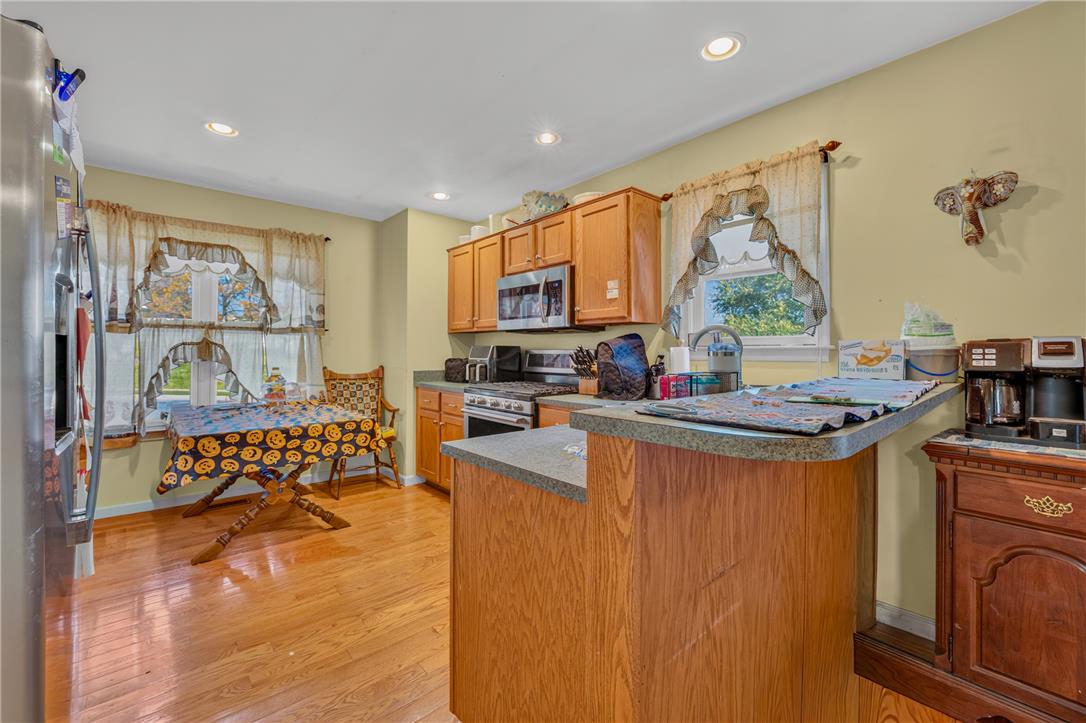
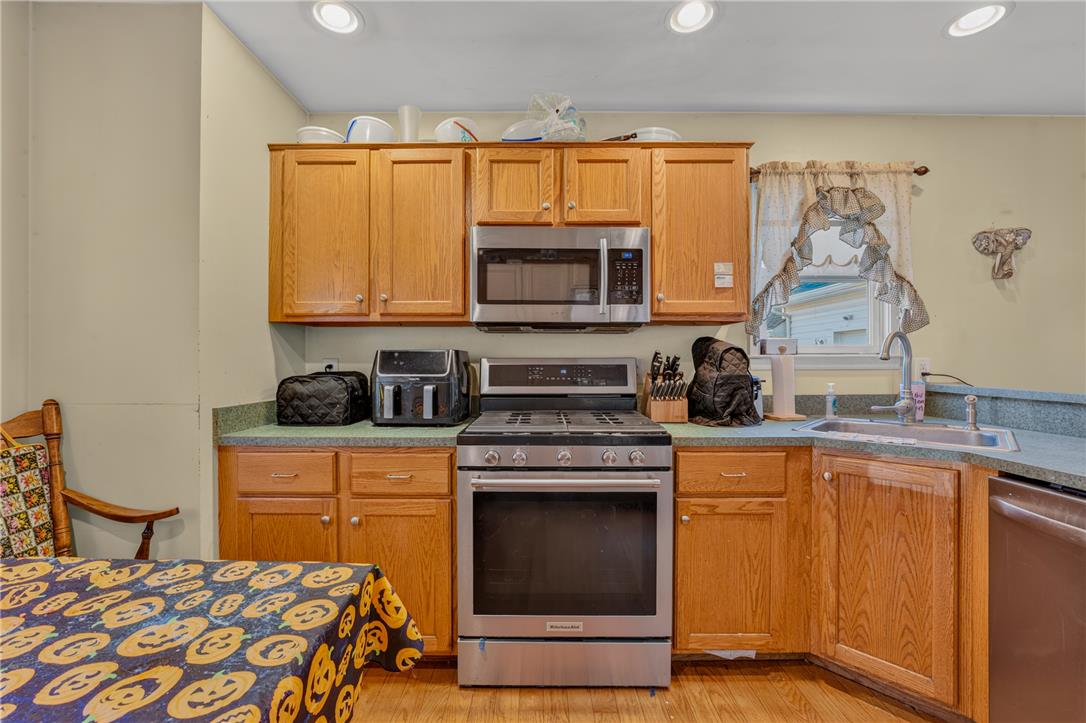
Warm wooden cabinetry and stone-look countertops frame this kitchen space featuring recessed lighting and hardwood flooring.
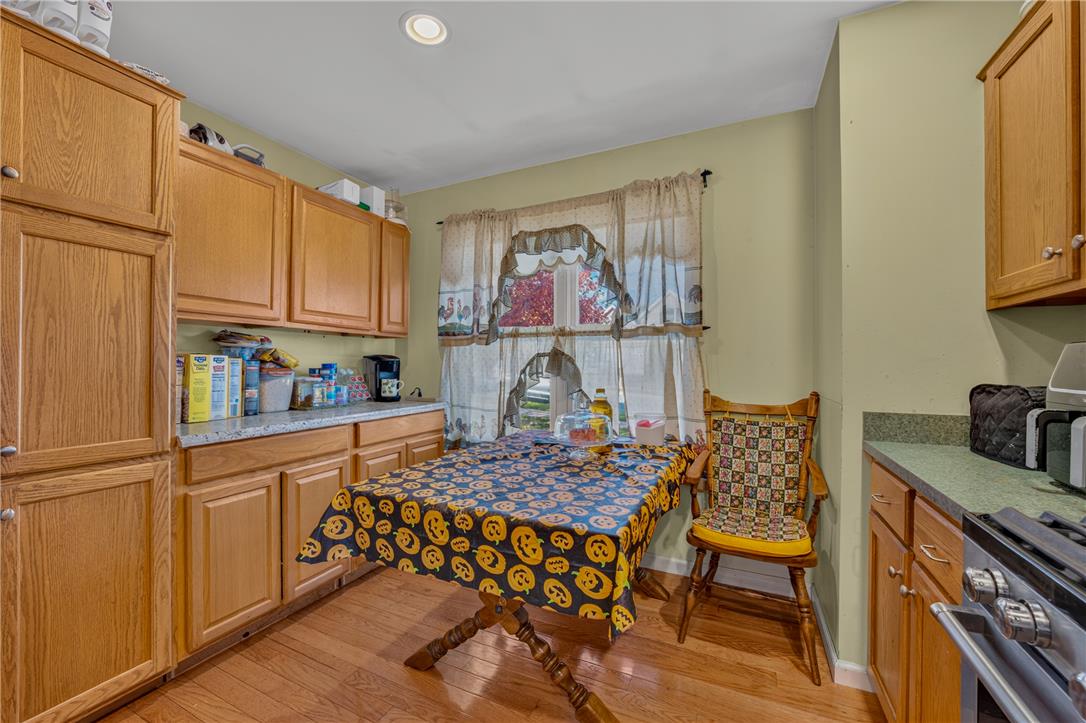
Warm wooden cabinetry and rich hardwood flooring define this inviting eat-in kitchen space.
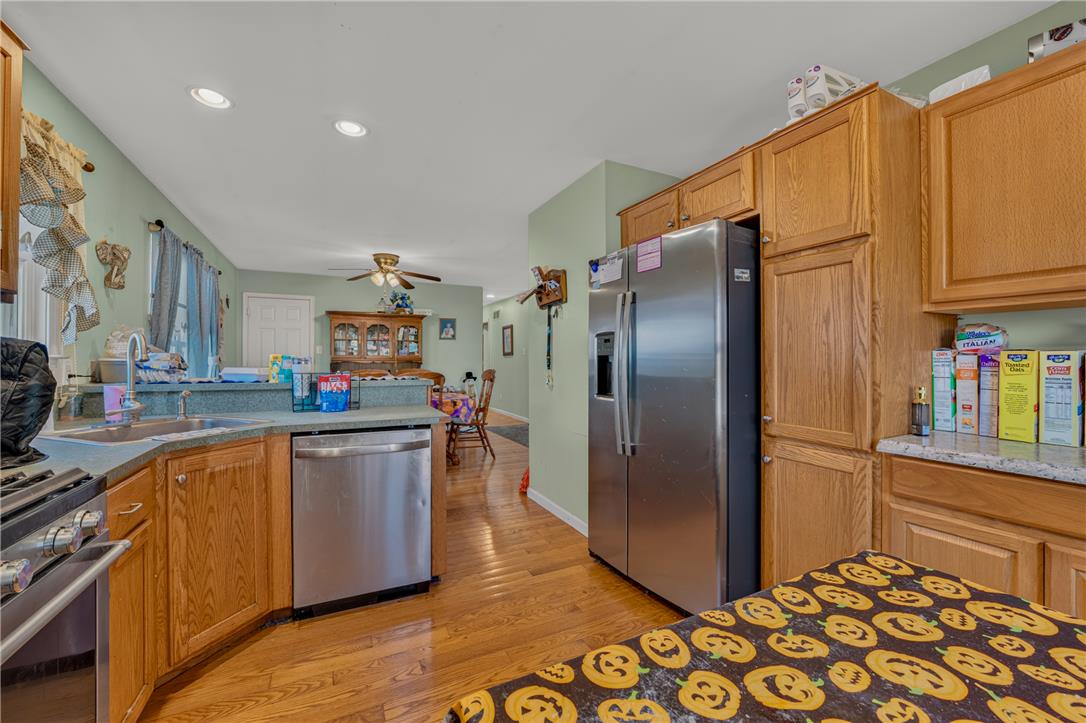
Warm wood cabinetry and classic finishes anchor this functional kitchen layout.
Rich oak cabinetry and warm wood flooring define this functional culinary workspace.
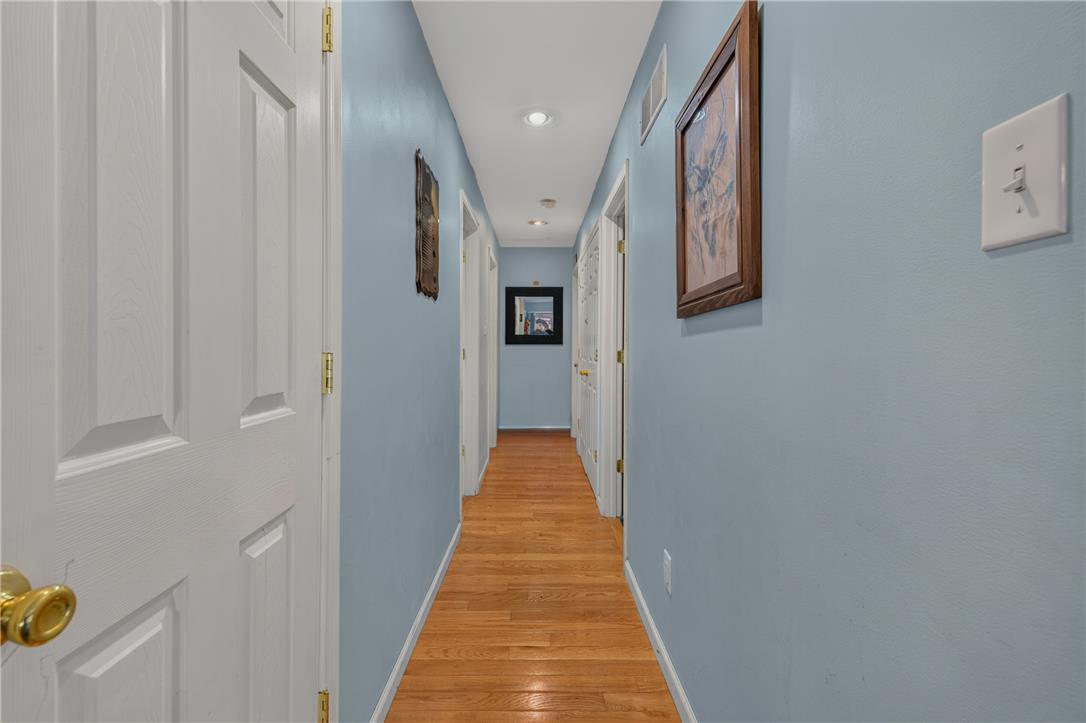
Gleaming hardwood floors run the length of this centrally located hallway.
Natural light streams through a wide window, highlighting the carpeted floor.
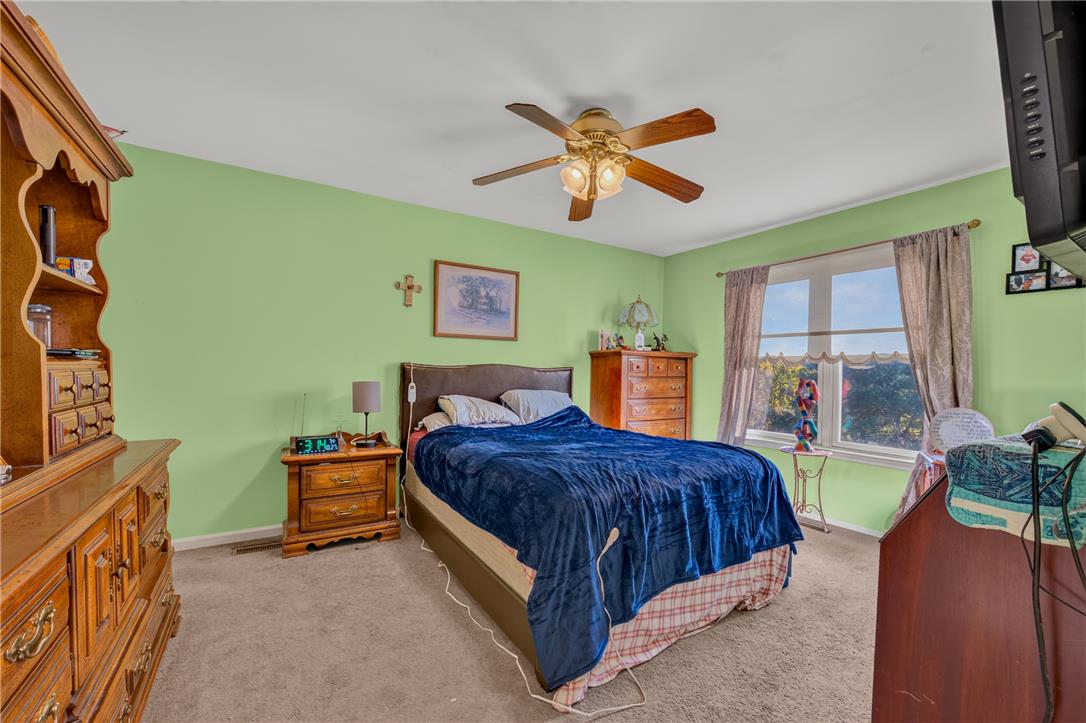
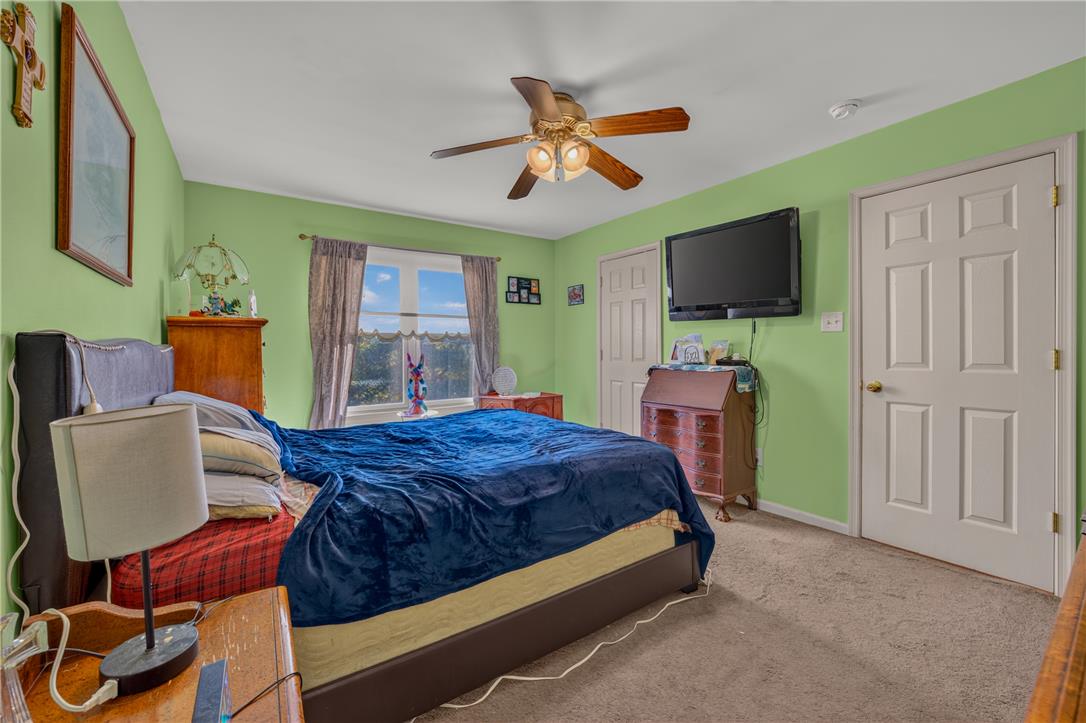
Natural light pours through the window of this cozy bedroom with soft wall-to-wall carpeting.
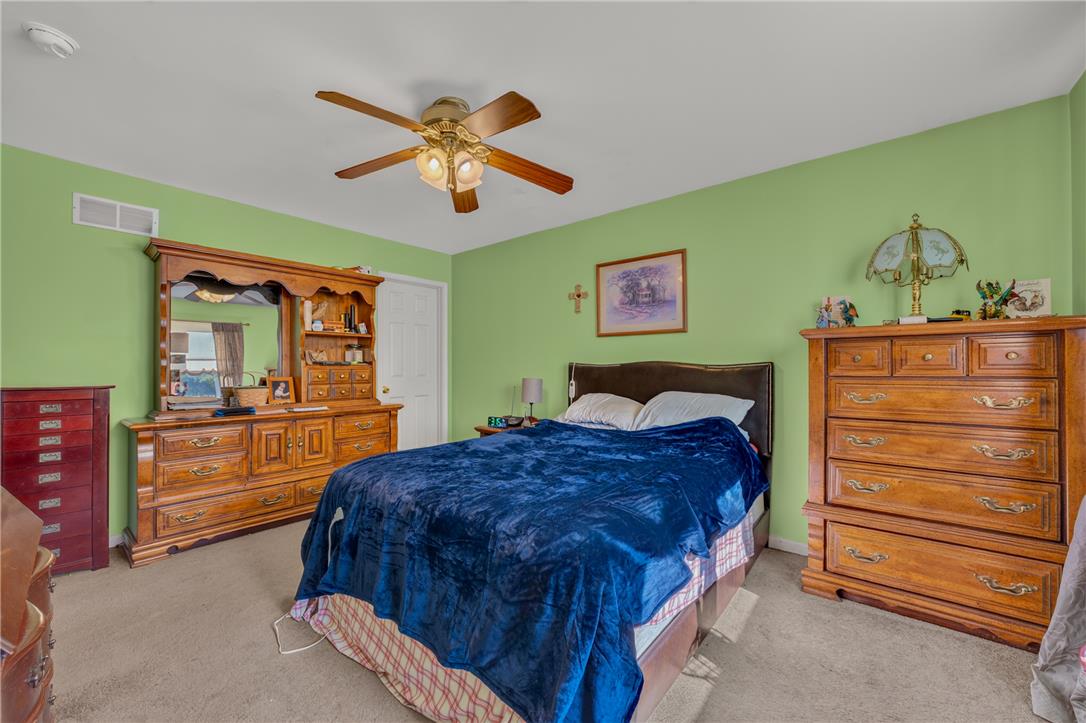
An inviting bedroom features soft neutral carpeting and ample wall space.
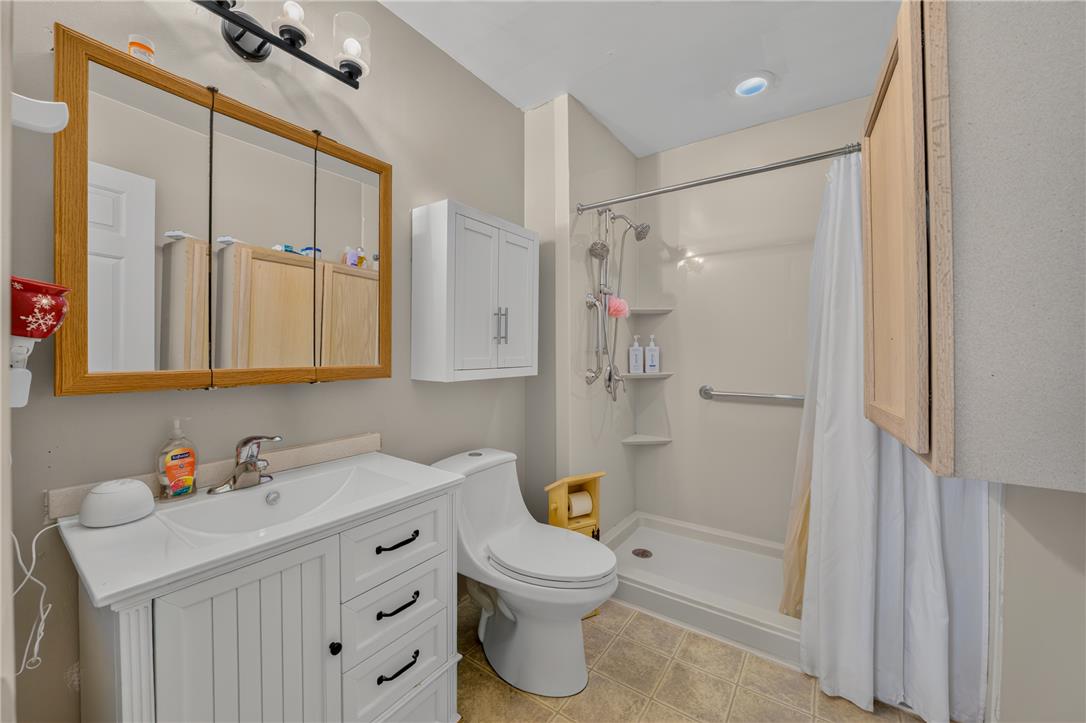
Functional layout maximizes utility with a walk-in shower and integrated vanity storage.
Functional layout maximizes storage options with built-in cabinetry and a mirrored vanity set.
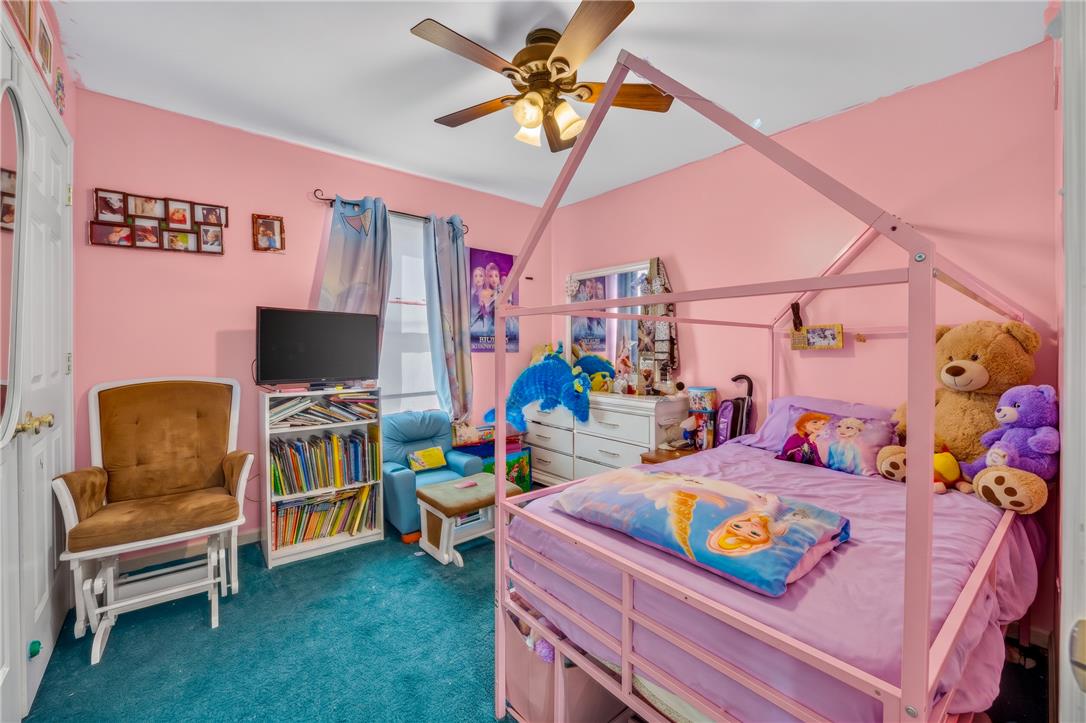
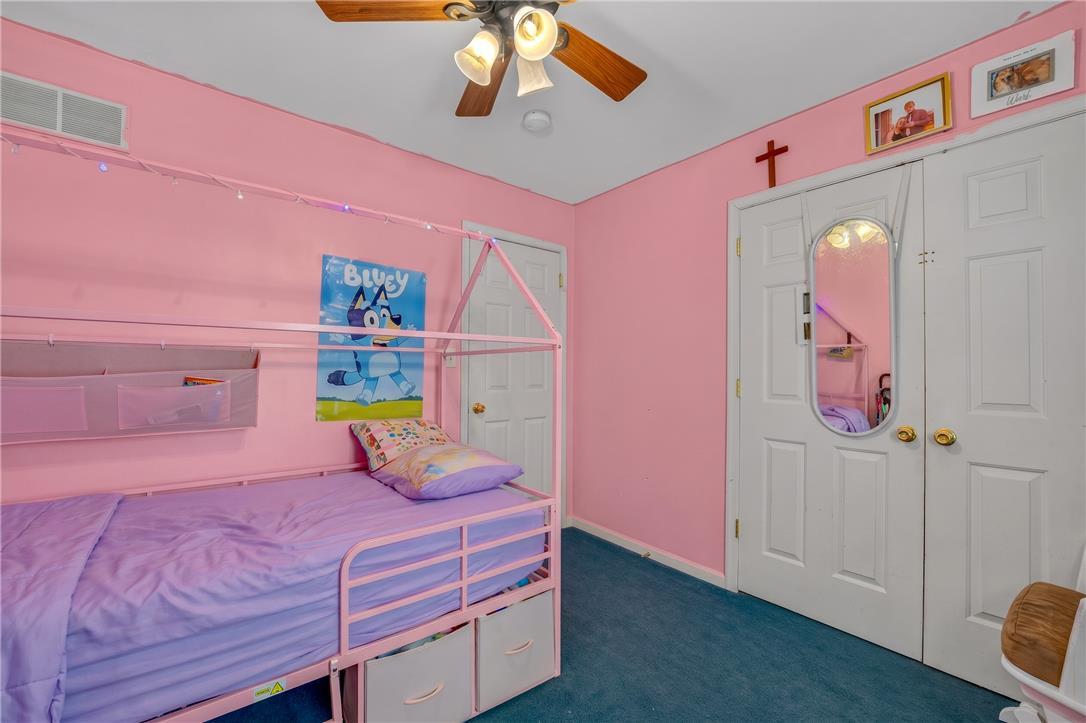
Natural light streams through the window in this cozy secondary bedroom.
Plush carpeting and integrated closet space anchor this secondary bedroom.
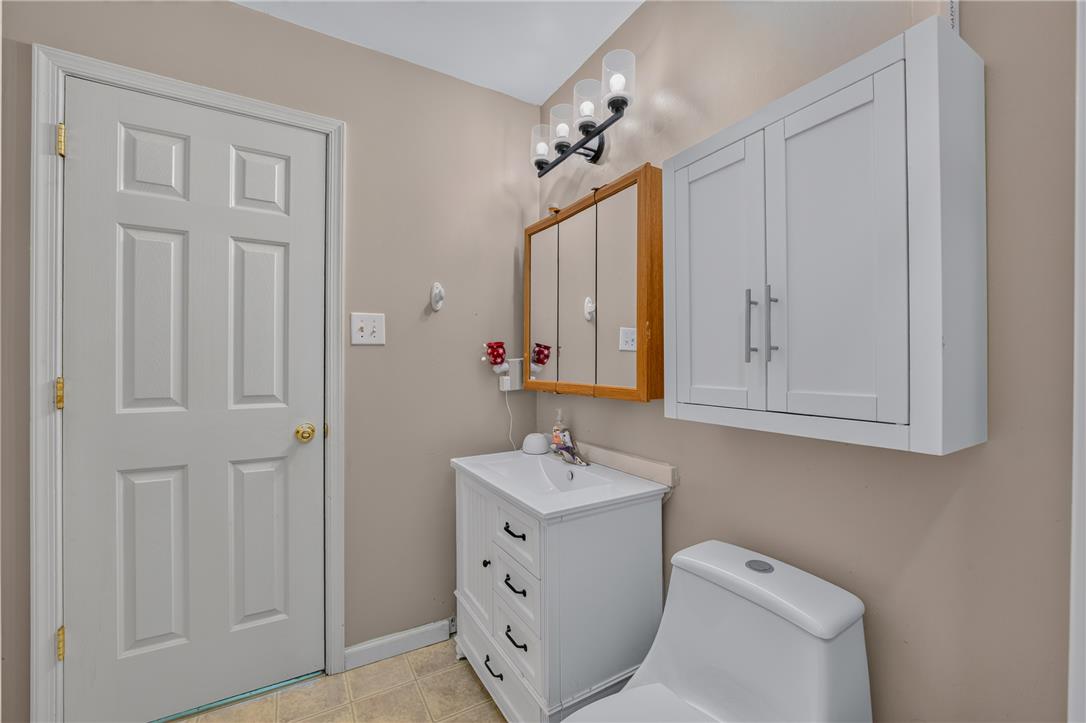
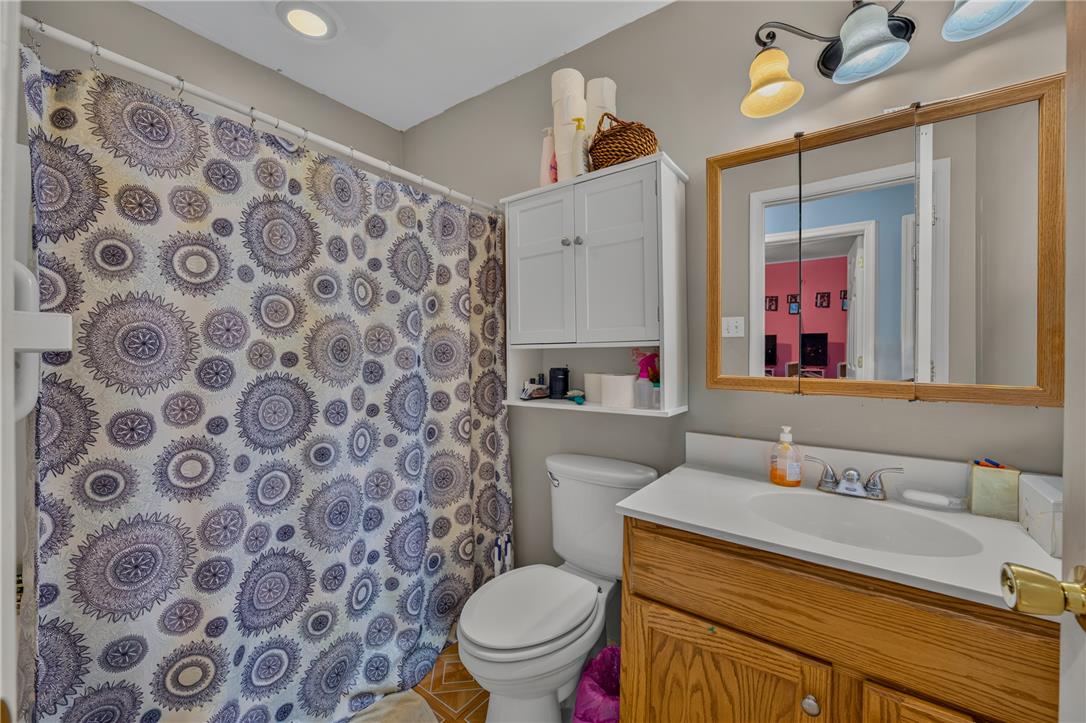
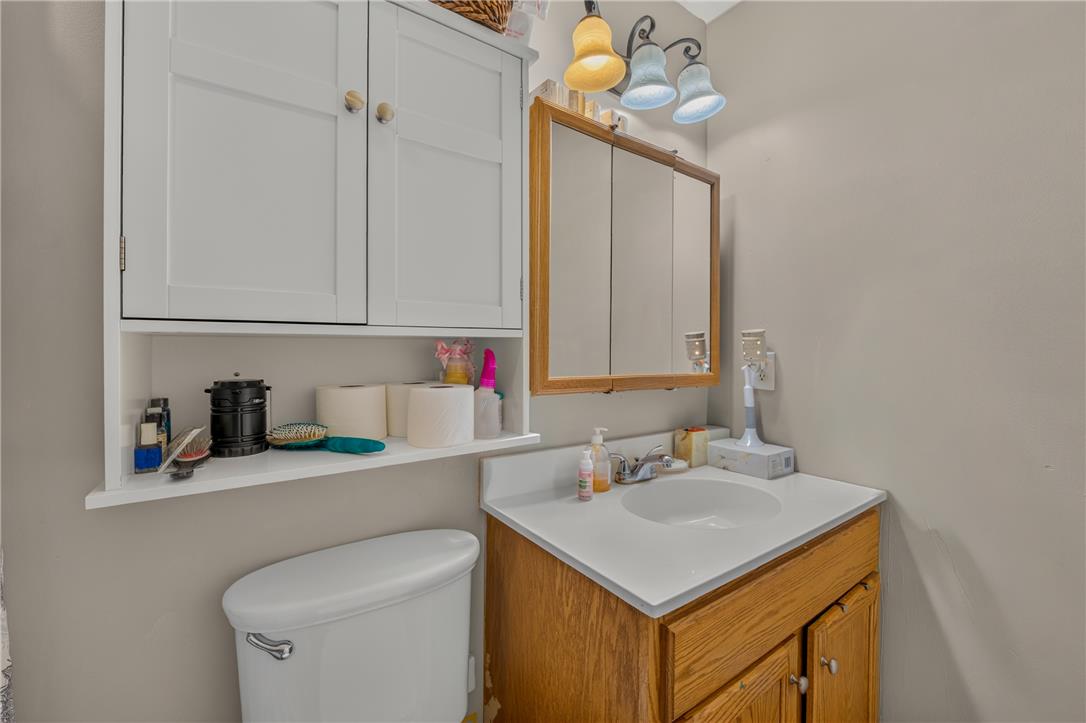
Functional layout features a wood vanity, integrated solid surface sink, and overhead cabinetry.
A classic wooden vanity paired with a matching medicine cabinet optimizes this bathroom layout.
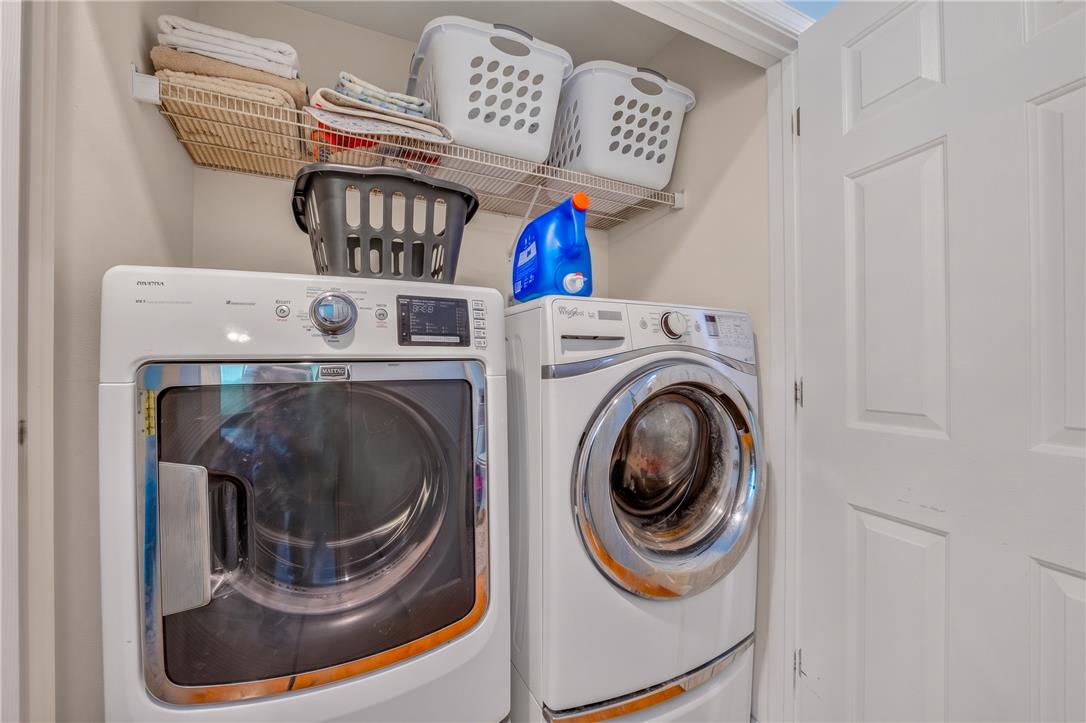
A dedicated laundry closet provides convenient home organization with built-in wire shelving above.
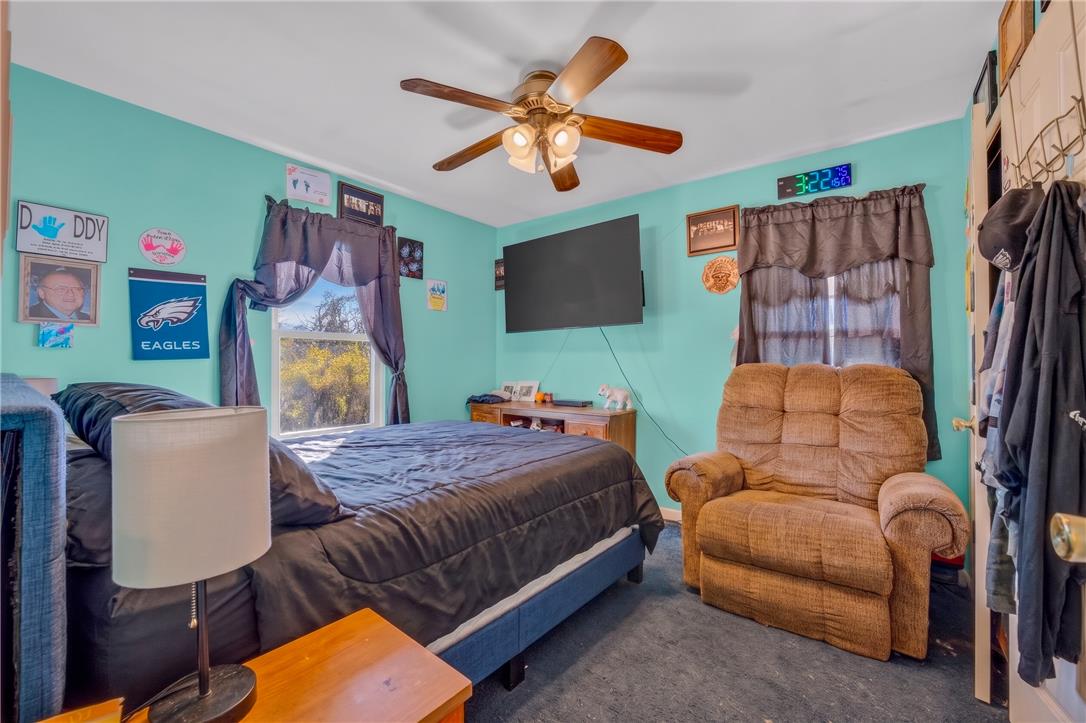
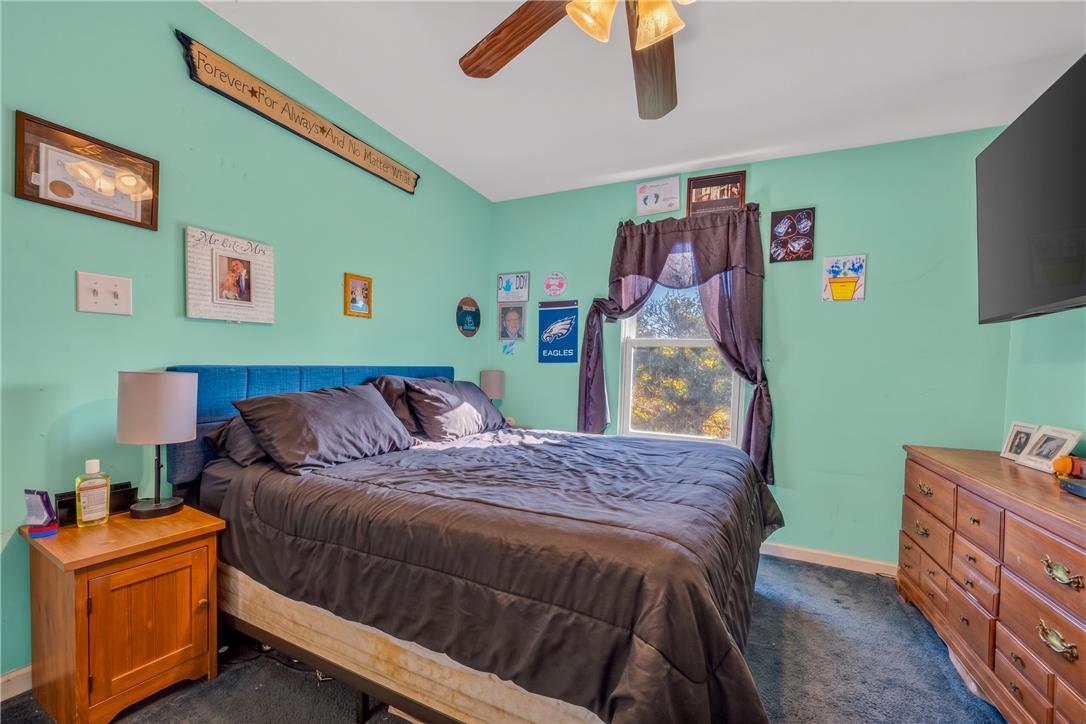
Natural light from multiple windows illuminates this bedroom featuring wall-to-wall carpeting.
Natural light streams through a large window, illuminating the bedroom.
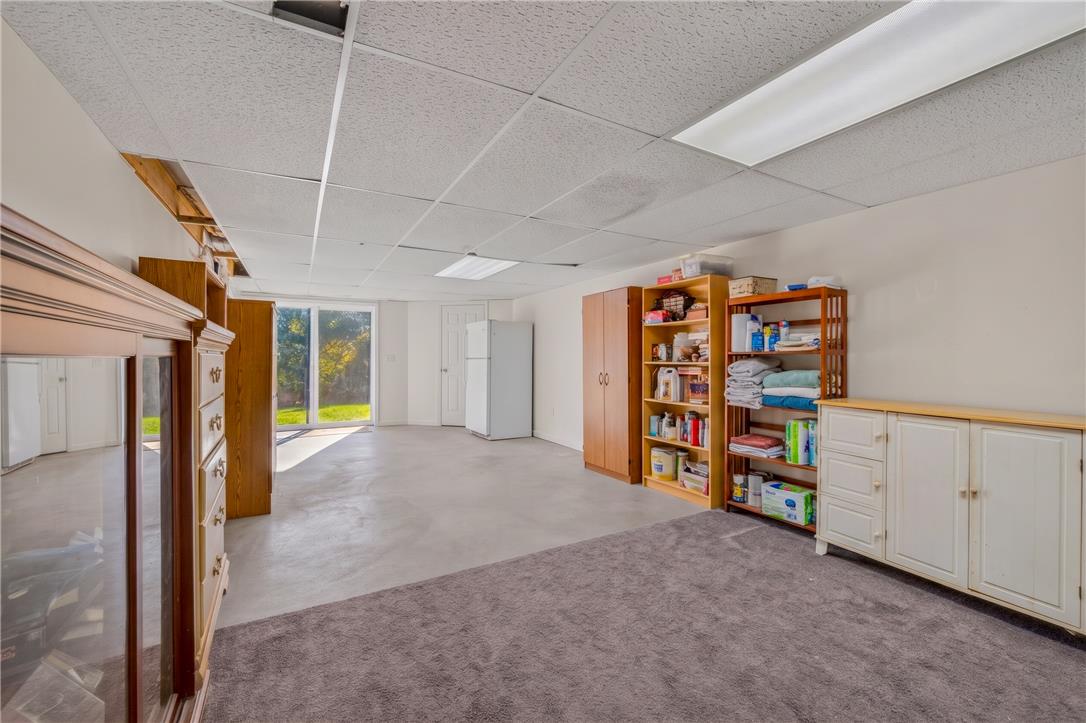
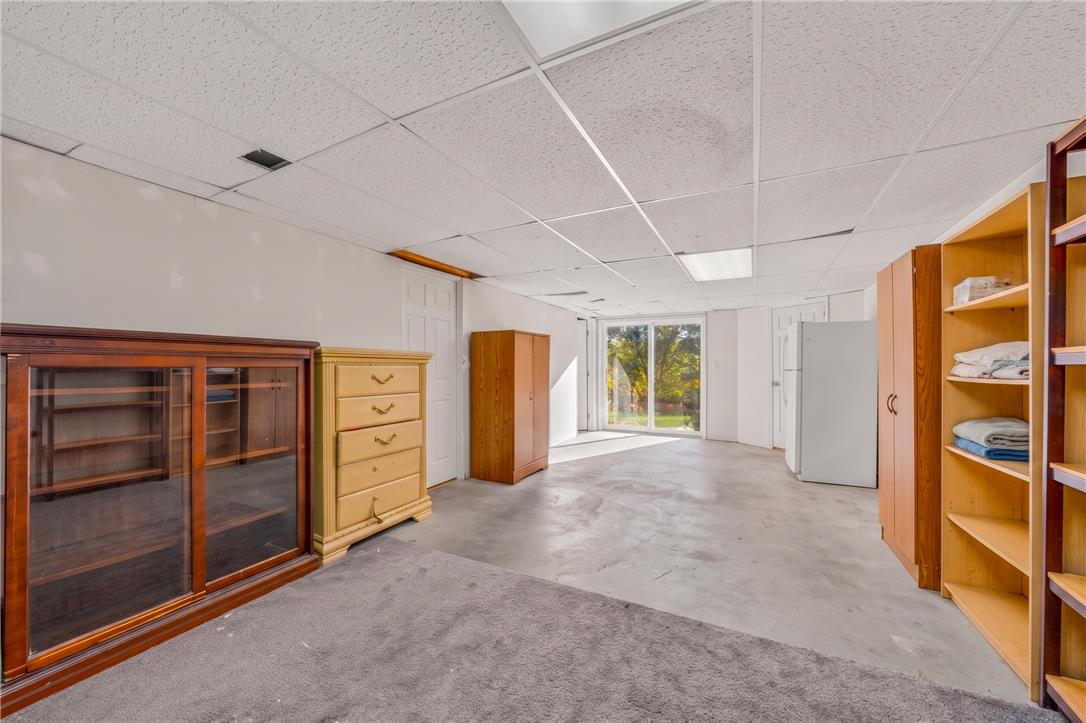
Sliding glass doors open to the yard from this versatile basement space.
A versatile walk-out basement featuring sliding glass doors and concrete flooring awaits customization.
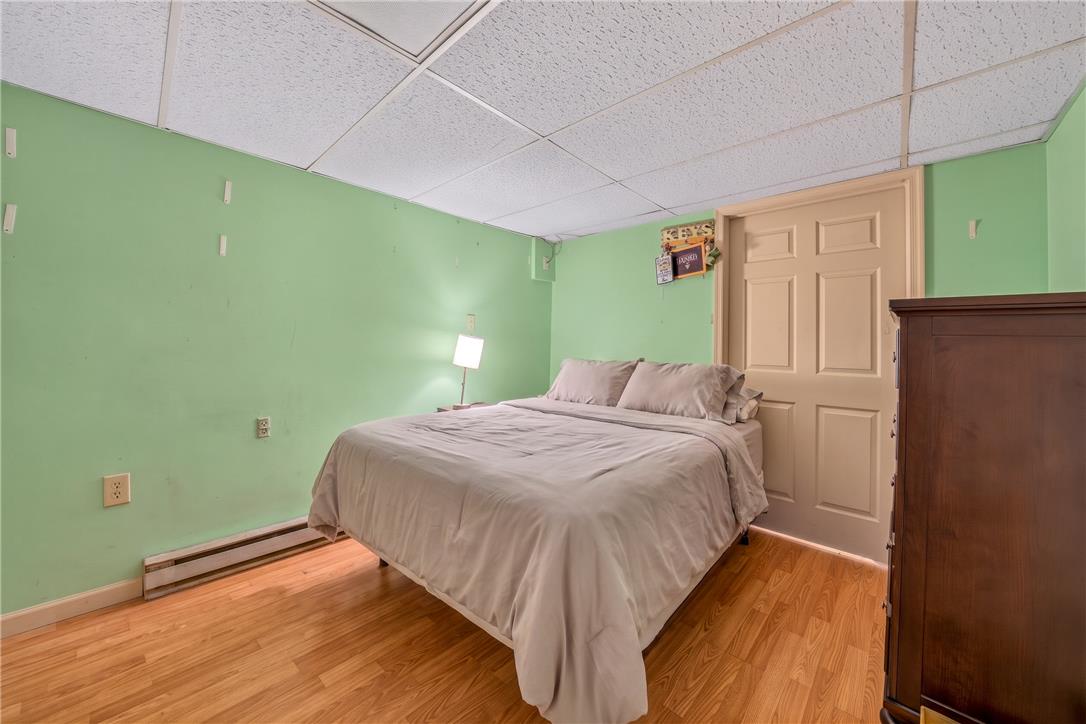
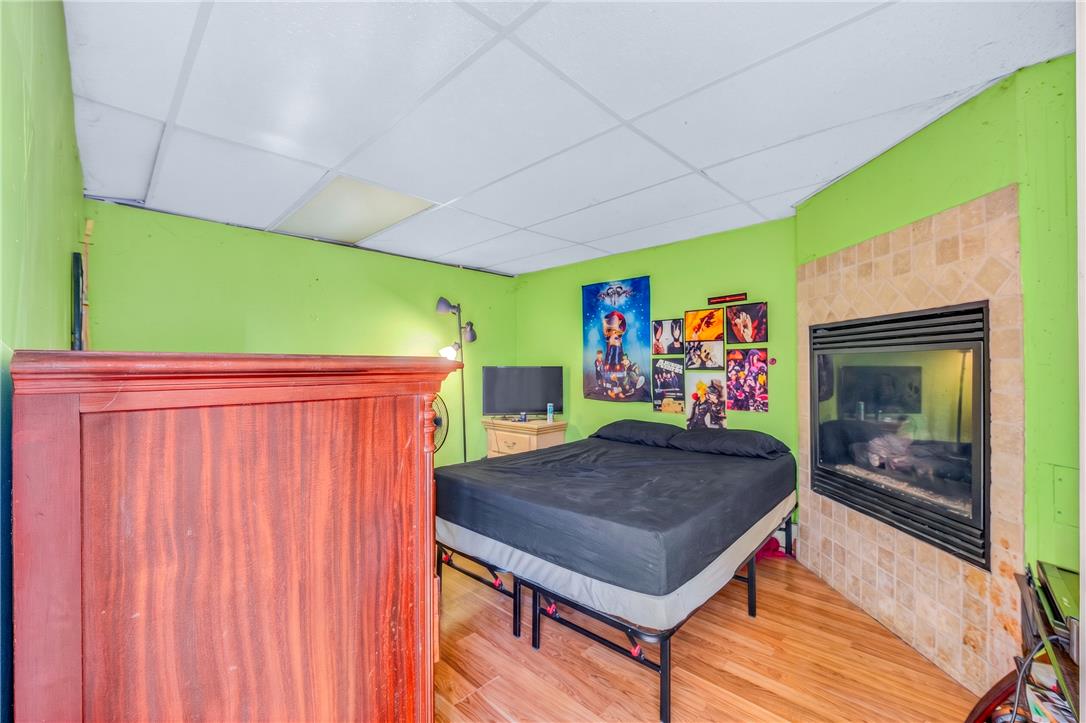
Laminate flooring and a textured tile ceiling define this cozy basement bedroom space.
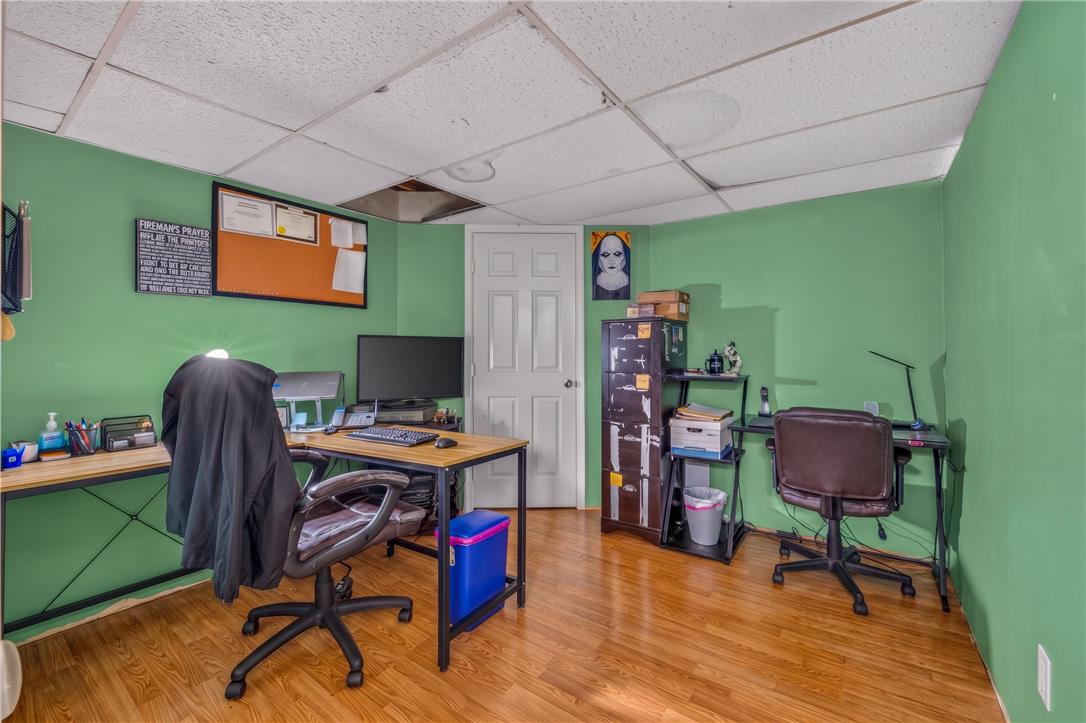
Versatile workspace features durable wood flooring and ample room for multiple desk setups.
Warm wood-look flooring and a cozy fireplace insert define this unique bedroom space.
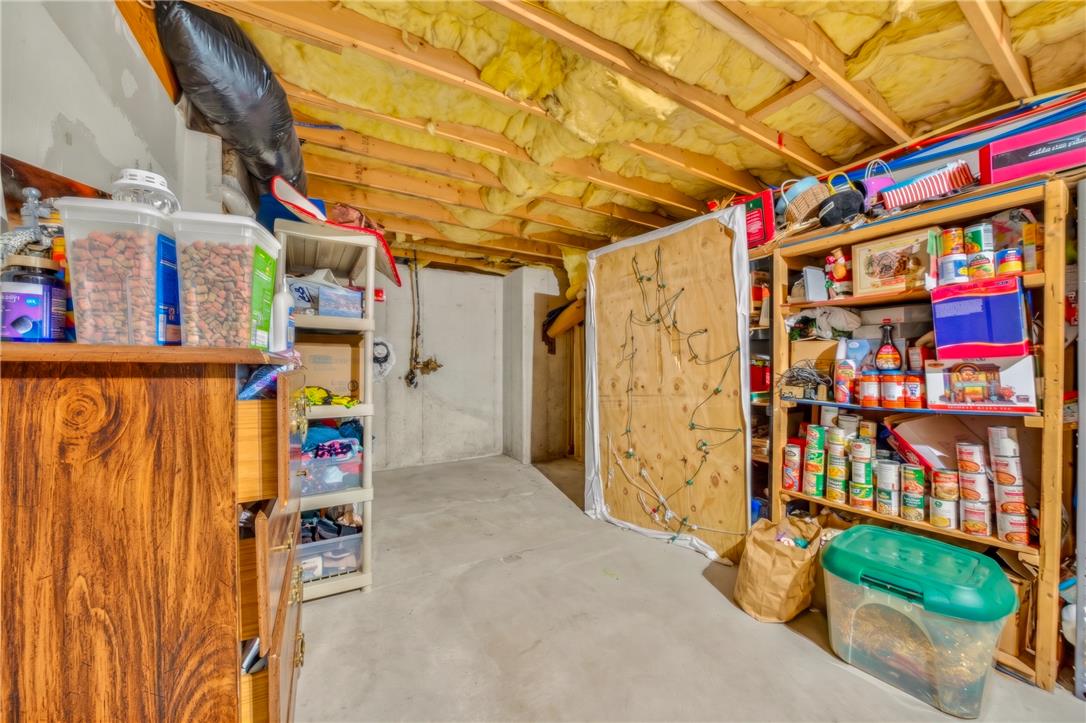
Concrete walls and an exposed wood joist ceiling define this functional basement space.
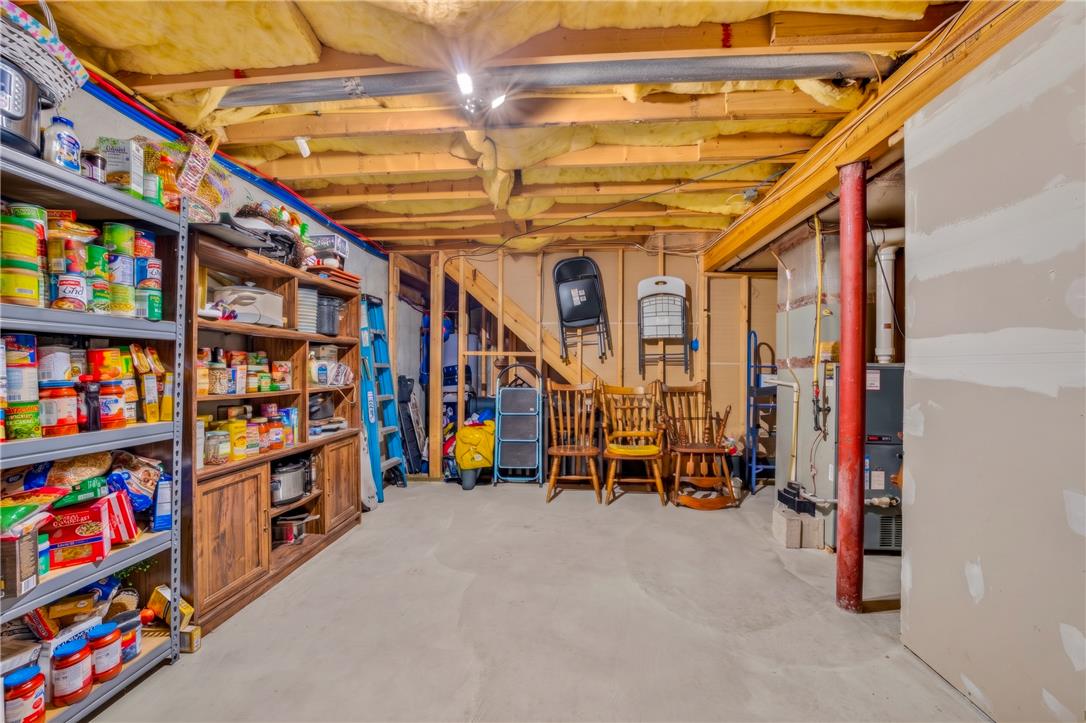
Concrete floors and exposed framing define this versatile lower level utility and storage area.
Unfinished basement area reveals exposed studs and concrete flooring alongside utilities and storage potential.
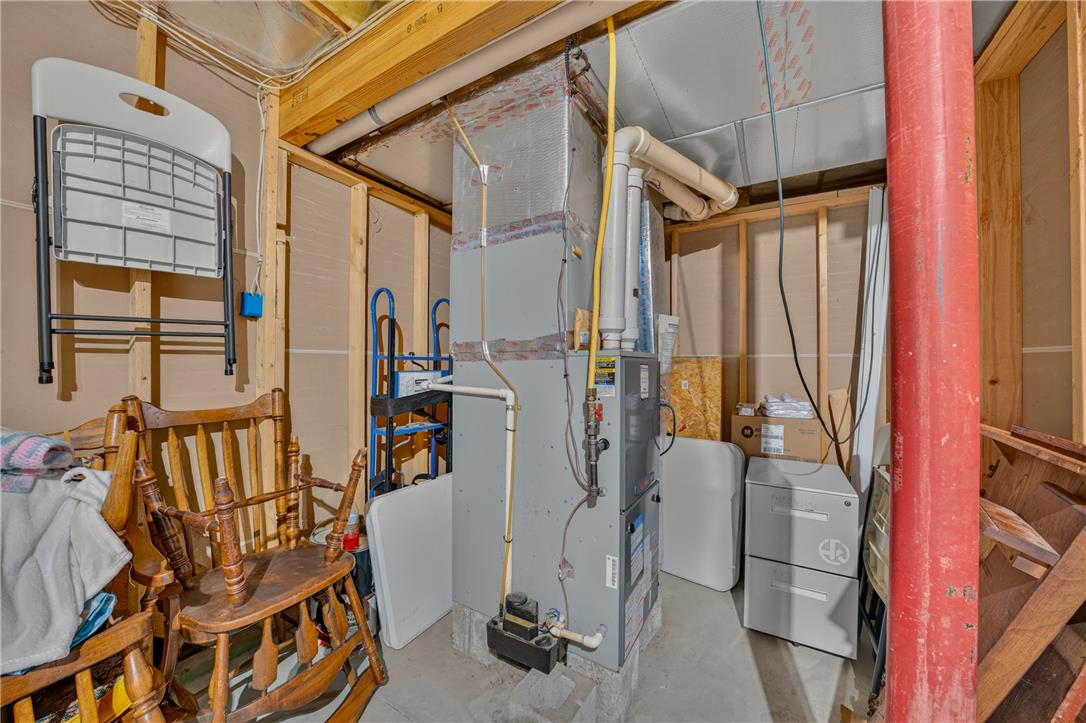
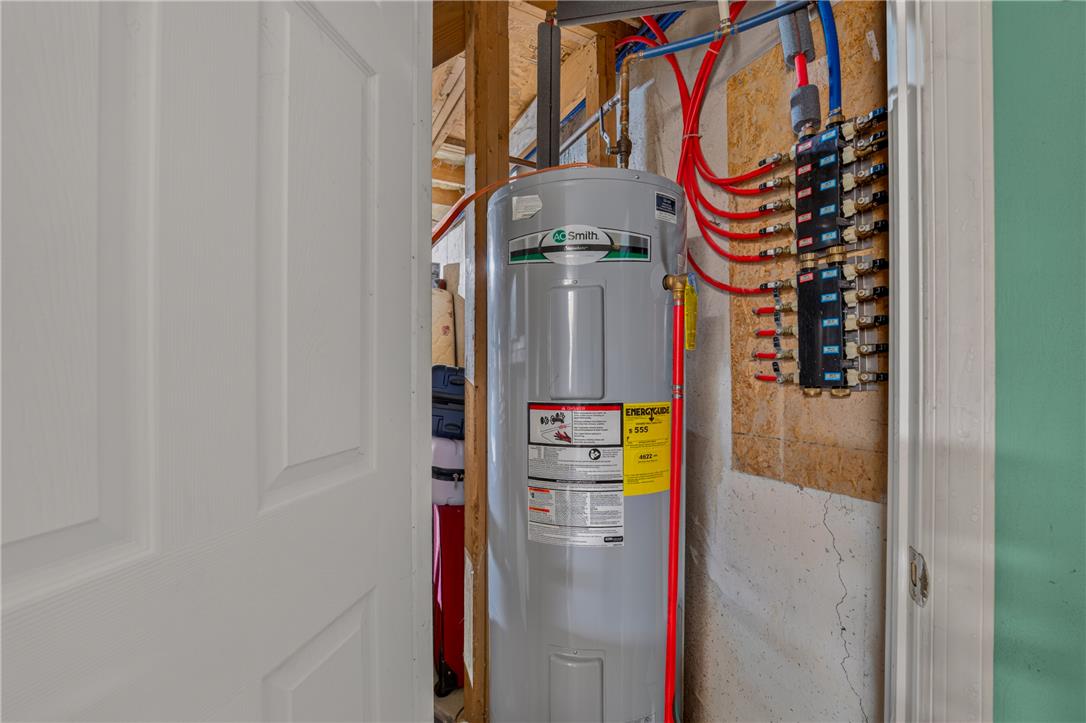
An organized utility area showcases the home's water heater and modern plumbing manifold system.
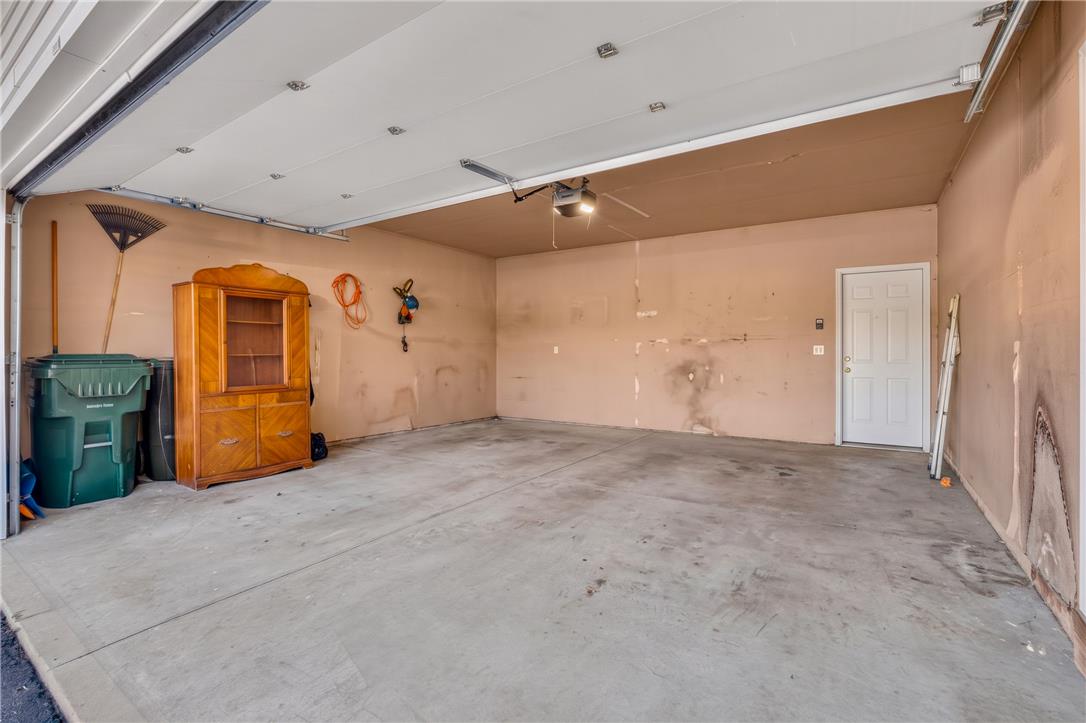
An attached two-car garage features a durable concrete floor and a convenient service door.
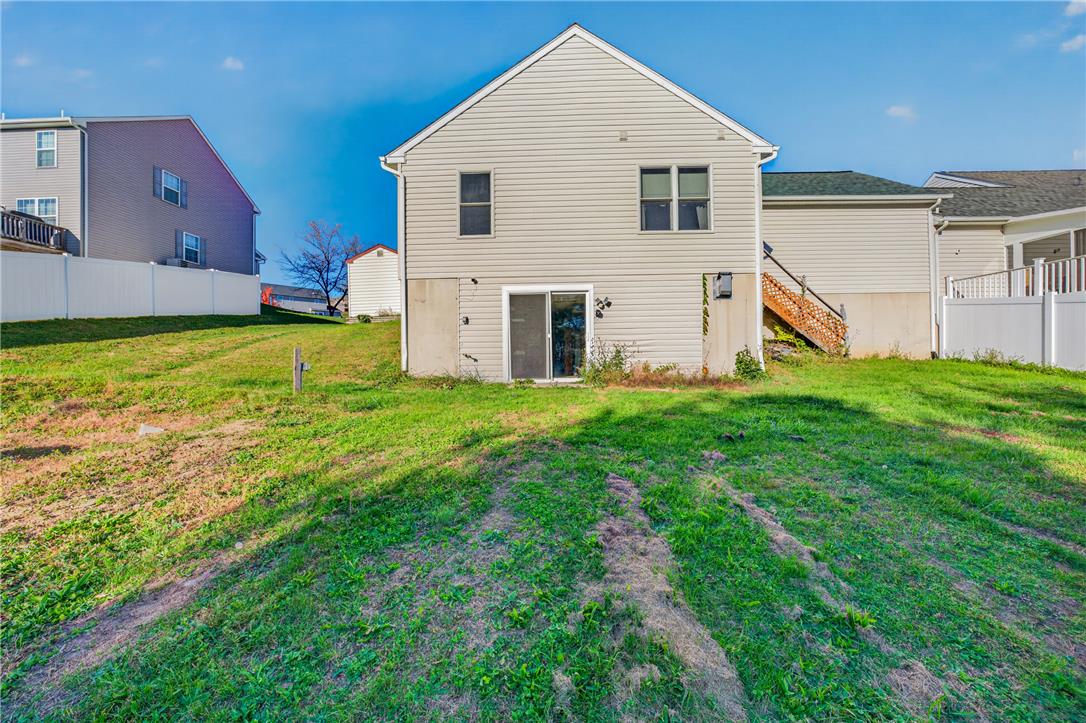
Sliding glass doors open directly to a spacious backyard, offering convenient access to the outdoors.
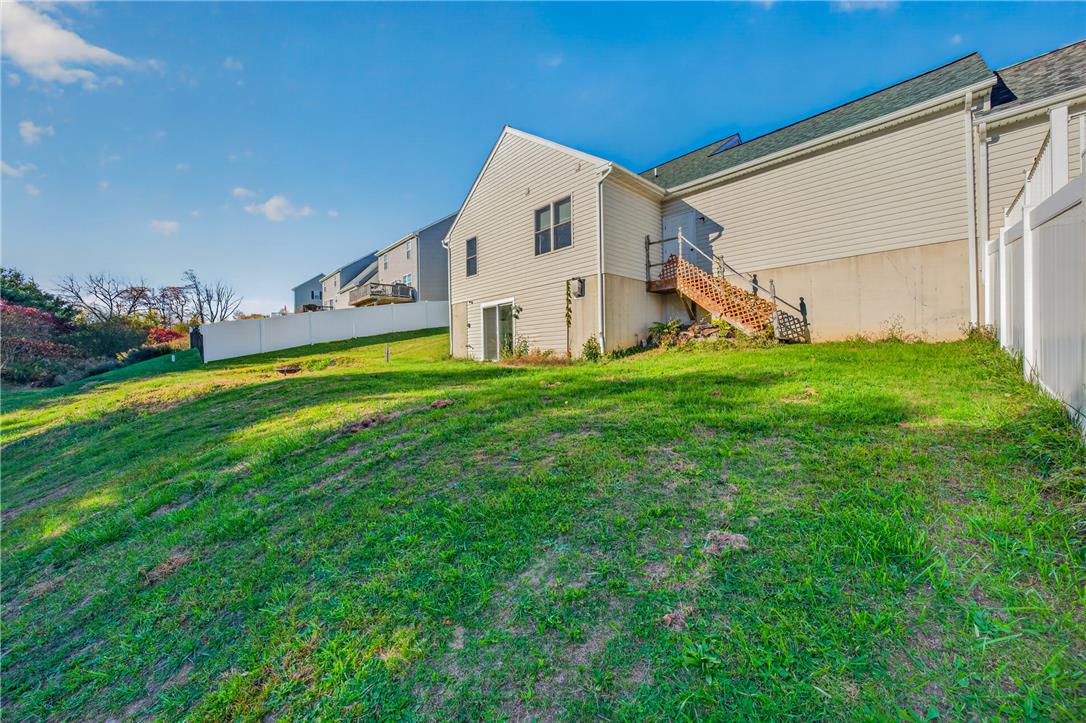
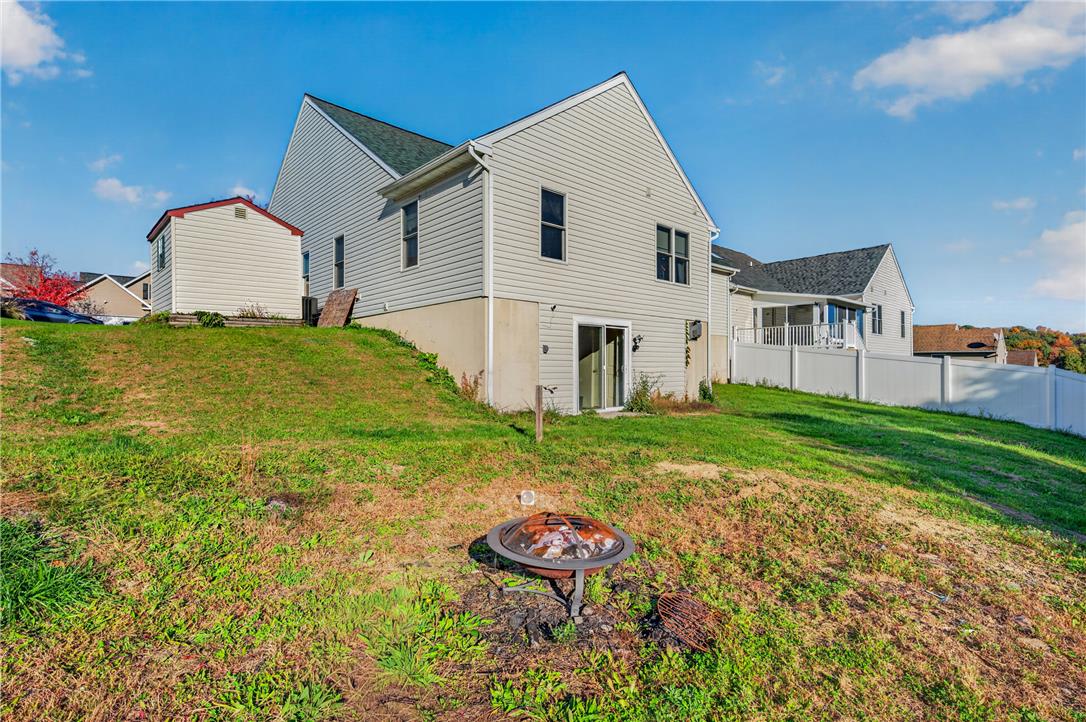
Sloping green lawns extend from the walk-out basement of this vinyl-sided home.
Sloping green lawns surround a multi-level vinyl-sided home with walk-out basement access.
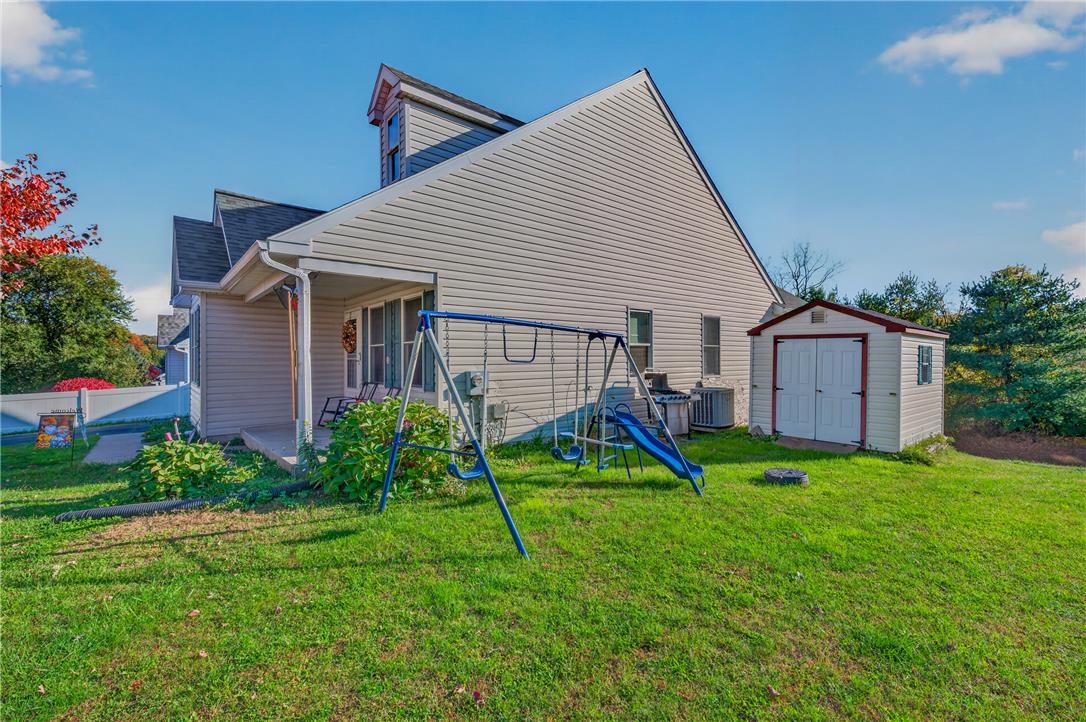
A spacious grassy yard featuring a covered back porch and a detached storage shed.