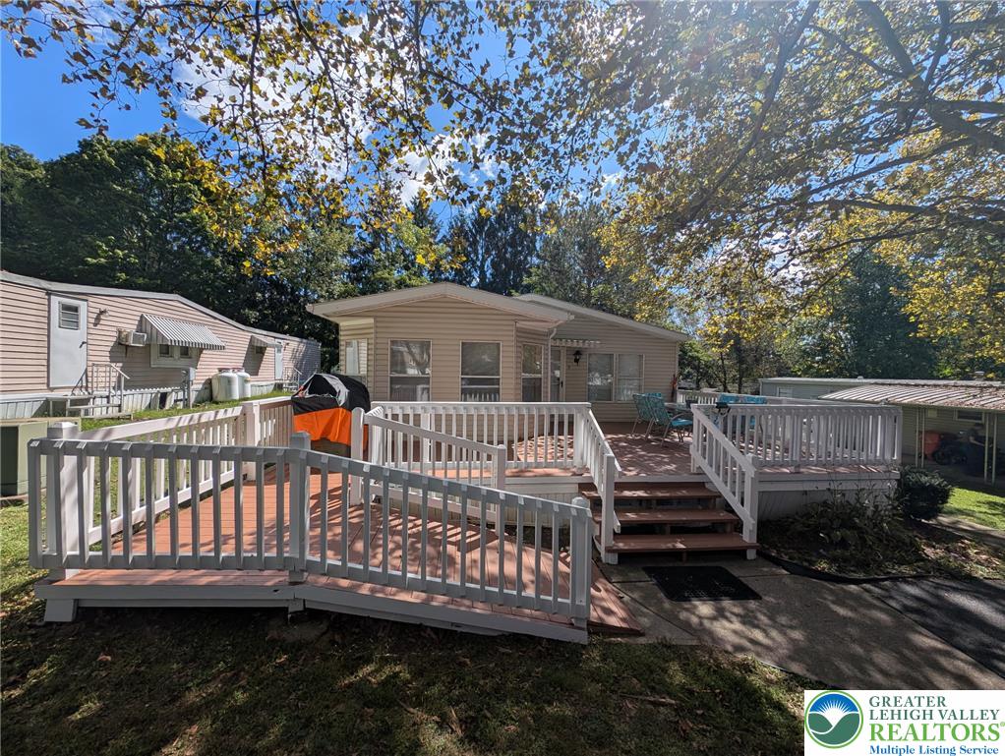
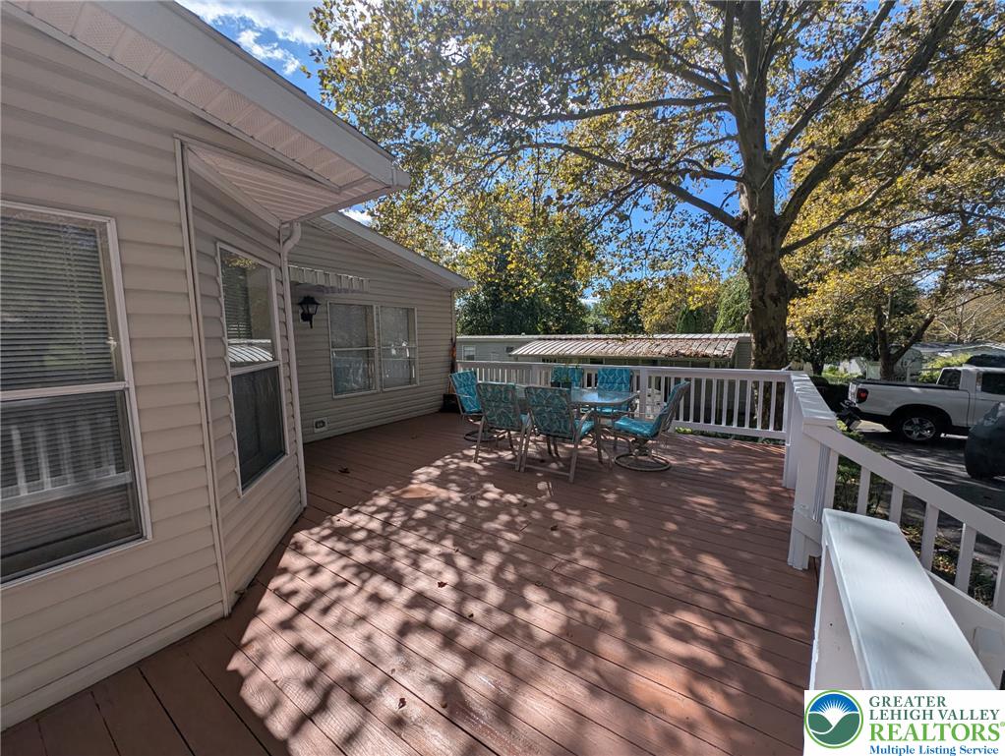
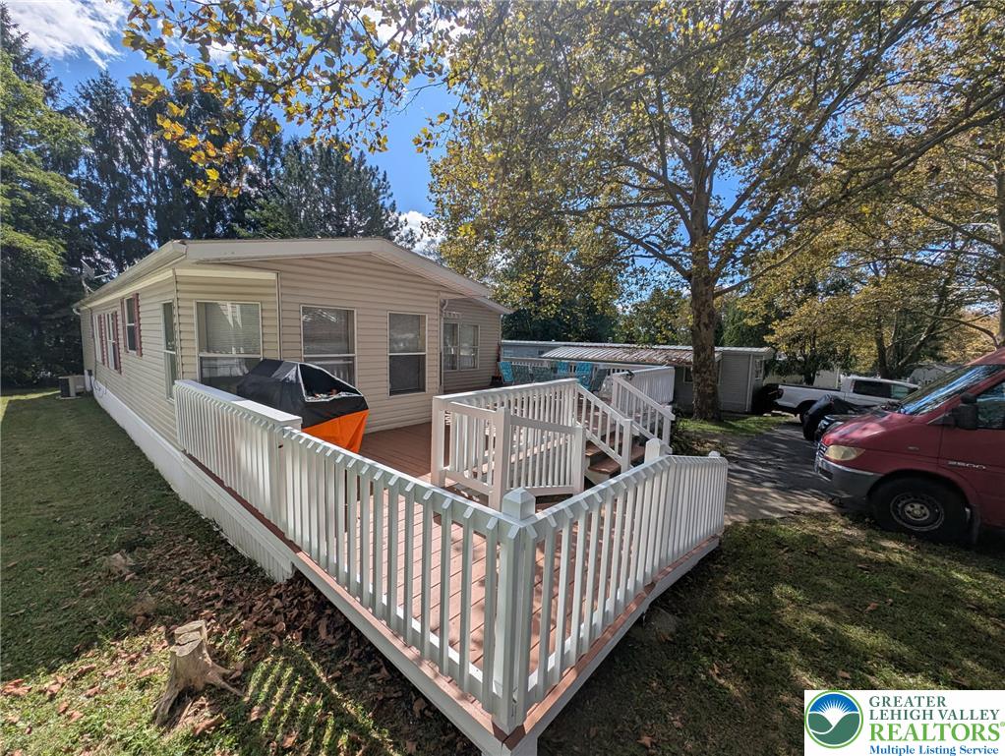
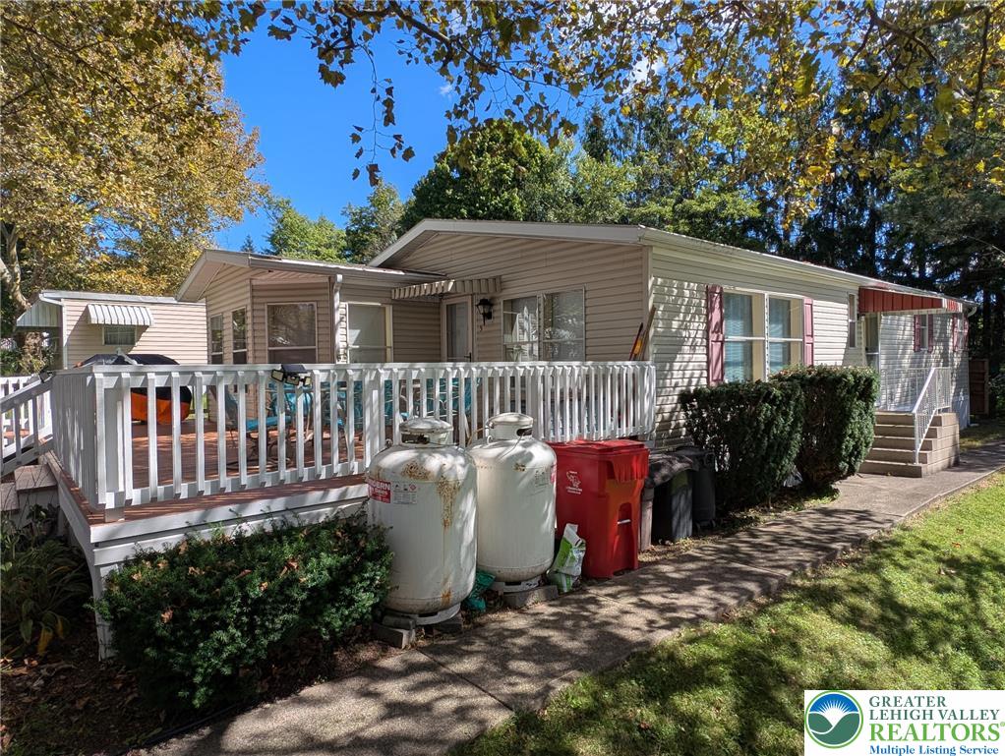
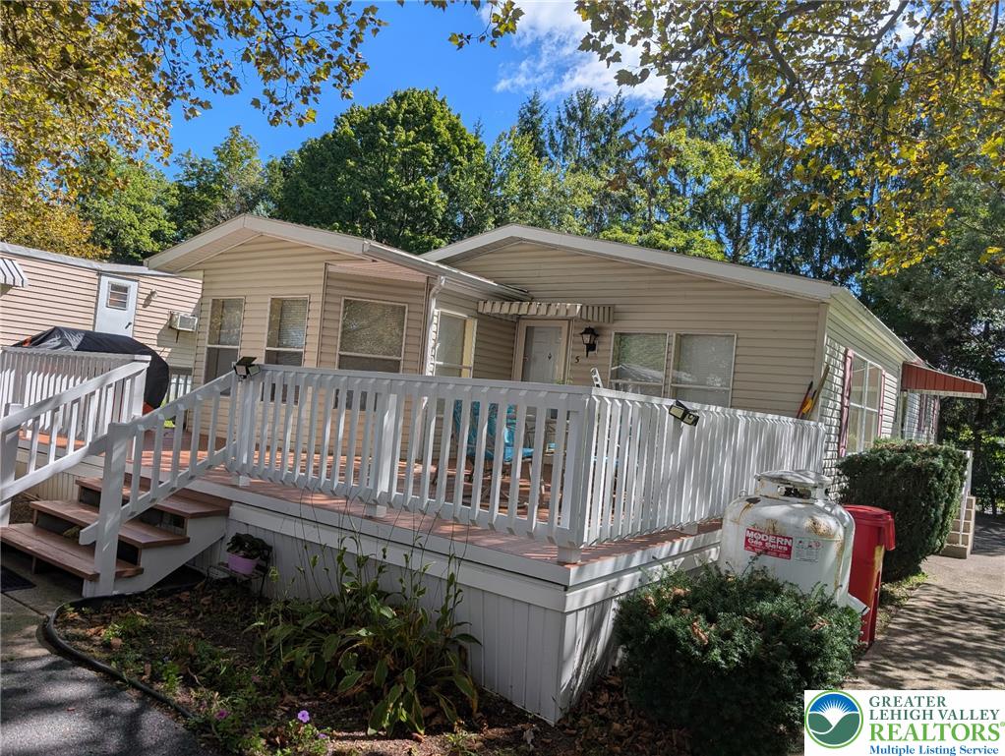
A spacious wooden deck with integrated ramp access leads directly into the home.
A spacious wooden deck with white railings overlooks a scenic, tree-lined landscape under blue skies.
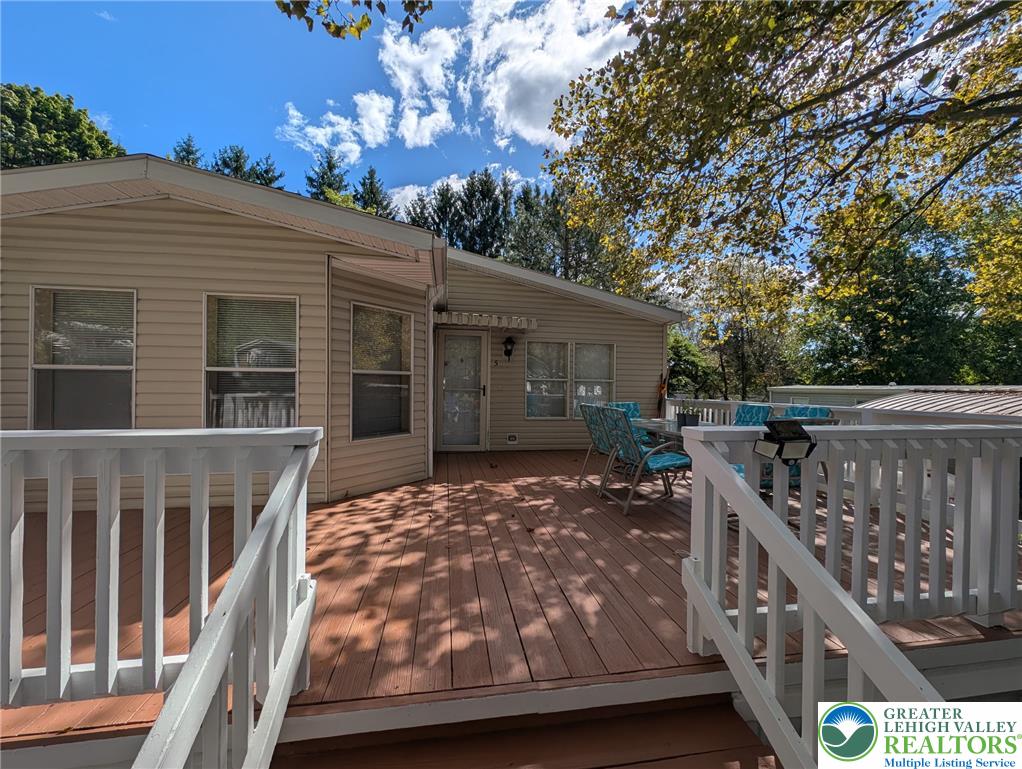
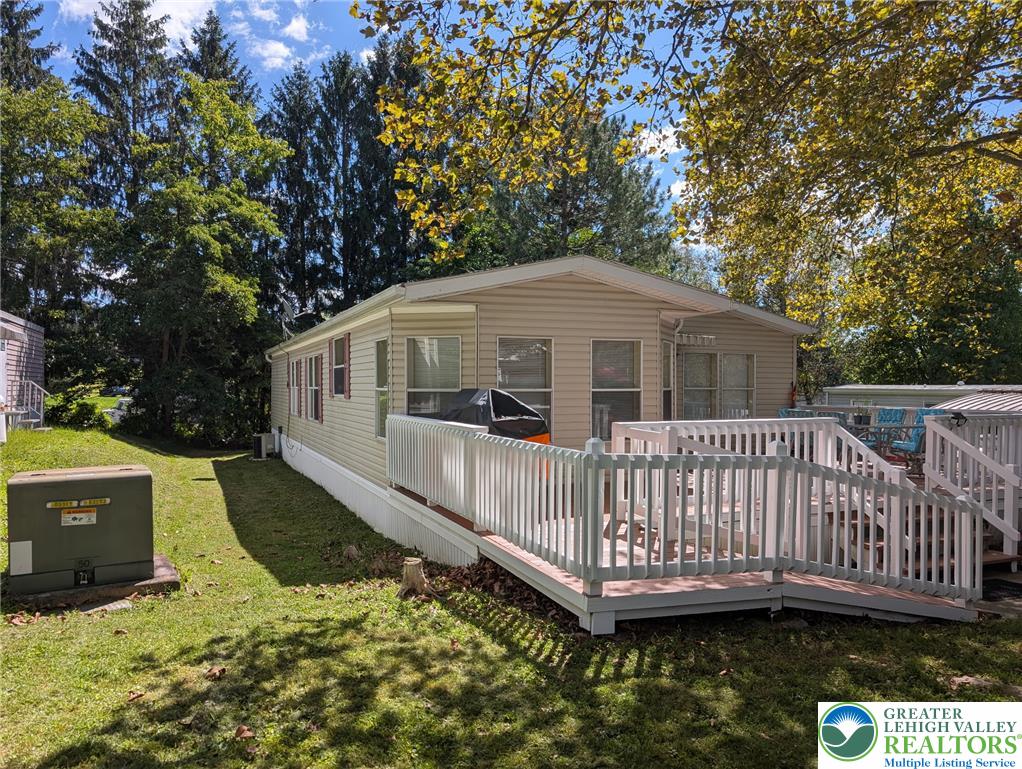
An outdoor deck wraps around the side of the home under a canopy of mature trees.
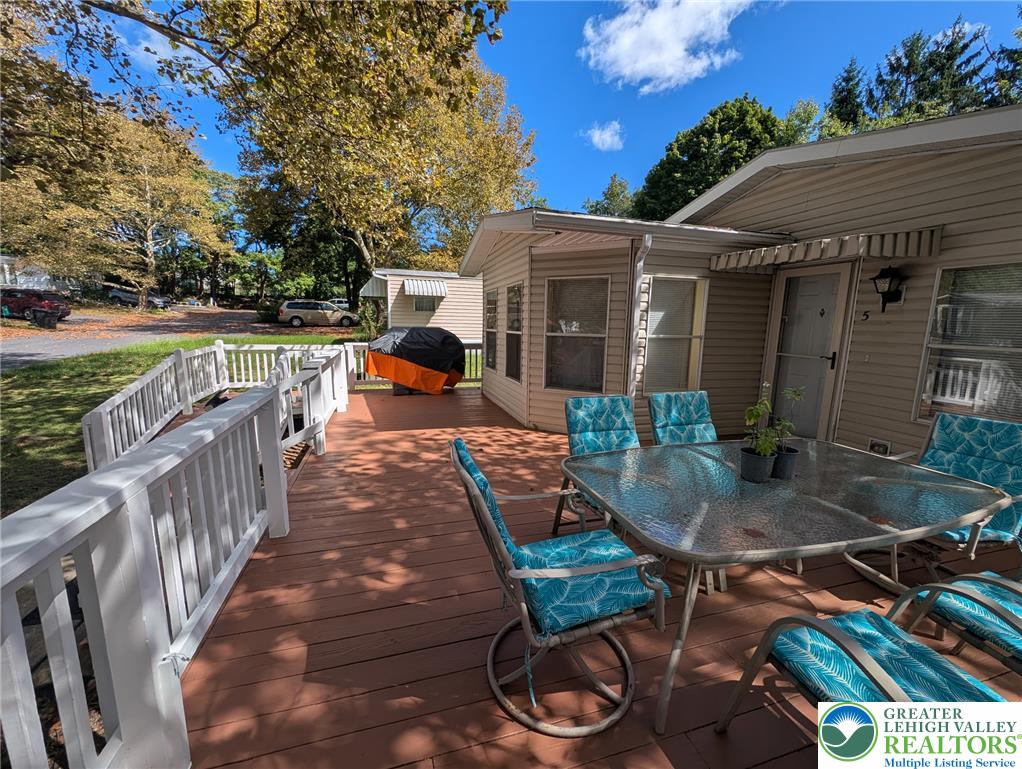
Mature trees frame this wood deck, creating a private outdoor retreat.
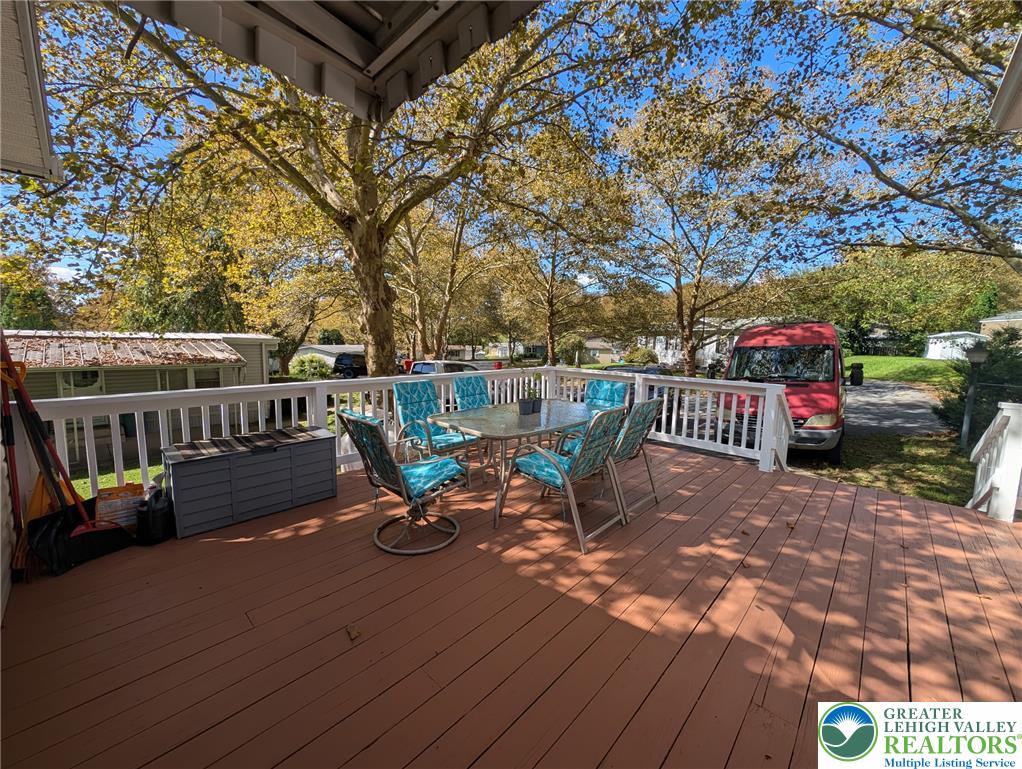
A spacious wooden deck shaded by mature trees offers an inviting outdoor retreat.
A spacious wooden deck with white railings offers outdoor living space under mature shade trees.
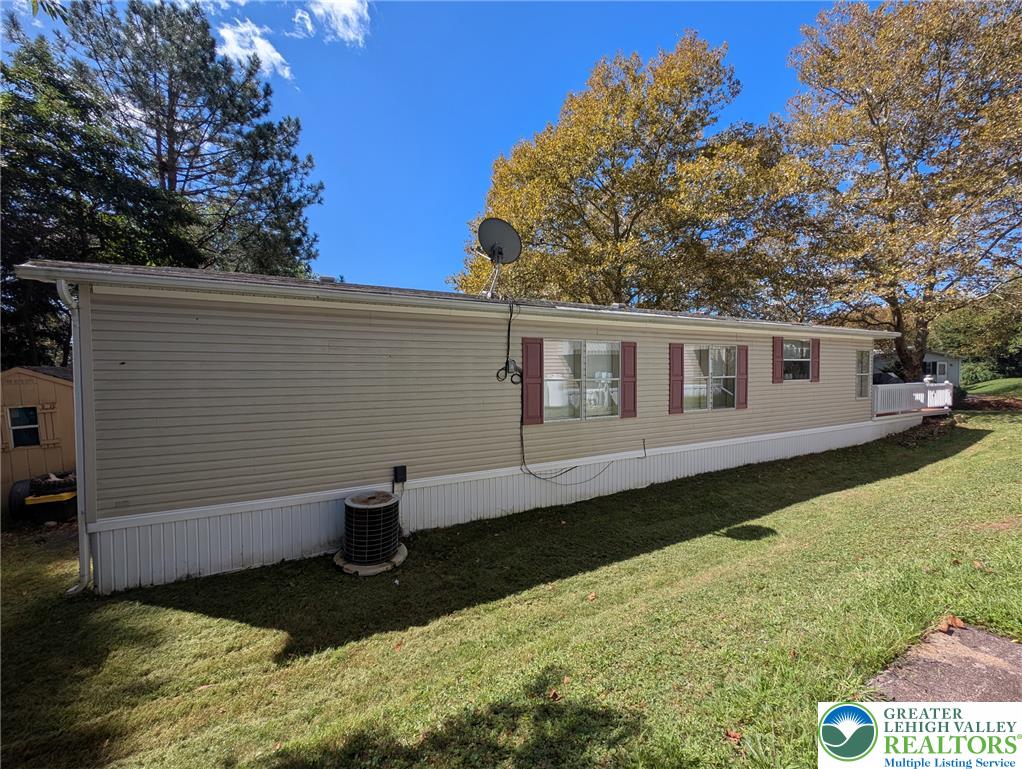
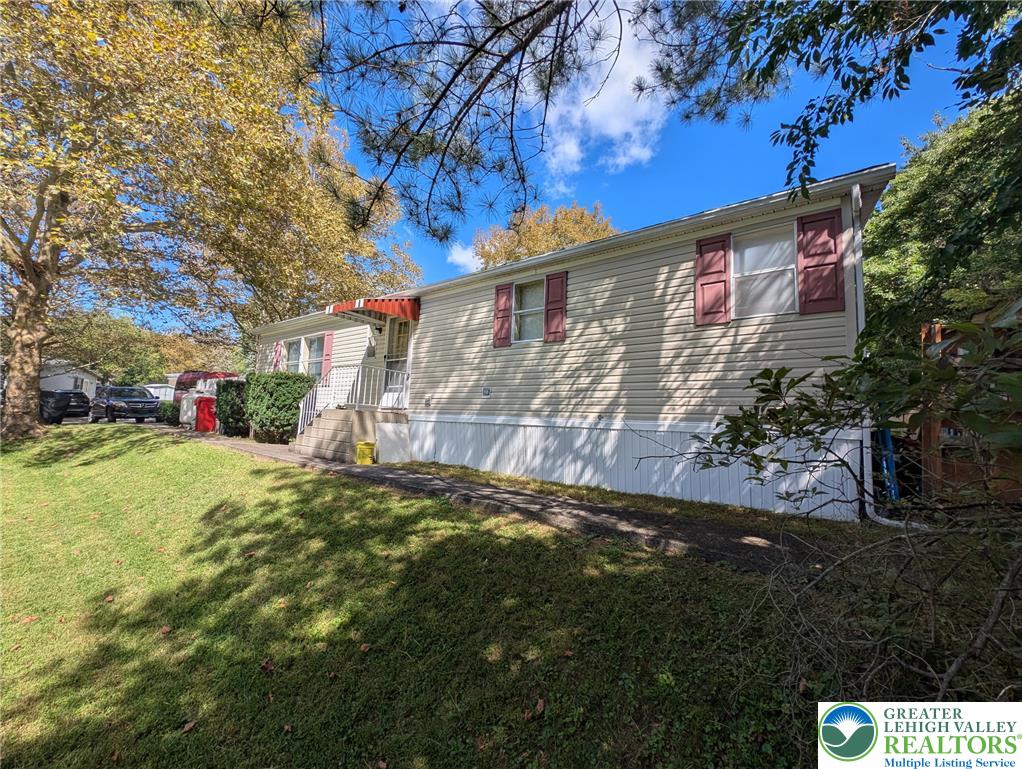
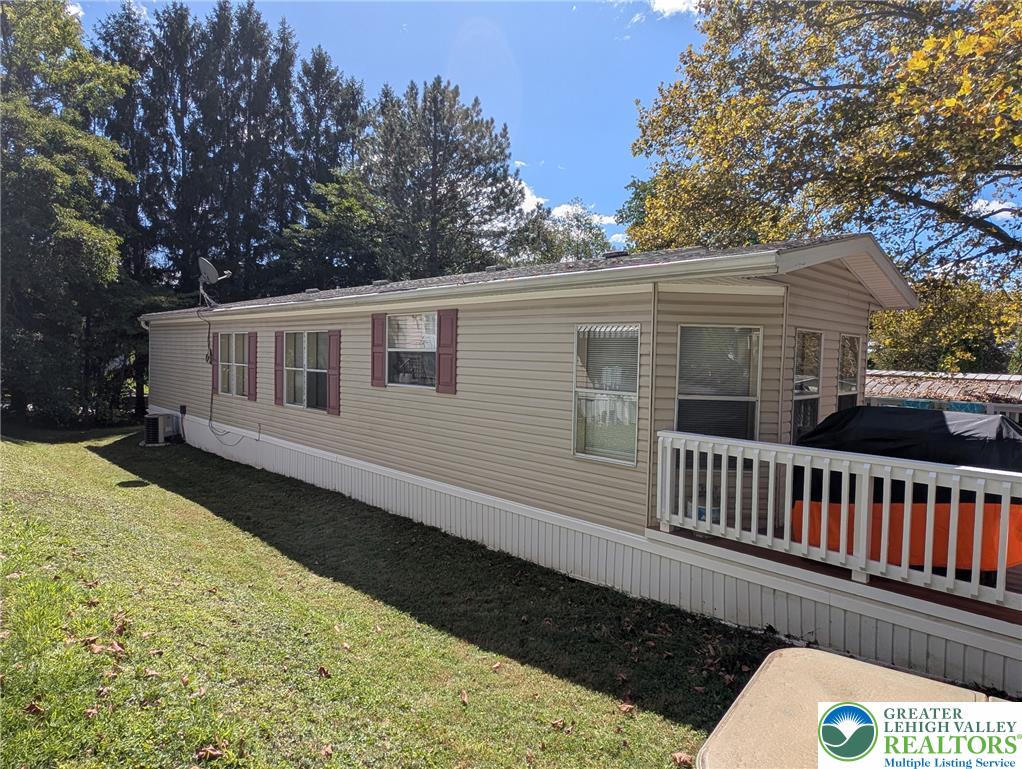
A spacious grassy lawn borders the clean vinyl siding of this classic ranch exterior.
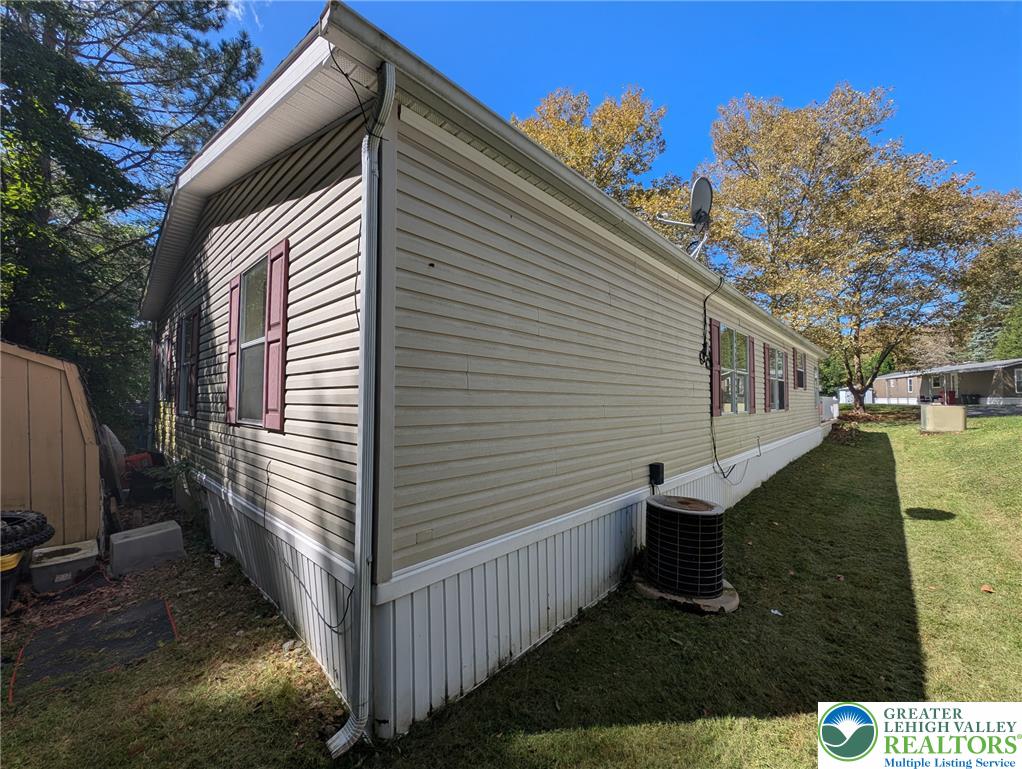
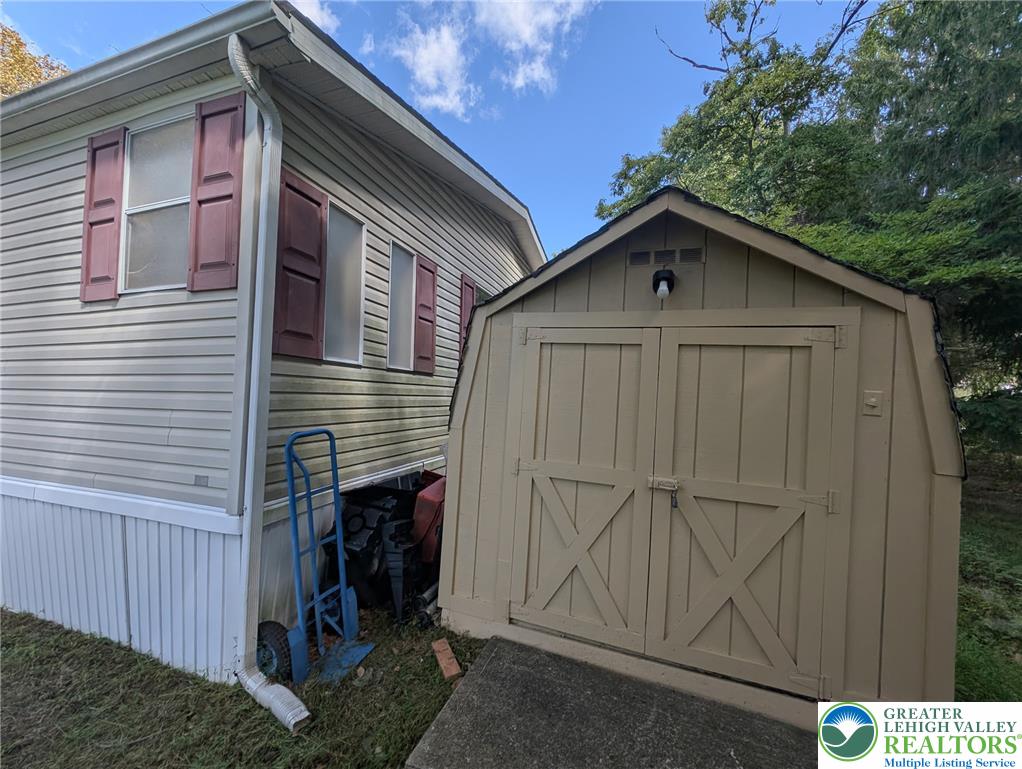
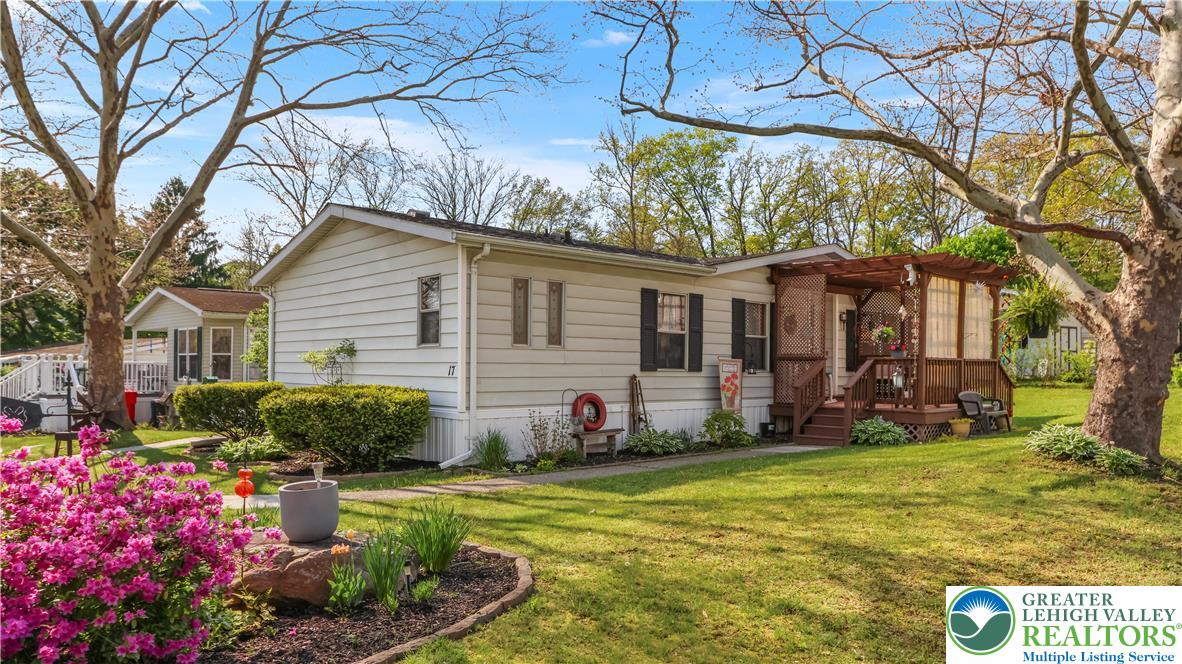
A well-maintained exterior features classic siding and shutters nestled in a grassy lawn.
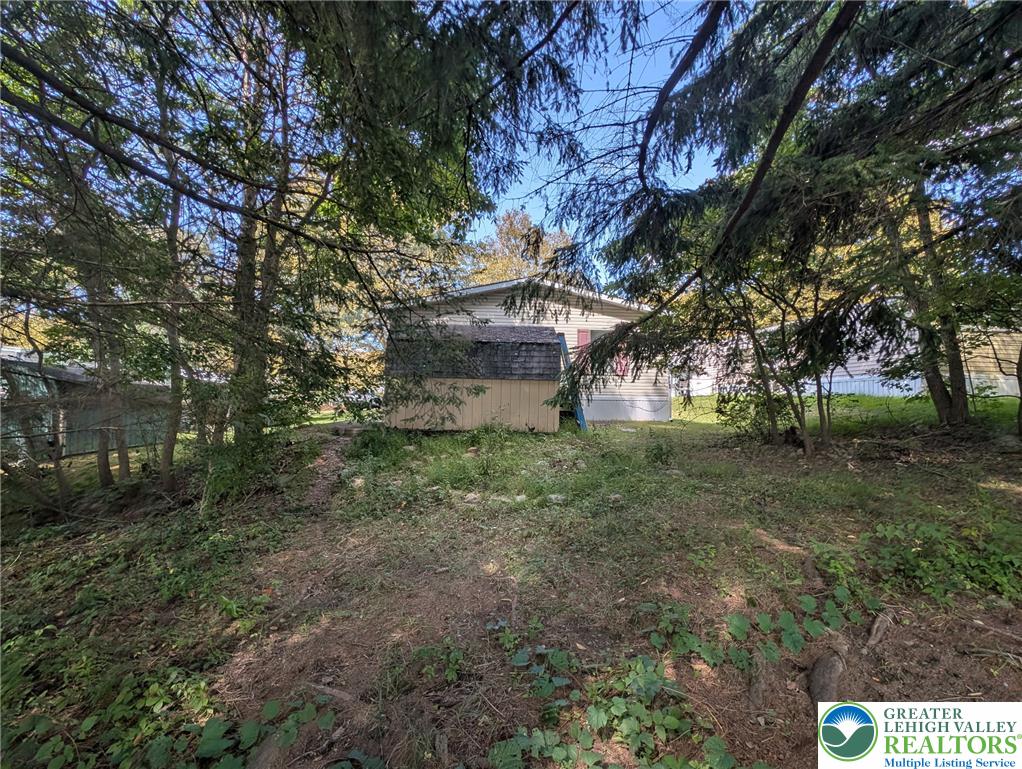
Mature trees frame a quiet backyard setting featuring a detached wooden storage shed.
A detached wooden storage shed sits adjacent to the main structure under clear blue skies.
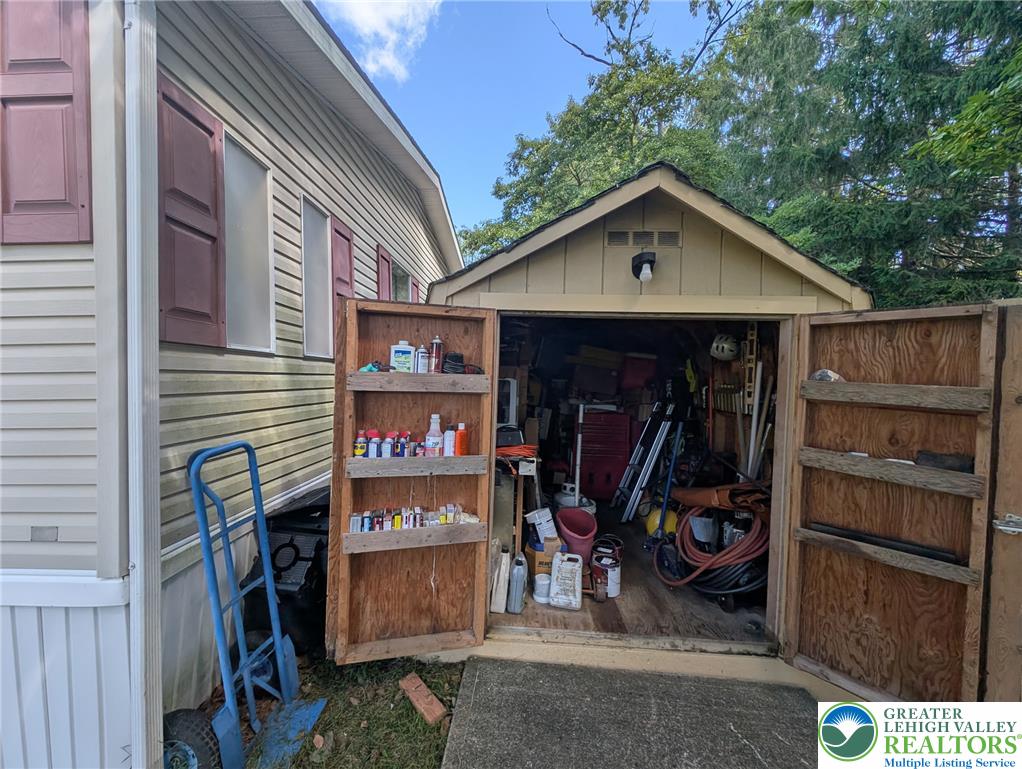
A spacious outdoor utility shed stands ready for tool storage and weekend projects.
Mature trees frame a classic single-story exterior featuring neutral siding and traditional shutters.
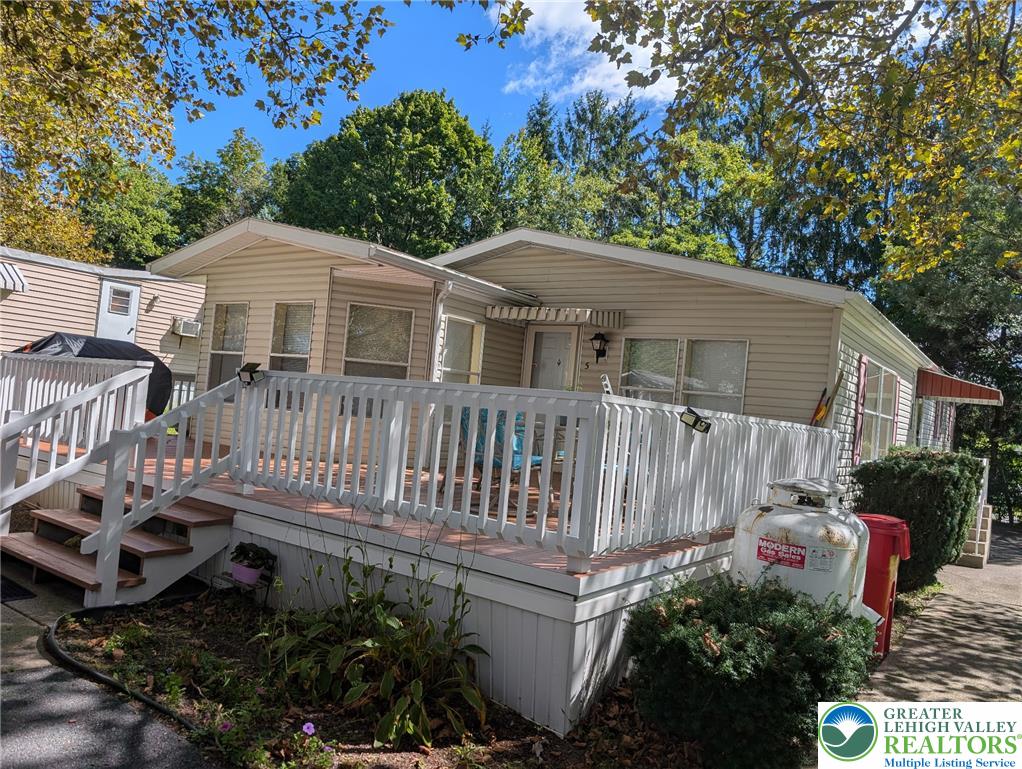
Mature trees frame a raised wooden deck leading to the entrance of this vinyl-sided home.
A spacious raised deck overlooks a grassy lawn shaded by mature trees.
Mature trees frame the exterior of this vinyl-sided residence with its spacious wooden deck.
A spacious wooden deck with crisp white railings highlights the facade of this home.
A spacious wooden deck with crisp white railings highlights the exterior of this inviting residence.
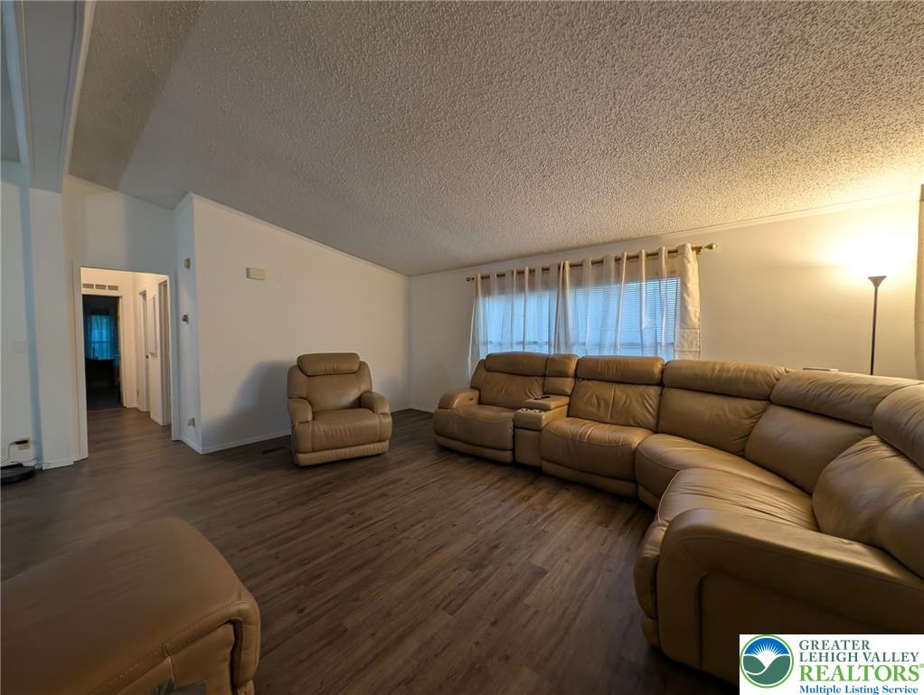
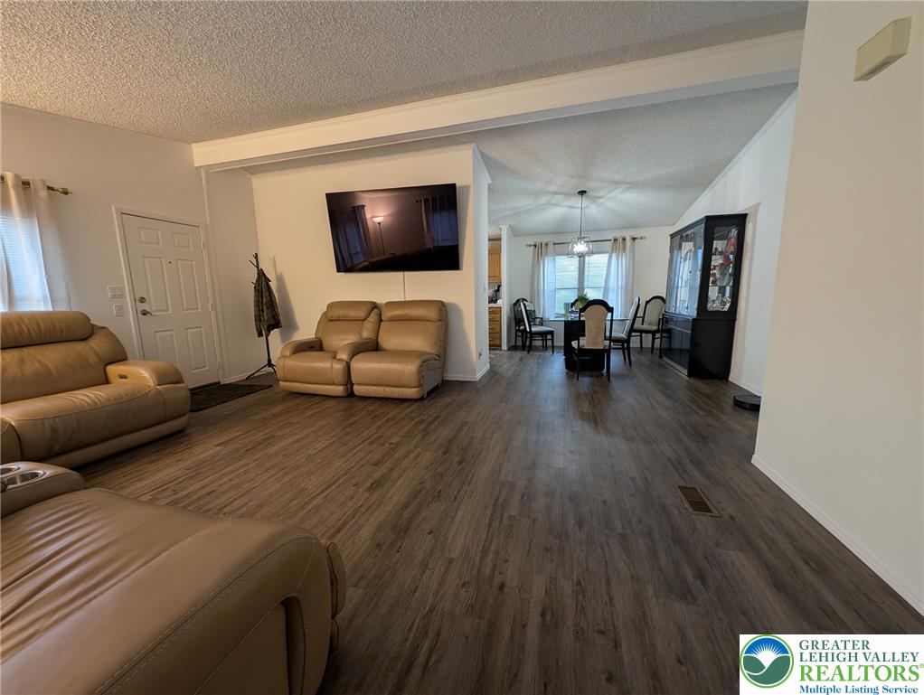
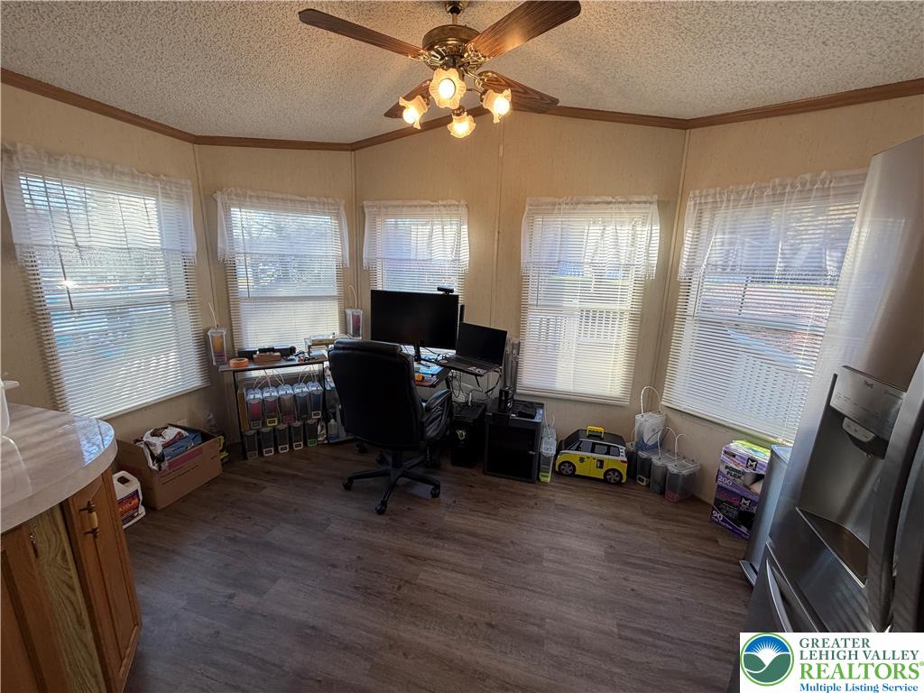
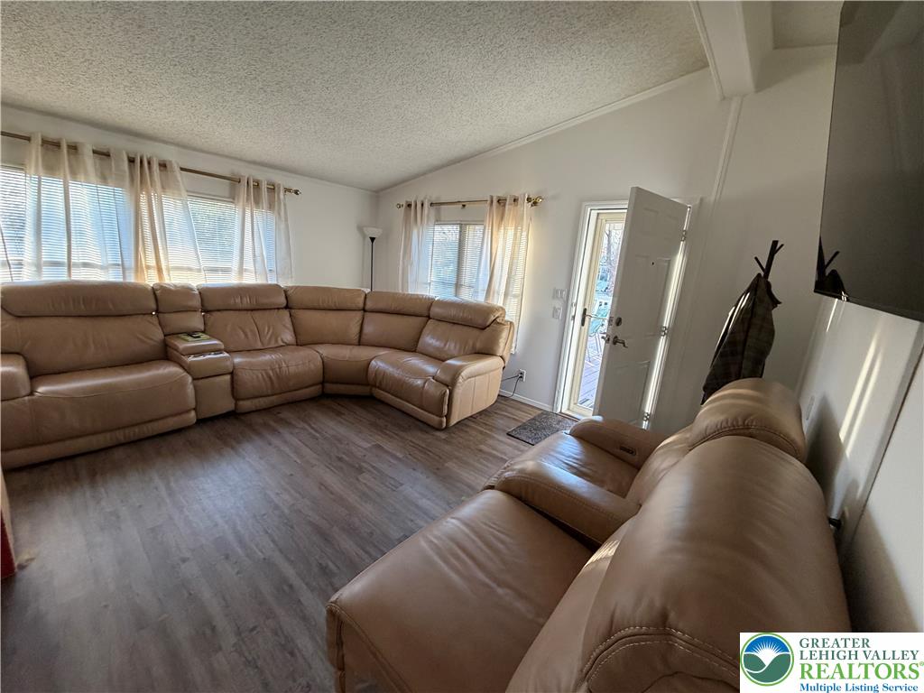
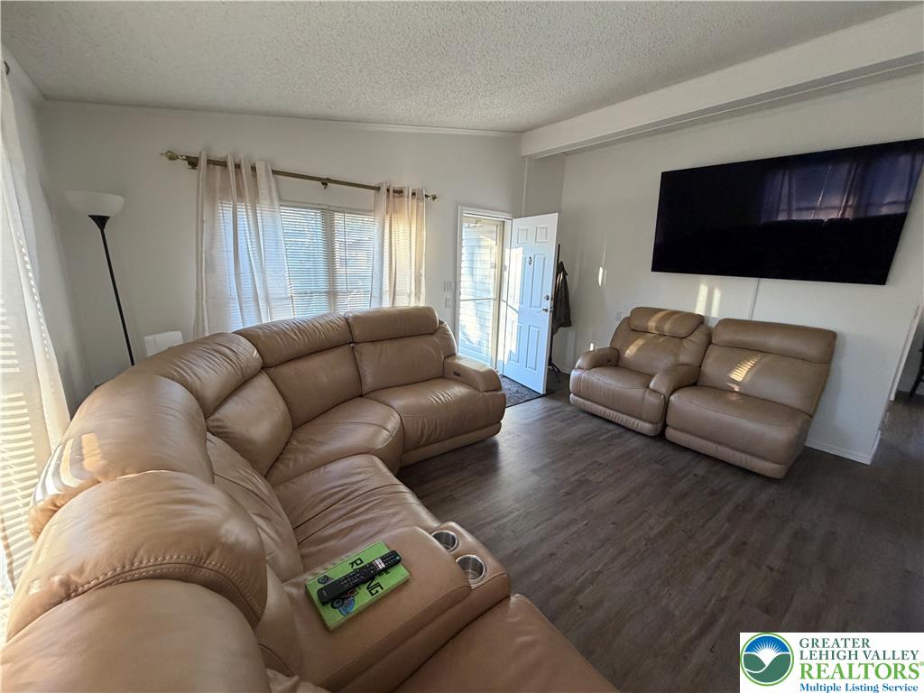
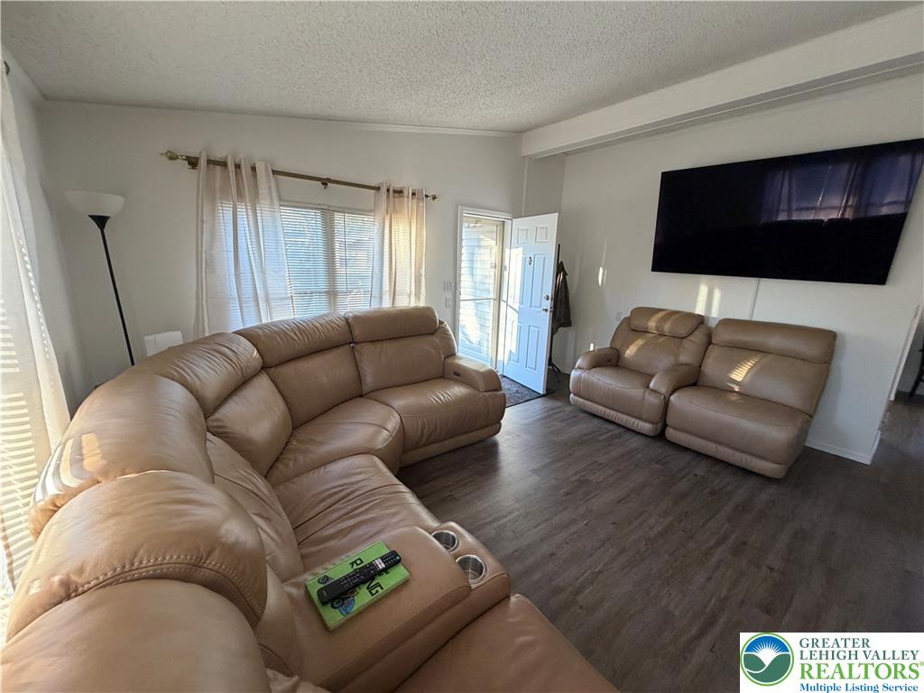
A spacious layout features vaulted ceilings and rich wood-texture flooring.
Vaulted ceilings and wood-style flooring enhance the inviting, open layout of this home.
A spacious central gathering area showcases vaulted ceilings and wood-look flooring.
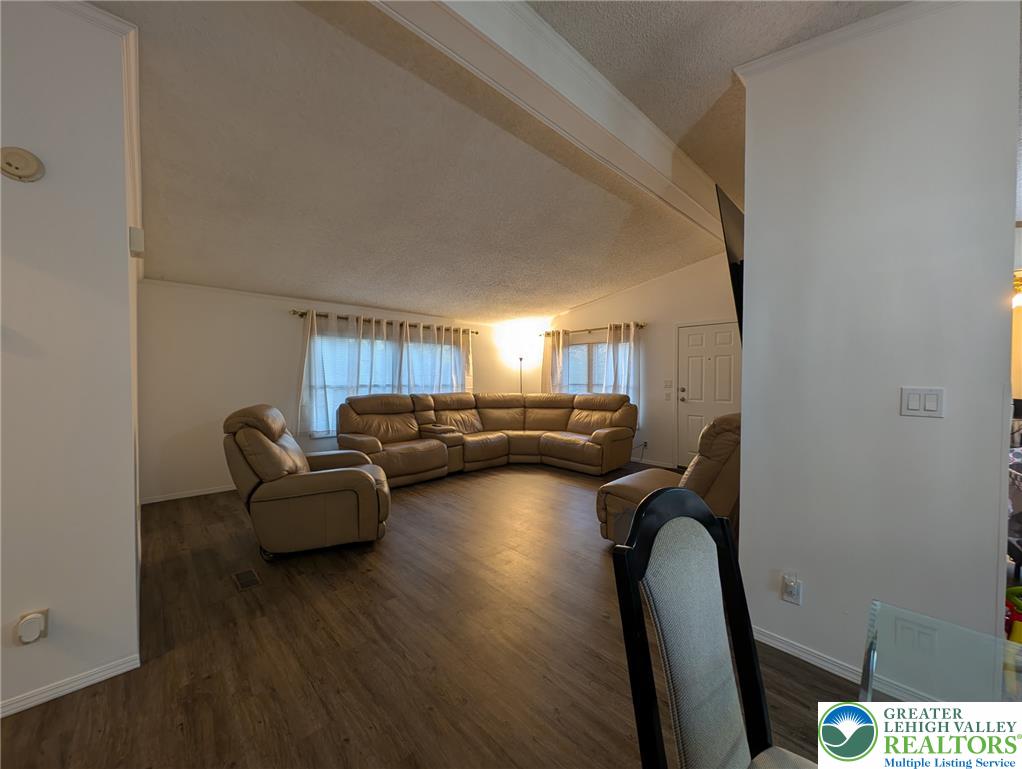
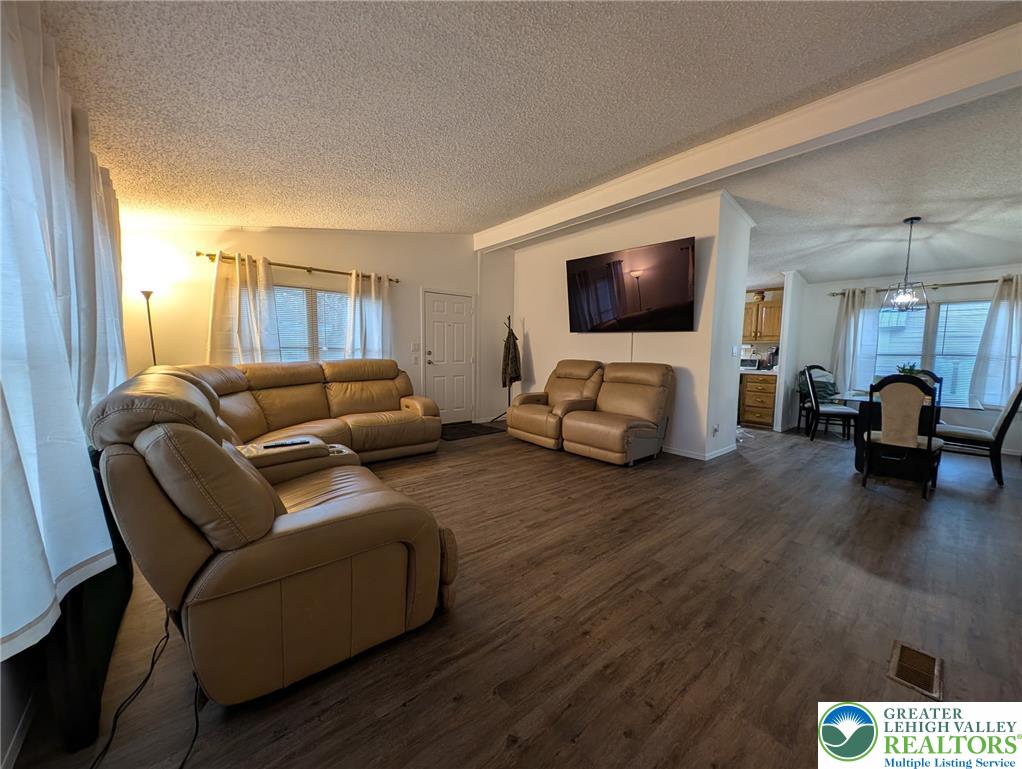
An open layout connects the living and dining areas over seamless wood-look flooring.
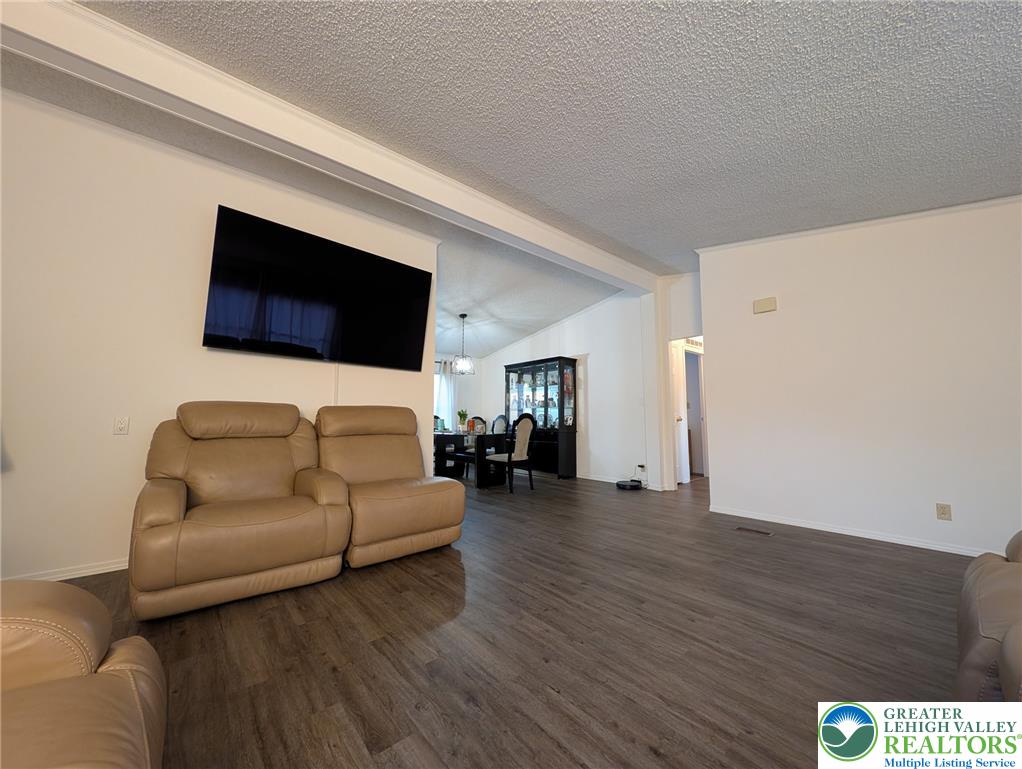
Warm wood flooring grounds the airy main living area beneath a textured vaulted ceiling.
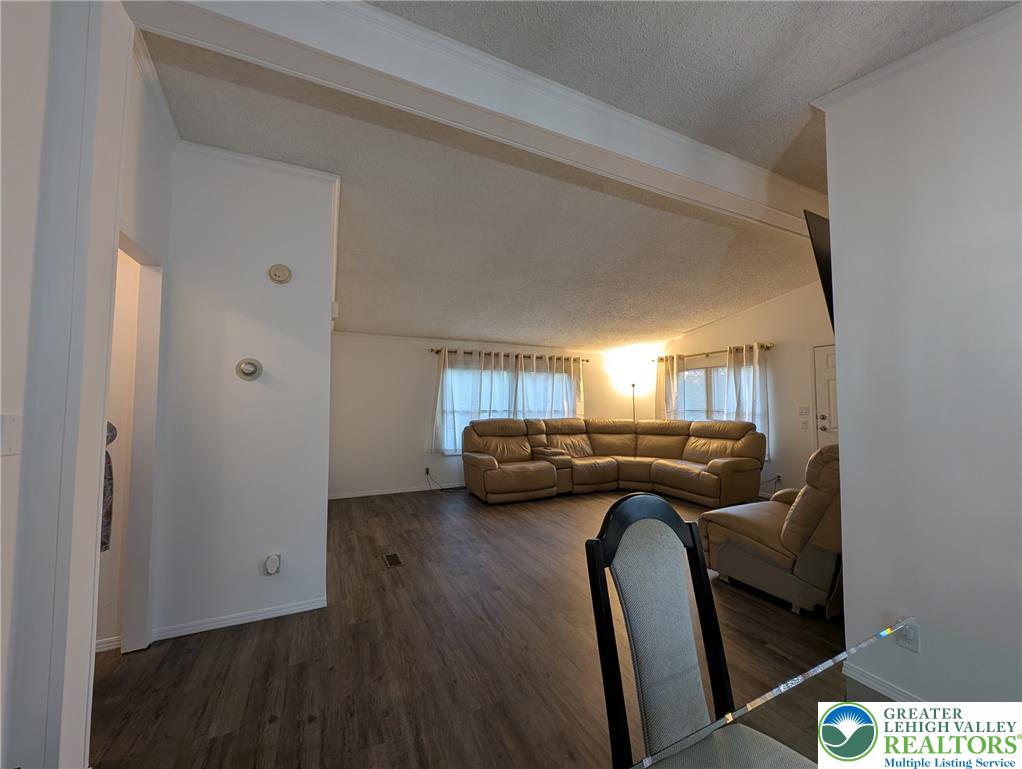
An open floor plan connects the living room to the dining area over handsome wood flooring.
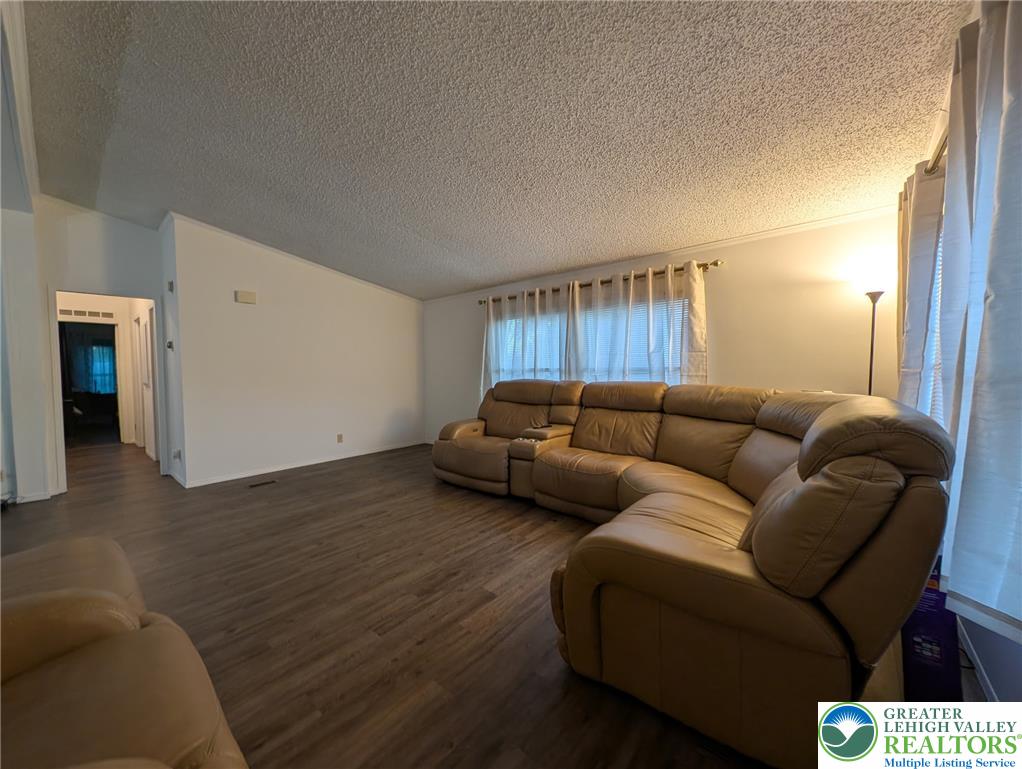
Rich wood-look flooring and textured ceilings define this comfortable living area.
Sunlight streams through multiple windows onto the wood-look flooring of this versatile living space.
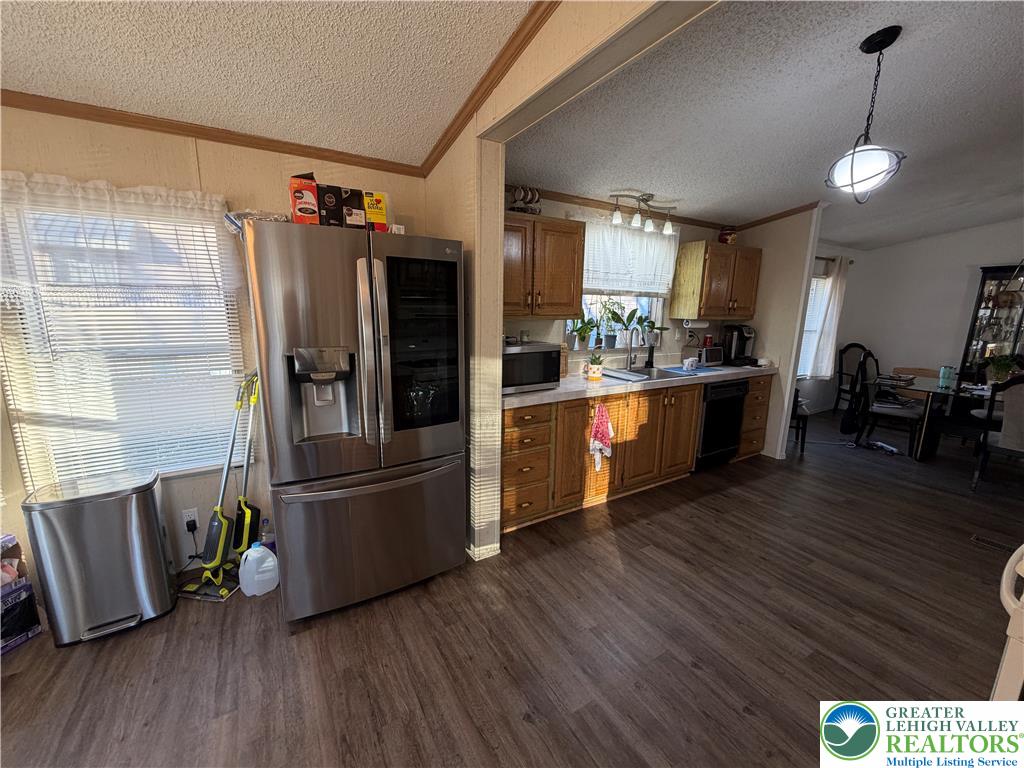
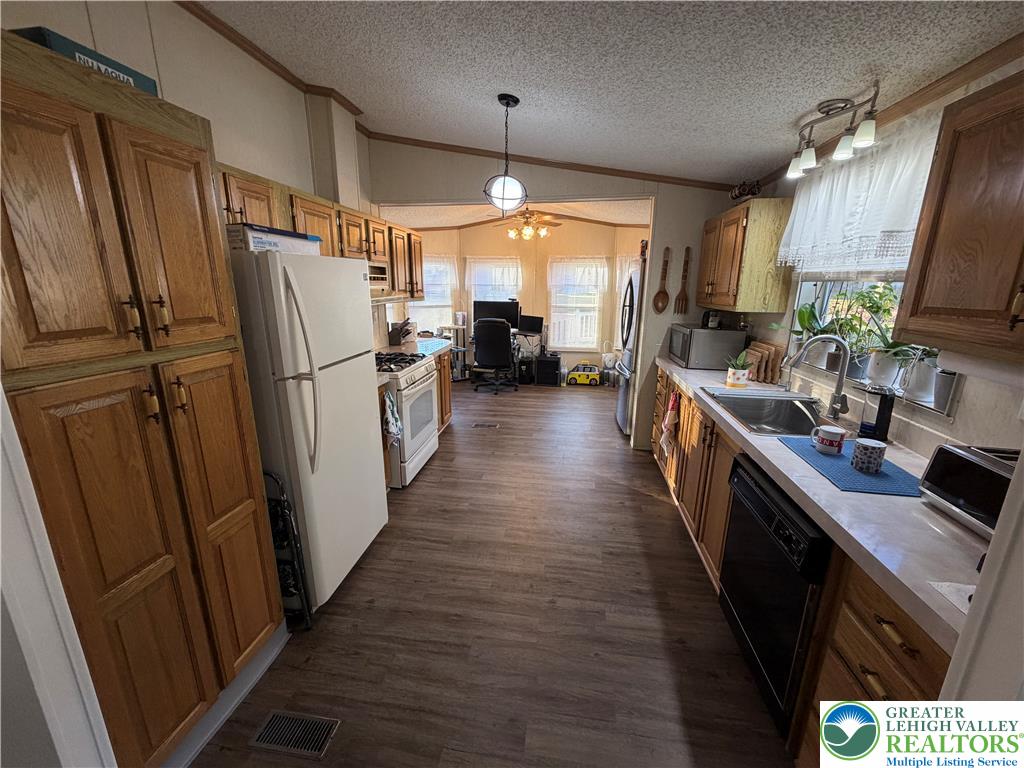
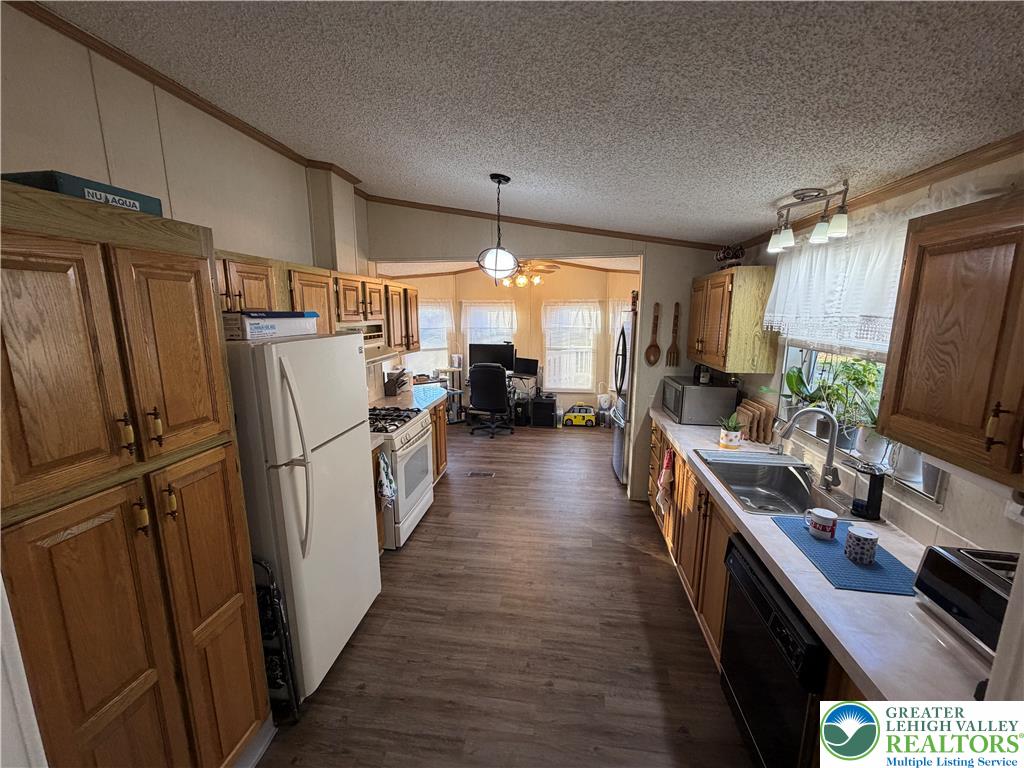
An open floor plan connects the functional kitchen space to the adjacent dining area.
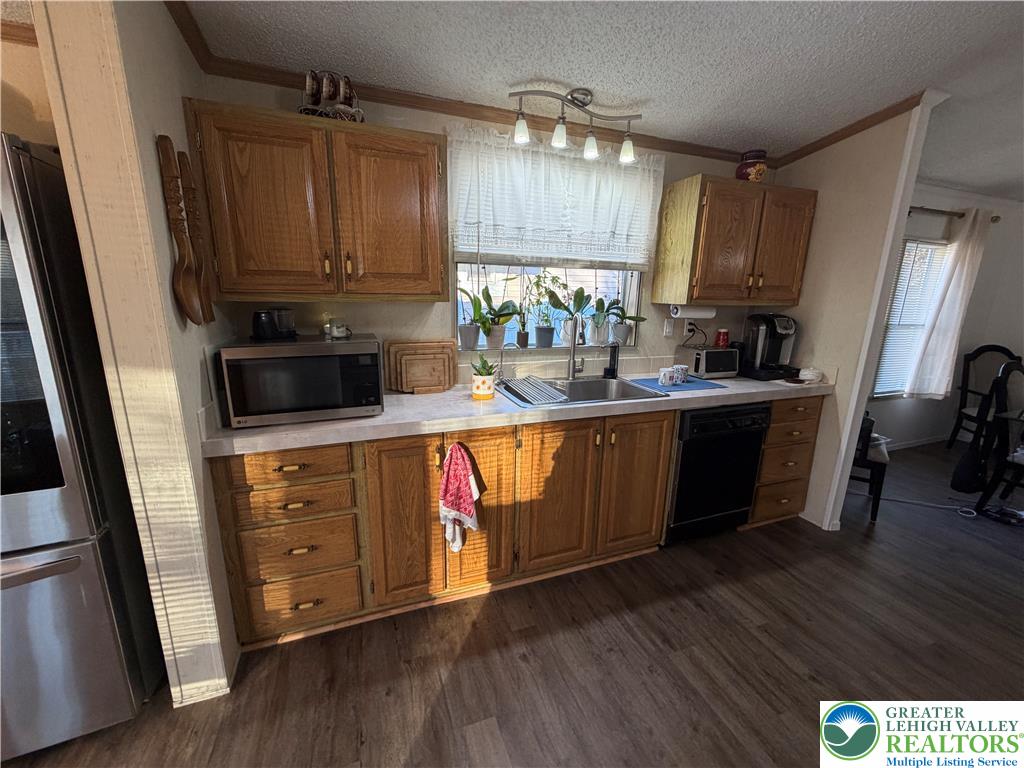
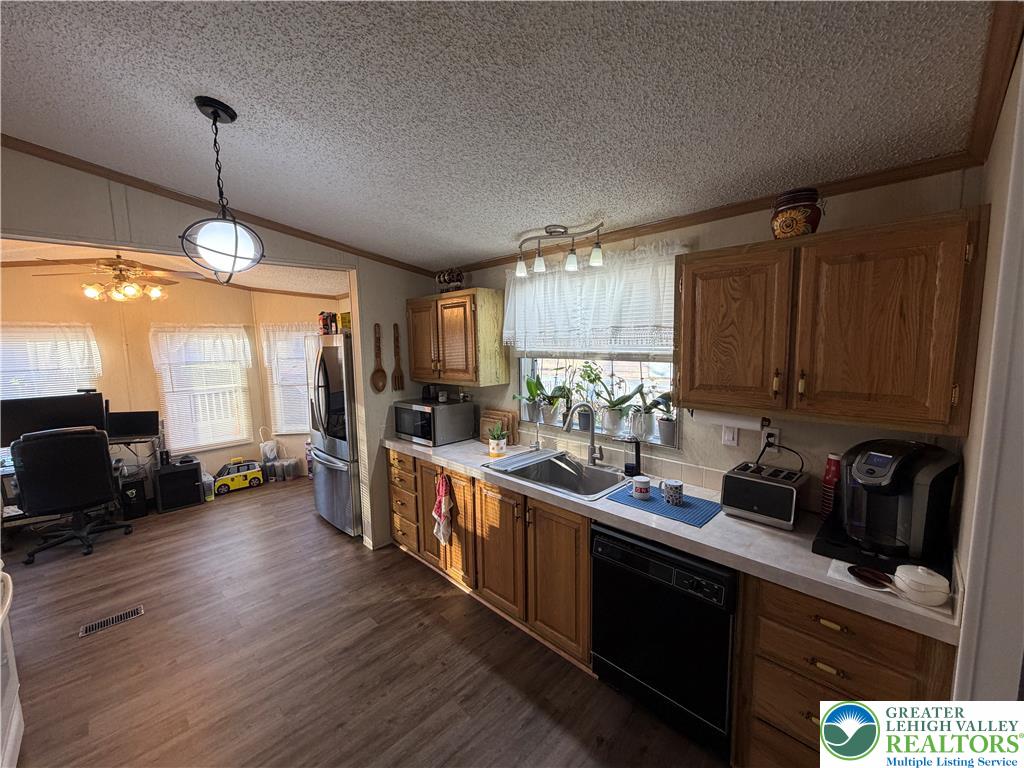
Natural wood cabinetry paired with durable vinyl flooring anchors this functional home kitchen.
A functional kitchen layout flows into an adjacent living area with durable wood-look flooring.
Warm wood cabinetry and durable flooring define this functional kitchen space opening to the living area.
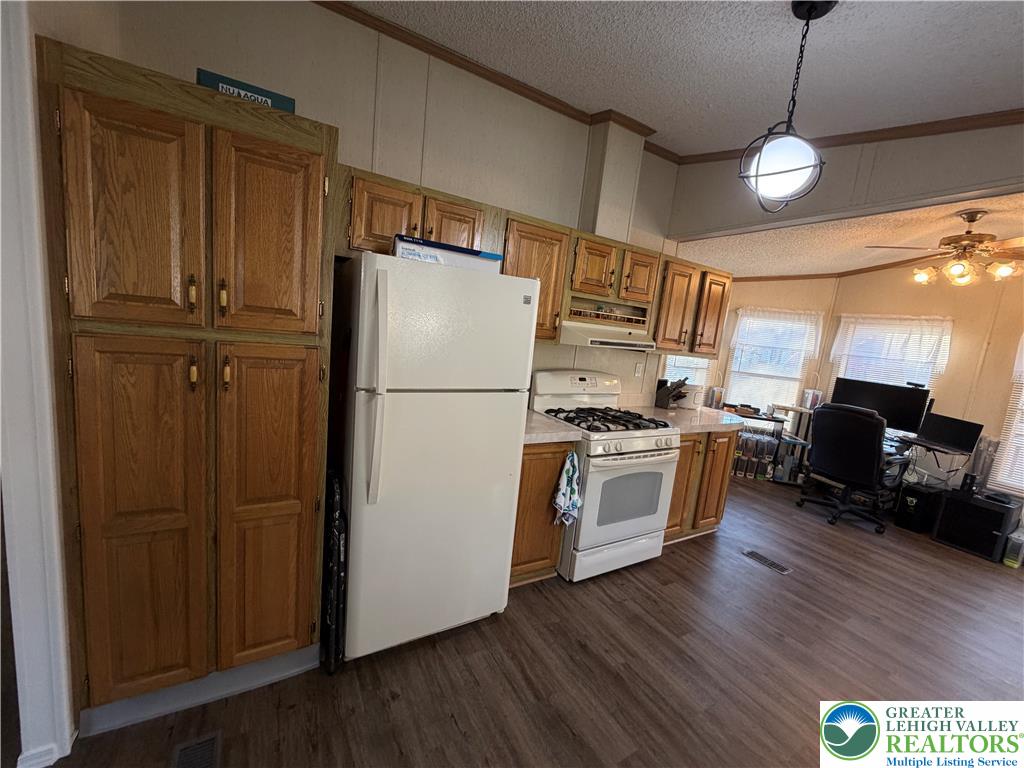
An open floor plan connects the kitchen workspace directly to the adjacent living areas.
An open kitchen layout flows seamlessly into the living spaces, anchored by natural wood flooring.
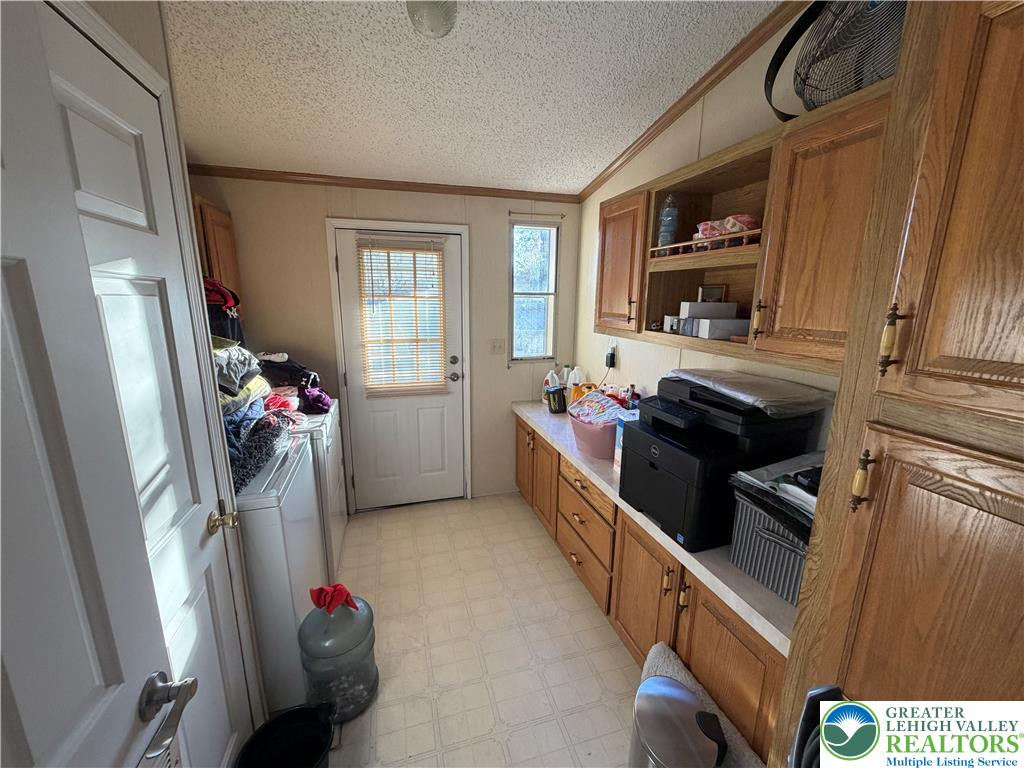
Functional workspace features abundant oak cabinetry alongside handy washer and dryer connections.
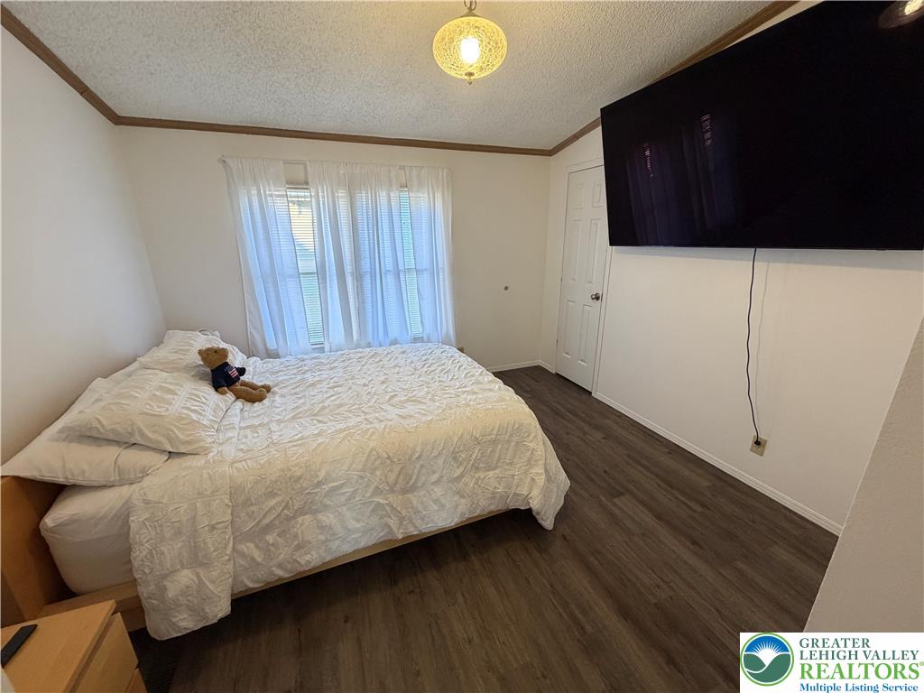
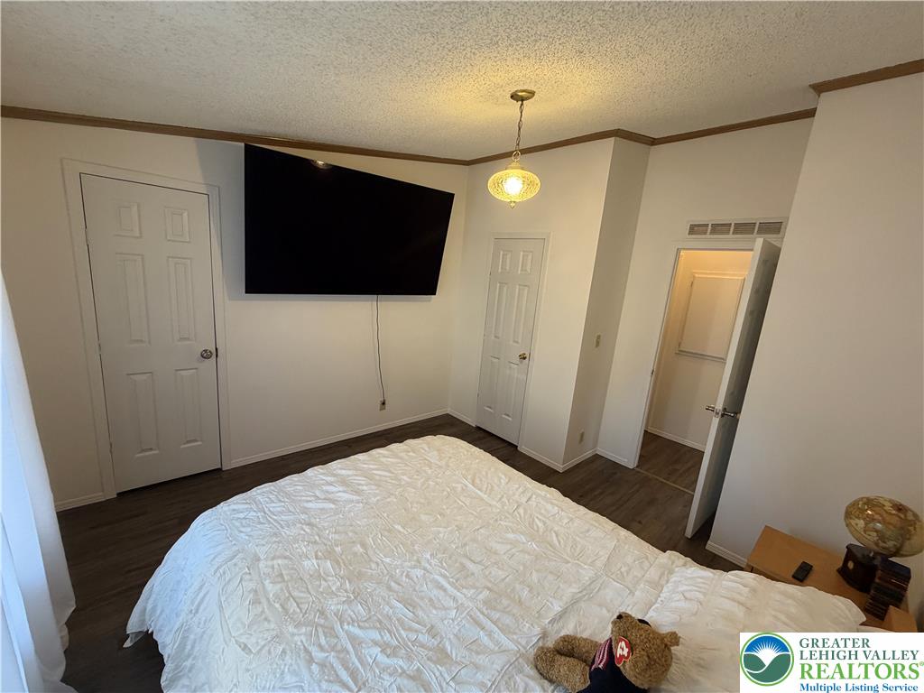
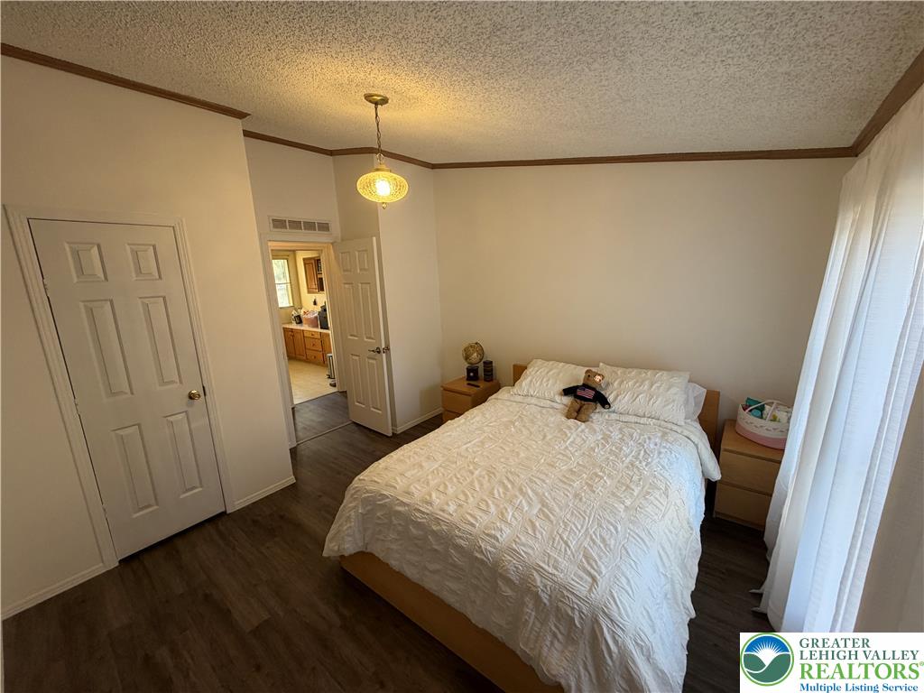
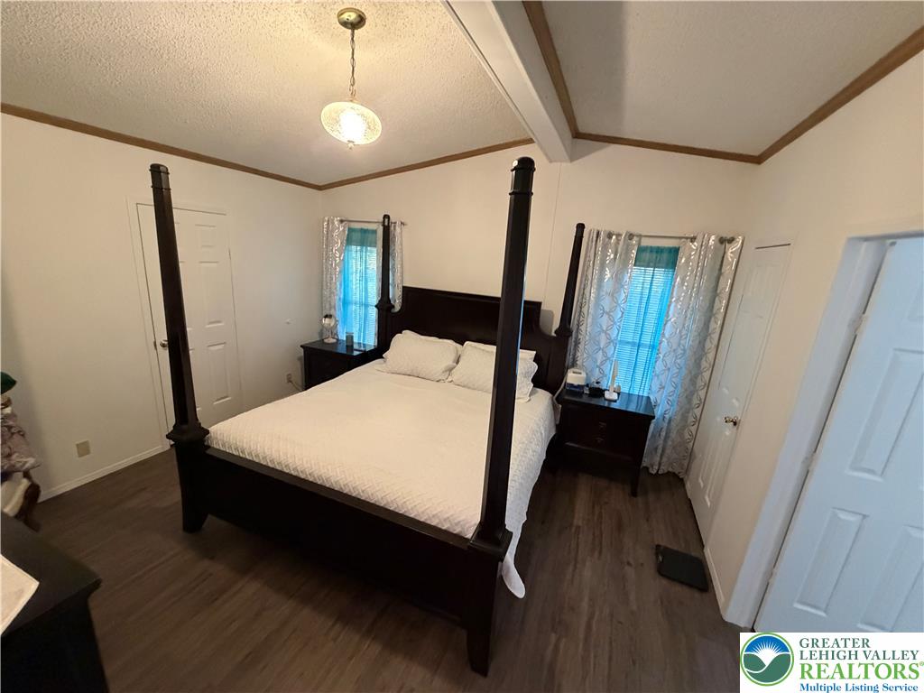
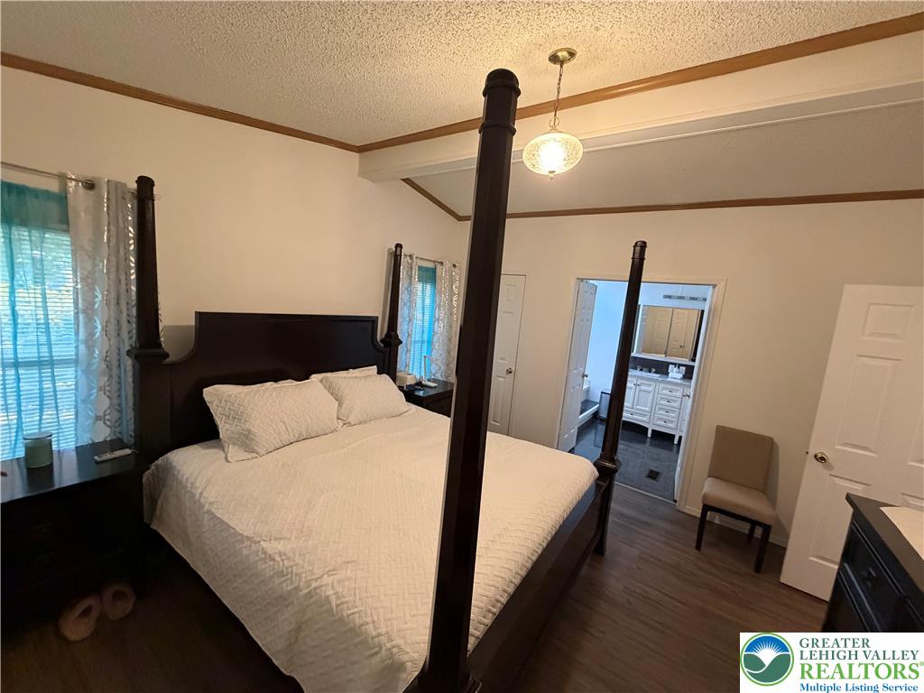
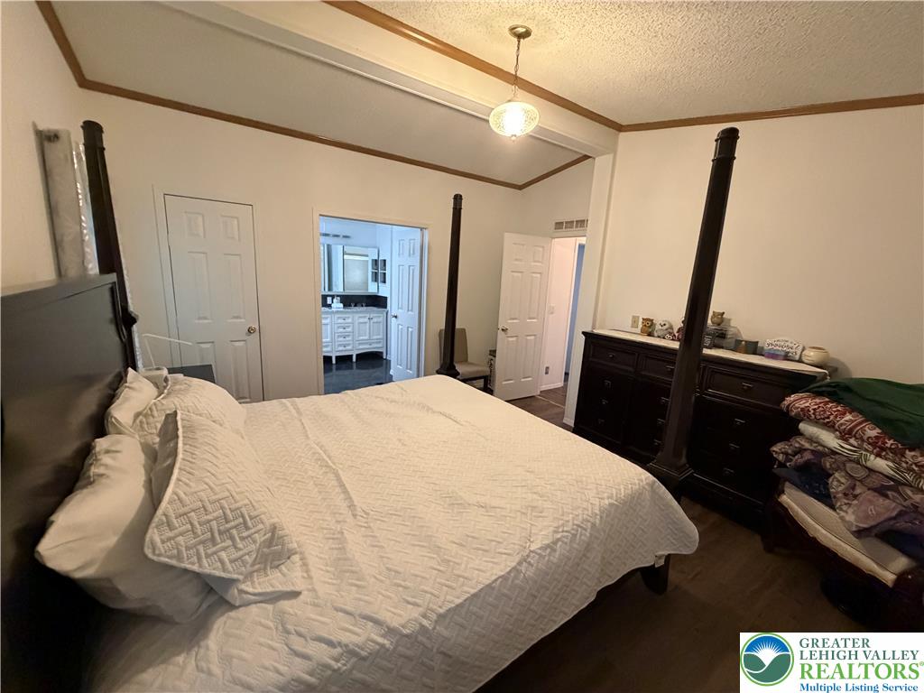
A tranquil sleeping space highlights rich wood-inspired flooring and classic molding details.
Rich wood-look flooring and crown molding define this versatile private retreat.
Crown molding frames the bedroom, which offers durable wood-look flooring and a built-in closet.
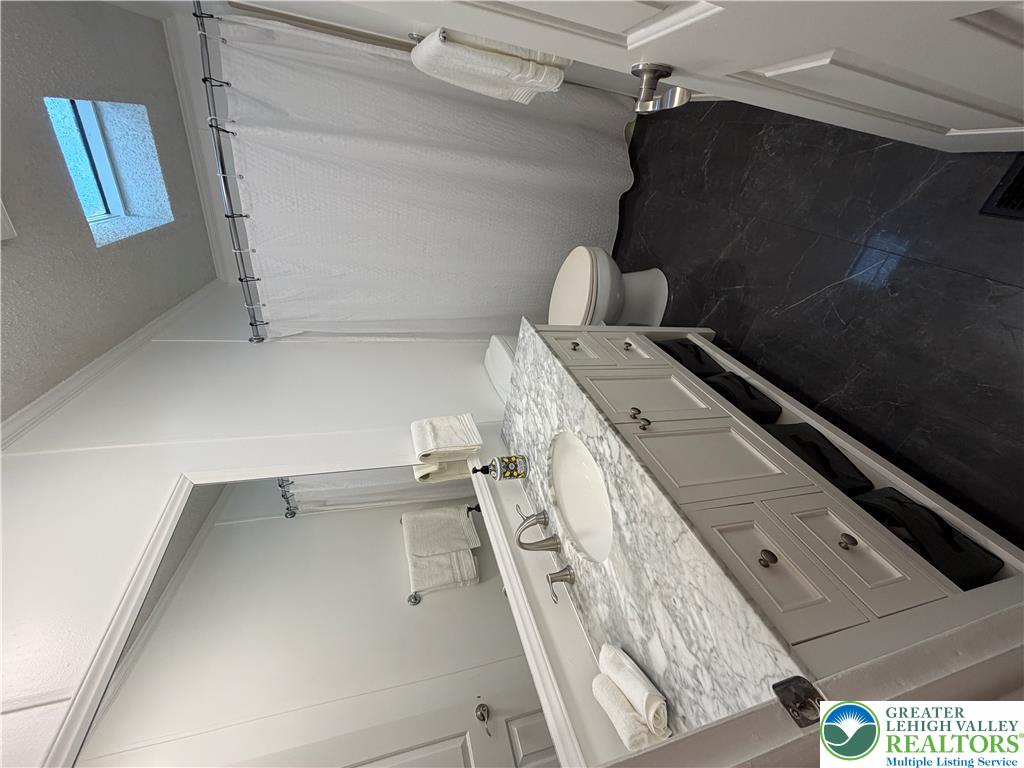
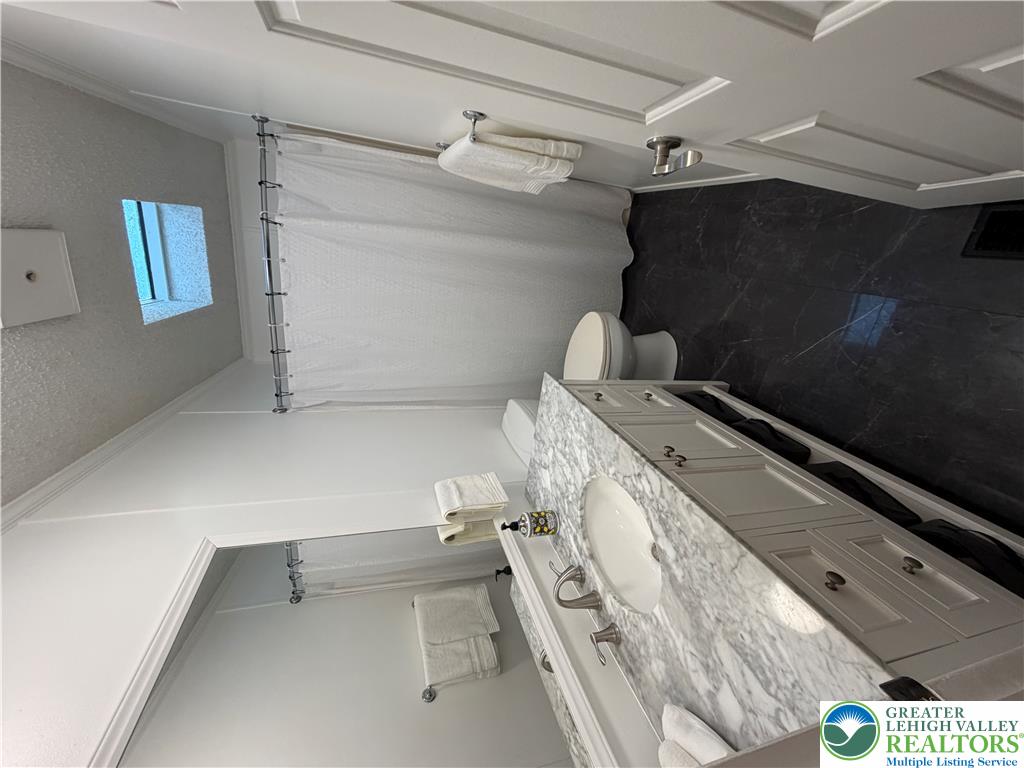
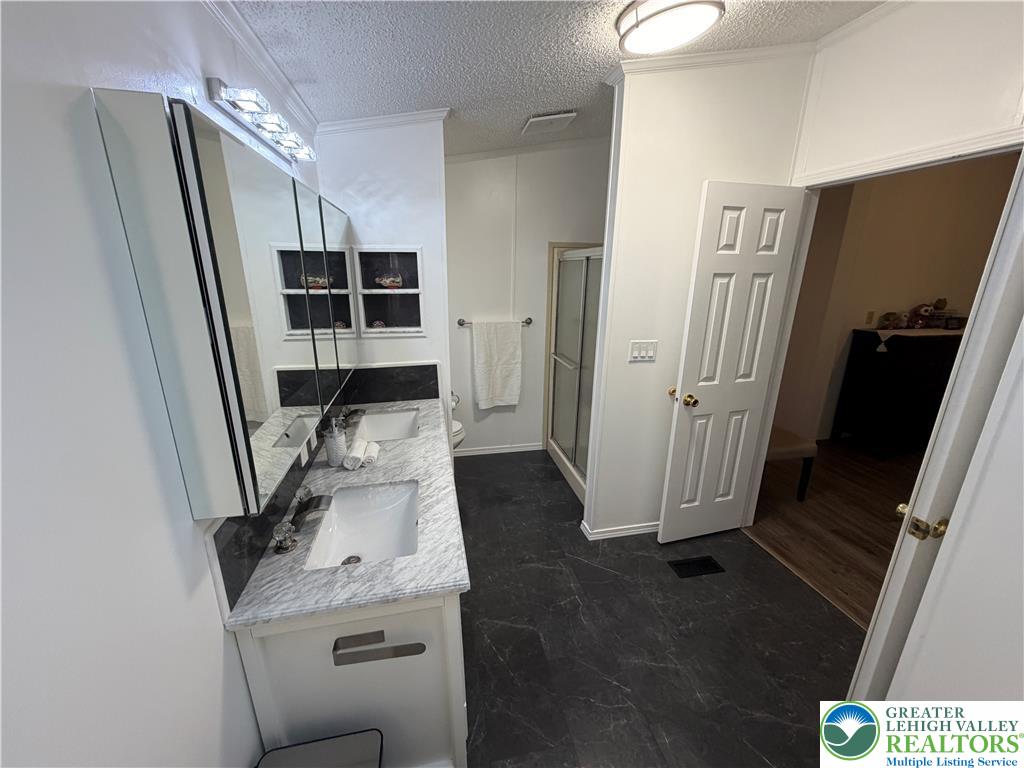
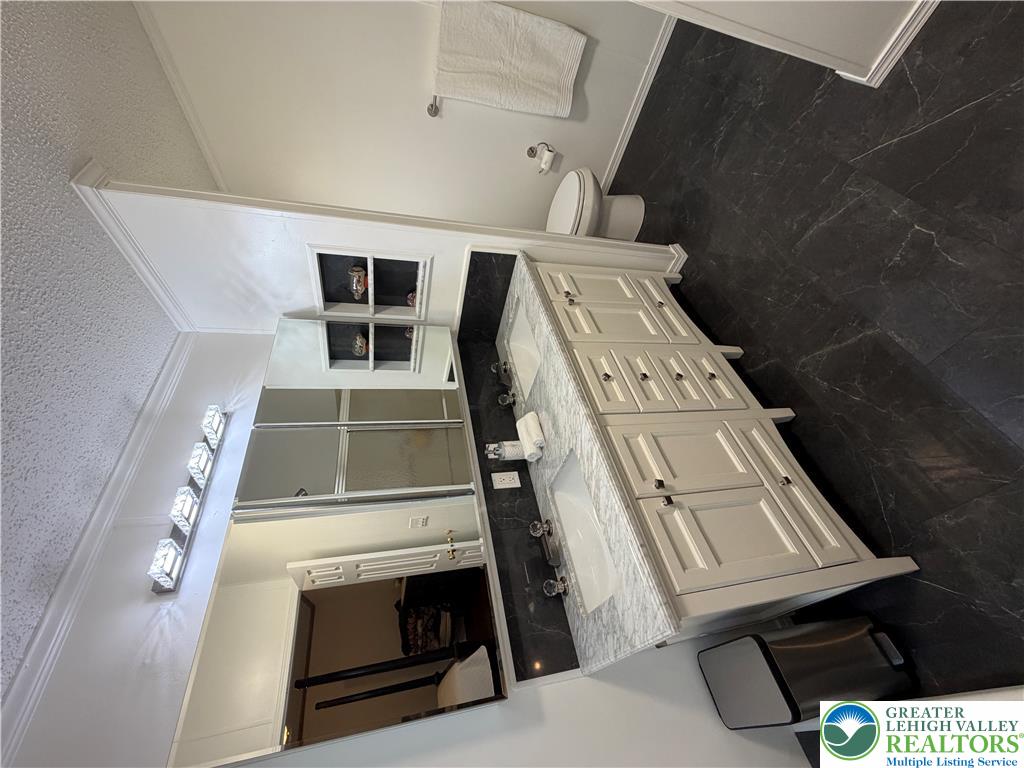
Dark tile flooring contrasts beautifully with a white vanity featuring a classic marble countertop.
A well-appointed bathroom highlights rich stone counters and a distinctively patterned tile floor.
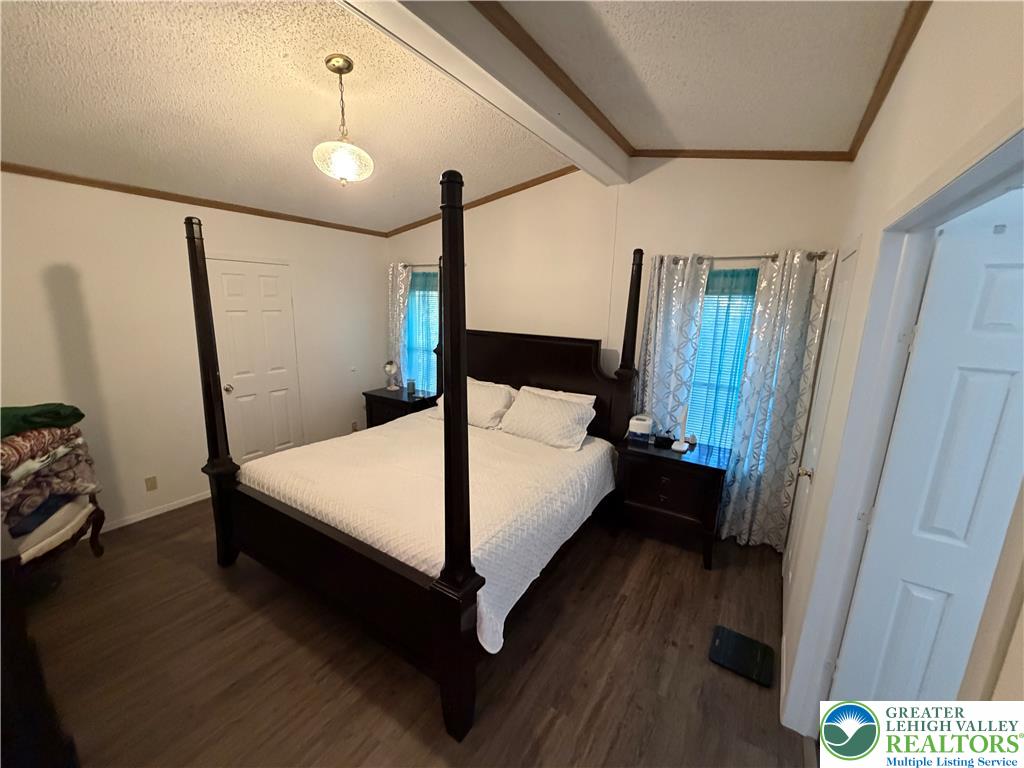
Crown molding borders the ceiling of a bedroom featuring wood-look flooring and multiple entryways.
A vaulted ceiling and wood-finish flooring define this comfortable bedroom space.
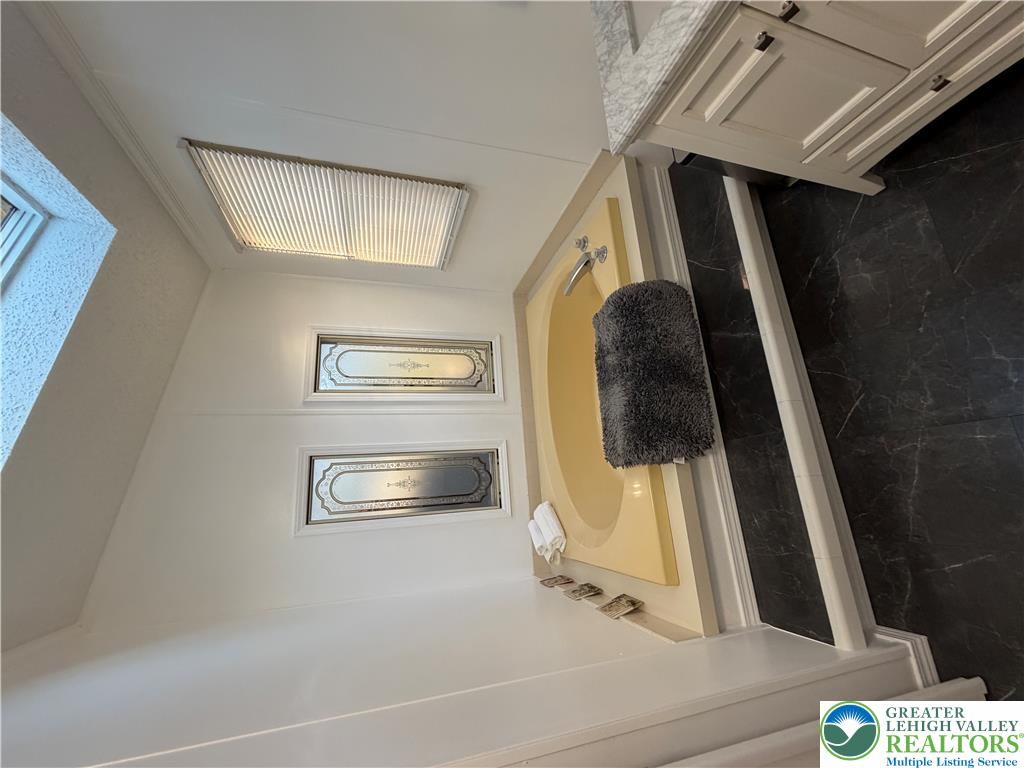
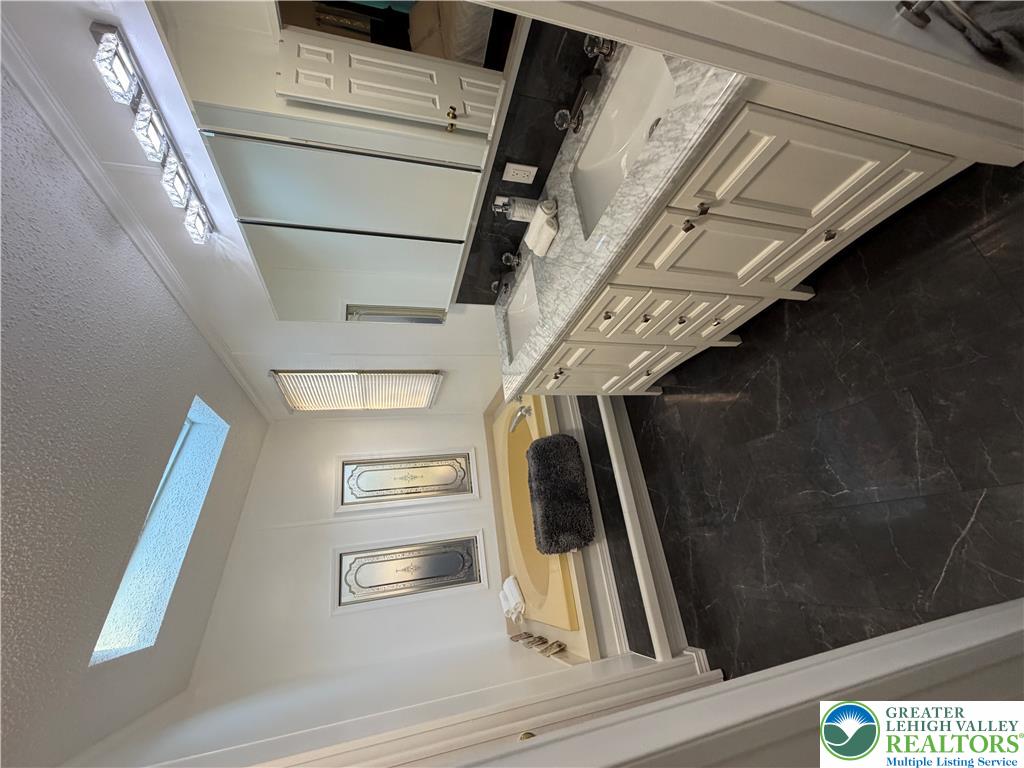
Dark stone tile flooring contrasts beautifully with a built-in soaking tub and light cabinetry.
A spacious vanity with dual sinks and stone countertops anchors this functional bathroom layout.
Elegant dark flooring contrasts beautifully with a white double vanity featuring stone countertops.
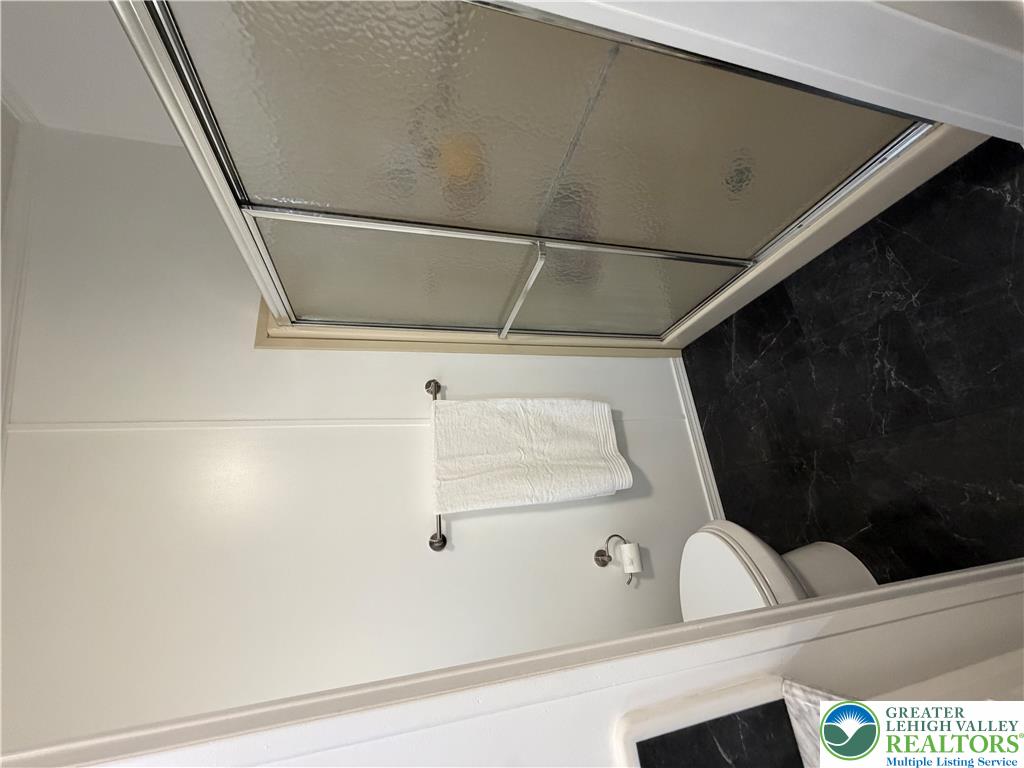
A functional bathroom layout showcases dark-patterned flooring contrasted against crisp white walls and a glass-enclosed shower.
Polished tile flooring and dual vanities anchor this spacious master bath layout.
A spacious bedroom features warm wood-look flooring and a subtle vaulted ceiling design.
A spacious layout connects the main sleeping area directly to an en suite bathroom.
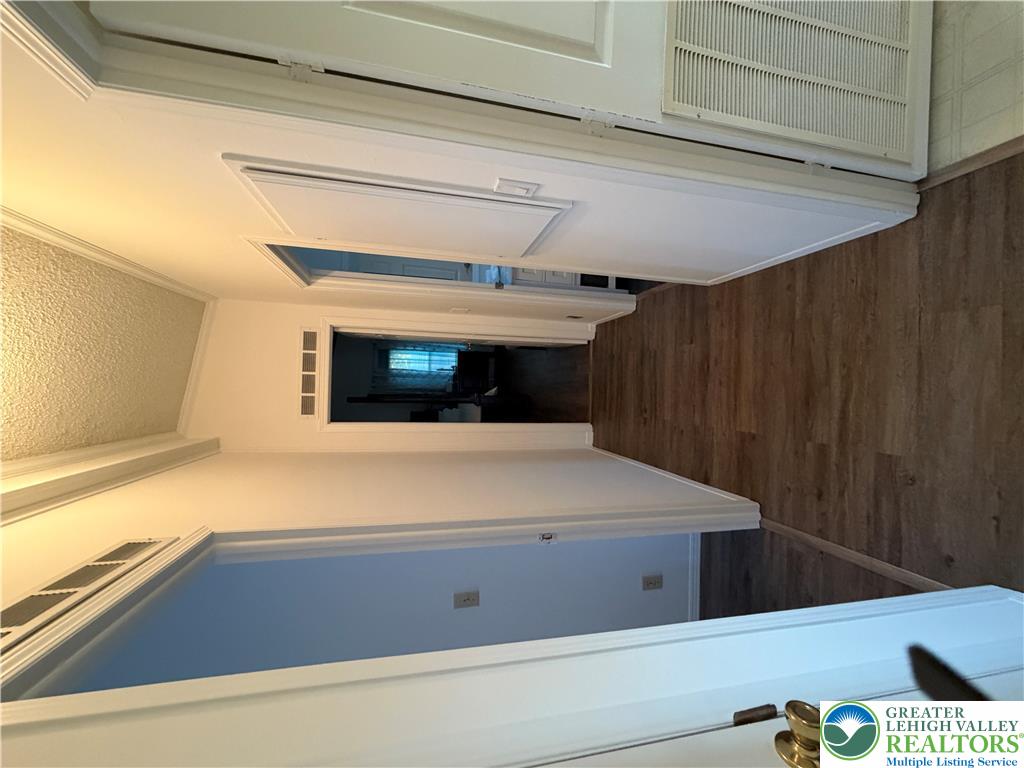
A centrally located hallway connects various rooms and features warm wood-toned flooring.
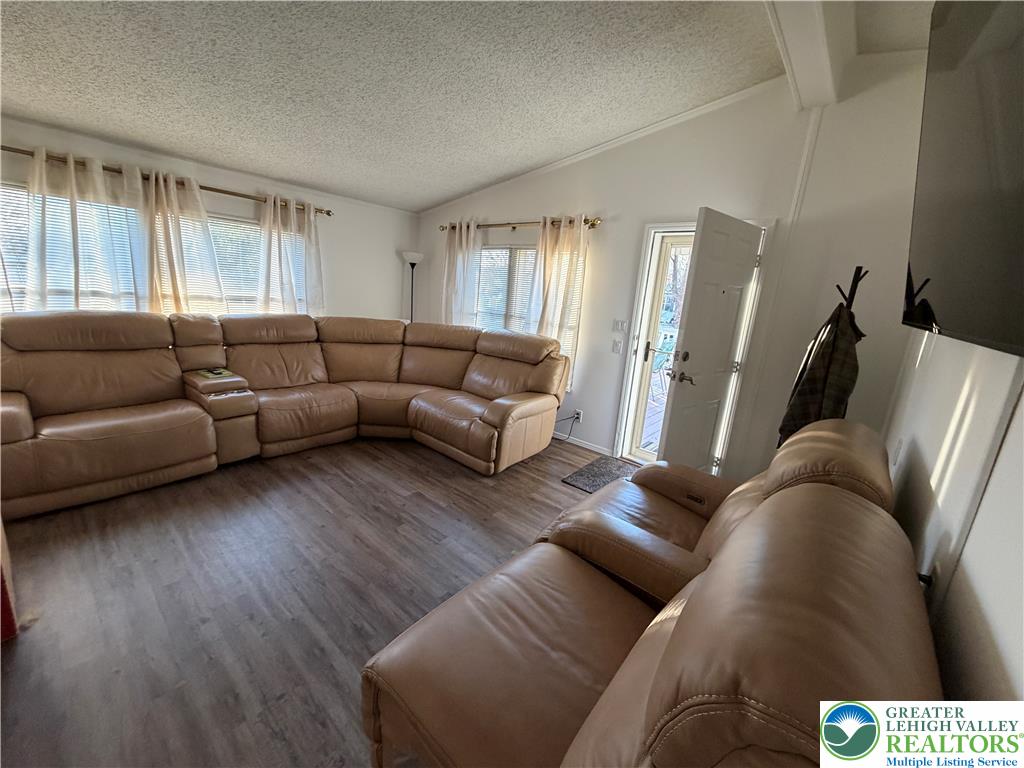
Sloped ceilings and rich wood-inspired floors anchor this inviting, open living space.
Vaulted ceilings and wood-style flooring enhance this welcoming living space.
Natural light streams across durable wood-look flooring in this inviting open living space.
Natural light streams across rich wood-look flooring in this inviting entry parlor.