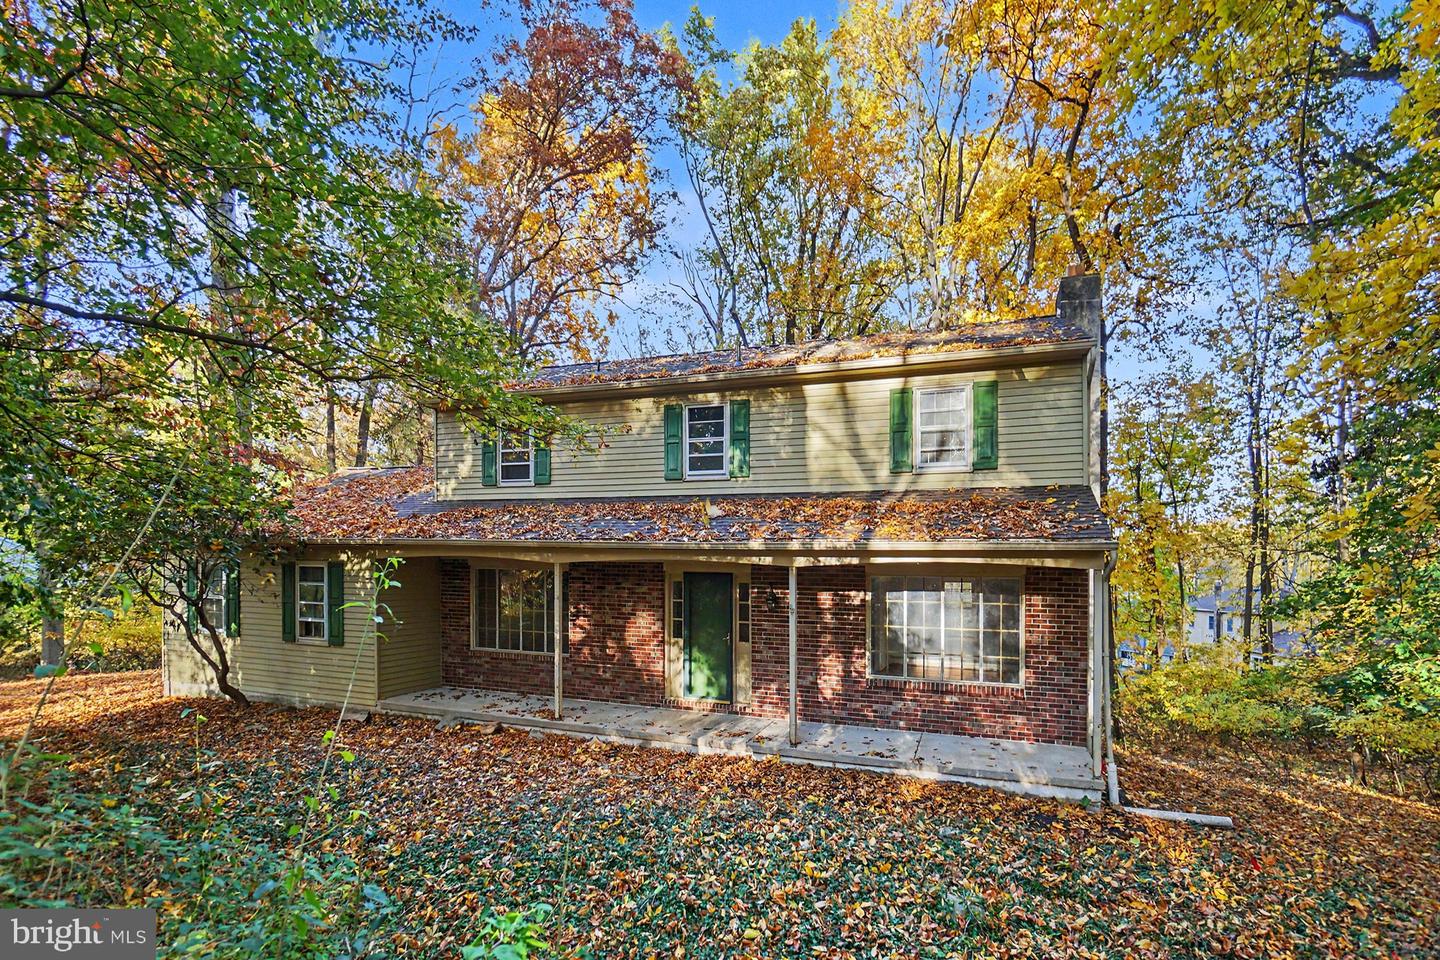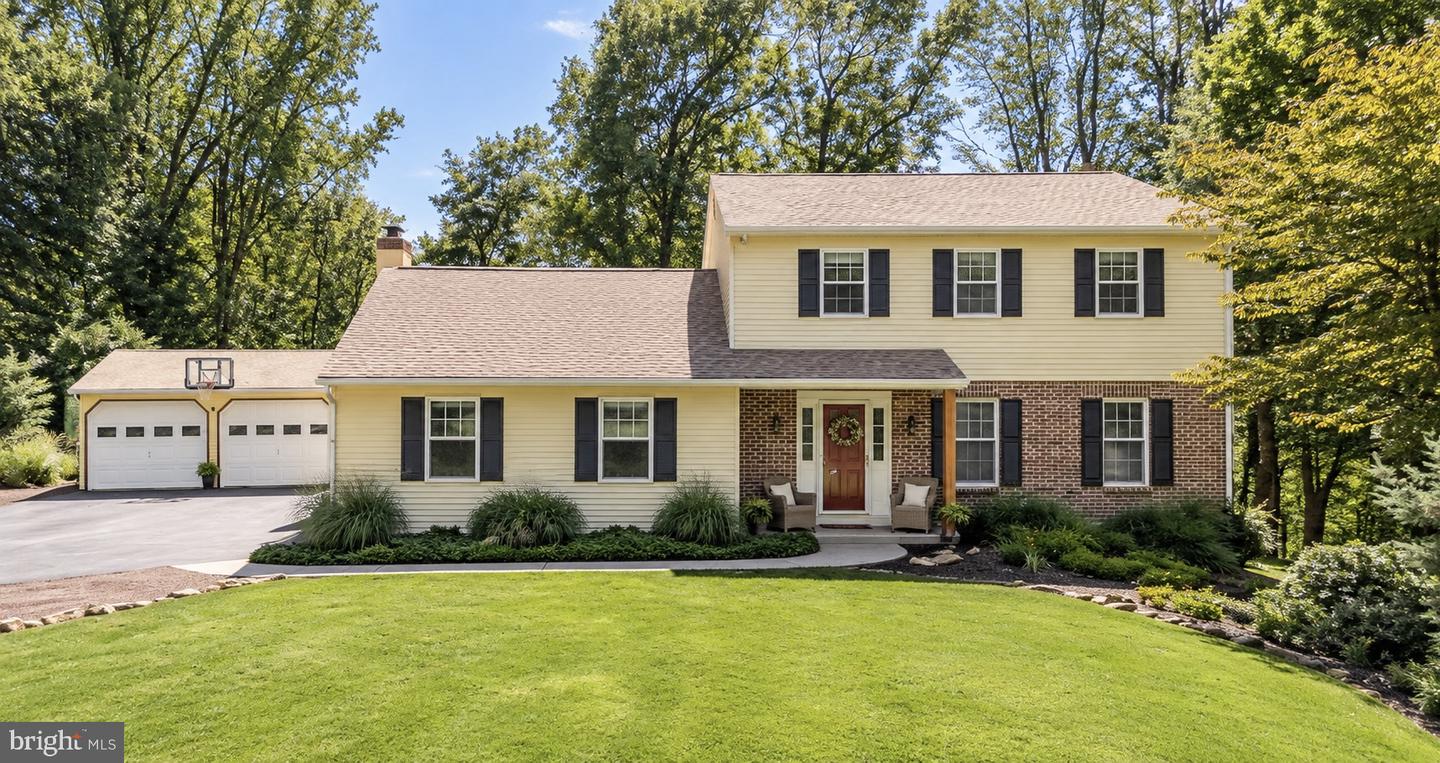
5 Raymond Cir,DOWNINGTOWN, PA 19335
DOWNINGTOWN, PA 19335

Description
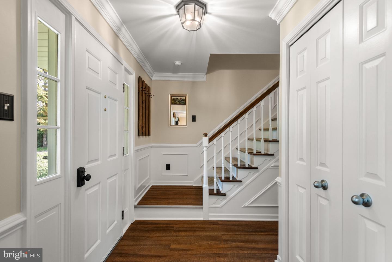
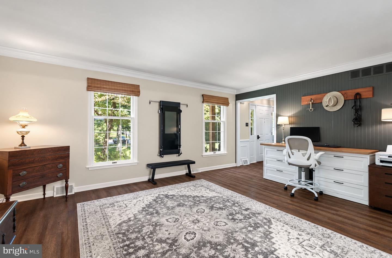
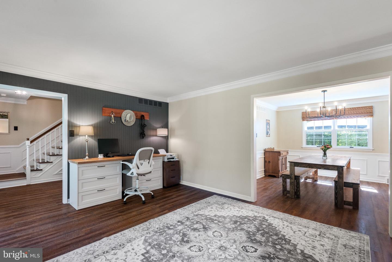
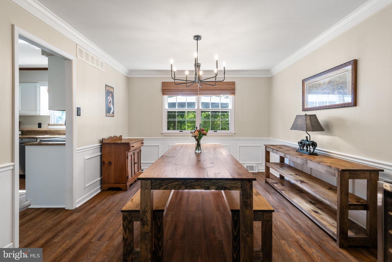
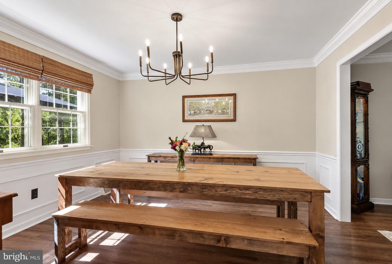
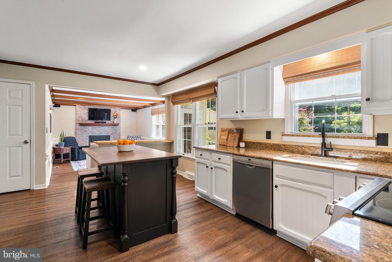
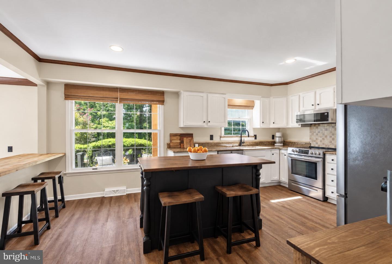
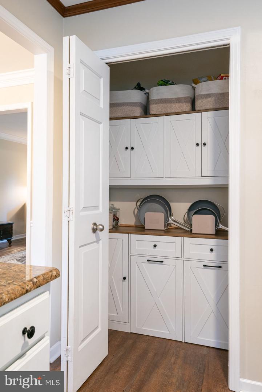
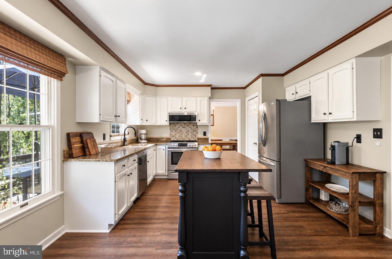
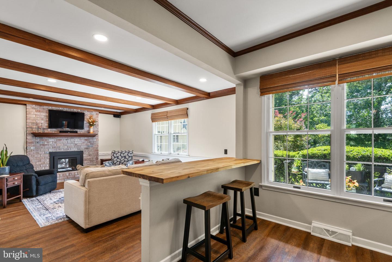
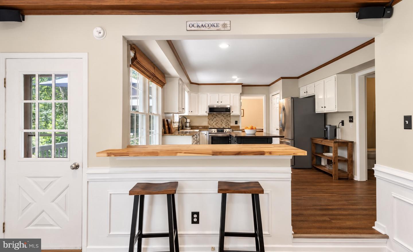
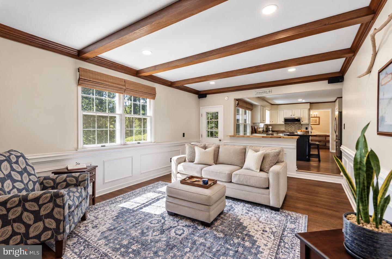
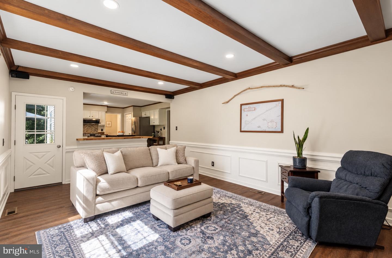
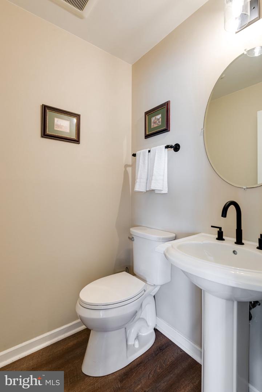
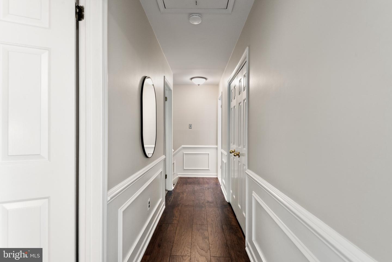
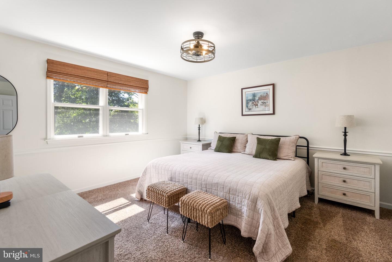
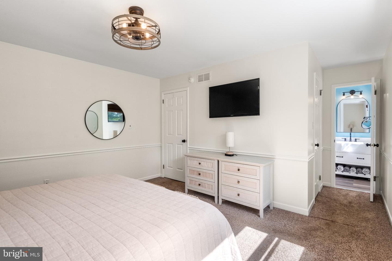
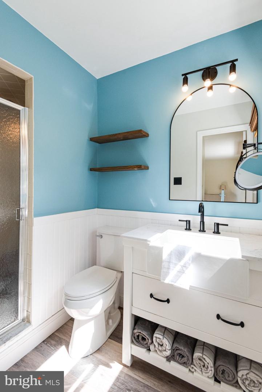
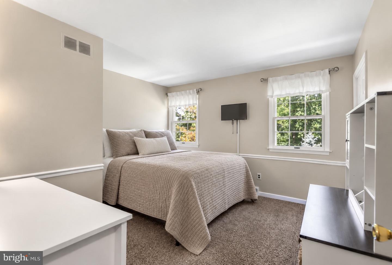
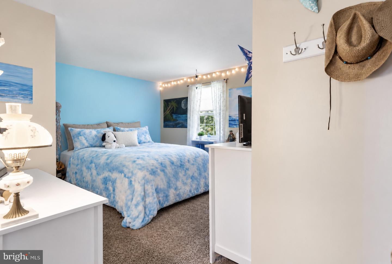
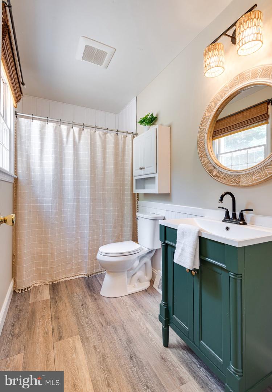
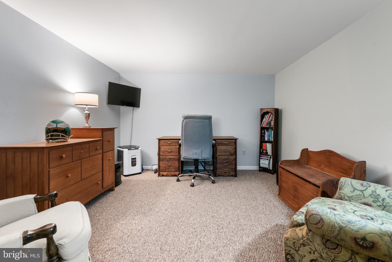
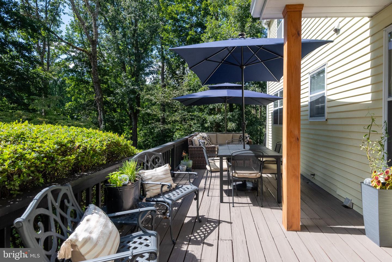
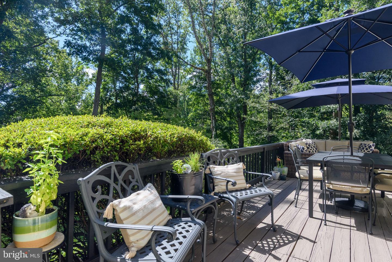
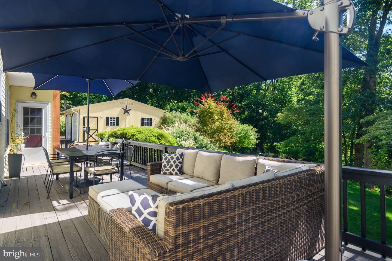
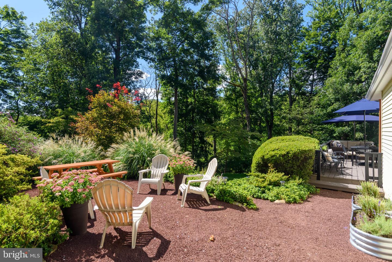
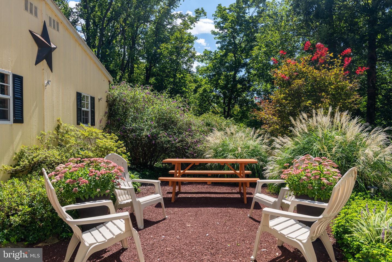
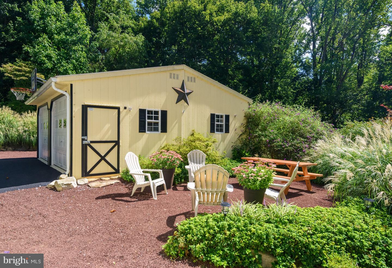
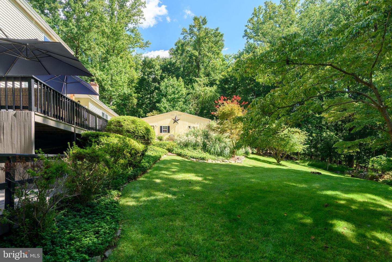
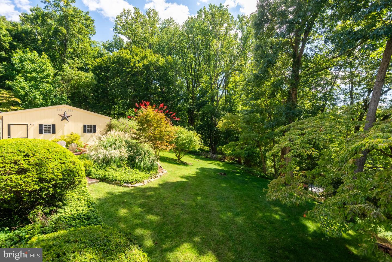
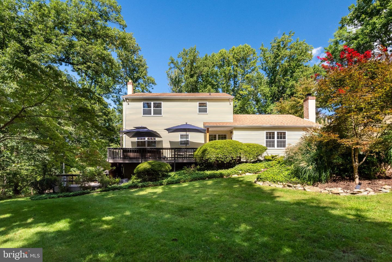
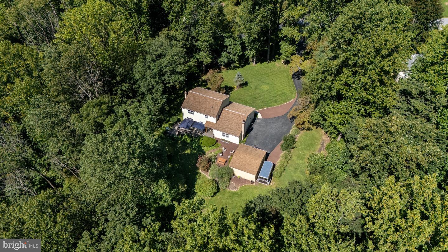
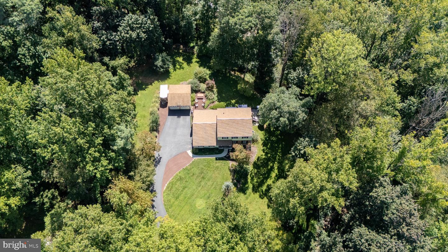
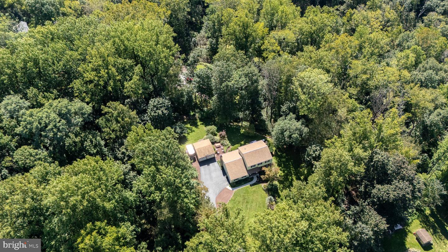
OPEN HOUSE'S CANCELLED! Welcome to 5 Raymond Circle, a beautiful 3-bedroom, 2.5-bath home located in the highly desirable Downingtown Area School District. Upon entering, you are welcomed by the foyer with the formal living room to the right, currently styled as a home office. The living room flows seamlessly into the formal dining room, where abundant natural light creates an inviting setting for hosting family and friends. Adjacent to the dining room, the well-appointed kitchen offers upgraded countertops, stainless steel appliances, ample cabinetry, a pantry, and a convenient bar ledge overlooking the family room. The spacious family room showcases exposed wood beams and a gas fireplace that serves as a warm focal point. With access to the back deck creates an easy connection between the indoor and outdoor living spaces. Upstairs, the generously sized primary suite features a walk-in closet and private en-suite bath with a stall shower. Two additional bedrooms share an updated hall bathroom with a tub and shower combination. The partially finished lower level provides valuable flex space to suit your lifestyle, whether used as a home office, gym, recreation area, or additional gathering space. Outside, enjoy the recently painted deck overlooking the backyard and gravel patio garden area, along with a detached garage/shed that offers versatile storage or workspace in addition to the attached garage. With fresh paint throughout, a new washer and dryer, and thoughtfully updated spaces, this home is ready for its next owners. Conveniently located near major commuting routes, shopping, dining, and everyday amenities, 5 Raymond Circle offers comfortable living in a sought-after location. Schedule your showing today!
Details
| MLS # | PACT2135970 |
|---|---|
| Listing Type | For Sale |
| Style | House |
| Sub-Type | Resale |
| Status | Pending-bright |
| Year | 1979 |
| Days On Site | 59 |
| Listing Provided By | Keller Williams Real Estate -Exton | Lauren B Dickerman |
Features
| Bed(s) | 3 |
|---|---|
| Bath(s) | 3 Total |
| SQ Feet | 2,246 |
| Garage | 4 |
| Basement | Y |
| Story(s) | 2 |
| Zoning | RES |
| Acreage | 1.40 |
Interior
| Cooling | Central A/C |
|---|---|
| Heating Yes / No | Yes |
| Heating | Forced Air |
| Interior Features | Bathroom - Stall Shower, Bathroom - Tub Shower, Carpet, Exposed Beams, Formal/Separate Dining Room, Kitchen - Island, Primary Bath(s), Recessed Lighting, Upgraded Countertops, Walk-in Closet(s), Family Room Off Kitchen |
Exterior
| Roof | Shingle |
|---|---|
| Construction Materials | Vinyl Siding, Brick |
| Foundation Details | Concrete Perimeter |
Parking
| Garage Yes / No | Yes |
|---|
Taxes
| Tax Annual Amount | 6749 |
|---|
Area Information
| State | PA |
|---|---|
| County | CHESTER PA |
| City | DOWNINGTOWN |
| Zip Code | 19335 |
| Area | East Brandywine Twp (10330) |
| Community Name | LOCUST KNOLLS |
| School District | DOWNINGTOWN AREA |
| Listing VS Median (in LOCUST KNOLLS) | |
Price: $575,000 low | high Med: $575,000 sqft: 2,246 low | high Med: 2,246 $ / sqft: $256 low | high Med: $256 On site: 59 low | high Med: 59 | |
Market Activity 19335
Request a showing
Request a showing
Contact
Learn More About This Property

| State | PA |
|---|---|
| County | CHESTER PA |
| City | DOWNINGTOWN |
| Zip Code | 19335 |
| Area | East Brandywine Twp (10330) |
| Community Name | LOCUST KNOLLS |
| School District | DOWNINGTOWN AREA |
| Listing VS Median (in LOCUST KNOLLS) | |
Price: $575,000 low | high Med: $575,000 sqft: 2,246 low | high Med: 2,246 $ / sqft: $256 low | high Med: $256 On site: 59 low | high Med: 59 | |