506 Lower Holland Rd,SOUTHAMPTON, PA 18966
SOUTHAMPTON, PA 18966

Description
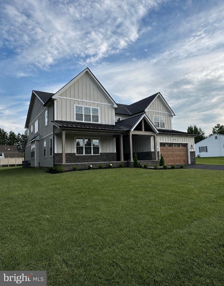
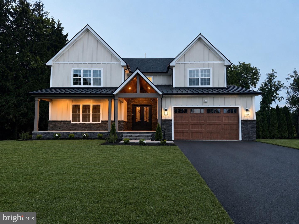
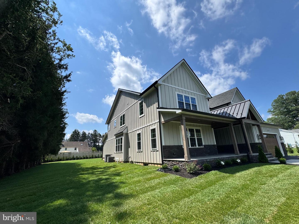
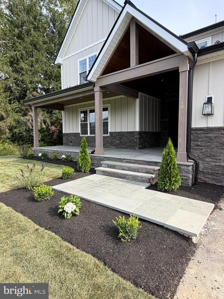
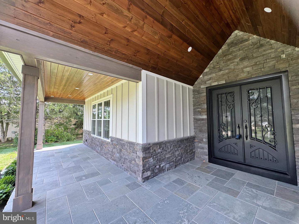
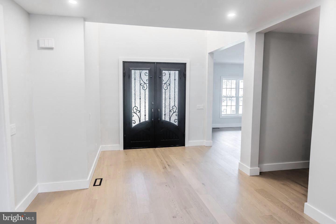
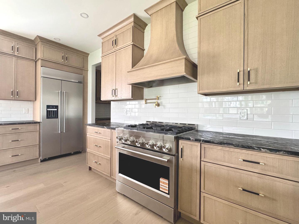
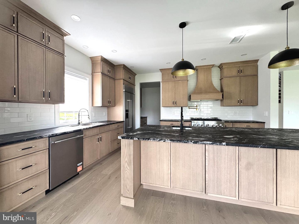
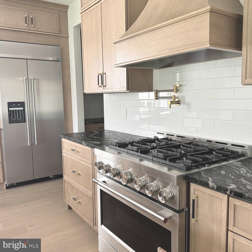
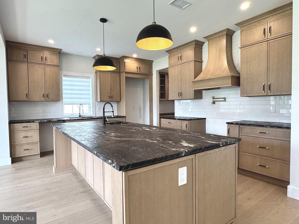
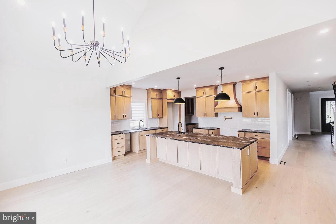
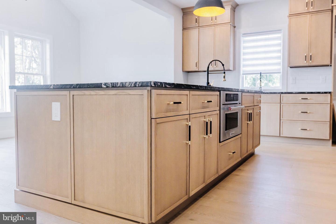
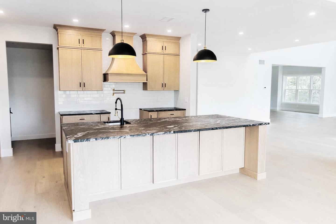
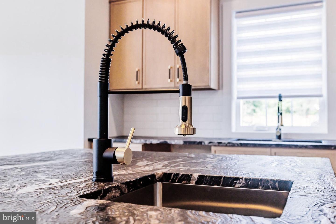
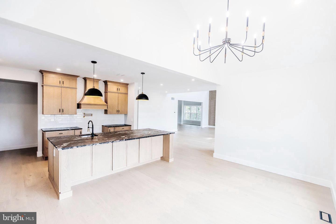
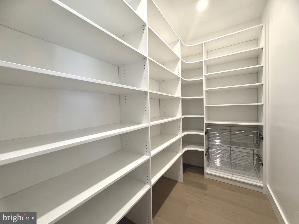
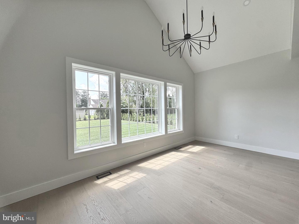
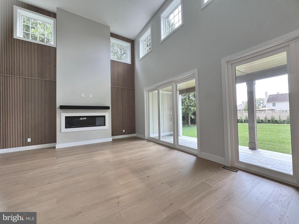
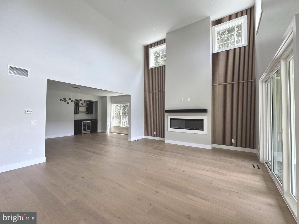
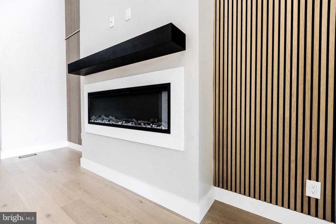
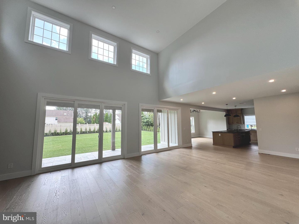
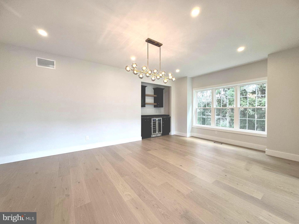
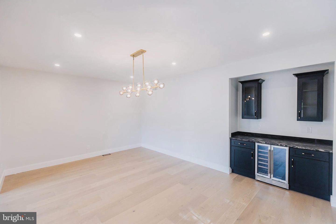
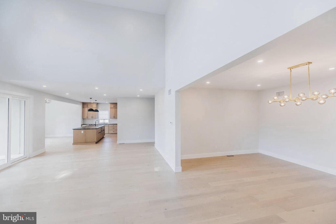
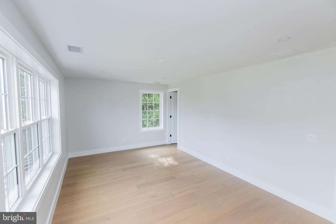
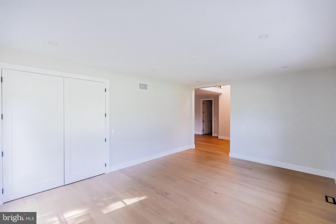
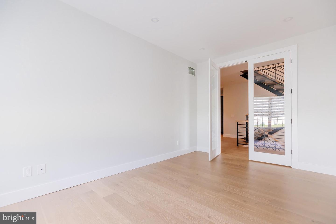
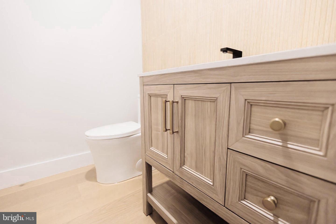
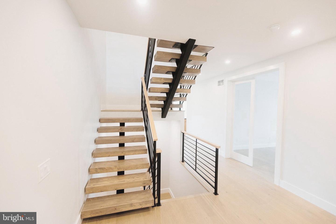
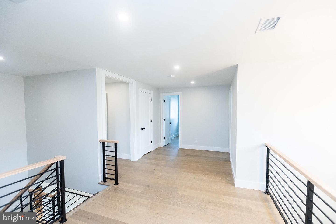
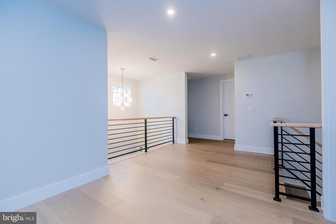
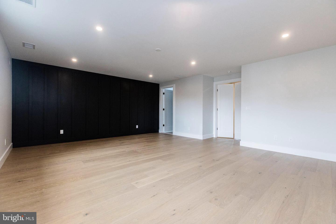
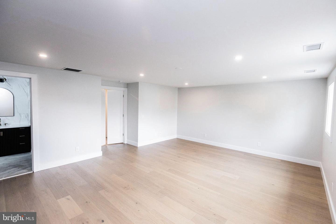
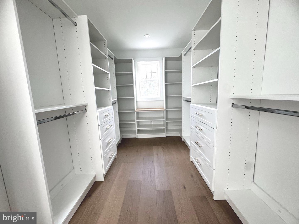
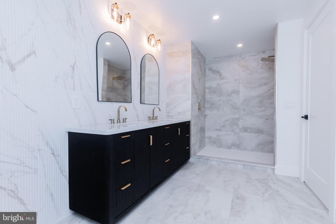
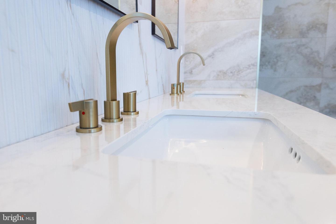
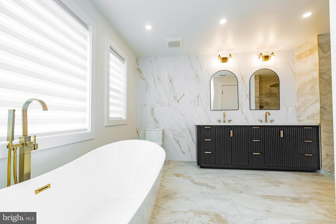
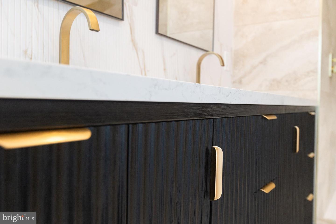
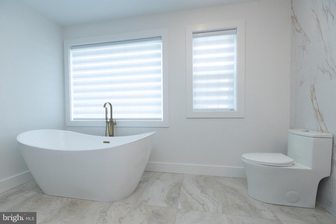
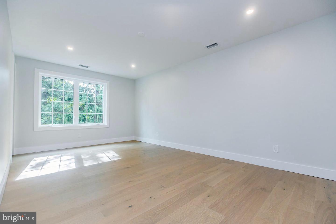
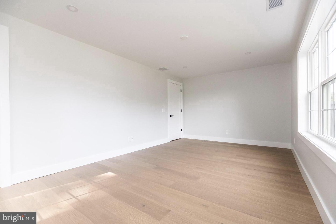
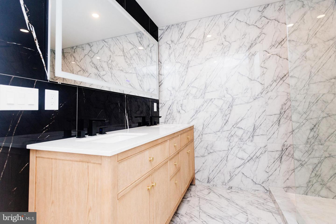
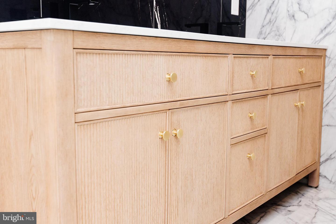
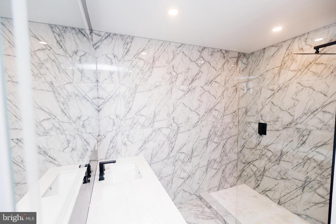
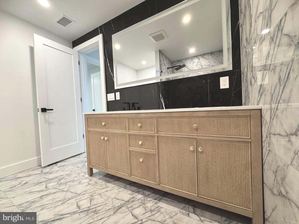
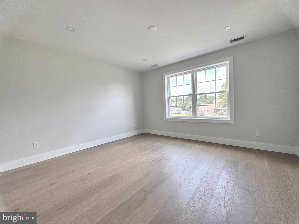
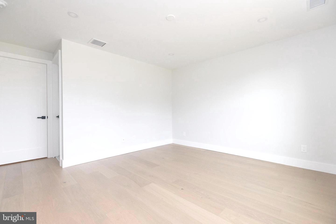
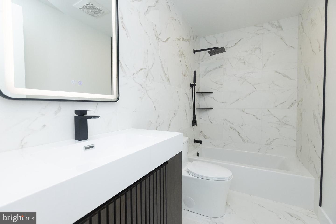
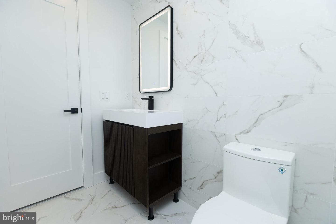
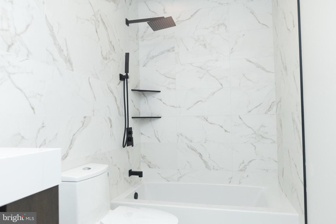
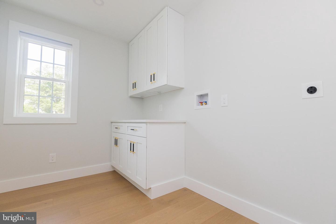
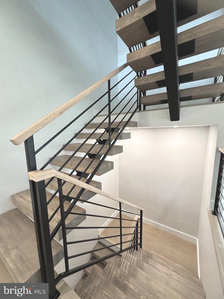
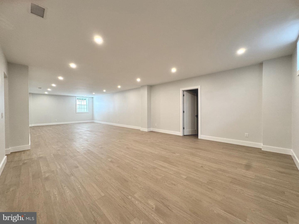
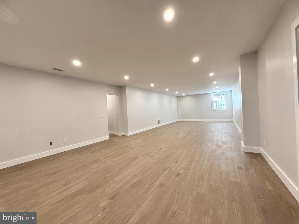
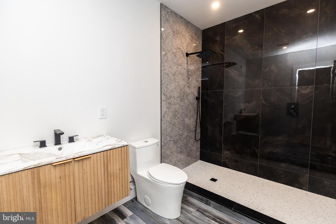
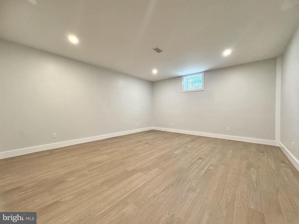
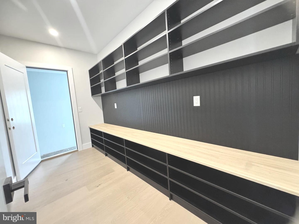
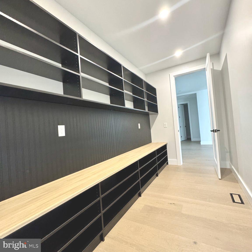
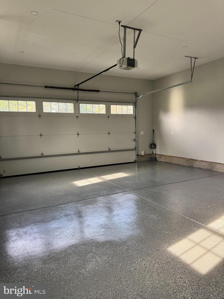
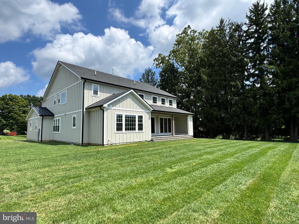
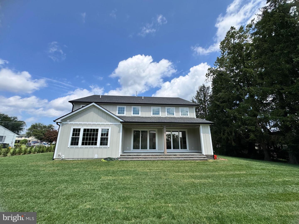
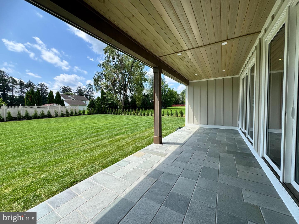
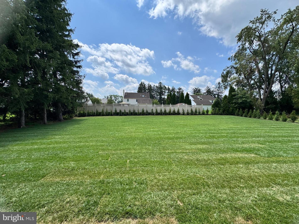
A rare opportunity to own a truly exceptional custom-built residence where timeless craftsmanship, modern architecture, and meticulous attention to detail come together. Nearing completion, this stunning home offers over 4,000 square feet of luxurious living space plus approximately 1,600 square feet of finished lower-level space. Designed with no cookie-cutter floor plan, every element of this home has been thoughtfully customized with superior materials, elegant finishes, and exceptional quality throughout.From the moment you arrive, the impressive exterior makes a statement with board-and-batten siding, a welcoming blue stone walkway and front porch, and an elegant double front entry door. Step inside the dramatic two-story foyer and experience the open, sophisticated design that flows throughout the home.The first floor offers a perfect balance of elegance and functionality, featuring a spacious and light-filled living room, a private home office, and a breathtaking two-story family room with a contemporary electric fireplace, custom fluted feature walls, and expansive sliding glass doors leading to the rear porch and backyard. The formal dining room is enhanced by a custom dry bar, creating an ideal setting for entertaining. The heart of this home is the spectacular designer kitchen featuring custom cabinetry with extensive storage, premium leather-finished countertops, an oversized center island with additional cabinetry, stainless steel appliances, and a spacious eat-in area. Designed for both everyday living and entertaining, this kitchen combines beauty and functionality. The second floor features a luxurious owner's suite designed as a private retreat, complete with a spa-inspired bathroom and an oversized walk-in closet. An additional bedroom offers its own private bathroom, while two spacious bedrooms share a beautifully appointed hallway bath. A conveniently located second-floor laundry room adds everyday convenience. Superior craftsmanship is evident throughout, featuring 9-foot ceilings, premium wide-plank white oak flooring throughout the home, over 100 recessed LED lights, a dramatic custom floating staircase, deluxe energy-efficient windows, 2x6 exterior wall construction, full spray foam insulation, a comprehensive waterproofing system, two-zone heating and cooling, and more. Every detail reflects a commitment to comfort, efficiency, and long-lasting value. The finished lower level provides approximately 1,500 square feet of additional living space with 9-foot ceilings and a full bathroom, offering endless possibilities for a recreation room, home theater, gym, guest accommodations, office, or additional entertaining space. This beautifully finished area expands the home's versatility and provides the perfect space for today's modern lifestyle. Located in the highly sought-after Council Rock School District, this remarkable custom residence offers the rare combination of luxury, craftsmanship, energy-efficient construction, and personalized design. This is more than a home-it is a thoughtfully crafted statement of quality and sophistication created for buyers who appreciate exceptional living.
Details
| MLS # | PABU2125910 |
|---|---|
| Listing Type | For Sale |
| Style | House |
| Sub-Type | New Construction |
| Status | Active-bright |
| Year | 2026 |
| Days On Site | 119 |
| Listing Provided By | Realty Mark Associates | Aggie Roberts |
Features
| Bed(s) | 4 |
|---|---|
| Bath(s) | 5 Total |
| SQ Feet | 5,700 |
| Garage | 2 |
| Basement | Y |
| Story(s) | 2 |
| Zoning | R2 |
| Acreage | 0.60 |
Interior
| Rooms Total | 4 |
|---|---|
| Cooling | Programmable Thermostat, Zoned, Central A/C |
| Heating Yes / No | Yes |
| Heating | Programmable Thermostat, Zoned, Central, Forced Air |
| Interior Features | Bathroom - Soaking Tub, Bathroom - Stall Shower, Bathroom - Walk-In Shower, Breakfast Area, Built-Ins |
Exterior
| Roof | Metal, Pitched, Shingle |
|---|---|
| Construction Materials | Hardi Plank Type, Spray Foam Insulation, Stone, Frame, Advanced Framing |
| Foundation Details | Concrete Perimeter, Permanent |
Parking
| Garage Yes / No | Yes |
|---|
Taxes
| Tax Annual Amount | 1426 |
|---|
Area Information
| State | PA |
|---|---|
| County | BUCKS PA |
| City | SOUTHAMPTON |
| Zip Code | 18966 |
| Area | Northampton Twp (10131) |
| Community Name | PINE TREE FARMS |
| School District | COUNCIL ROCK |
| High School | COUNCIL ROCK SOUTH |
| Listing VS Median (in PINE TREE FARMS) | |
Price: $1,499,000 low | high Med: $510,000 sqft: 5,700 low | high Med: 1,989 $ / sqft: $263 low | high Med: $256 On site: 119 low | high Med: 17 | |
Market Activity 18966
Request a showing
Request a showing
Contact
Learn More About This Property

| State | PA |
|---|---|
| County | BUCKS PA |
| City | SOUTHAMPTON |
| Zip Code | 18966 |
| Area | Northampton Twp (10131) |
| Community Name | PINE TREE FARMS |
| School District | COUNCIL ROCK |
| High School | COUNCIL ROCK SOUTH |
| Listing VS Median (in PINE TREE FARMS) | |
Price: $1,499,000 low | high Med: $510,000 sqft: 5,700 low | high Med: 1,989 $ / sqft: $263 low | high Med: $256 On site: 119 low | high Med: 17 | |
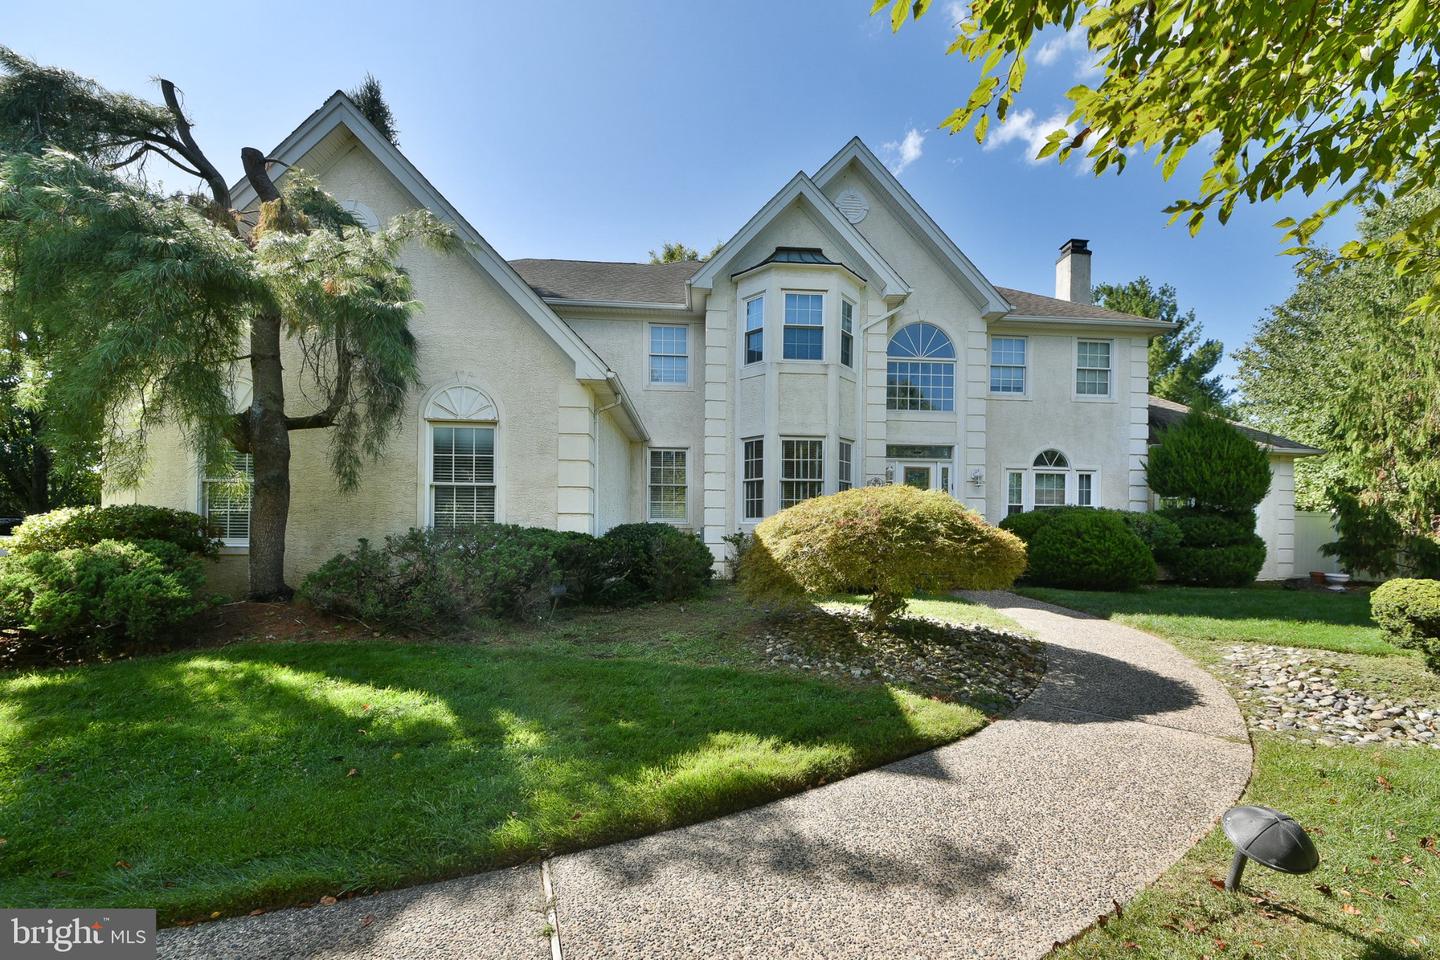 | $1,249,90047 Loretta CirRichboro, PA 18954 |