5109 Catharine St,PHILADELPHIA, PA 19143
PHILADELPHIA, PA 19143

Description
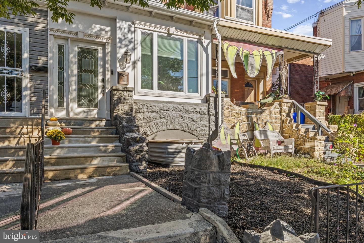
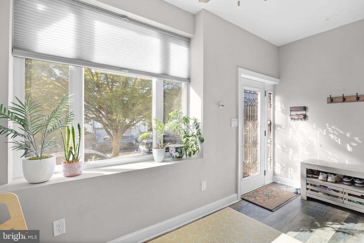
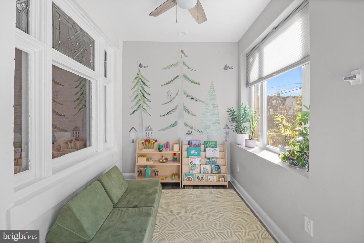
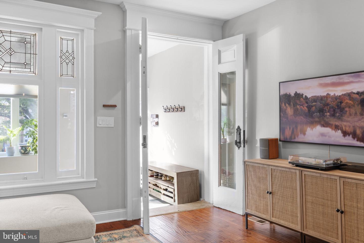
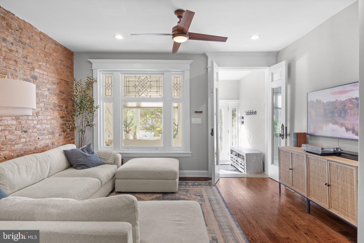
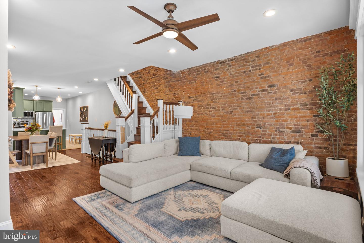
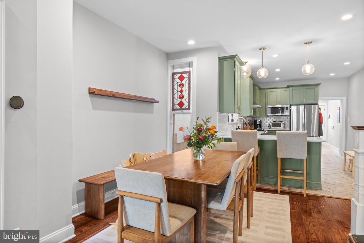
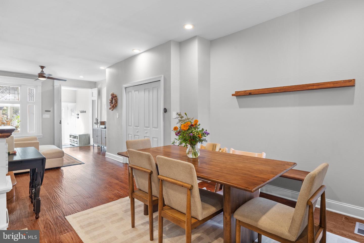
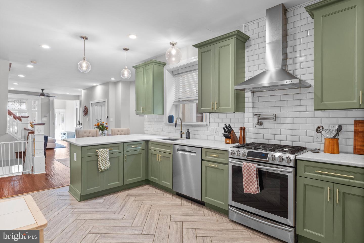
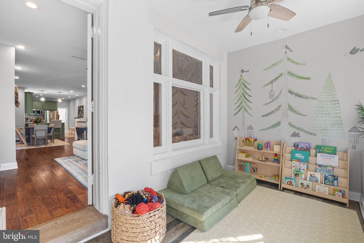
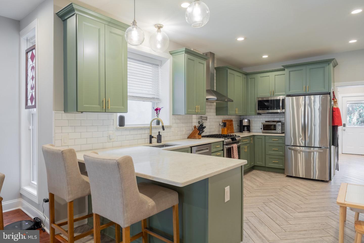
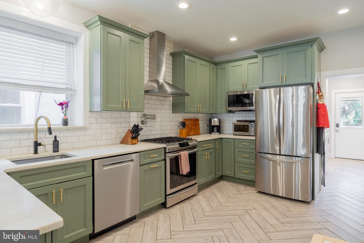
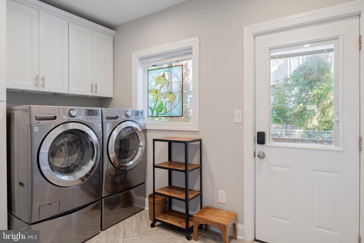
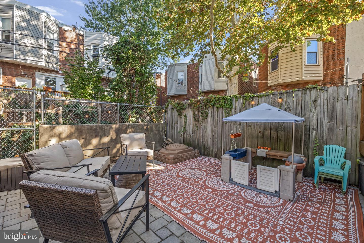
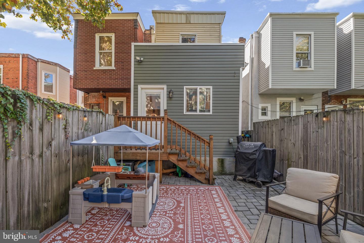
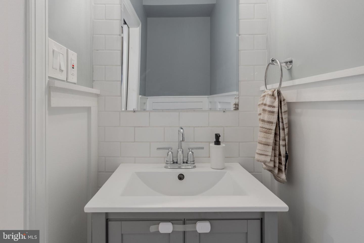
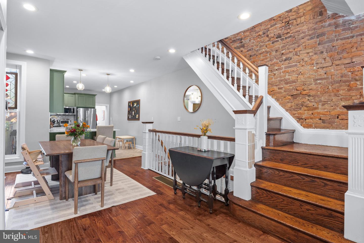
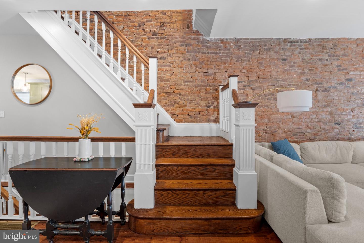
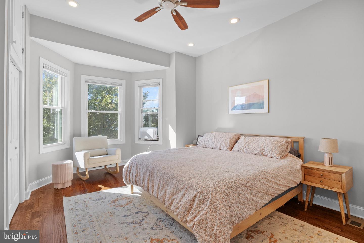
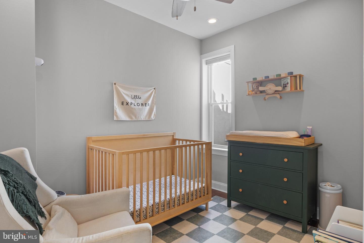
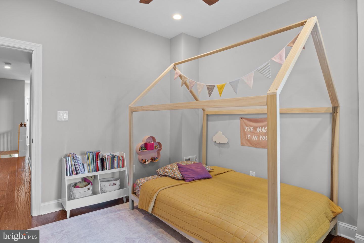
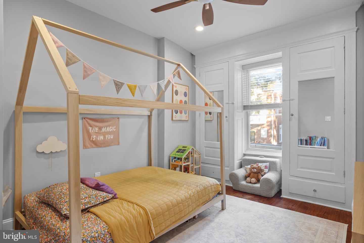
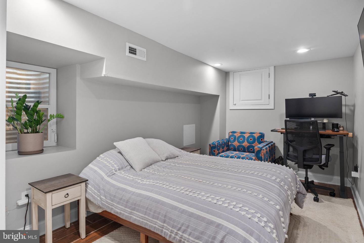
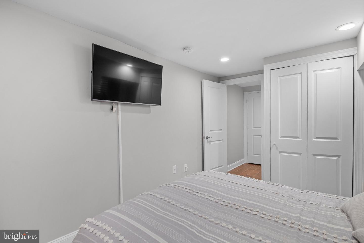
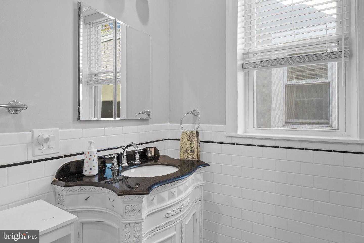
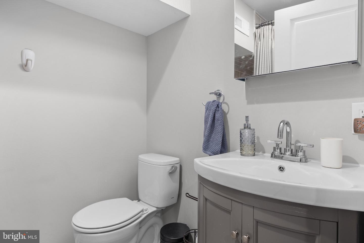
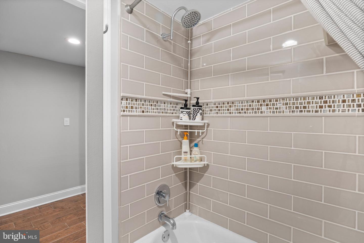
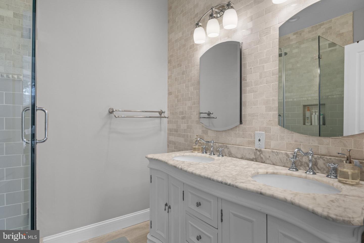
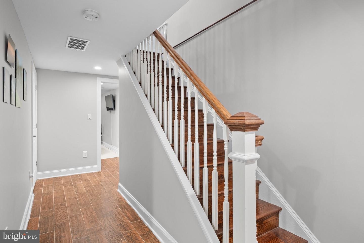
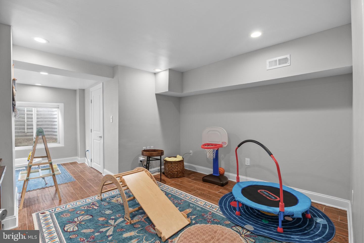
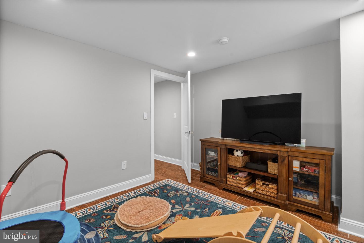
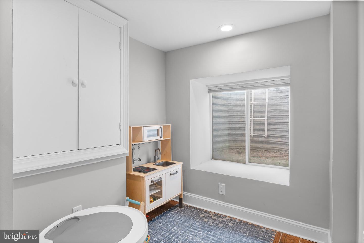
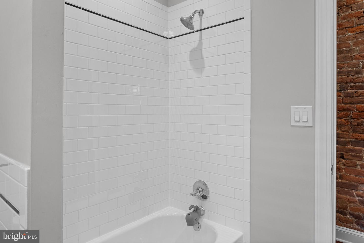
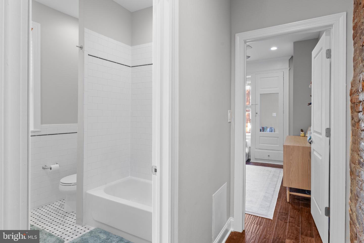
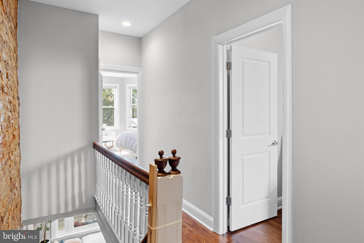
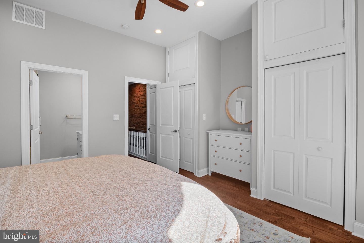
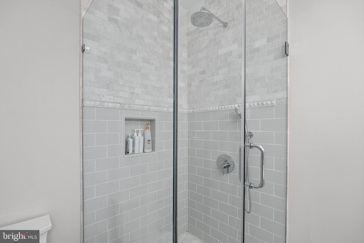
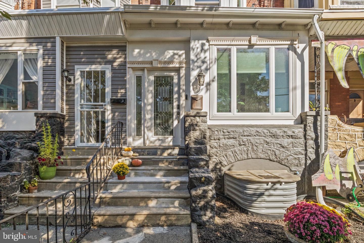
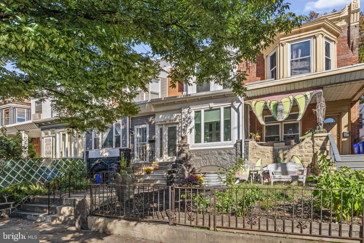
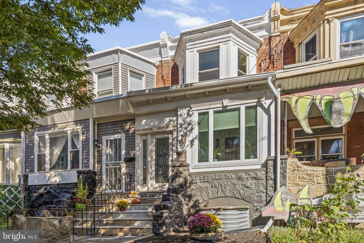
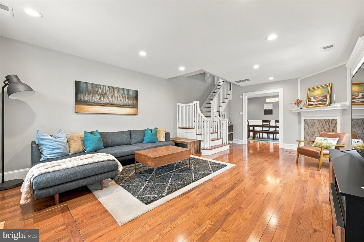
Welcome to 5109 Catharine, a light filled 5-bedroom, 3.5 bath home located on a tree lined street in the highly desirable neighborhood of Cedar Park. As you approach the property, you're greeted by a delightful south facing facade, tiered stoop for plants and flowers, a large low maintenance front yard with maximum curb appeal. Conveniently located steps away from parks, shops and restaurants Step inside to discover a warm sunroom bathed in natural light. A perfect space to relax and unwind. A large original window connects the sun room to the main living area allowing more natural light into the home. The open floor plan seamlessly connects to the dining area and updated and modern kitchen. Gorgeous hardwood floors throughout, high ceilings, exposed brick, original woodwork, recessed lighting, central air conditioning, and a convenient first floor half bath off of the kitchen. In the spacious kitchen, you'll find an abundance of storage, top-of-the-line stainless steel appliances, shaker cabinets, pot filler, quartz countertops, gas range and peninsula for additional prep space and seating. The kitchen and dining areas are functional for preparing large meals and excellent places to host memorable experiences with family and friends. Off of the kitchen is a nice sized mudroom, which houses a bar, small pantry, washer and dryer and powder room. Off of this room you'll find a perfectly sized backyard space. Designed for easy upkeep, gardening and spacious enough for summer grilling, lounging and entertaining with the addition of string lights to create a cozy outdoor oasis. As you ascend to the second floor, you'll find three comfortably sized bedrooms that offer ample storage and natural light, creating cozy retreats for rest and relaxation. You'll find thoughtful custom shelving and built-ins in the primary bedroom with original mirrored built in closets in the rear bedroom. The contemporary hall bathroom features a tub/shower combo, modern light fixture and vanity with additional storage. The serene primary has two large custom closets, additional overhead storage and a luxury ensuite bathroom with a double vanity, walk-in glass shower and marble backsplash. The finished lower-level features two large additional bedrooms and a full hall bath. This level also houses all of the mechanicals, high efficiency furnace, sump pump, 200-amp system and brand-new water line. This home truly stands out with its roomy and inviting atmosphere along with the perfect balance of modern updates and original details. Move right in and immerse yourself in this well-loved home. The property's convenient location is just one block from the recently redone playgrounds at Cedar Park & Malcolm X Park. Fantastic shops and restaurants on Baltimore Ave; Mariposa Food Co-op, Bookers Restaurant, Cleo Bagels and Carbon Copy. Easily accessible public transportation with just a short ride to Penn, Drexel, Penn Medicine, CHOP and Center City. Welcome home! NOTE: This home has a tax abatement that ends December 31, 2028.
Details
| MLS # | PAPH2683486 |
|---|---|
| Listing Type | For Sale |
| Style | Condominium |
| Sub-Type | Resale |
| Status | Active-bright |
| Year | 1920 |
| Days On Site | 24 |
| Listing Provided By | Compass Pennsylvania, LLC | Lauren Morihara |
Features
| Bed(s) | 5 |
|---|---|
| Bath(s) | 4 Total |
| SQ Feet | 2,500 |
| Basement | Y |
| Story(s) | 2 |
| Zoning | RM1 |
| Acreage | 0.04 |
Interior
| Cooling | Central A/C |
|---|---|
| Heating Yes / No | Yes |
| Heating | Forced Air |
| Appliances | Stainless Steel Appliances |
Exterior
| Construction Materials | Brick |
|---|---|
| Foundation Details | Stone |
| Lot Features | Front Yard, Rear Yard |
Parking
| Garage Yes / No | No |
|---|
Taxes
| Tax Annual Amount | 1511 |
|---|
Area Information
| State | PA |
|---|---|
| County | PHILADELPHIA PA |
| City | PHILADELPHIA |
| Zip Code | 19143 |
| Area | 19143 (19143) |
| Community Name | UNIVERSITY CITY |
| School District | THE SCHOOL DISTRICT OF PHILADELP |
| Listing VS Median (in UNIVERSITY CITY) | |
Price: $580,000 low | high Med: $3,000 sqft: 2,500 low | high Med: 1,700 $ / sqft: $232 low | high Med: $2 On site: 24 low | high Med: 39 | |
Market Activity 19143
Request a showing
Request a showing
Contact
Learn More About This Property

| State | PA |
|---|---|
| County | PHILADELPHIA PA |
| City | PHILADELPHIA |
| Zip Code | 19143 |
| Area | 19143 (19143) |
| Community Name | UNIVERSITY CITY |
| School District | THE SCHOOL DISTRICT OF PHILADELP |
| Listing VS Median (in UNIVERSITY CITY) | |
Price: $580,000 low | high Med: $3,000 sqft: 2,500 low | high Med: 1,700 $ / sqft: $232 low | high Med: $2 On site: 24 low | high Med: 39 | |
 | $535,000651 S 51stPhiladelphia, PA 19143 |