
Description
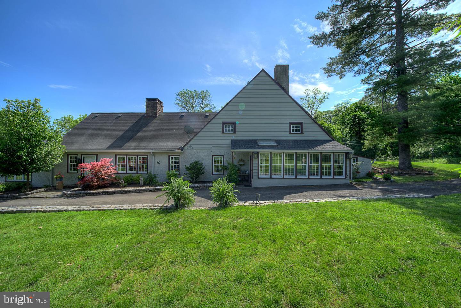
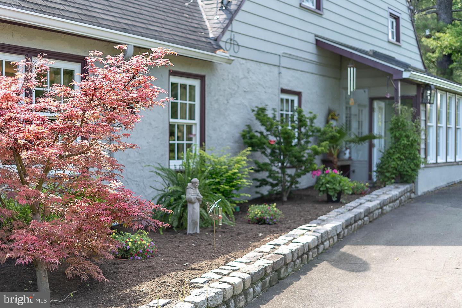
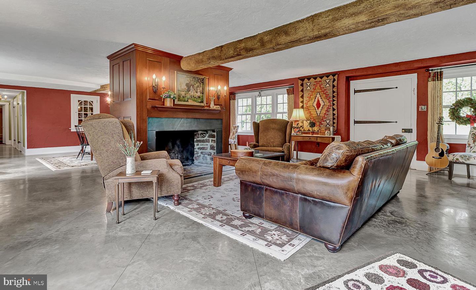
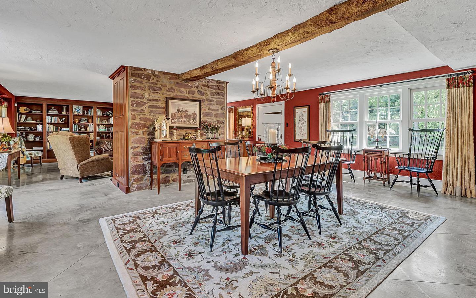
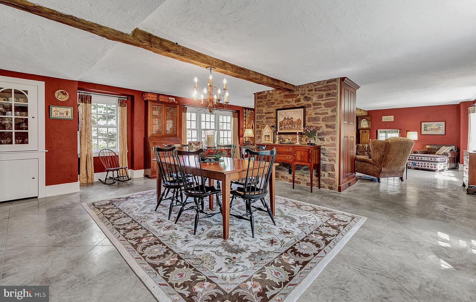
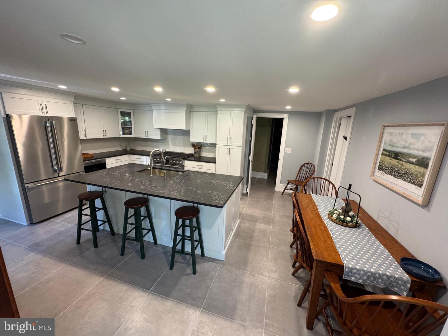
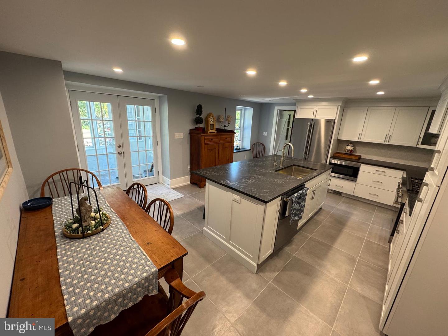
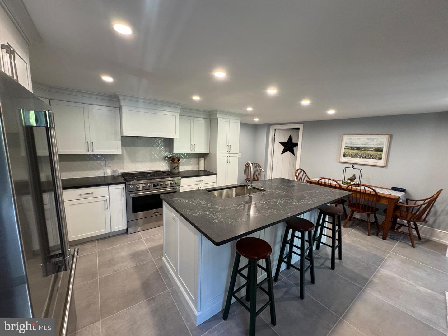
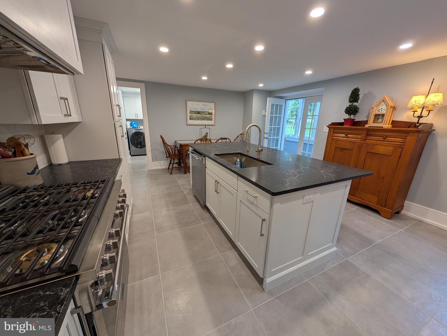
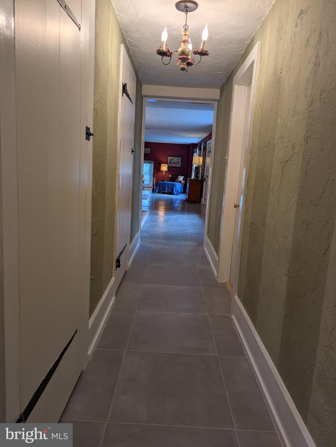
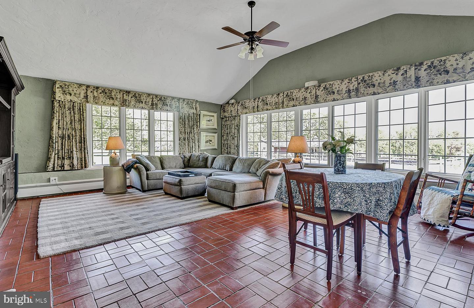
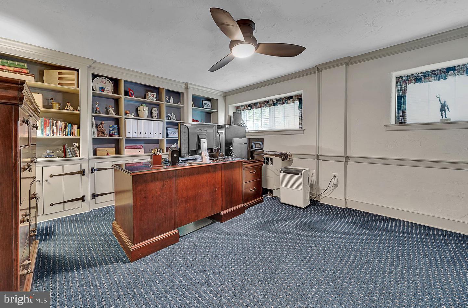
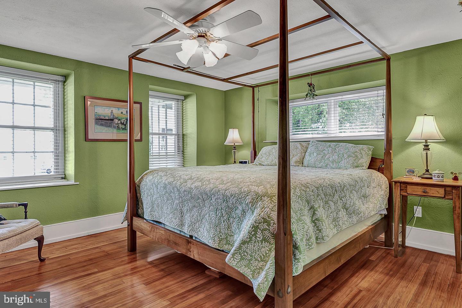
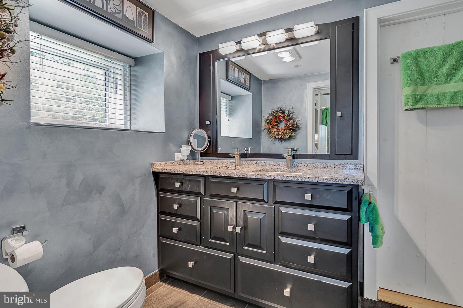
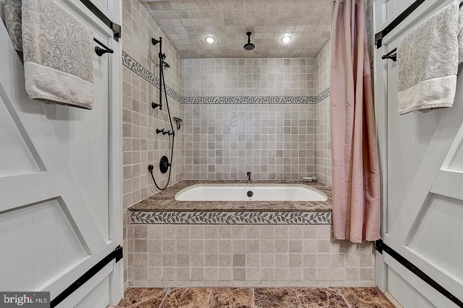
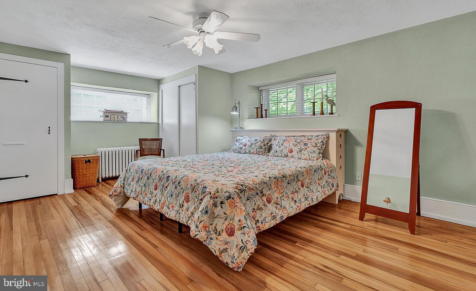
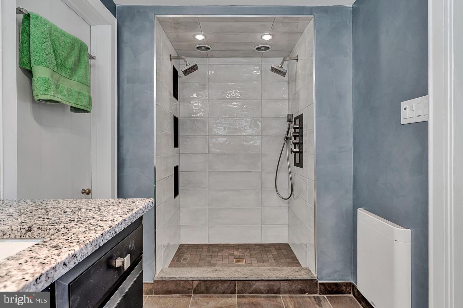
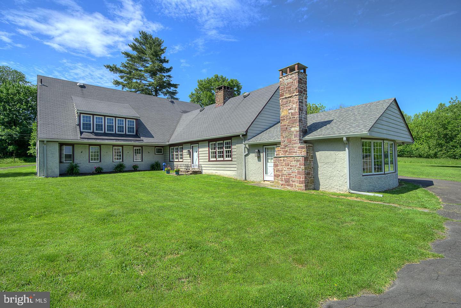
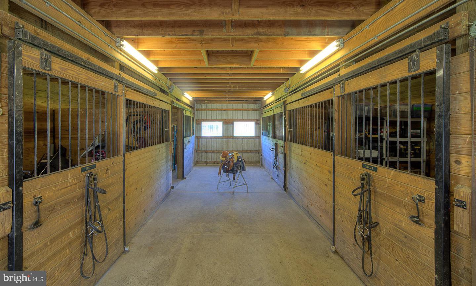
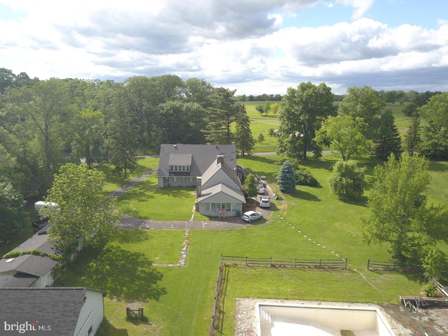
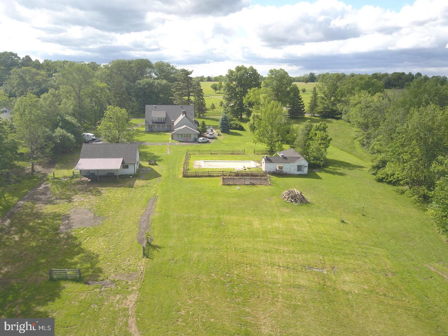
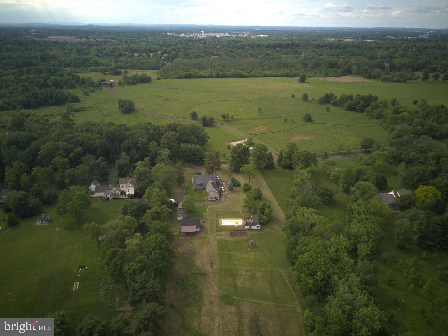
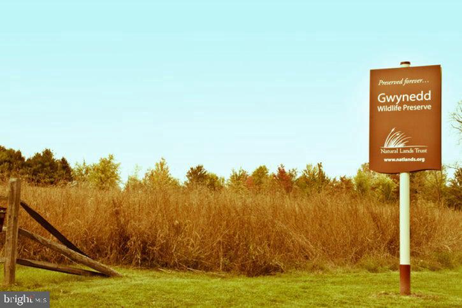
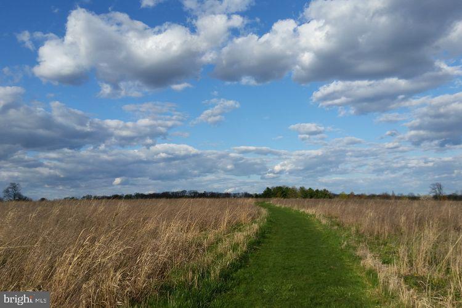
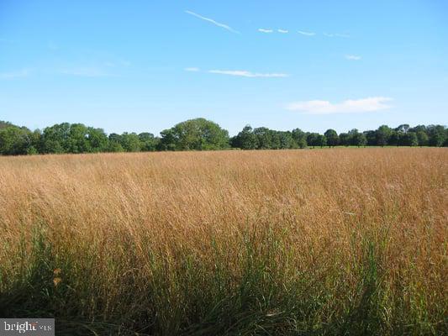
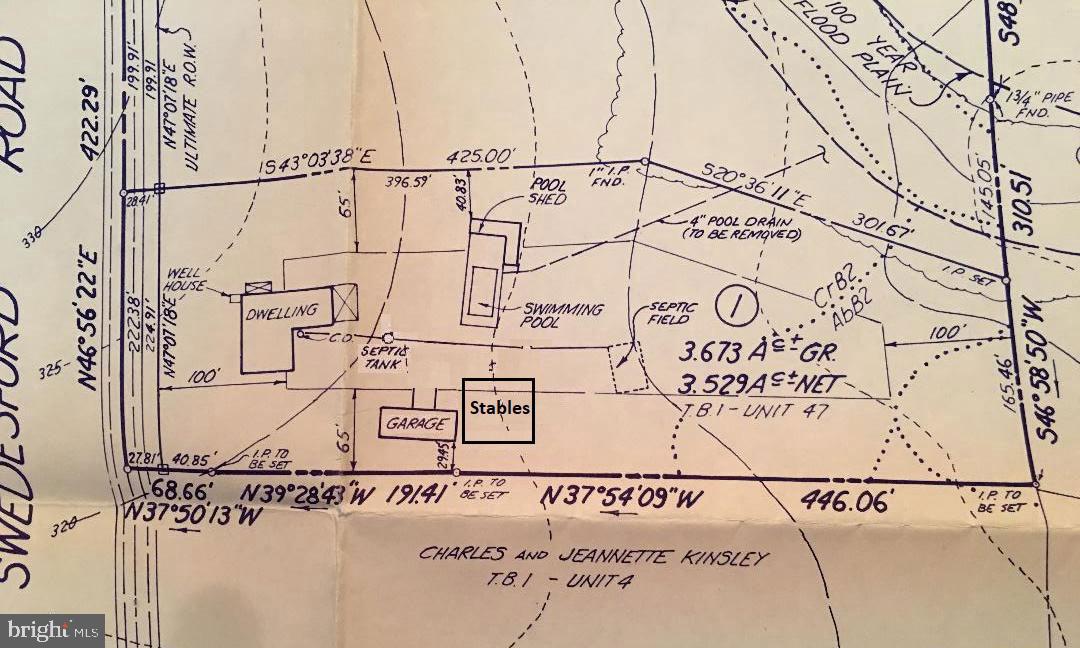
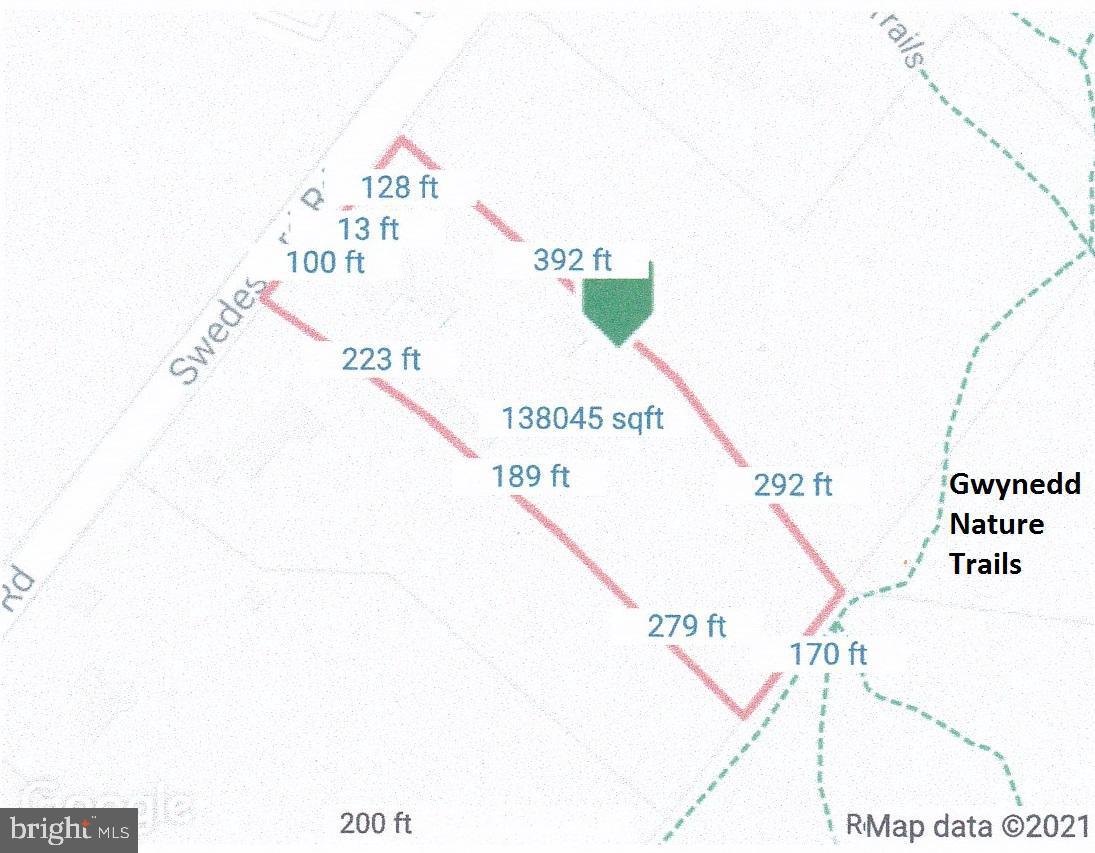
Truly an Equestrian Paradise! Nestled in the heart of Prestigious Gwynedd Valley, near Blue Bell Golf Club. Saddle up, or hitch your horses to a carriage, and take a ride for hours in the Nature Preserve Lands, directly across from your estate, or just simply Jog the Miles and Miles of Trails directly connected to your home. Surrounded by 279 acres of the protected Gwynedd Wildlife Preserve branch of a Nature Lands Trust foundation. Also Connected to thousands of acres of other natural preserve lands in the Adjacent Wissahickon Creek Watershed Trust - approx. 26 miles long. Discover Equestrian Estate & Architectural Treasure in Prestigious Gwynedd Valley set on approx. 3.5 +/- acres surrounded by hundreds of acres of protected natural lands. This distinctive converted barn and carriage house residence pairs historic craftsmanship with thoughtfully integrated modern amenities. At the heart of the home is a spectacular "down to studs and joists' New (SEPT 2026) Custom Gourmet KITCHEN renovation including: High End "Professional" Appliances. 6 Burner Dual-Fuel Oven / Range (Electric Oven, Propane Range). Large Quartz Island with Stainless Steel Under Mount Sink. Reverse Osmosis, under sink, water filter. Powerful and Quiet WOLF Range Exhaust Fan System with in-line Blower Unit. State of the Art Built-In Drawer Microwave. Frigidaire Professional French-Door Stainless Steel Refrigerator / Freezer Frigidaire Professional Dishwasher. New Plumbing and Electrical Service in Kitchen and Laundry Room. New under cabinet Heating System in Kitchen. New Tile Flooring in Kitchen, Laundry Room and Main Hallways. State of the Art High-End Recessed LED Lighting in Kitchen and Breezeway. New glass Double French Door entry to kitchen. Additional Estate Features: * Converted Luxurious Barn / Carriage House Estate, on 3.5 +/- Acres. * Amish built 4 Stall Pole Barn with Wash Stall, Hayloft and Large Run-in Shed. * Outbuilding with 2 Car Garage / storage / work shop space. * In-Ground Pool and Pool House. * 4 Spacious Bedrooms (Spacious Master Bedroom Suite with refinished maple flooring; Remodeled Full Bath). * Two Full Baths with High-End Renovations plus a Half Bath. * Sunny Large Entertainment Wing. * Large Pantry, Newly Renovated Laundry room with Washer and Dryer. * Radiant PEX Tubing Heated Floors in Living and Dining Rooms. * New, High Efficiency, Gas (Propane) Wall-Mount Continuous Water Heater for heat and hot water. * Formal Living Room with Custom Cherry Built-In Shelving and Stone Fireplace with cooking crane and soapstone surround and floor. * Second Level of yet unfinished attic for future Professional ART STUDIO, and/or Second Floor Master Suite (already pre-plumbed, ready for your own design). * Original inside living room and dining room beams, custom tin lamps, and built-in-the-wall relief sculptures. * Mercer tiles and other decorative motifs grace the inside and outside walls throughout. * All antique interior and exterior doors have been stripped of dozens of layers of paint, meticulously repaired and repainted to look as good as they did over a hundred years ago. * Hand forged strap hinges and antique locks restored to their original glory. * New Roof on Street Side of House and over Family Room. **PLUS all this is in the Wissahickon School District, (rated 8 to 9 out of 10 in the Nation!)**
Details
| MLS # | PAMC2193686 |
|---|---|
| Listing Type | For Sale |
| Style | House |
| Sub-Type | Resale |
| Status | Active-bright |
| Year | 1832 |
| Days On Site | 57 |
| Listing Provided By | BHHS Fox&Roach-Newtown Square | Laszlo J Garay |
Features
| Bed(s) | 4 |
|---|---|
| Bath(s) | 3 Total |
| SQ Feet | 3,032 |
| Garage | 2 |
| Pool | Yes |
| Story(s) | 2 |
| Zoning | AA-1 RESIDENTIAL |
| Acreage | 3.52 |
| Property View | Pasture, Scenic Vista, Trees, Woods |
Interior
| Rooms Total | 12 |
|---|---|
| Cooling | Window Unit(s) |
| Heating Yes / No | Yes |
| Heating | Baseboard - Hot Water, Radiant, Zoned, Energy Star Heating System |
| Interior Features | Attic, Breakfast Area, Built-Ins, Ceiling Fan(s), Floor Plan - Open, Formal/Separate Dining Room, Kitchen - Eat-In, Pantry, Studio, Walk-in Closet(s), Wood Floors, Skylight(s), Kitchen - Island, Kitchen - Gourmet, Kitchen - Table Space, Exposed Beams, Bathroom - Tub Shower, Bathroom - Stall Shower, Bathroom - Jetted Tub |
| Window Features | Bay/Bow, Casement, Double Hung, Double Pane Windows, Energy Efficient, ENERGY STAR Qualified, Low-E, Screens, Vinyl Clad |
| Furnished | No |
| Appliances | Built-In Microwave, Built-In Range, Dishwasher, Dryer, Energy Efficient Appliances, Exhaust Fan, Icemaker, Microwave, Six Burner Stove, Washer, Water Heater - High-Efficiency, Water Heater - Tankless, ENERGY STAR Refrigerator |
Exterior
| Exterior Features | BBQ Grill, Exterior Lighting, Outbuilding(s), Flood Lights, Gutter System |
|---|---|
| Roof | Fiberglass, Asphalt, Shingle |
| Security Features | 24 hour security, Fire Detection System, Main Entrance Lock, Monitored, Security System, Smoke Detector, Surveillance Sys |
| Construction Materials | Stone, Stucco, Wood Siding, Aluminum Siding |
| Foundation Details | Stone, Slab |
| Lot Features | Backs - Parkland, Level, Private, Backs to Trees, Cleared, Rural, Road Frontage, Side Yard(s) |
Parking
| Garage Yes / No | Yes |
|---|---|
| Parking Features | Circular Driveway, Paved Driveway, Private, Asphalt Driveway, Crushed Stone, Gravel Driveway, Paved Parking |
Utilities
| Utilities | Cable TV, Electric Available, Propane, Phone |
|---|
Taxes
| Tax Annual Amount | 10704 |
|---|
Area Information
| State | PA |
|---|---|
| County | MONTGOMERY PA |
| City | AMBLER |
| Zip Code | 19002 |
| Area | Lower Gwynedd Twp (10639) |
| Community Name | GWYNEDD ACRES |
| School District | WISSAHICKON |
| Elementary School | STONY CREEK |
| High School | WISSAHICKON SENIOR |
| Listing VS Median (in GWYNEDD ACRES) | |
Price: $1,290,000 low | high Med: $1,290,000 sqft: 3,032 low | high Med: 3,032 $ / sqft: $425 low | high Med: $425 On site: 57 low | high Med: 57 | |
Market Activity 19002
Request a showing
Request a showing
Contact
Learn More About This Property

| State | PA |
|---|---|
| County | MONTGOMERY PA |
| City | AMBLER |
| Zip Code | 19002 |
| Area | Lower Gwynedd Twp (10639) |
| Community Name | GWYNEDD ACRES |
| School District | WISSAHICKON |
| Elementary School | STONY CREEK |
| High School | WISSAHICKON SENIOR |
| Listing VS Median (in GWYNEDD ACRES) | |
Price: $1,290,000 low | high Med: $1,290,000 sqft: 3,032 low | high Med: 3,032 $ / sqft: $425 low | high Med: $425 On site: 57 low | high Med: 57 | |