
Description
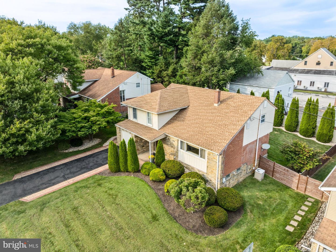
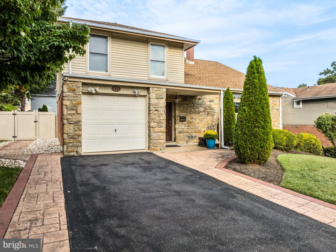
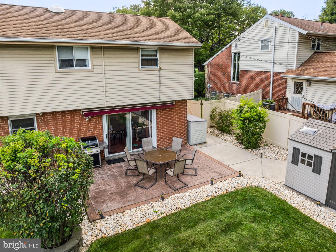
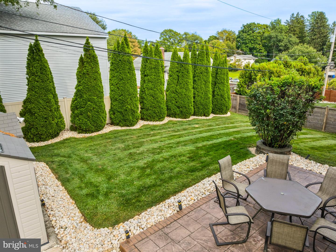
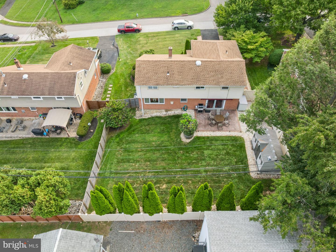
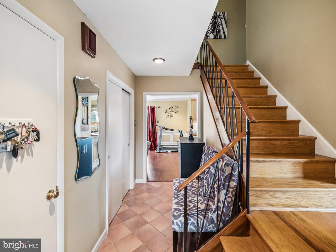
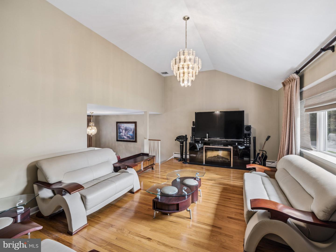
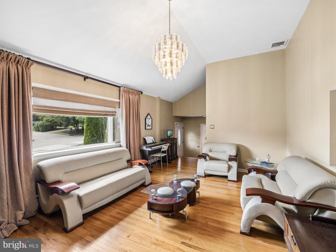
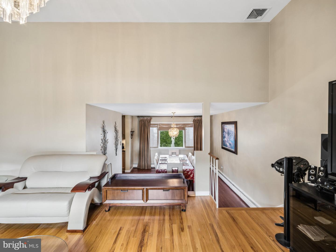
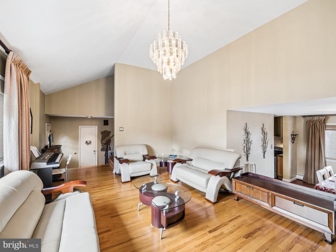
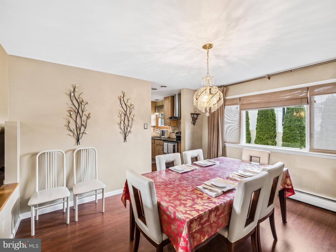
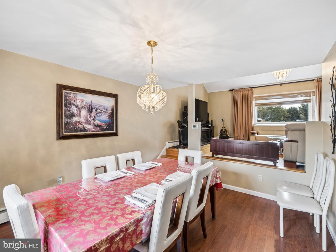
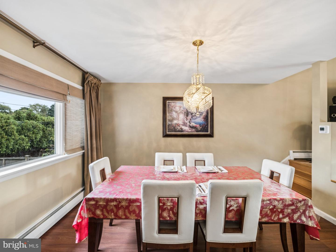
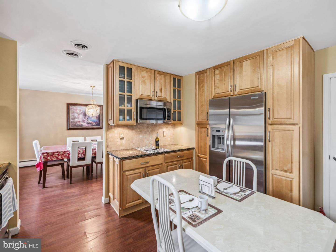
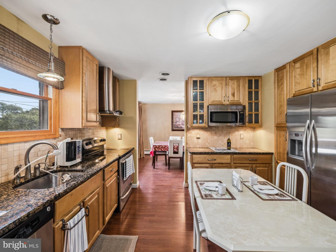
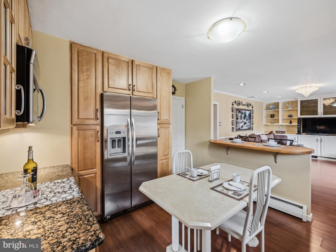
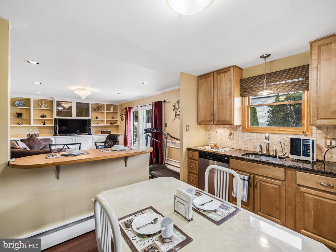
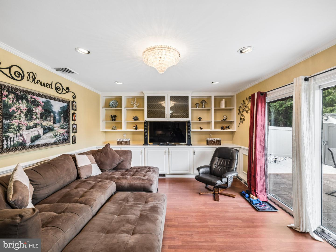
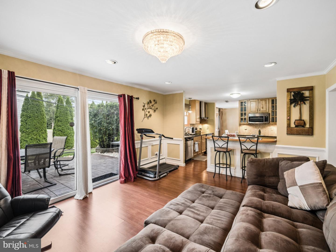
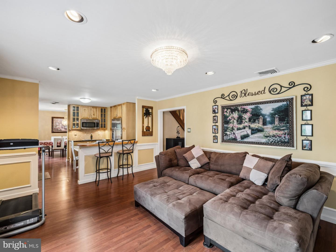
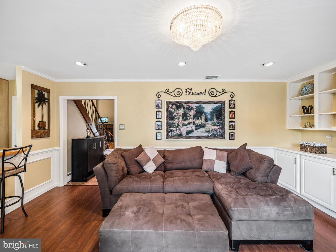
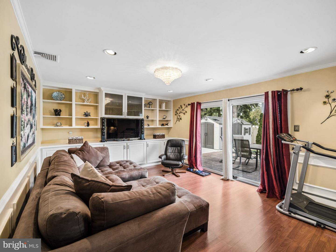
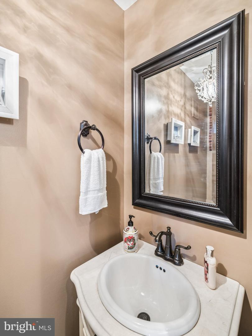
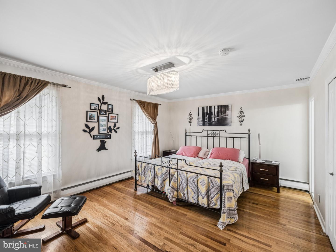
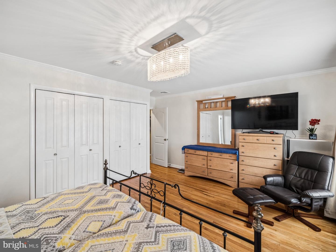
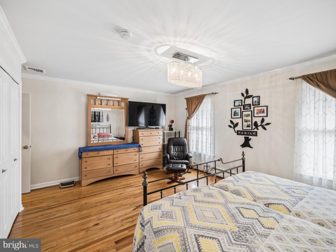
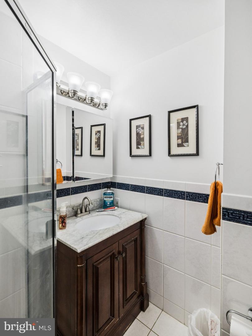
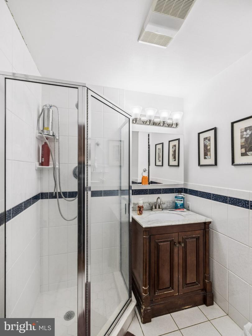
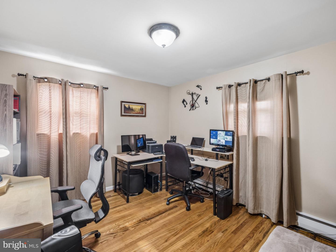
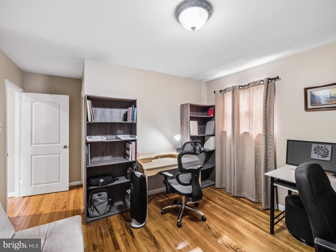
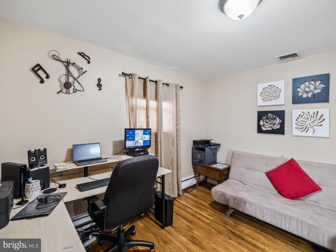
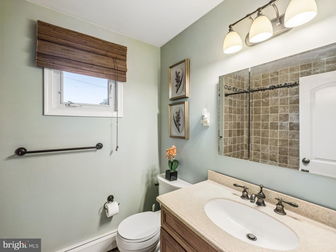
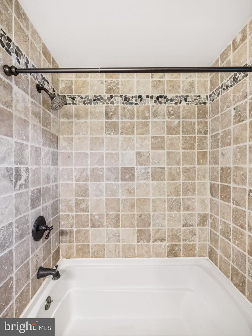
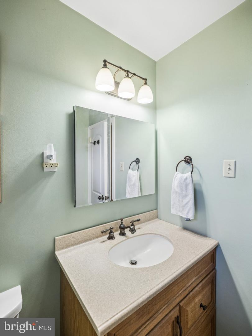
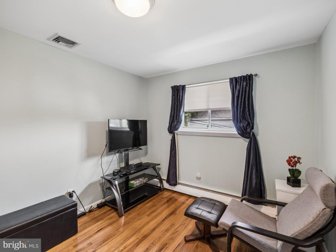
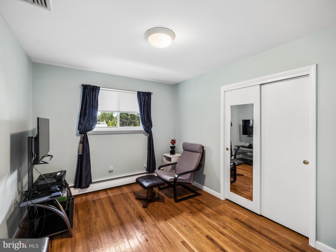
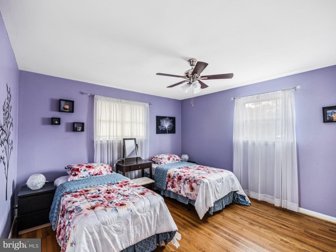
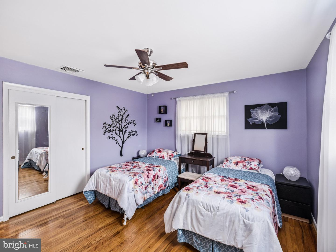
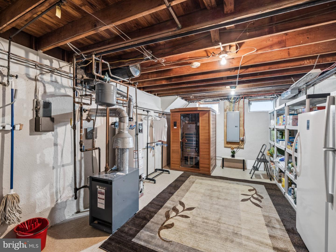
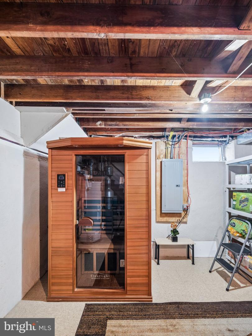
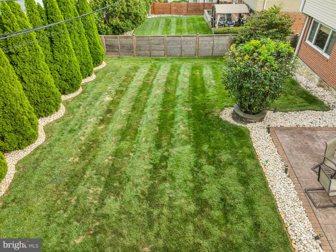
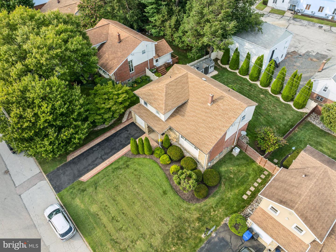
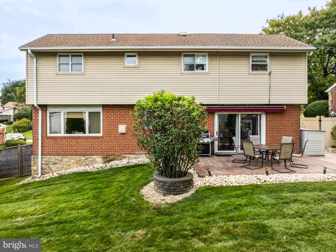
Move right in without having to lift a finger. Happily enjoy this elegantly decorated home!! Gleaming hardwood floors and spectacular lighting fixtures in all the major rooms. A grand cathedral ceiling in the living room that that floods with light. This room flows into an open formal dining room just a few steps away. Fabulous stainless steel appliances grace this newer kitchen complete with granite counter tops. The family room is conveniently only steps away from the kitchen. The family room is a huge room with custom shelving, crown moldings and a wonderful view of the outdoor patio and super green yard. BIG does not describe the new shed that is just outside the home. A place that is perfect for storing all your summer fun things like bikes and furniture. Upstairs is a large primary bedroom with a newer bath, a hall bath with a soaking tub. and three other bedrooms that have great closets. All rooms are painted in calming colors. The sauna in the basement, which the seller is including, will relax your troubles away. We could add many more accolades about this home but it is better to get a look yourself
Details
| MLS # | PAMC2194752 |
|---|---|
| Listing Type | For Sale |
| Style | House |
| Sub-Type | Resale |
| Status | Active-bright |
| Year | 1959 |
| Days On Site | 52 |
| Listing Provided By | RE/MAX Regency Realty | Roy L. Hollinger |
Features
| Bed(s) | 4 |
|---|---|
| Bath(s) | 3 Total |
| SQ Feet | 1,800 |
| Garage | 1 |
| Basement | Y |
| Story(s) | 2 |
| Zoning | RESIDENTIAL |
| Acreage | 0.20 |
Interior
| Rooms Total | 8 |
|---|---|
| Cooling | Central A/C |
| Heating Yes / No | Yes |
| Heating | Central |
| Interior Features | Bathroom - Soaking Tub, Bathroom - Stall Shower, Family Room Off Kitchen, Floor Plan - Open, Kitchen - Eat-In, Pantry, Sauna, Upgraded Countertops, Wood Floors |
| Window Features | Replacement, Sliding |
| Furnished | No |
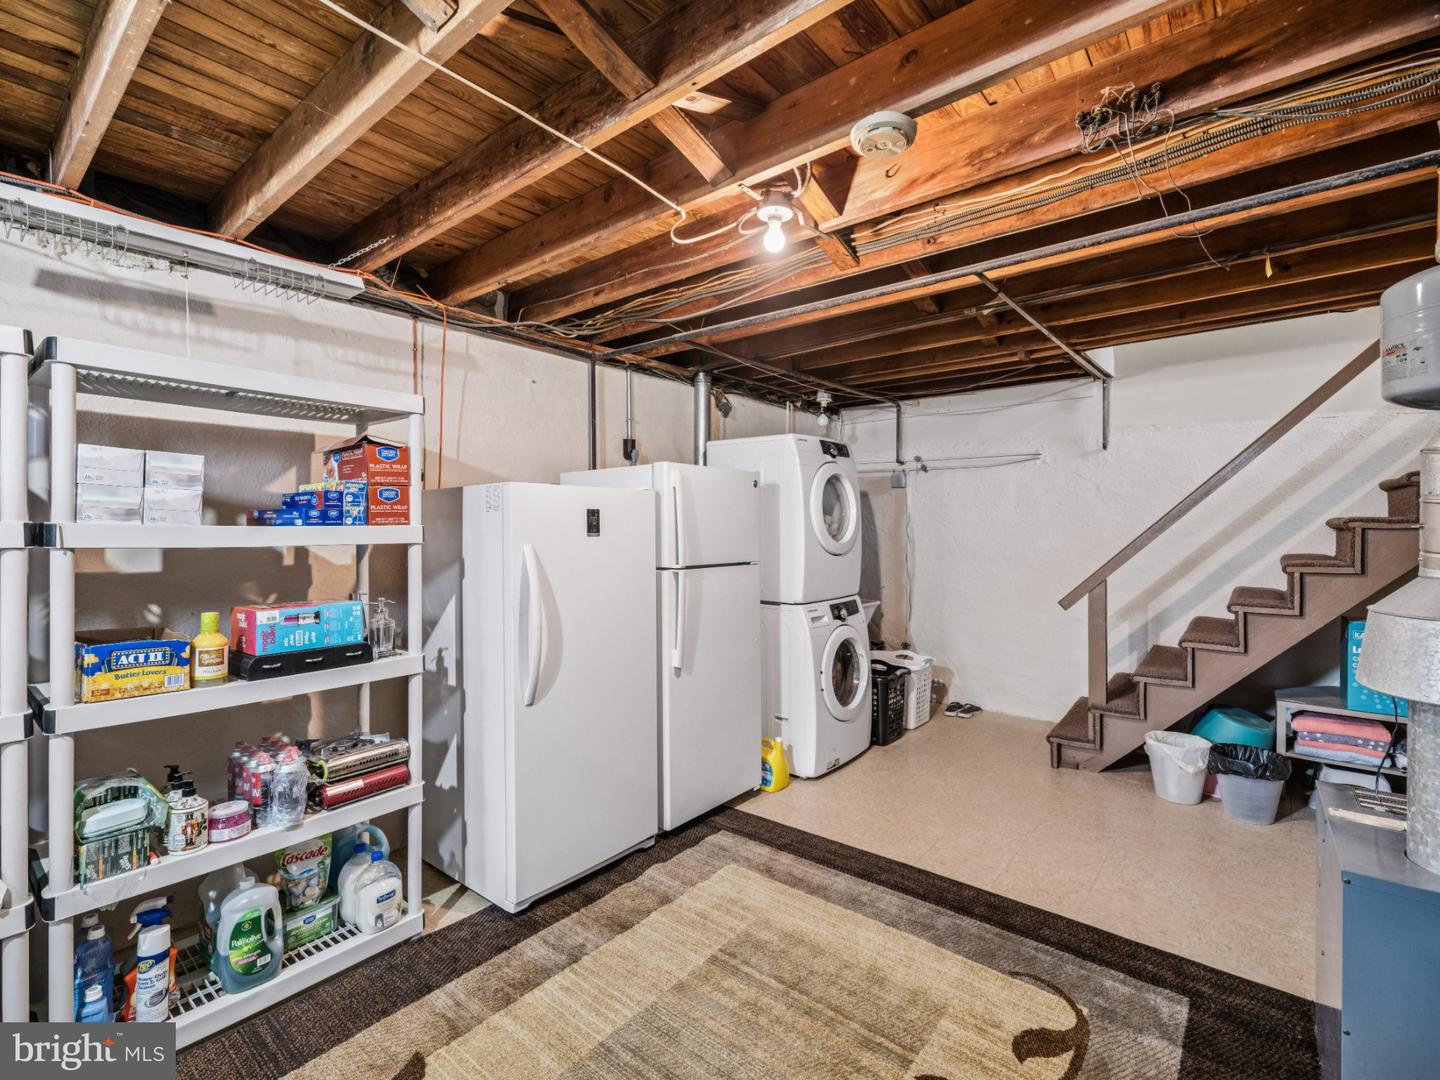
| Appliances | Built-In Microwave, Dishwasher, Disposal, Dryer - Front Loading, Extra Refrigerator/Freezer, Oven - Self Cleaning, Oven/Range - Gas, Refrigerator, Stainless Steel Appliances, Washer - Front Loading, Washer/Dryer Stacked, Water Heater |
Exterior
| Exterior Features | Extensive Hardscape, Exterior Lighting, Sidewalks |
|---|---|
| Roof | Shingle, Asphalt |
| Security Features | Exterior Cameras, Security System, Smoke Detector |
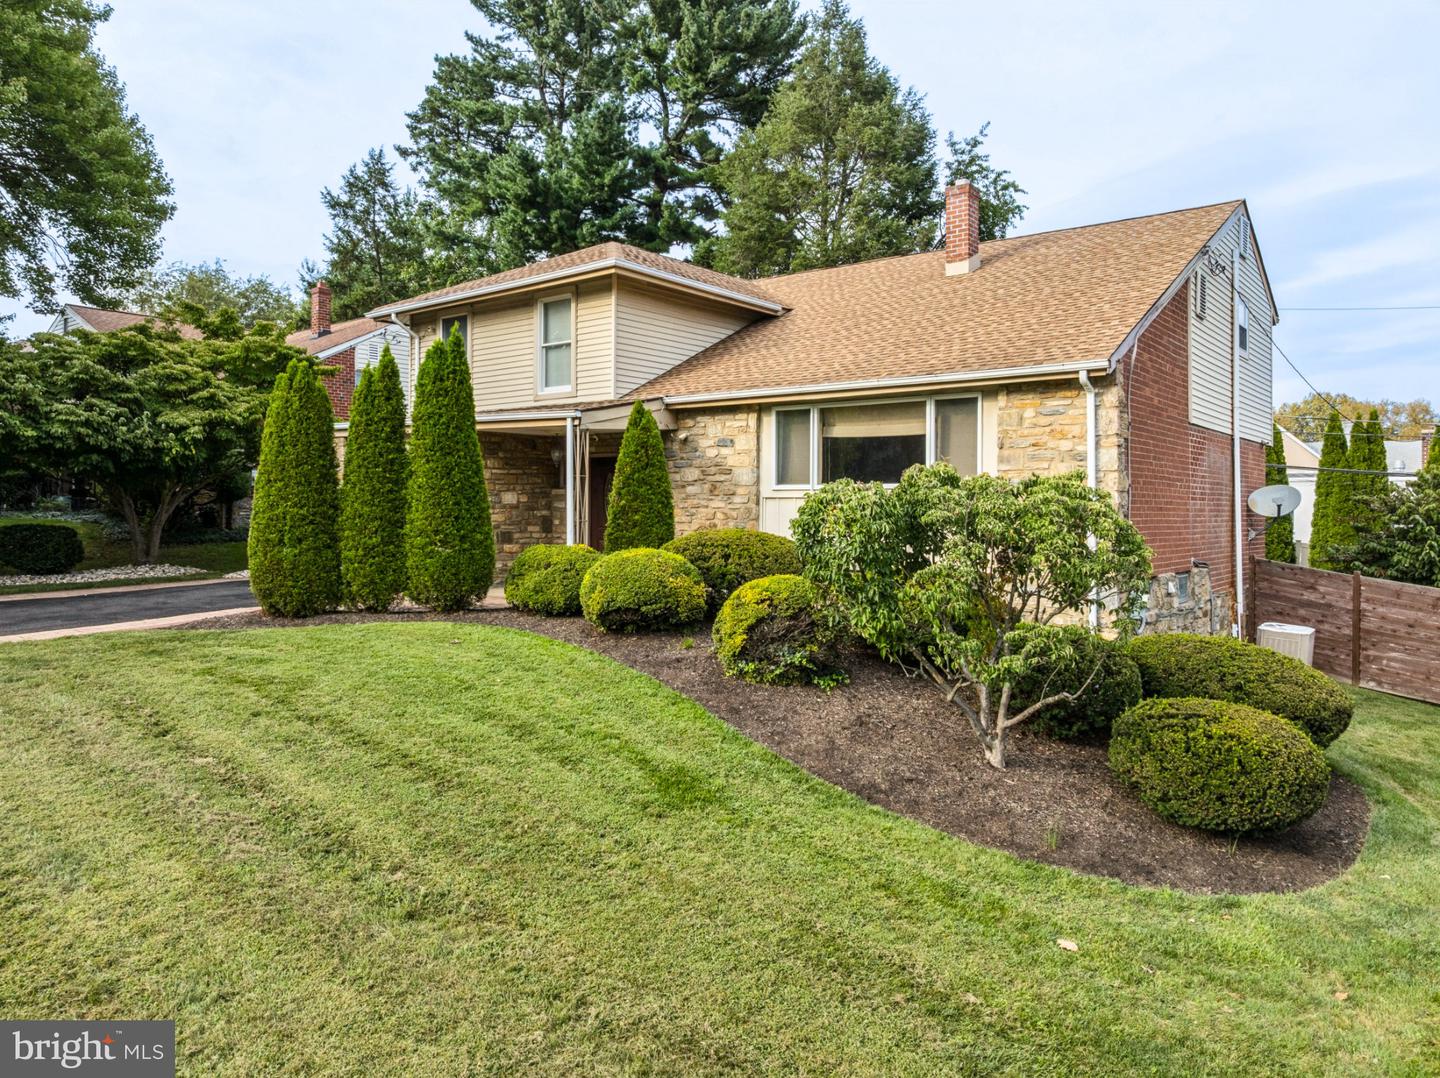
| Construction Materials | Vinyl Siding, Brick Veneer, Stone |
| Foundation Details | Concrete Perimeter |
| Lot Features | Landscaping, Rear Yard |
Parking
| Garage Yes / No | Yes |
|---|---|
| Parking Features | Asphalt Driveway, Concrete Driveway |
Utilities
| Utilities | Cable TV Available, Electric Available, Natural Gas Available, Phone Available |
|---|
Taxes
| Tax Annual Amount | 8828 |
|---|
Area Information
| State | PA |
|---|---|
| County | MONTGOMERY PA |
| City | CHELTENHAM |
| Zip Code | 19012 |
| Area | Cheltenham Twp (10631) |
| Community Name | ROWLAND PARK |
| School District | CHELTENHAM |
| Elementary School | CHELTENHAM |
| High School | CHELTENHAM |
| Listing VS Median (in ROWLAND PARK) | |
Price: $495,000 low | high Med: $379,900 sqft: 1,800 low | high Med: 1,904 $ / sqft: $275 low | high Med: $200 On site: 52 low | high Med: 12 | |
Market Activity 19012
Request a showing
Request a showing
Contact
Learn More About This Property

| State | PA |
|---|---|
| County | MONTGOMERY PA |
| City | CHELTENHAM |
| Zip Code | 19012 |
| Area | Cheltenham Twp (10631) |
| Community Name | ROWLAND PARK |
| School District | CHELTENHAM |
| Elementary School | CHELTENHAM |
| High School | CHELTENHAM |
| Listing VS Median (in ROWLAND PARK) | |
Price: $495,000 low | high Med: $379,900 sqft: 1,800 low | high Med: 1,904 $ / sqft: $275 low | high Med: $200 On site: 52 low | high Med: 12 | |