
Description
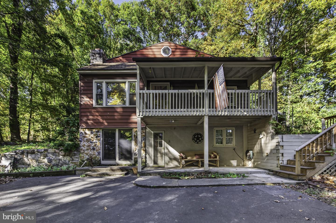
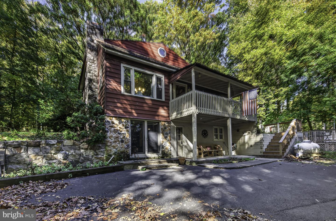
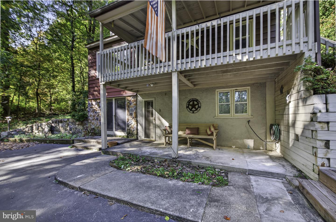
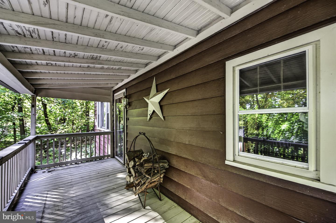
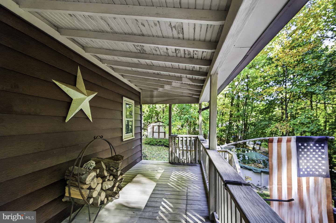
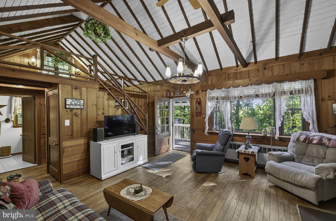
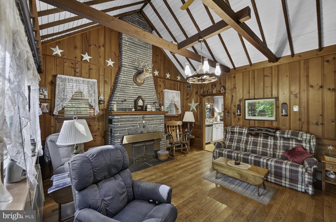
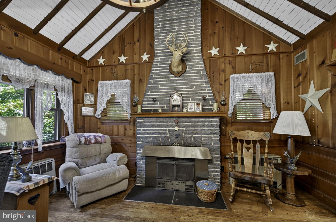
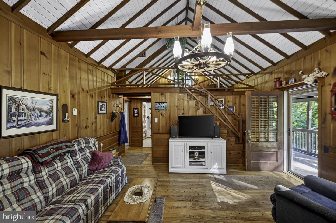
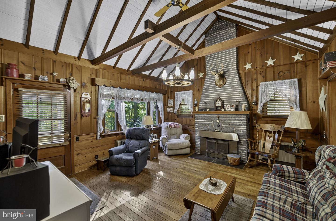
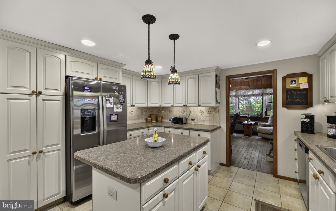
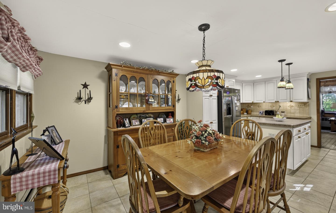
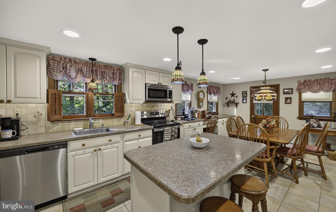
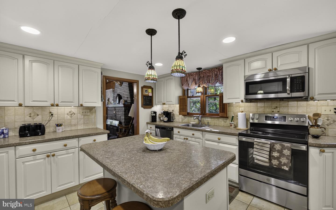
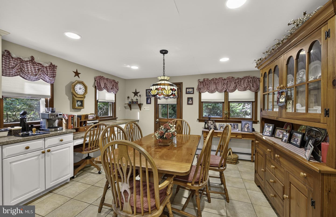
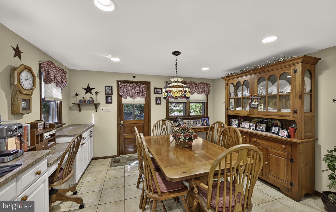
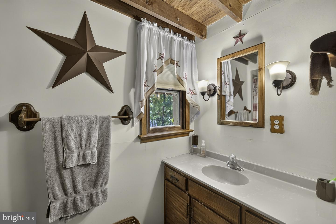
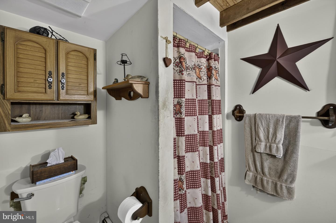
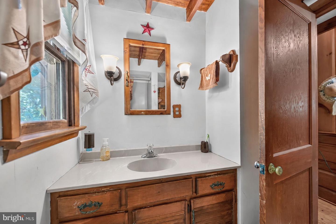
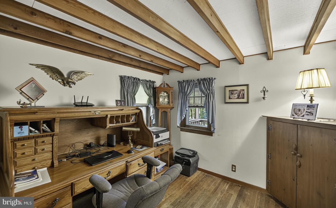
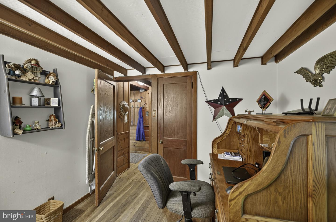
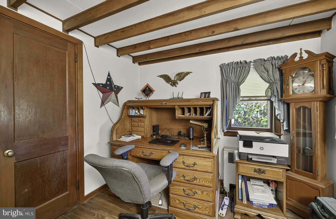
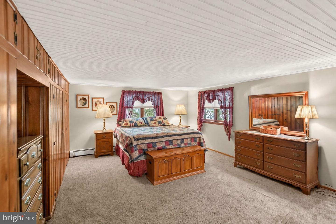
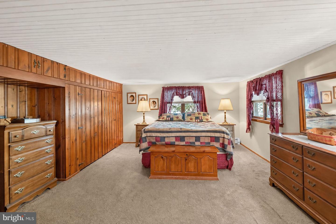
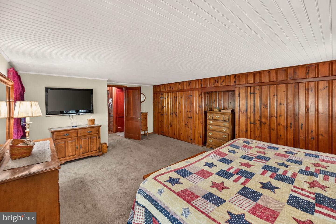
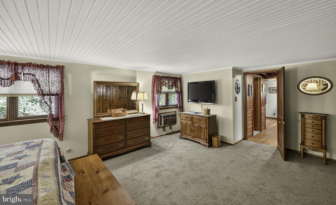
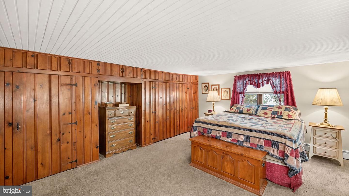
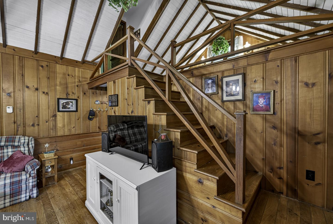
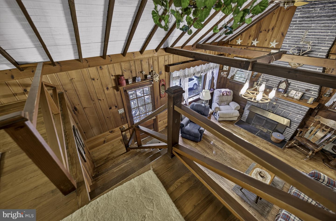
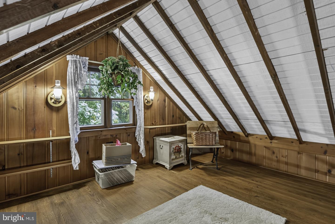
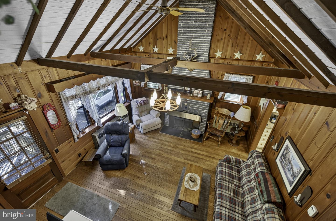
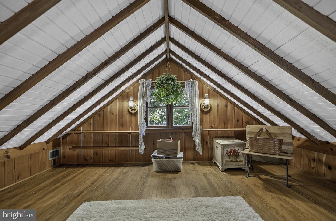
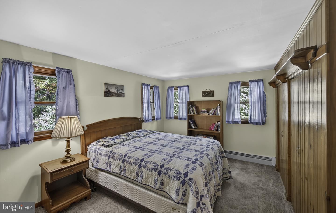
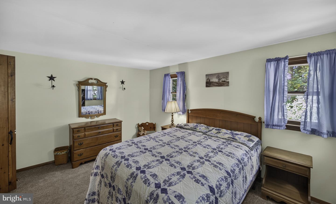
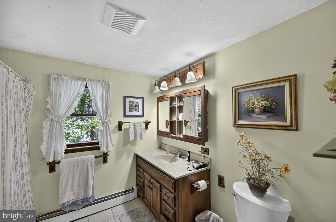
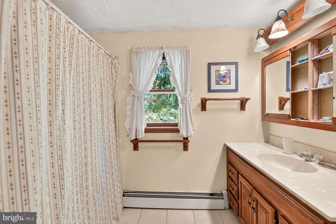
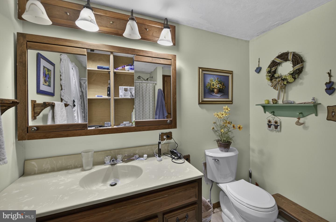
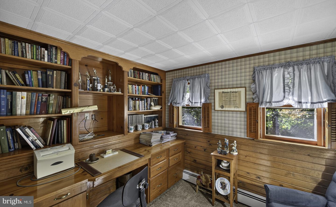
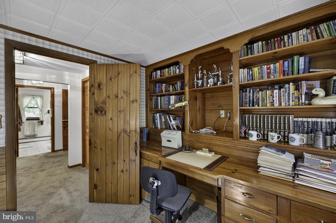
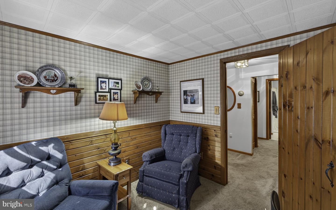
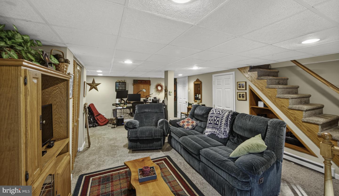
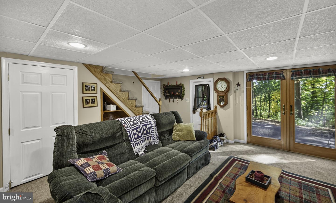
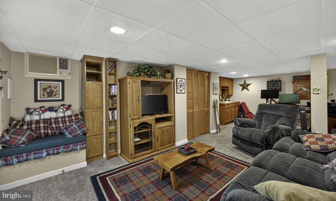
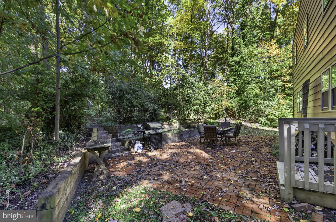
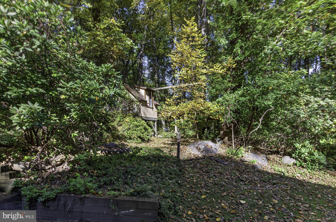
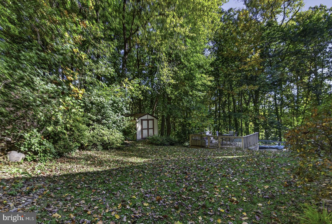
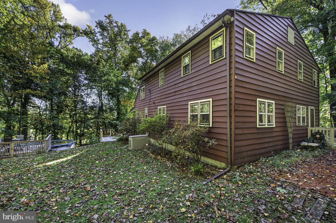
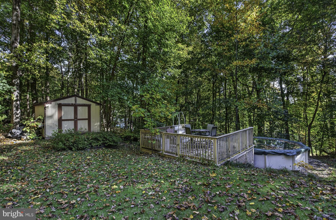
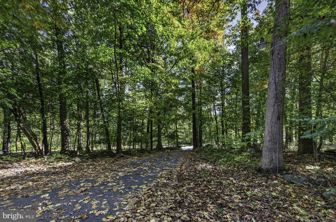
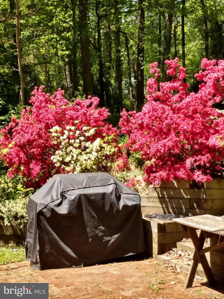
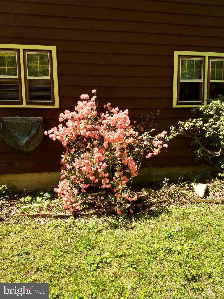
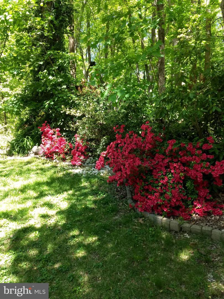
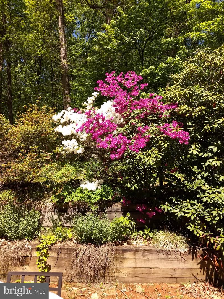
Nestled in a serene private setting, this rustic 4-bedroom, 2-bathroom home offers a unique opportunity to own a one-of-a-kind property. The property style and floor plan allows for your personal needs and uses whether for more bedrooms or office space, study craft room or den. Step inside to discover beautiful wood floors, knotty pine walls and exposed beams that enhance the unique character of the living spaces. The large eat-in kitchen features an island and is equipped with all your essentials making it a delightful space for cooking and gatherings. The quaint layout includes a cozy living area with a cathedral ceiling and a floor-to-ceiling wood-burning fireplace, perfect for gathering with loved ones. The partially finished basement offers additional space for a workshop or recreation area, with convenient walkout access to the outdoors. Set on a generous 2-acre lot, the property is surrounded by trees, providing seclusion and tranquility. At one time, the rear yard was partially cleared out making for a special area for play, entertaining and gardens. Enjoy the above-ground pool during warm summer days or simply relax on the private grounds. Located in a lovely area of Chester County, this home is close to local parks, schools, and essential public services, making it an ideal choice for those seeking a balanced lifestyle. This home is unlike anything you'll find in the typical market. It offers wonderful potential for someone looking to add their personal touch and bring new life to a property that has so many possibilities. Hurry to see for yourself!
Details
| MLS # | PACT2138244 |
|---|---|
| Listing Type | For Sale |
| Style | House |
| Sub-Type | Resale |
| Status | Pending-bright |
| Year | 1960 |
| Days On Site | 22 |
| Listing Provided By | Realty One Group Restore - Collegeville | Carol Savino |
Features
| Bed(s) | 4 |
|---|---|
| Bath(s) | 2 Total |
| SQ Feet | 2,376 |
| Basement | Y |
| Pool | Yes |
| Story(s) | 2 |
| Zoning | RESIDENTIAL |
| Acreage | 2.00 |
| Property View | Trees, Woods |
Interior
| Rooms Total | 8 |
|---|---|
| Cooling | Window Unit(s) |
| Heating Yes / No | Yes |
| Heating | Hot Water |
| Interior Features | Attic, Bathroom - Tub Shower, Bathroom - Stall Shower, Ceiling Fan(s), Combination Kitchen/Dining, Exposed Beams, Floor Plan - Traditional, Kitchen - Eat-In, Kitchen - Island, Primary Bath(s), Wood Floors |
| Window Features | Bay/Bow, Double Hung, Vinyl Clad |
| Furnished | No |
| Appliances | Built-In Microwave, Built-In Range, Cooktop, Dishwasher, Dryer - Electric, Oven - Single, Oven - Self Cleaning, Oven/Range - Electric, Refrigerator, Washer |
Exterior
| Roof | Asphalt |
|---|---|
| Construction Materials | Vinyl Siding, Aluminum Siding |
| Foundation Details | Block |
| Lot Features | Trees/Wooded, Sloping, Side Yard(s), Secluded, Road Frontage, Private, Not In Development |
Parking
| Garage Yes / No | No |
|---|---|
| Parking Features | Crushed Stone |
Utilities
| Utilities | Cable TV |
|---|
Taxes
| Tax Annual Amount | 7682 |
|---|
Area Information
| State | PA |
|---|---|
| County | CHESTER PA |
| City | POTTSTOWN |
| Zip Code | 19465 |
| Area | Warwick Twp (10319) |
| Community Name | NONE AVAILABLE |
| School District | OWEN J ROBERTS |
| High School | O J ROBERT |
| Listing VS Median (in NONE AVAILABLE) | |
Price: $350,000 low | high Med: $349,900 sqft: 2,376 low | high Med: 1,996 $ / sqft: $147 low | high Med: $175 On site: 22 low | high Med: 8 | |
Market Activity 19465
Request a showing
Request a showing
Contact
Learn More About This Property

| State | PA |
|---|---|
| County | CHESTER PA |
| City | POTTSTOWN |
| Zip Code | 19465 |
| Area | Warwick Twp (10319) |
| Community Name | NONE AVAILABLE |
| School District | OWEN J ROBERTS |
| High School | O J ROBERT |
| Listing VS Median (in NONE AVAILABLE) | |
Price: $350,000 low | high Med: $349,900 sqft: 2,376 low | high Med: 1,996 $ / sqft: $147 low | high Med: $175 On site: 22 low | high Med: 8 | |