
Description
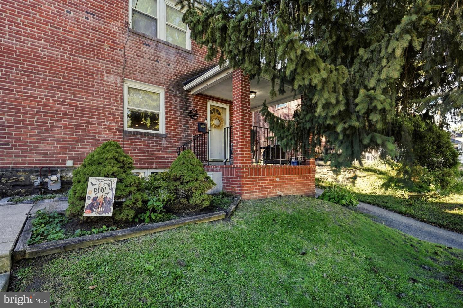
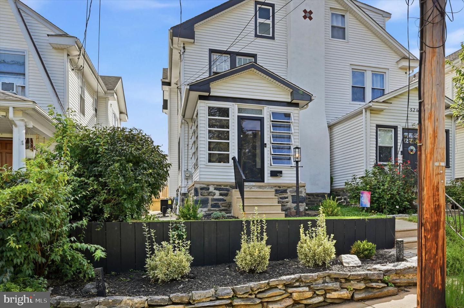
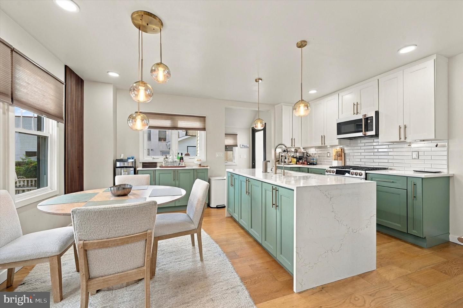
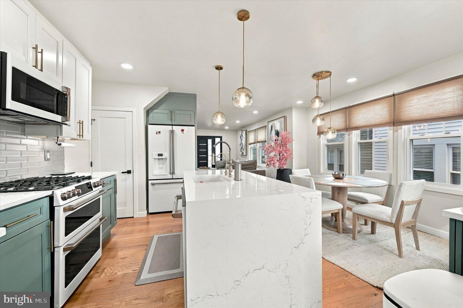
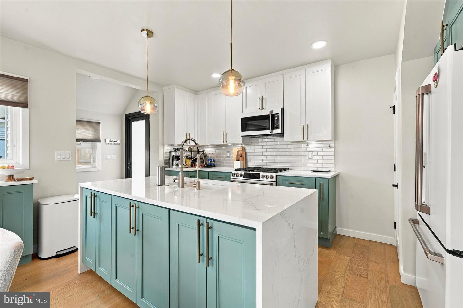
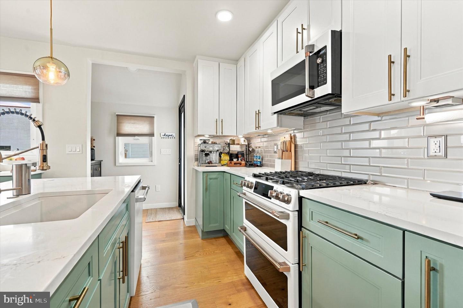
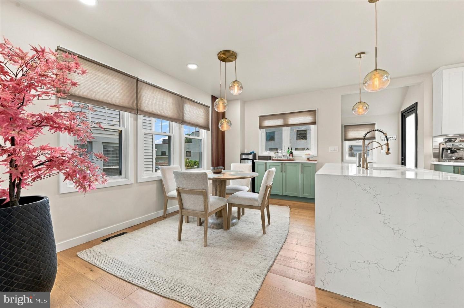
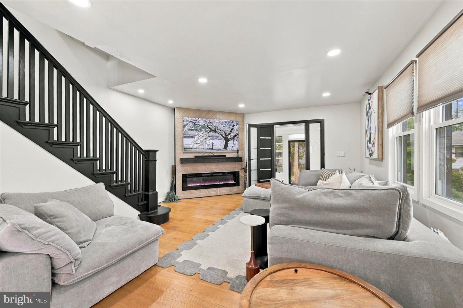
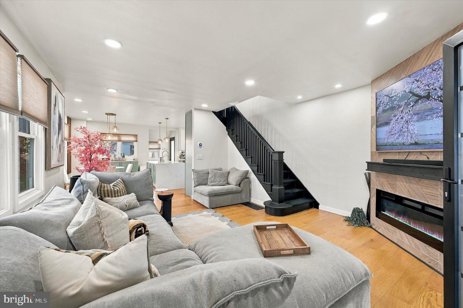
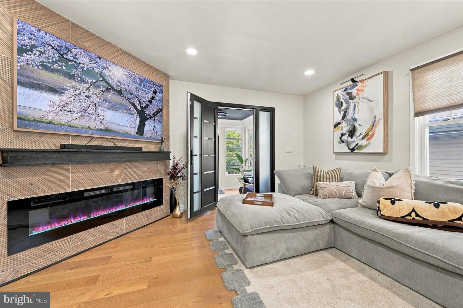
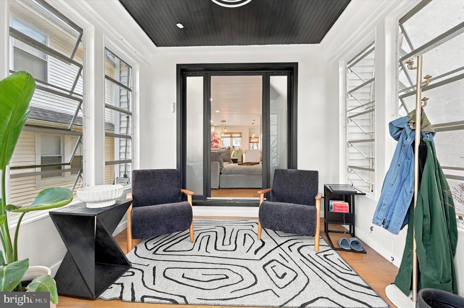
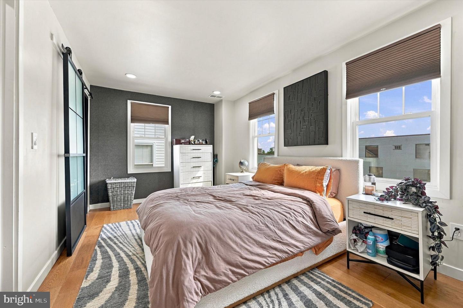
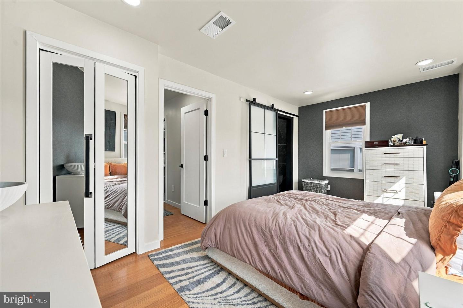
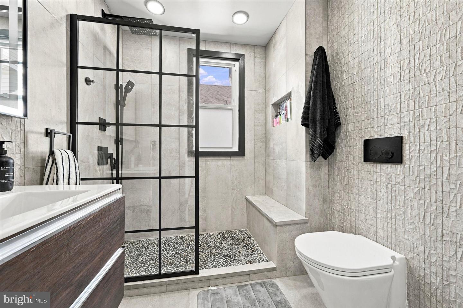
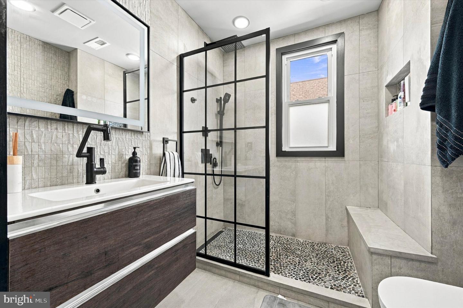
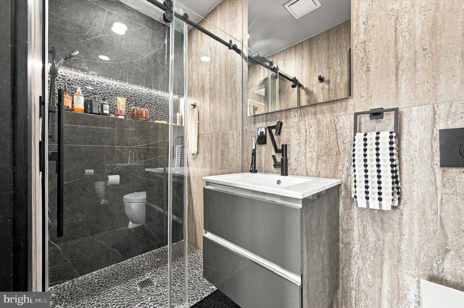
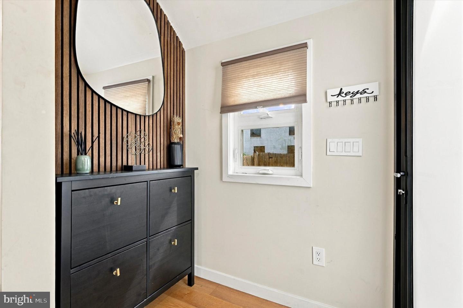
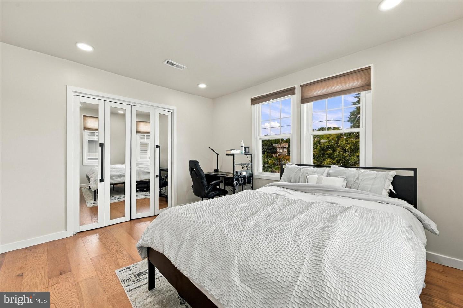
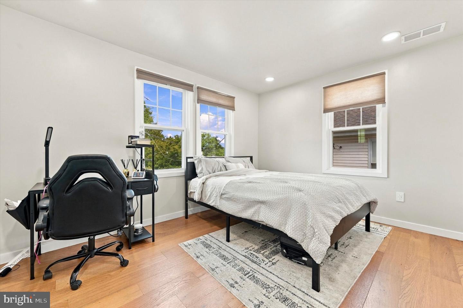
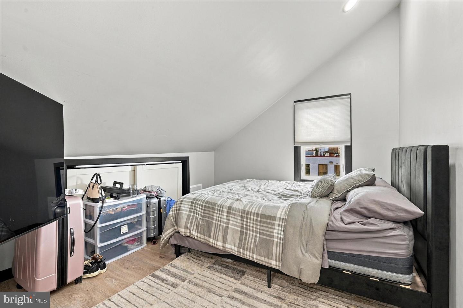
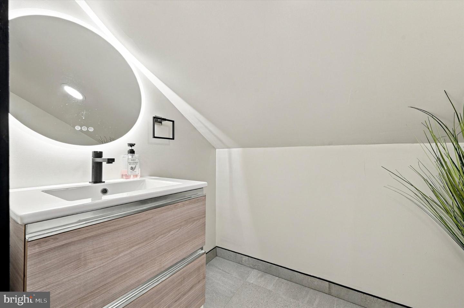
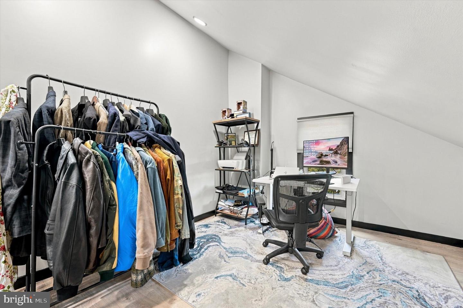
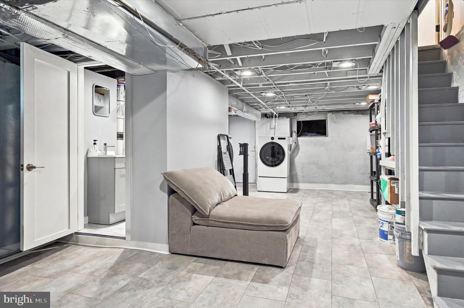
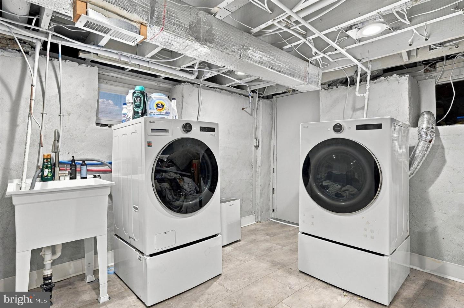
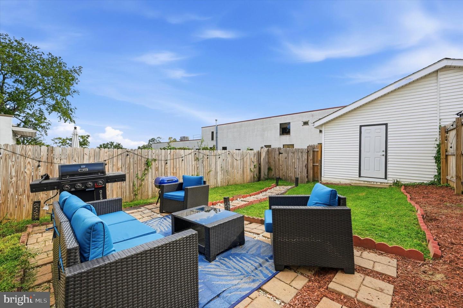
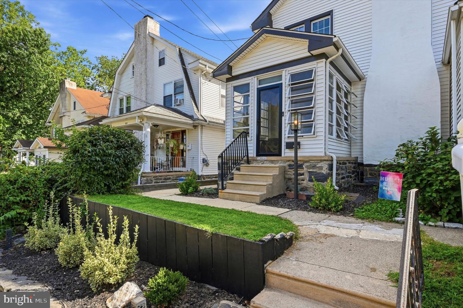
Welcome to this beautifully refreshed 3-bedroom, 2-full and 2-half-bath twin in the heart of Havertown, thoughtfully designed by local Estrella Design Studios with modern style and exceptional attention to detail throughout. The bright main level features hardwood floors, an inviting living room with a beautifully tiled floor-to-ceiling fireplace wall, an updated staircase with dramatic black railing and custom millwork, and a stunning renovated kitchen with crisp cabinetry, waterfall-edge island, GE Café appliances, Porcelanosa glass subway tile backsplash, modern hardware, and pendant lighting. The adjoining dining area is ideal for everyday living and entertaining. Upstairs, three bedrooms are complemented by beautifully renovated bathrooms featuring high-end Porcelanosa tile and finishes, Porcelanosa NK fixtures, and a spa-inspired primary bath. The flexible third floor is perfect for a home office, guest space, playroom, or additional living area. Central air conditioning and two HVAC systems provide comfortable climate control throughout the home. A partially finished basement offers added versatility with a convenient half bath and laundry area. Outside, enjoy a private fenced backyard with multiple patio areas, lawn space, landscaping, and room for dining and entertaining. A detached garage provides convenient parking and storage. Ideally located between Manoa Road and West Chester Pike, this turnkey home offers easy access to shopping, dining, parks, major commuter routes, Philadelphia, and surrounding suburbs.
Details
| MLS # | PADE2123864 |
|---|---|
| Listing Type | For Sale |
| Style | Condominium |
| Sub-Type | Resale |
| Status | Pending-bright |
| Year | 1930 |
| Days On Site | 60 |
| Listing Provided By | Keller Williams Realty Devon-Wayne | Scott J Lipschutz |
Features
| Bed(s) | 3 |
|---|---|
| Bath(s) | 4 Total |
| SQ Feet | 1,899 |
| Garage | 1 |
| Basement | Y |
| Story(s) | 2 |
| Zoning | RESIDENTIAL |
| Acreage | 0.06 |
Interior
| Cooling | Central A/C |
|---|---|
| Heating Yes / No | Yes |
| Heating | Central |
| Interior Features | Combination Dining/Living, Combination Kitchen/Dining, Dining Area, Floor Plan - Open, Kitchen - Eat-In, Kitchen - Gourmet, Kitchen - Island, Primary Bath(s), Recessed Lighting, Upgraded Countertops, Wood Floors |
Exterior
| Construction Materials | Aluminum Siding, Vinyl Siding |
|---|---|
| Foundation Details | Permanent |
Parking
| Garage Yes / No | Yes |
|---|
Taxes
| Tax Annual Amount | 6831 |
|---|
Area Information
| State | PA |
|---|---|
| County | DELAWARE PA |
| City | HAVERTOWN |
| Zip Code | 19083 |
| Area | Haverford Twp (10422) |
| Community Name | NONE AVAILABLE |
| School District | HAVERFORD TOWNSHIP |
| Listing VS Median (in NONE AVAILABLE) | |
Price: $479,000 low | high Med: $349,000 sqft: 1,899 low | high Med: 4,004 $ / sqft: $252 low | high Med: $87 On site: 60 low | high Med: 44 | |
Market Activity 19083
Request a showing
Request a showing
Contact
Learn More About This Property

| State | PA |
|---|---|
| County | DELAWARE PA |
| City | HAVERTOWN |
| Zip Code | 19083 |
| Area | Haverford Twp (10422) |
| Community Name | NONE AVAILABLE |
| School District | HAVERFORD TOWNSHIP |
| Listing VS Median (in NONE AVAILABLE) | |
Price: $479,000 low | high Med: $349,000 sqft: 1,899 low | high Med: 4,004 $ / sqft: $252 low | high Med: $87 On site: 60 low | high Med: 44 | |