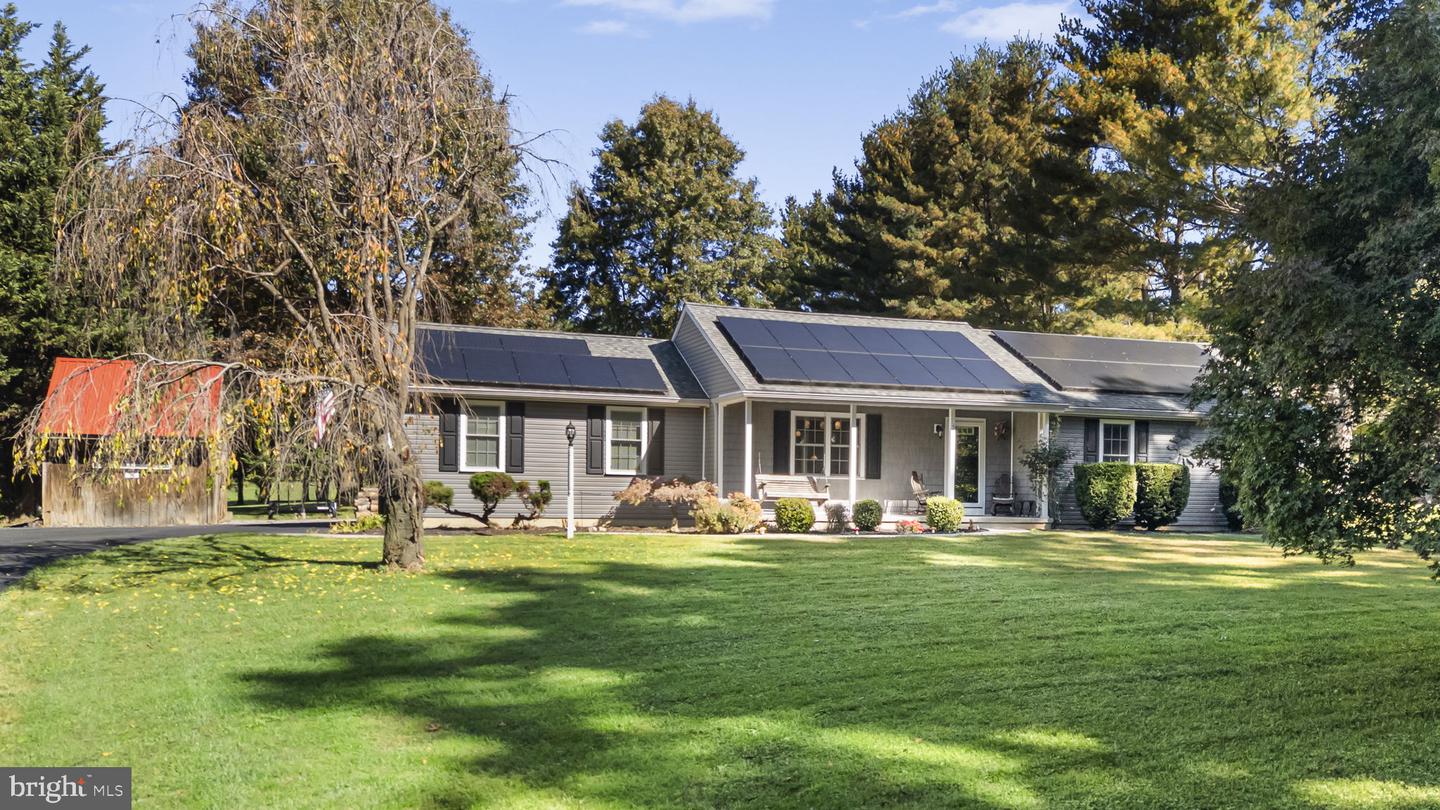
537 Egypt Run Rd,LANDENBERG, PA 19350
LANDENBERG, PA 19350

Description
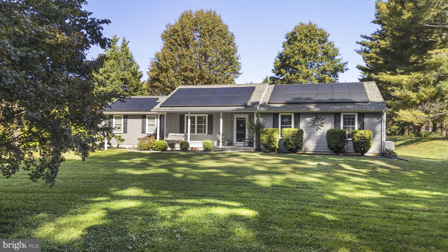
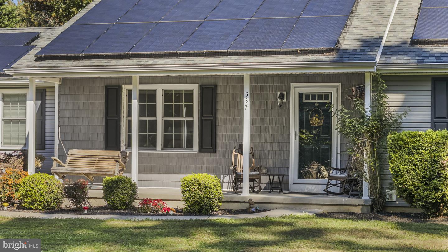
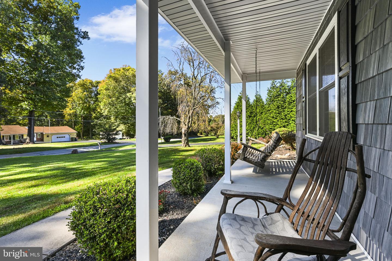
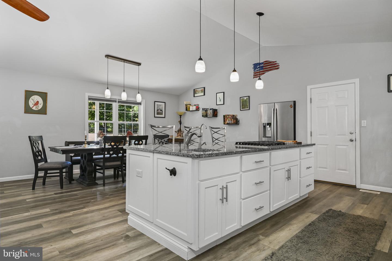
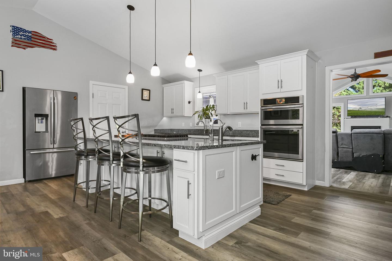
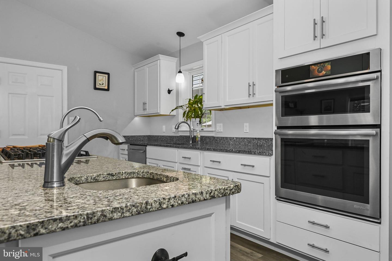
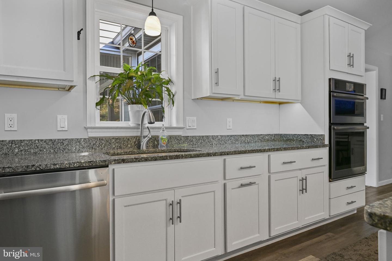
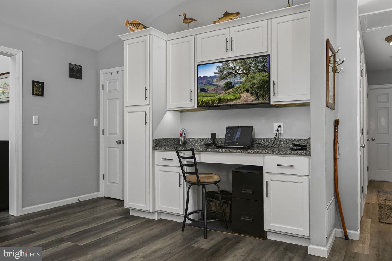
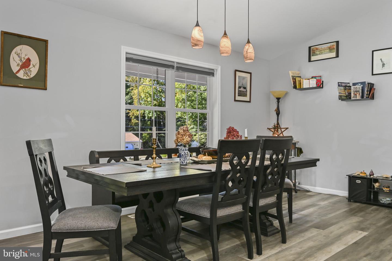
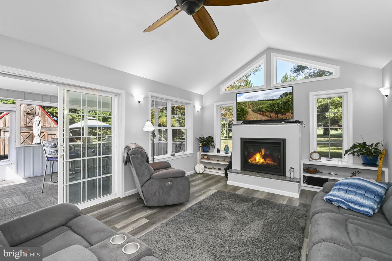
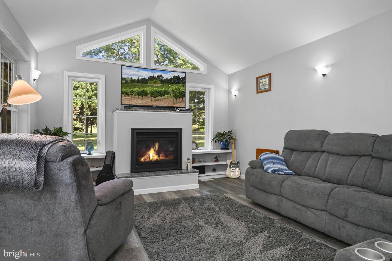
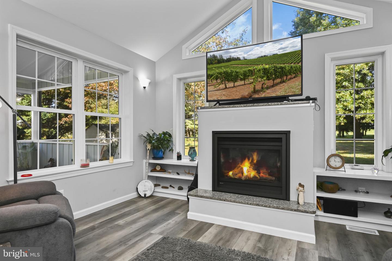
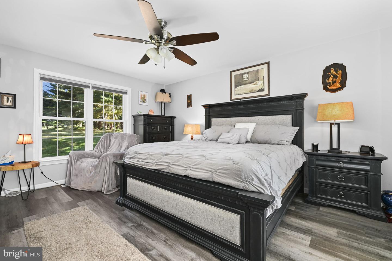
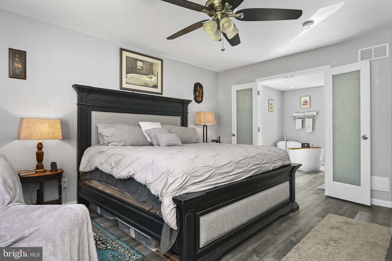
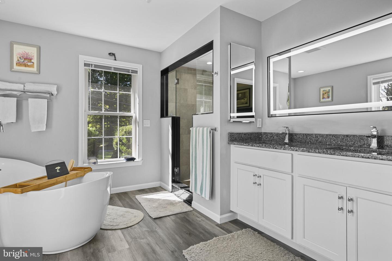
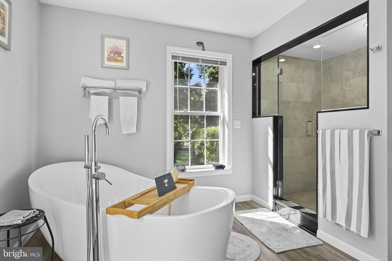
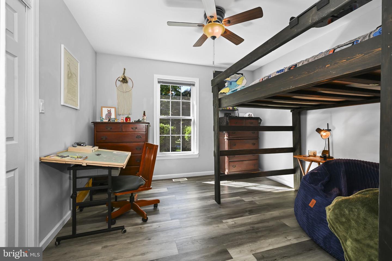
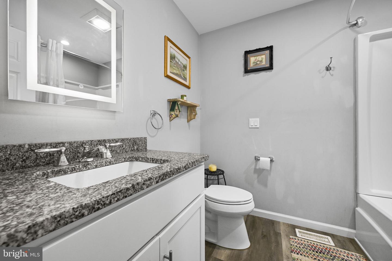
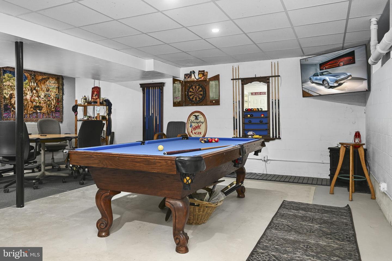
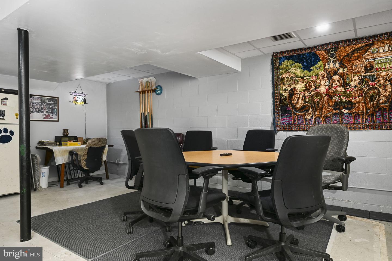
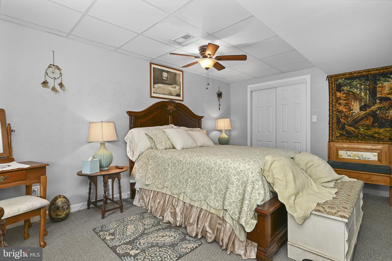
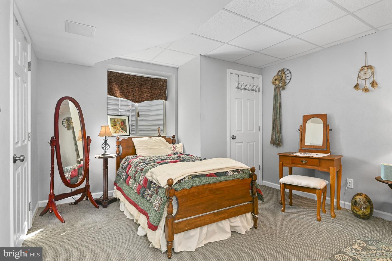
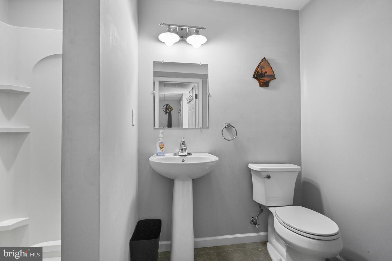
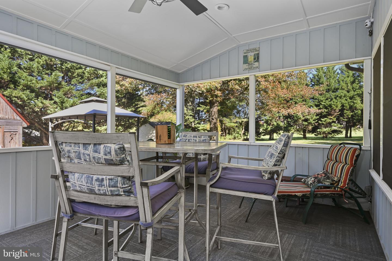
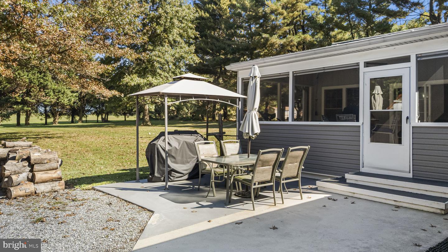
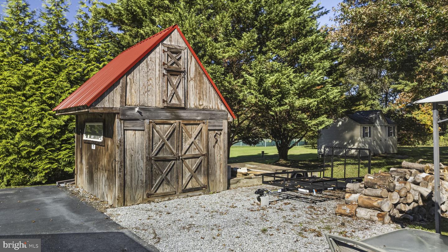
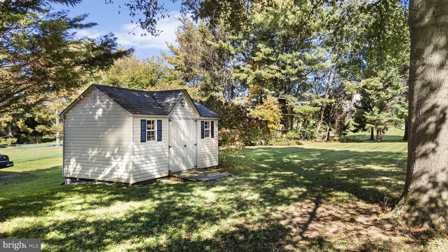
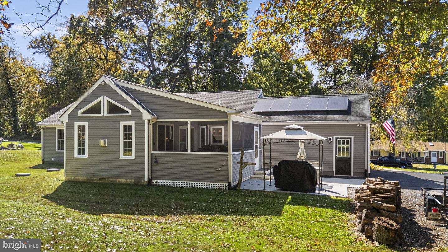
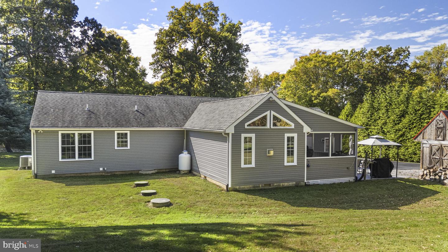
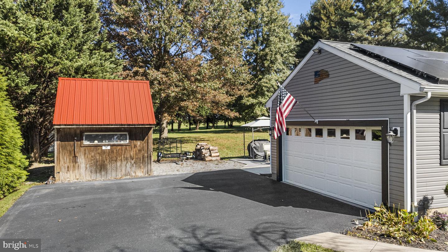
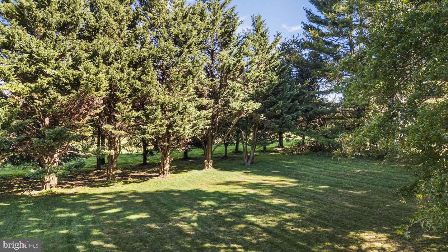
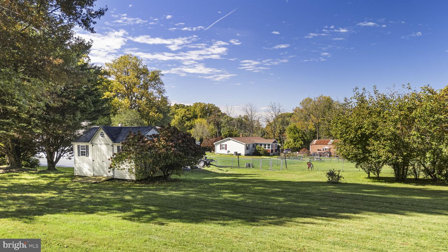
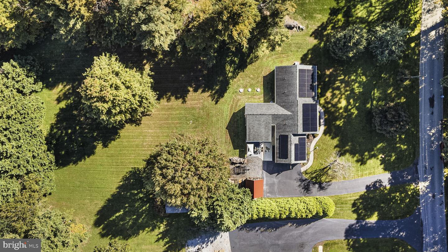
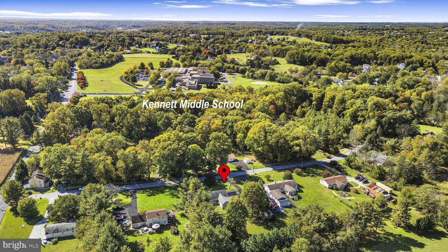
Welcome to your ultimate entertaining retreat in the sought-after Kennett Consolidated School District. This custom-built 3-bedroom, 3-full-bath home has been meticulously designed for effortless hosting and comfortable daily living, featuring custom flooring throughout the main level and ceiling fans for year-round comfort. Step inside to an expansive open-concept kitchen featuring a massive center island with seating, abundant counter space, a convenient built-in desk work area, a separate eating area and an abundance of natural light. The kitchen flows directly into a soaring family room anchored by elevated ceilings and a cozy gas fireplace, surrounded by sun-drenched windows. Extend your living space outdoors through the seamless transition into a screened-in three-season room, opening directly onto a private patio area overlooking a flat, level backyard, which is complete with two storage sheds. The main-floor primary suite serves as a true sanctuary, featuring an attached spa-like bath with a deep soaking tub, dual-sink vanity, and a custom tiled walk-in shower. A second generous bedroom and a full hall bathroom round out the main level. Downstairs, the partially finished basement expands your entertaining possibilities, offering a multi-purpose recreation space, a private 3rd bedroom, and a 3rd full bathroom, which is ideal for guests. All of this, just minutes from Historic Downtown Kennett Square's premier dining, shopping, and entertainment!
Details
| MLS # | PACT2138014 |
|---|---|
| Listing Type | For Sale |
| Style | House |
| Sub-Type | Resale |
| Status | Active-bright |
| Year | 2019 |
| Days On Site | 22 |
| Listing Provided By | Springer Realty Group | Eric Downs |
Features
| Bed(s) | 3 |
|---|---|
| Bath(s) | 3 Total |
| SQ Feet | 1,888 |
| Garage | 1 |
| Basement | Y |
| Story(s) | 1 |
| Zoning | R10 |
| Acreage | 1.10 |
Interior
| Cooling | Central A/C |
|---|---|
| Heating Yes / No | Yes |
| Heating | Heat Pump(s) |
| Interior Features | Bathroom - Soaking Tub, Bathroom - Walk-In Shower, Breakfast Area, Ceiling Fan(s), Combination Kitchen/Dining, Family Room Off Kitchen, Kitchen - Eat-In, Kitchen - Island, Primary Bath(s) |
| Furnished | No |
| Appliances | Built-In Microwave, Dishwasher |
Exterior
| Roof | Pitched, Shingle |
|---|---|
| Construction Materials | Block, Vinyl Siding |
| Foundation Details | Block |
Parking
| Garage Yes / No | Yes |
|---|---|
| Parking Features | Asphalt Driveway |
Utilities
| Utilities | Cable TV Available, Propane |
|---|
Taxes
| Tax Annual Amount | 8897 |
|---|
Area Information
| State | PA |
|---|---|
| County | CHESTER PA |
| City | LANDENBERG |
| Zip Code | 19350 |
| Area | New Garden Twp (10360) |
| Community Name | NONE AVAILABLE |
| School District | KENNETT CONSOLIDATED |
| Listing VS Median (in NONE AVAILABLE) | |
Price: $600,000 low | high Med: $329,900 sqft: 1,888 low | high Med: 2,495 $ / sqft: $318 low | high Med: $142 On site: 22 low | high Med: 134 | |
Market Activity 19350
Request a showing
Request a showing
Contact
Learn More About This Property

| State | PA |
|---|---|
| County | CHESTER PA |
| City | LANDENBERG |
| Zip Code | 19350 |
| Area | New Garden Twp (10360) |
| Community Name | NONE AVAILABLE |
| School District | KENNETT CONSOLIDATED |
| Listing VS Median (in NONE AVAILABLE) | |
Price: $600,000 low | high Med: $329,900 sqft: 1,888 low | high Med: 2,495 $ / sqft: $318 low | high Med: $142 On site: 22 low | high Med: 134 | |