570 E Cherry Rd,QUAKERTOWN, PA 18951
QUAKERTOWN, PA 18951

Description
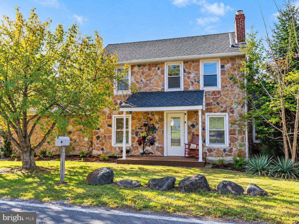
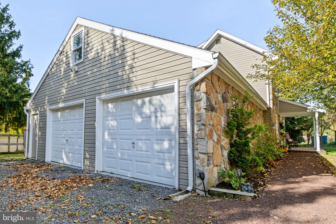
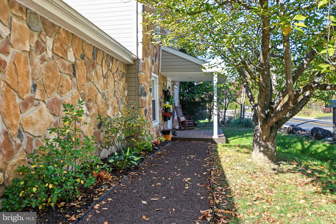
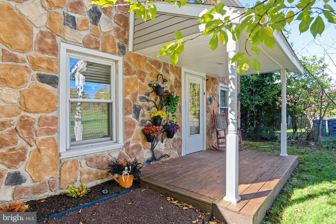
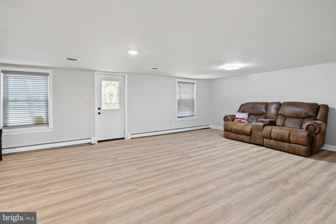
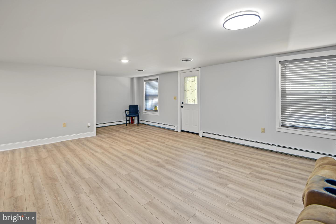
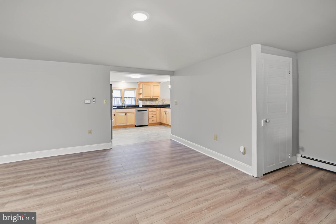
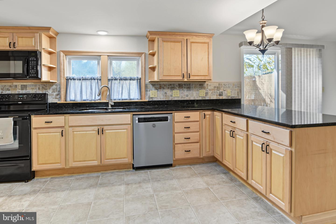
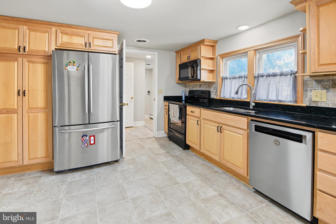
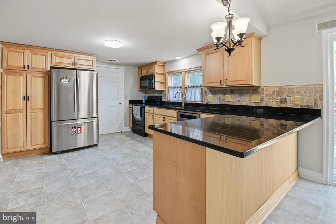
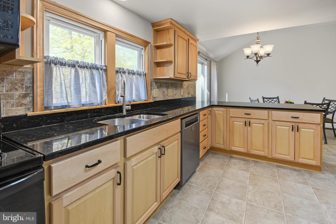
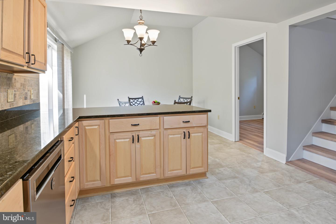
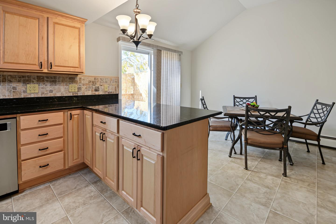
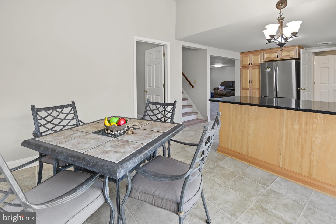
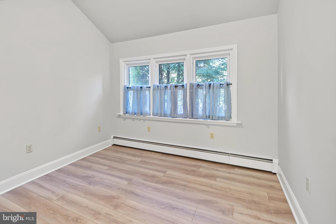
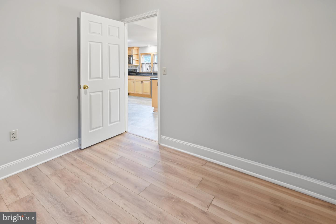
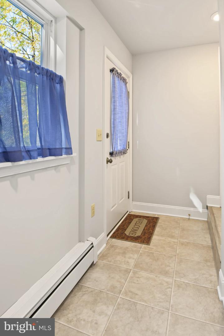
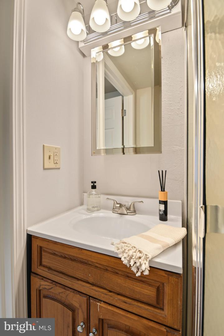
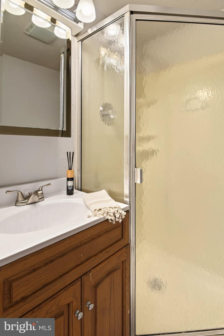
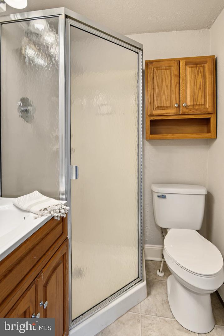
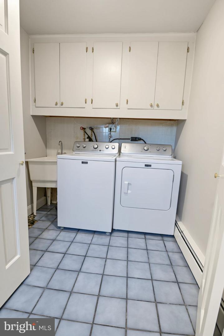
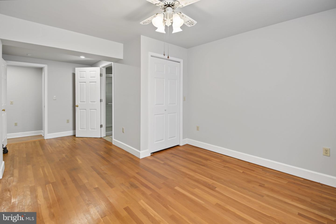
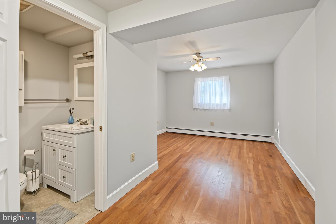
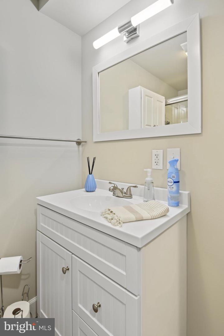
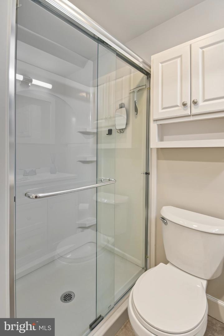
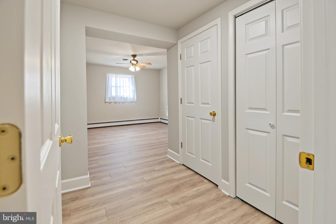
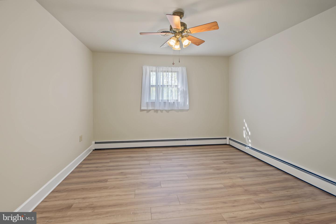
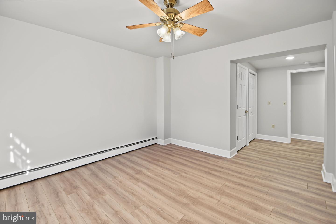
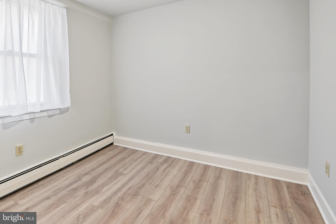
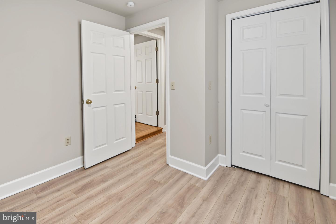
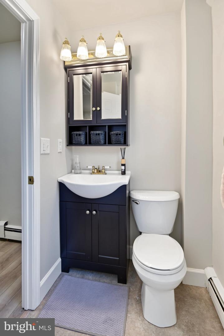
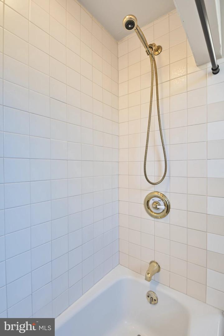
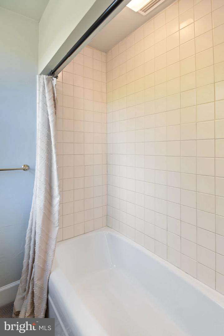
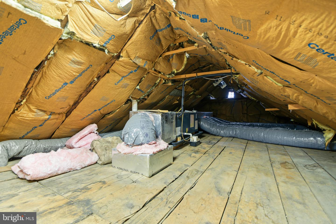
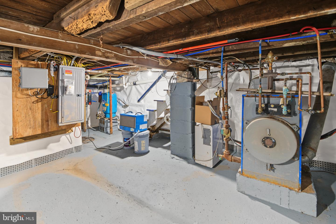
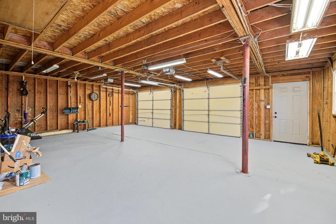
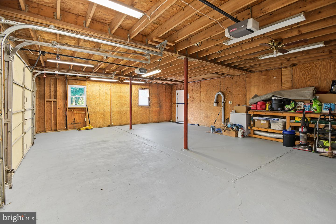
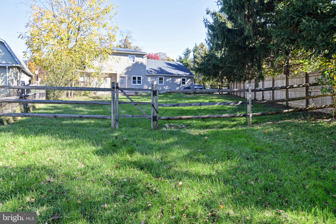
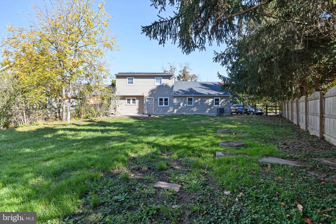
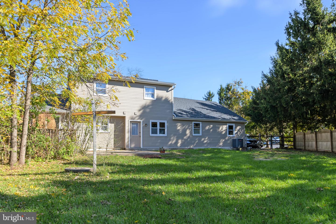
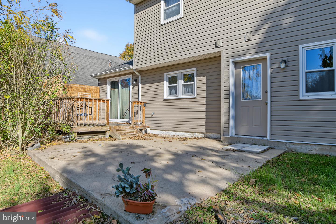
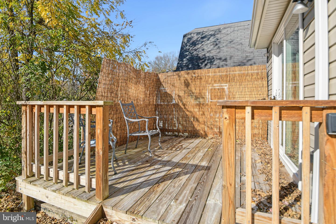
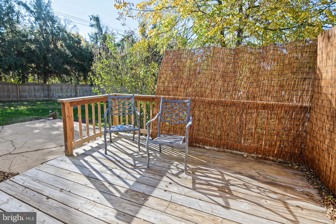
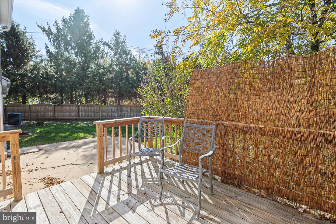
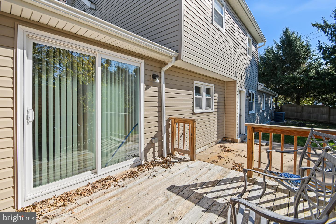
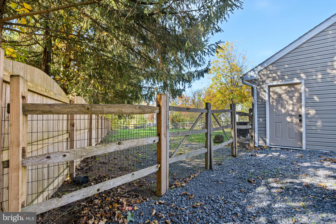
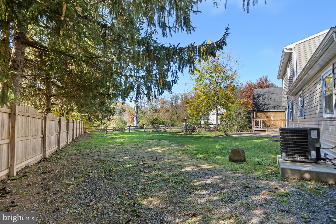
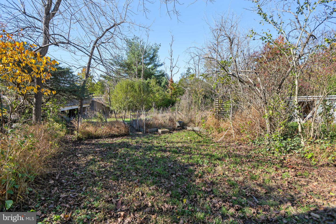
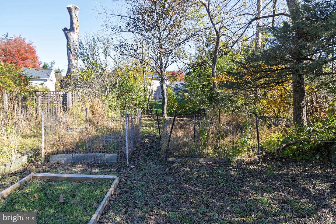
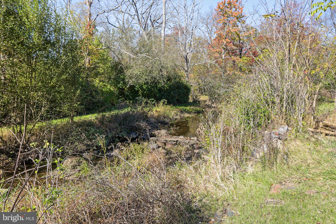
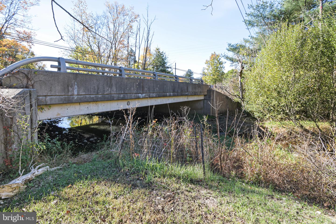
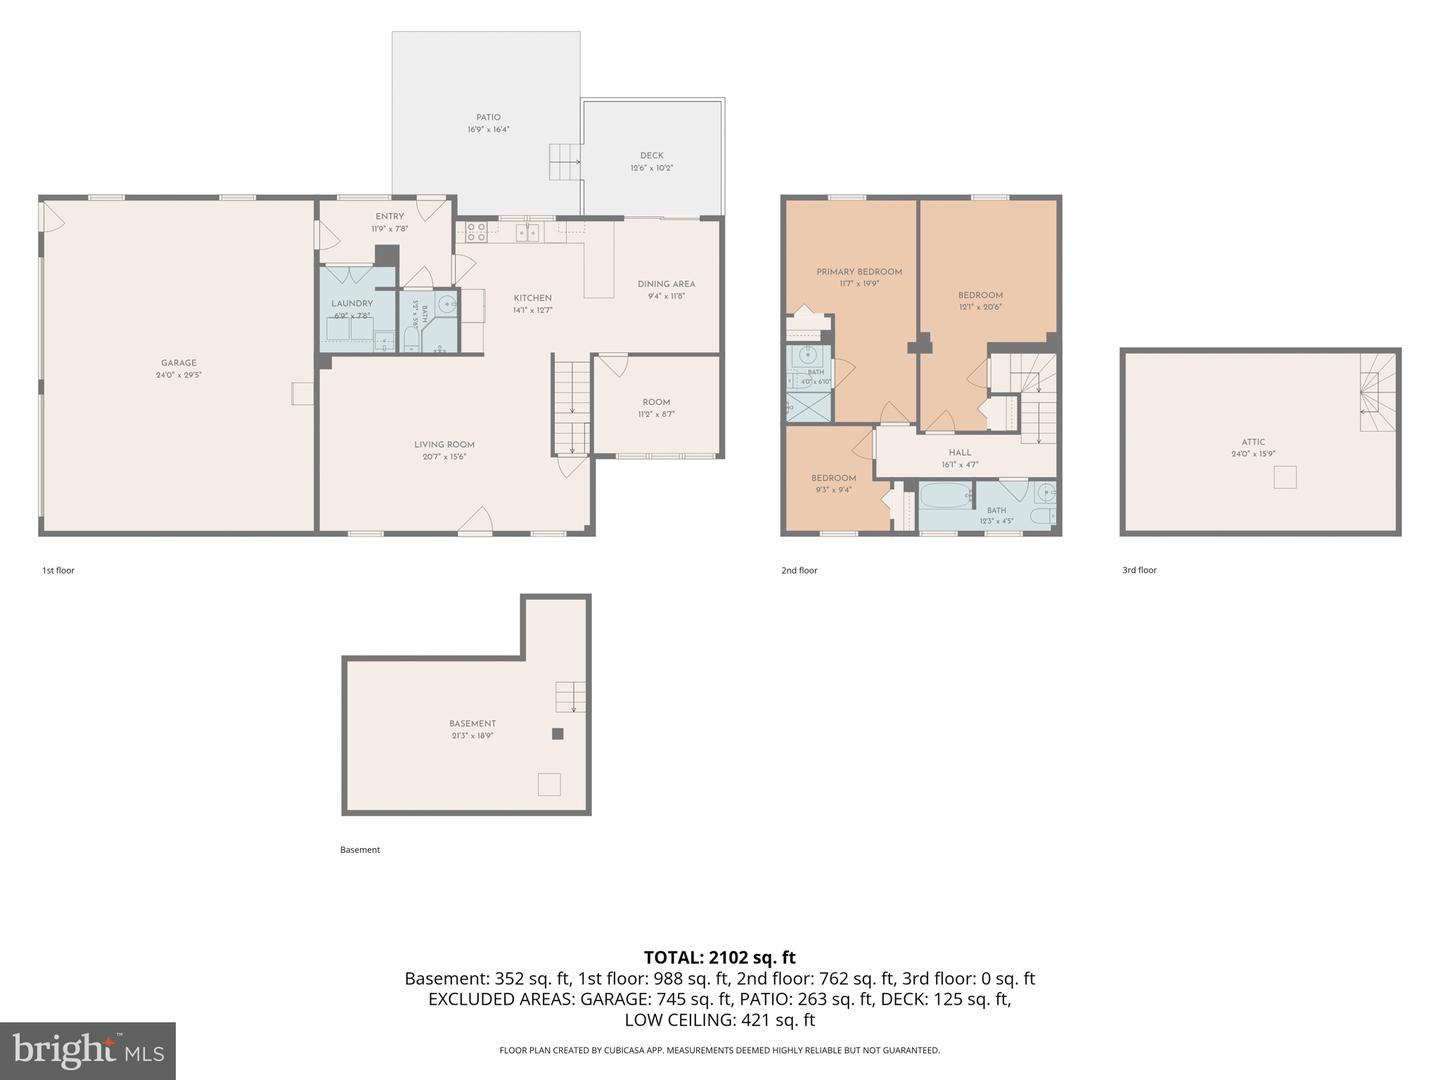
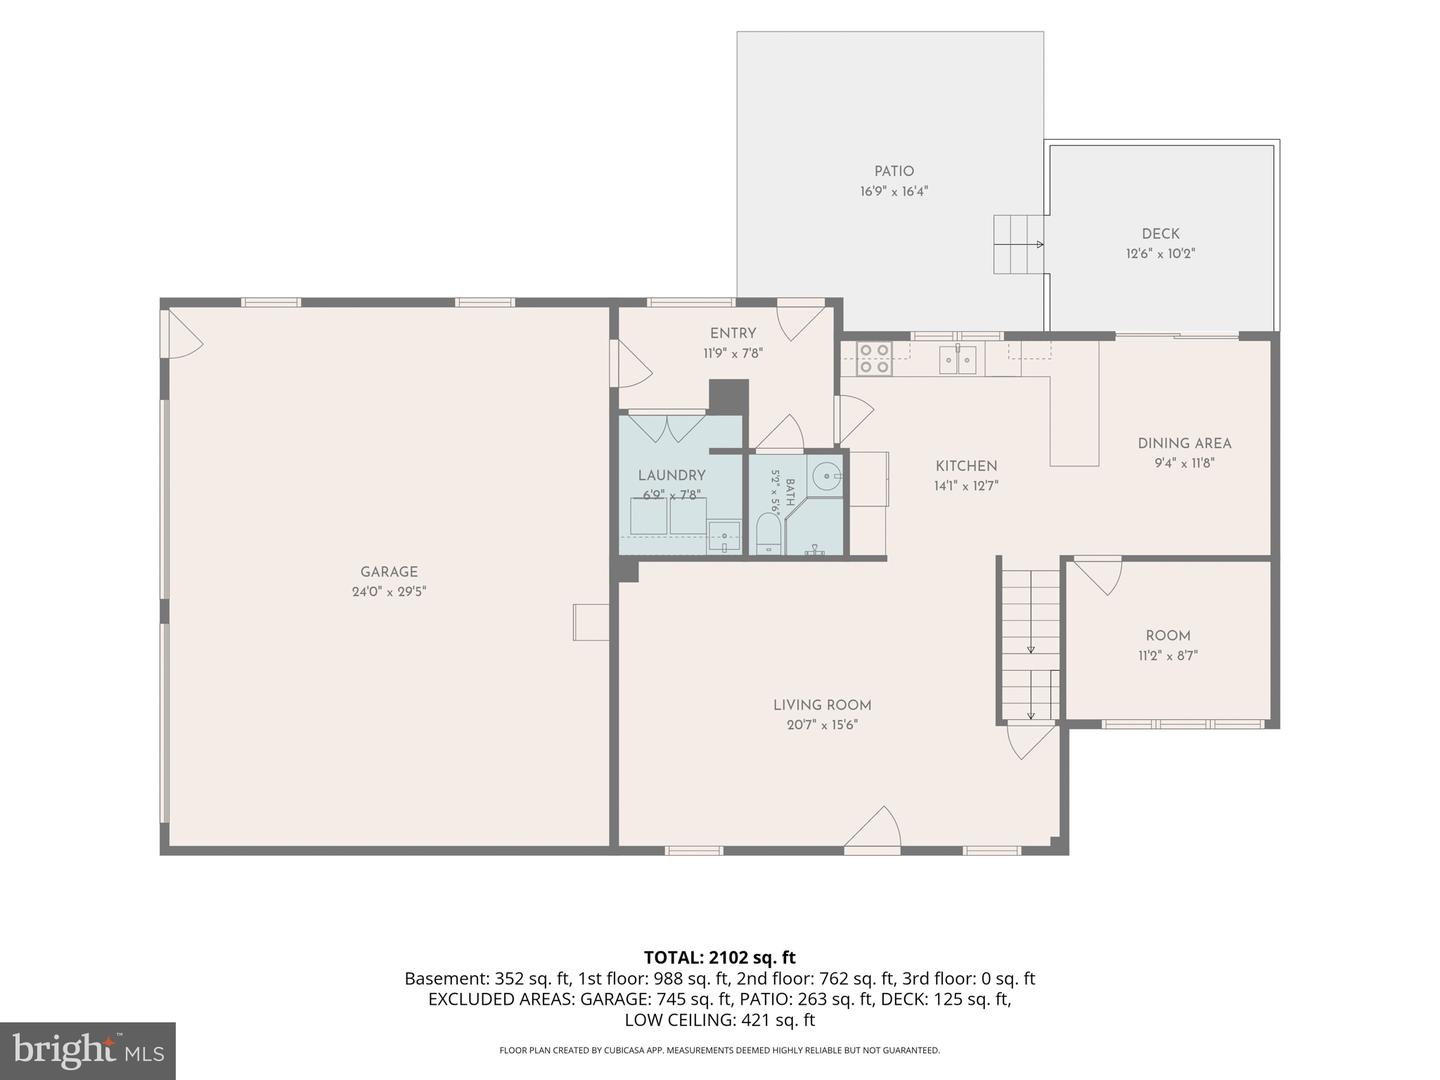
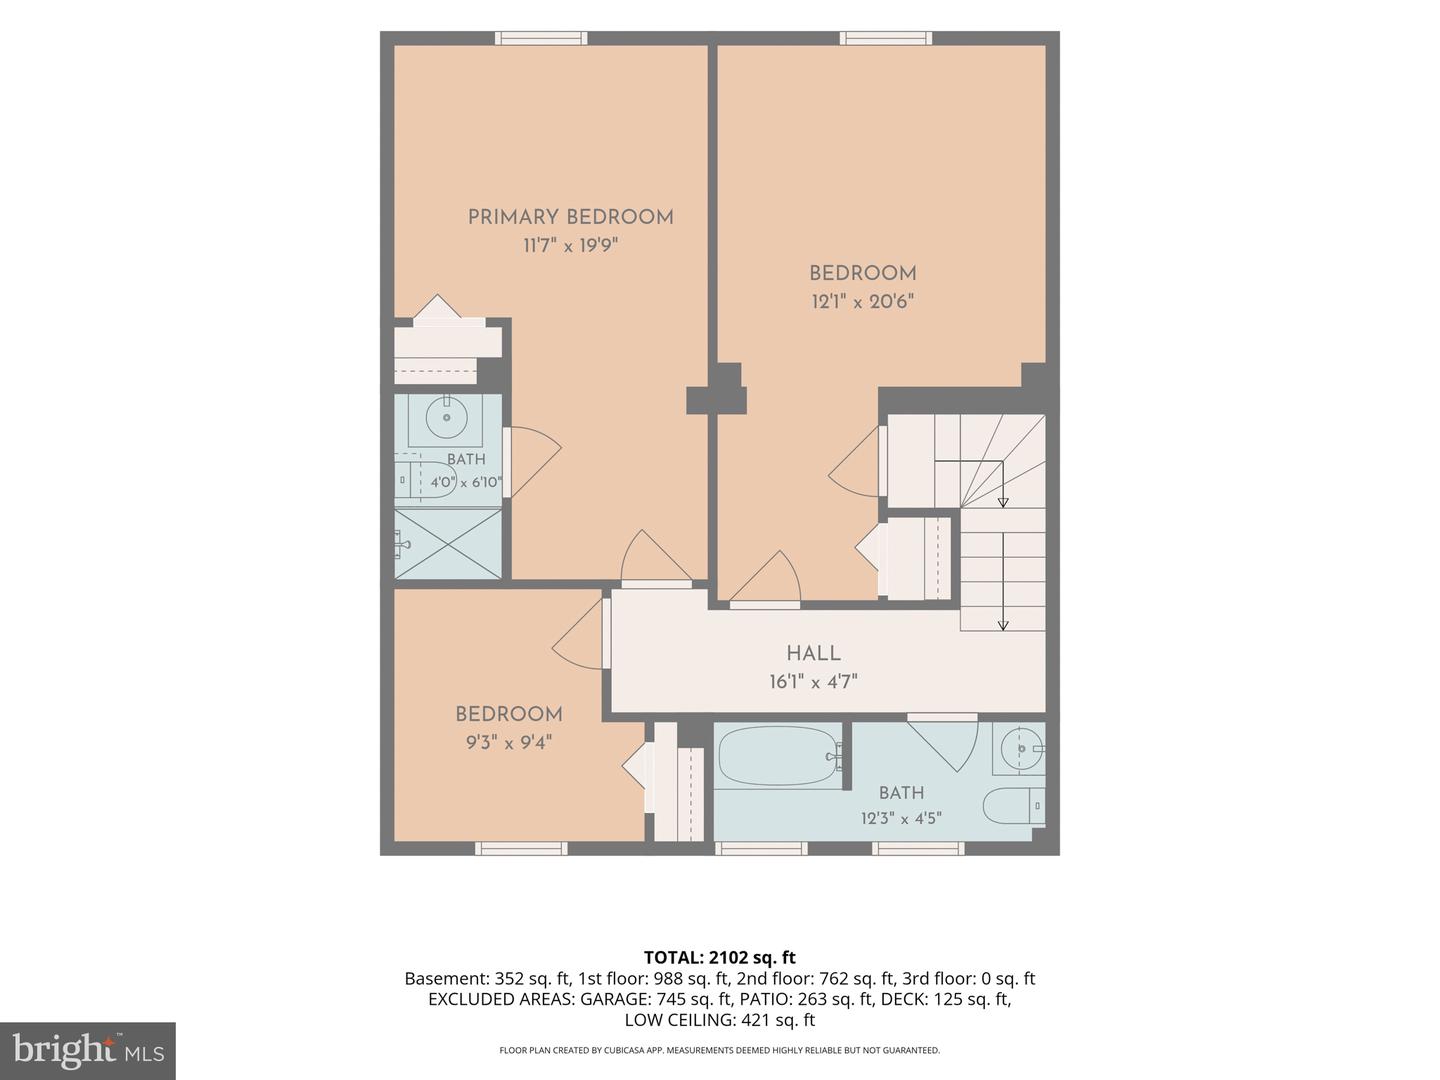
This beautifully updated Colonial Circa 1900, offers 3-4 bedrooms and 3 full baths, blending character with modern conveniences. A charming porch welcomes you into the living room, featuring laminate plank flooring and LED lighting. The spacious, light-filled kitchen boasts abundant light wood cabinetry with soft close drawers, sleek black granite countertops, a tile backsplash, double sink, and a convenient breakfast bar. The adjoining dining area features a vaulted ceiling and sliding glass doors leading to the deck and concrete patio, perfect for outdoor entertaining. Just off the kitchen, the family room with vaulted ceiling offers flexibility as a main-floor bedroom or home office. A convenient laundry room with utility sink and a full bath with corner shower complete the first floor. Upstairs, the primary bedroom features hardwood flooring, a ceiling fan, and a private bath with a walk-in shower. The hall bath features a tub/shower combination with a tile surround and easy access from two additional bedrooms. Steps lead to a floored attic offering extra storage. Additional highlights include central AC, an oversized two-car garage with storage above, recently installed solar panels to help reduce energy costs, and a basement waterproofing system installed this year, featuring a drainage system to the new sump pump, and a high-quality vapor barrier, backed by a transferable warranty. Enjoy the fenced backyard, raised garden beds, and a creek bordering the rear of the property. The property is located in Flood Zone X, outside the high-risk flood zone. Charming home with thoughtful updates. Schedule your private tour today and discover all it has to offer!
Details
| MLS # | PABU2134050 |
|---|---|
| Listing Type | For Sale |
| Style | House |
| Sub-Type | Resale |
| Status | Active-bright |
| Year | 1900 |
| Days On Site | 18 |
| Listing Provided By | Iron Valley Real Estate Legacy | Cheryl Savini |
Features
| Bed(s) | 3 |
|---|---|
| Bath(s) | 3 Total |
| SQ Feet | 1,692 |
| Garage | 2 |
| Basement | Y |
| Story(s) | 2 |
| Zoning | RA |
| Acreage | 0.32 |
| Property View | Garden, Lawn |
Interior
| Cooling | Central A/C, Ceiling Fan(s) |
|---|---|
| Heating Yes / No | Yes |
| Heating | Baseboard - Hot Water |
| Interior Features | Attic, Bathroom - Stall Shower, Bathroom - Tub Shower, Bathroom - Walk-In Shower, Ceiling Fan(s), Combination Kitchen/Dining, Family Room Off Kitchen, Kitchen - Eat-In, Primary Bath(s), Water Treat System, Wood Floors |
| Window Features | Double Hung, Vinyl Clad, Wood Frame |
| Appliances | Built-In Microwave, Dishwasher, Dryer - Electric, Energy Efficient Appliances, Oven - Self Cleaning, Oven/Range - Electric, Refrigerator, Stainless Steel Appliances, Washer |
Exterior
| Exterior Features | Exterior Lighting |
|---|---|
| Roof | Shingle |
| Construction Materials | Stone |
| Foundation Details | Stone |
| Lot Features | Additional Lot(s), Corner |
Parking
| Garage Yes / No | Yes |
|---|
Taxes
| Tax Annual Amount | 3491 |
|---|
Area Information
| State | PA |
|---|---|
| County | BUCKS PA |
| City | QUAKERTOWN |
| Zip Code | 18951 |
| Area | Richland Twp (10136) |
| Community Name | NONE AVAILABLE |
| School District | QUAKERTOWN COMMUNITY |
| High School | QUAKERTOWN COMMUNITY SENIOR |
| Listing VS Median (in NONE AVAILABLE) | |
Price: $399,900 low | high Med: $329,900 sqft: 1,692 low | high Med: 2,751 $ / sqft: $236 low | high Med: $169 On site: 18 low | high Med: 35.5 | |
Market Activity 18951
Request a showing
Request a showing
Contact
Learn More About This Property

| State | PA |
|---|---|
| County | BUCKS PA |
| City | QUAKERTOWN |
| Zip Code | 18951 |
| Area | Richland Twp (10136) |
| Community Name | NONE AVAILABLE |
| School District | QUAKERTOWN COMMUNITY |
| High School | QUAKERTOWN COMMUNITY SENIOR |
| Listing VS Median (in NONE AVAILABLE) | |
Price: $399,900 low | high Med: $329,900 sqft: 1,692 low | high Med: 2,751 $ / sqft: $236 low | high Med: $169 On site: 18 low | high Med: 35.5 | |