595 Old State Rd,ROYERSFORD, PA 19468
ROYERSFORD, PA 19468

Description
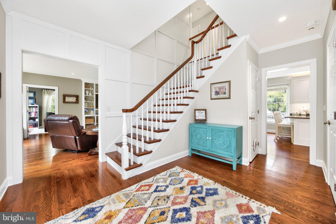
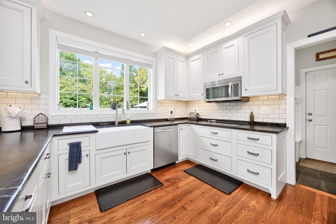
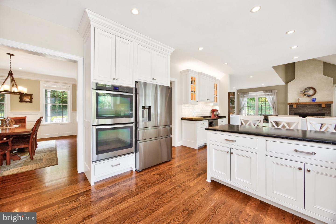
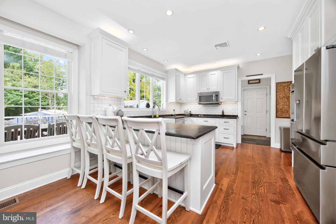
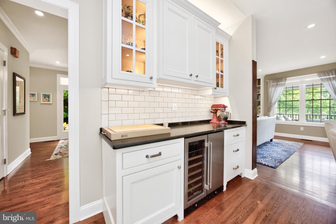
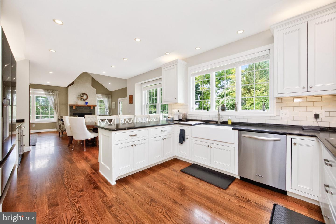
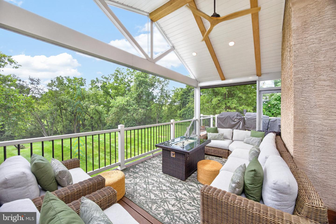
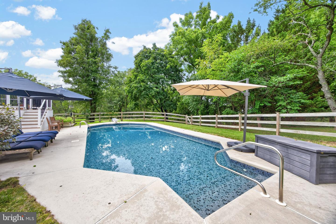
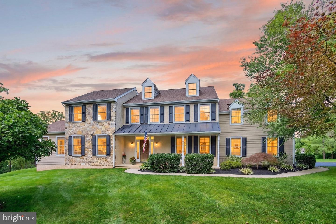
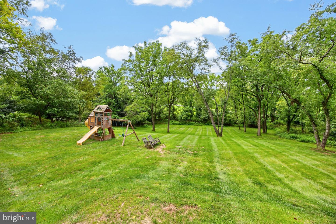
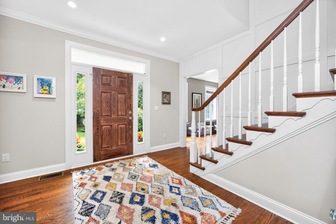
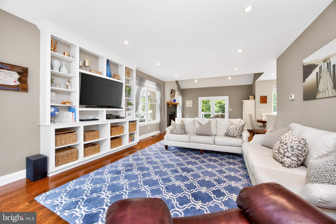
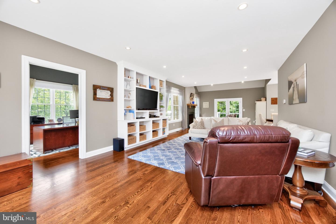
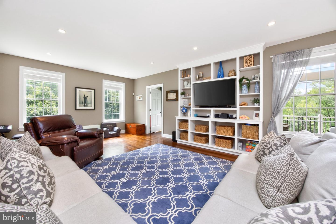
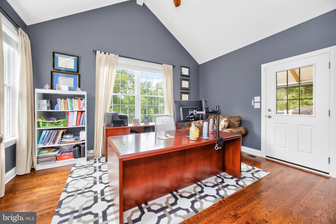
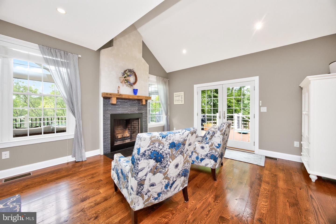
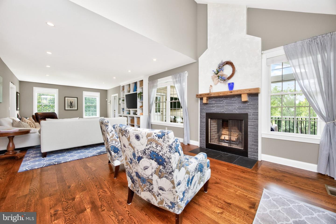
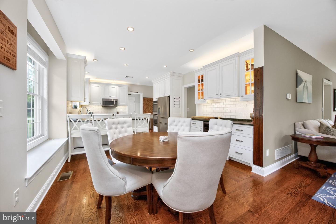
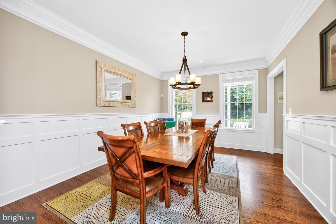
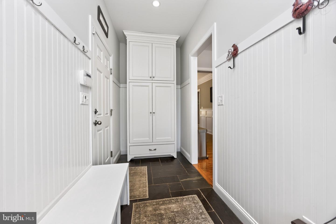
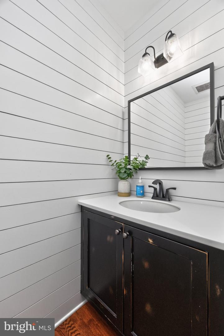
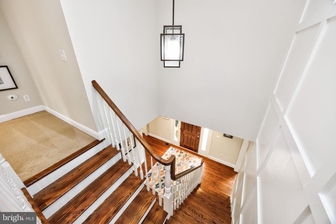
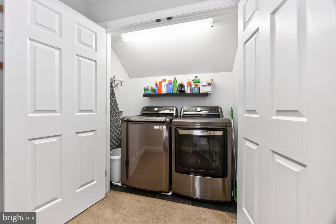
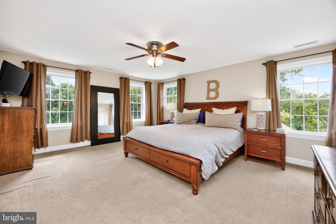
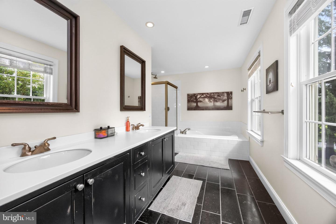
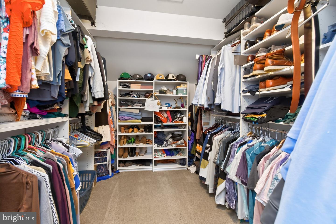
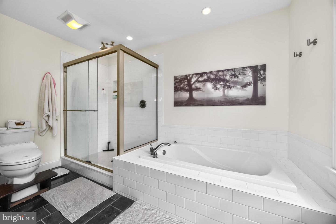
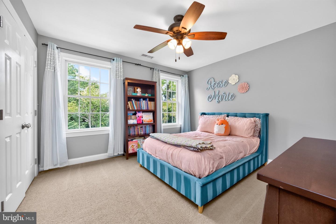
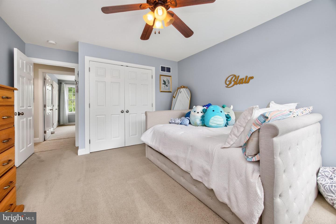
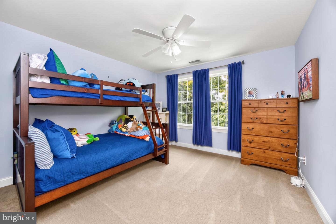
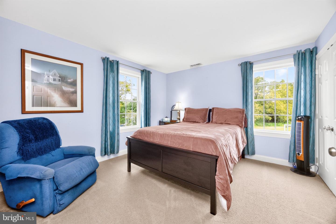
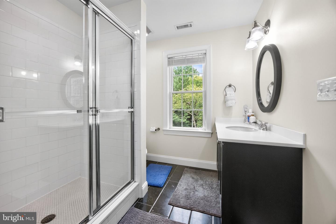
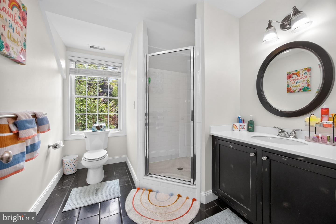
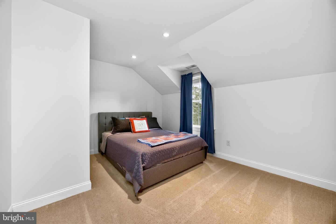
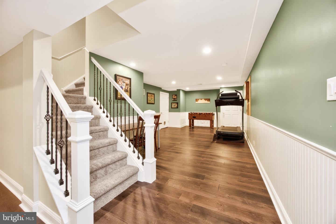
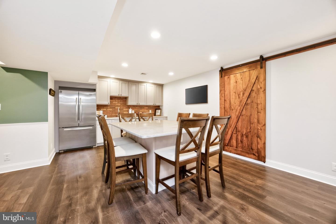
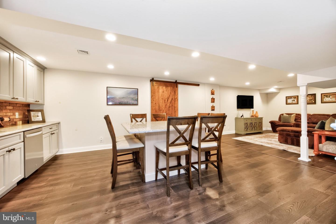
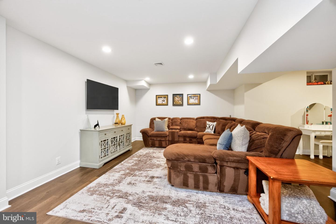
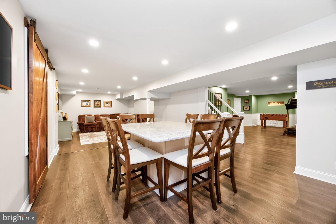
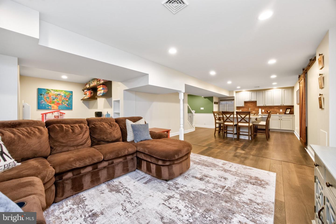
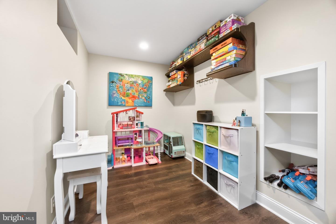
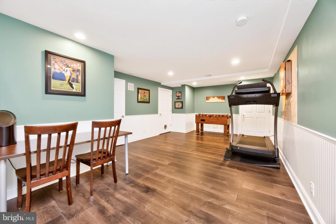
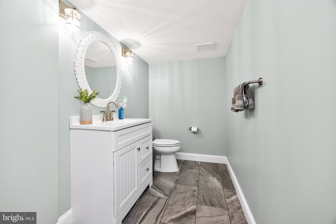
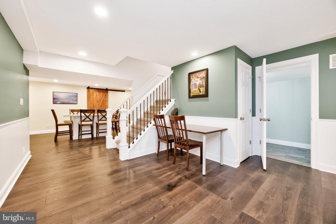
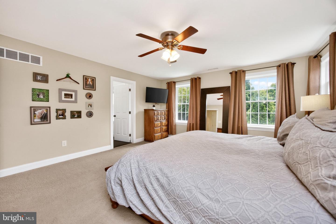
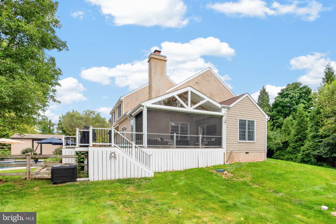
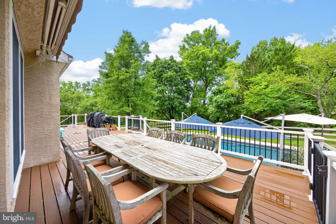
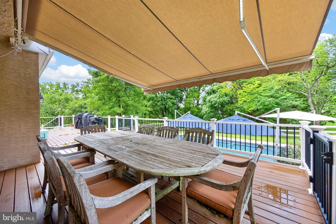
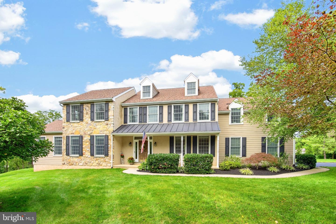
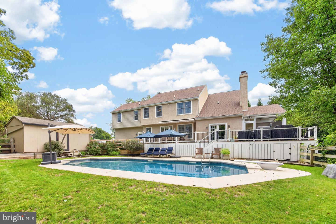
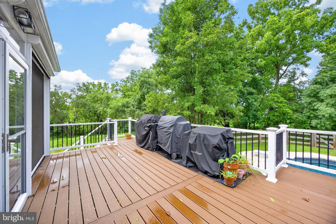
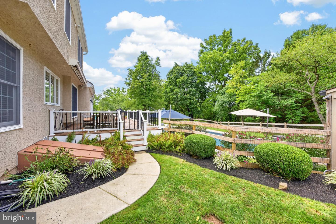
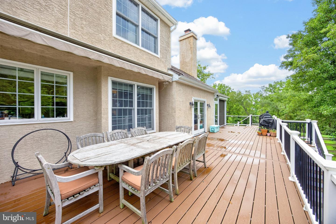
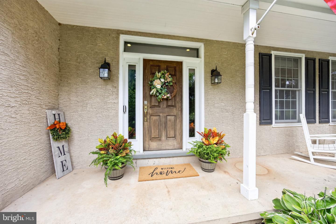
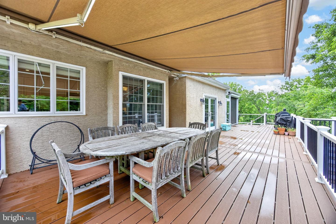
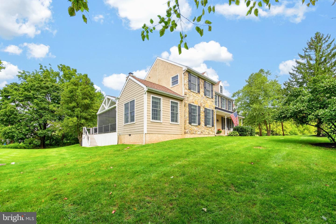
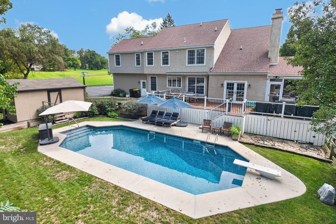
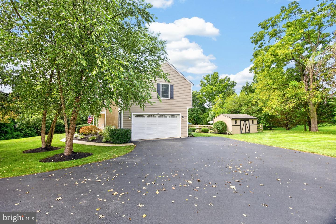
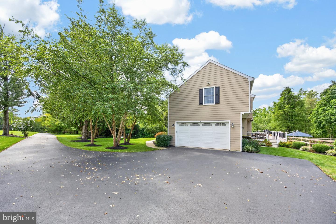
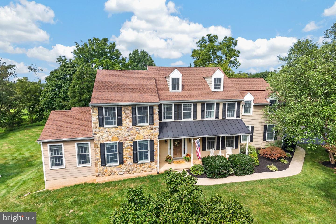
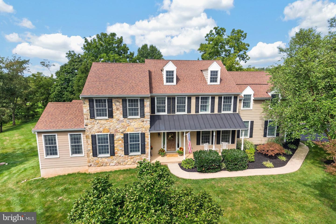
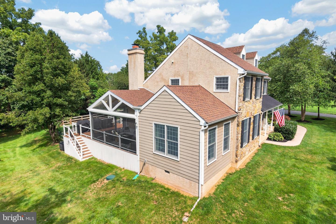
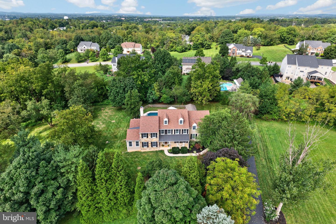
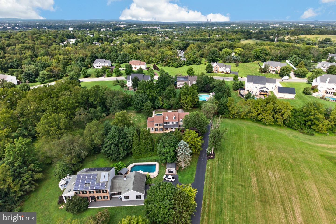
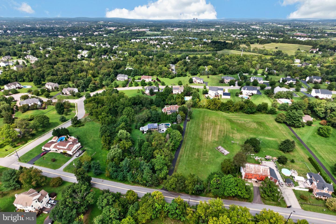
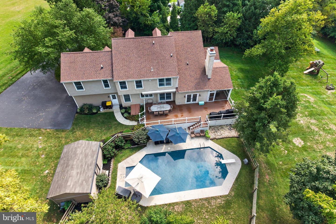
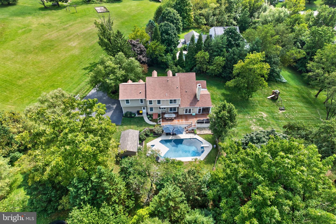
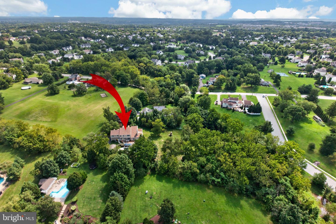
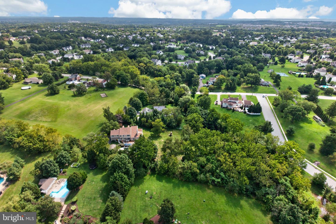
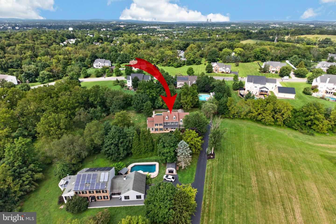
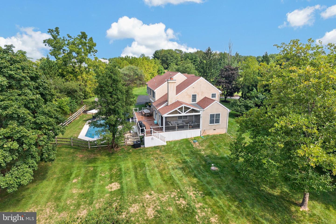
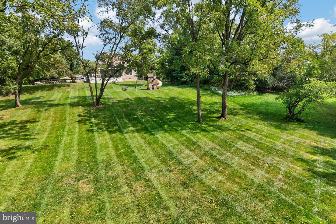
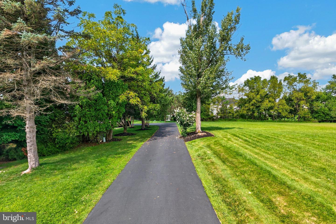
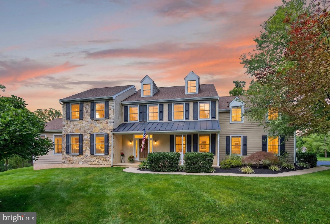
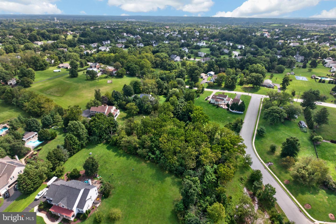
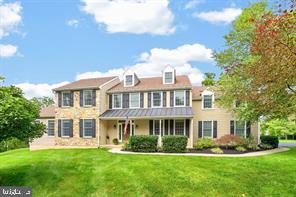
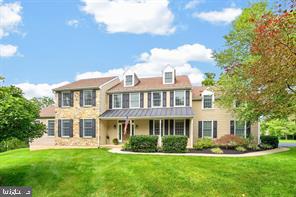
Your Fall Retreat Awaits - Privacy, Entertaining & Room to Gather!Imagine crisp autumn evenings on your all-season screened-in porch, colorful foliage surrounding your private backyard, & football Sundays with friends gathered around the wet bar in your finished basement. Settle in, spread out, & enjoy a home designed for making memories in every season! Set on a beautifully wooded 2.5-acre parcel in with mature trees and no HOA, this custom-built residence offers an exceptional combination of privacy, craftsmanship, flexible living space, & inviting areas to entertain in the SFSD. Featuring 5 bedrooms, a bonus room that can serve as a 6th bedroom or second office, 3 full baths, and multiple dedicated workspaces, there is room for everyone and every occasion. A welcoming foyer opens to a turned staircase, beautiful hardwood flooring, & recessed lighting throughout the main level. At the heart of the home, the spacious eat-in kitchen features locally handcrafted hardwood cabinetry, soapstone countertops, a deep farmhouse sink, double ovens, & a Miele induction cooktop. The kitchen flows seamlessly into the breakfast area with its charming window seat & the expansive family room, complete with a soaring cathedral ceiling & wood-burning fireplace-perfect for cozy fall evenings. French doors lead to the spectacular wraparound Trex® deck, extending your living space outdoors for dining, entertaining, or simply enjoying the peaceful wooded surroundings. The screened-in portion features a motorized Phantom screen system w/ vinyl weather protection, creating a comfortable space to enjoy the outdoors across multiple seasons, from morning coffee to crisp autumn evenings. The home's authentic stone façade adds timeless character & distinctive architectural detail, including extra-deep windowsills in the first-floor game room and second-floor primary suite. A main-level office w a vaulted ceiling & direct deck access offers a wonderful work-from-home setting, while a second office upstairs provides additional flexibility.Upstairs, five bedrooms & three full baths offer space and comfort for family and guests. The spacious primary suite features a luxurious private bath & oversized walk-in closet. An additional bedroom enjoys its own Euro-style en-suite bath, while another full hall bath serves the remaining bedrooms. Each bathroom showcases upgraded tile, custom cabinetry, Corian countertops, and travertine flooring. Convenient second-floor laundry completes this thoughtfully designed level. Game Day Starts Here! The finished lower level is ready for football Sundays, movie nights, & gatherings w/ friends & family. With a wet bar & generous recreation space, it is the perfect spot to cheer on your favorite team while everyone enjoys the comforts of home.Outside, the private backyard offers a peaceful retreat surrounded by mature landscaping, with an in-ground pool for summer enjoyment and plenty of room to relax, entertain, and enjoy the changing seasons. Even w/ the pool closed for fall, the beautiful wooded setting and inviting outdoor living spaces make this property special year-round.Energy-efficient geothermal heating and cooling offers the potential for significant utility savings. From the custom craftsmanship & distinctive architectural details to the incredible entertaining spaces & tranquil setting, this home blends everyday functionality w/ the feel of a private retreat. Conveniently located near Providence Town Center, Pfizer, GSK, & downtown Phoenixville, you can enjoy the peace and space of a wooded property while remaining close to shopping, dining, employment centers, and entertainment.Additional highlights: Public sewer is available to tie into. Over $250,000 in upgrades and improvements-please see the documents for the detailed list. If you have been searching for a home with room to entertain, a private wooded setting, this distinctive Upper Providence Township property deserves a closer look.
Details
| MLS # | PAMC2194696 |
|---|---|
| Listing Type | For Sale |
| Style | House |
| Sub-Type | Resale |
| Status | Active-bright |
| Year | 2013 |
| Days On Site | 57 |
| Listing Provided By | BHHS Fox & Roach-Collegeville | Lisa J Lester |
Features
| Bed(s) | 5 |
|---|---|
| Bath(s) | 5 Total |
| SQ Feet | 4,815 |
| Garage | 2 |
| Basement | Y |
| Pool | Yes |
| Story(s) | 2 |
| Zoning | RESIDENTAL |
| Acreage | 2.50 |
| Property View | Trees, Woods |
Interior
| Rooms Total | 11 |
|---|---|
| Cooling | Central A/C |
| Heating Yes / No | Yes |
| Heating | Central |
| Interior Features | Bathroom - Stall Shower, Bathroom - Walk-In Shower, Breakfast Area, Built-Ins, Carpet, Ceiling Fan(s), Chair Railings, Crown Moldings, Dining Area, Family Room Off Kitchen, Floor Plan - Open, Floor Plan - Traditional, Kitchen - Eat-In, Kitchen - Gourmet, Kitchen - Table Space, Primary Bath(s), Recessed Lighting, Walk-in Closet(s), Wet/Dry Bar, Window Treatments, Wood Floors, Wainscotting, Upgraded Countertops, Attic, Attic/House Fan, Bathroom - Soaking Tub, Combination Kitchen/Living, Efficiency, Formal/Separate Dining Room, Kitchen - Island, Pantry, Store/Office |
| Appliances | Built-In Microwave, Cooktop, Dishwasher, Dryer - Electric, Disposal, Exhaust Fan, Extra Refrigerator/Freezer, Freezer, Icemaker, Microwave, Oven - Double, Oven - Self Cleaning, Oven - Wall, Oven/Range - Electric, Refrigerator, Washer, Water Heater |
Exterior
| Exterior Features | Awning(s), Chimney Cap(s), Extensive Hardscape, Exterior Lighting, Gutter System, Play Area, Play Equipment, Secure Storage, Sidewalks |
|---|---|
| Roof | Shingle |
| Security Features | Carbon Monoxide Detectors, Exterior Cameras, Smoke Detector |
| Construction Materials | Hardi Plank Type, Concrete |
| Foundation Details | Concrete Perimeter |
| Lot Features | Backs to Trees, Front Yard, Private, Rear Yard, Side Yard(s), Trees/Wooded |
Parking
| Garage Yes / No | Yes |
|---|---|
| Parking Features | Asphalt Driveway |
Utilities
| Utilities | Cable TV, Electric Available, Sewer Available |
|---|
Taxes
| Tax Annual Amount | 13314 |
|---|
Area Information
| State | PA |
|---|---|
| County | MONTGOMERY PA |
| City | ROYERSFORD |
| Zip Code | 19468 |
| Area | Upper Providence Twp (10661) |
| Community Name | NONE AVAILABLE |
| School District | SPRING-FORD AREA |
| Elementary School | UPPER PROVIDENCE |
| High School | SPRING-FORD SENIOR |
| Listing VS Median (in NONE AVAILABLE) | |
Price: $974,999 low | high Med: $350,000 sqft: 4,815 low | high Med: 2,024 $ / sqft: $202 low | high Med: $225 On site: 57 low | high Med: 35.5 | |
Market Activity 19468
Request a showing
Request a showing
Contact
Learn More About This Property

| State | PA |
|---|---|
| County | MONTGOMERY PA |
| City | ROYERSFORD |
| Zip Code | 19468 |
| Area | Upper Providence Twp (10661) |
| Community Name | NONE AVAILABLE |
| School District | SPRING-FORD AREA |
| Elementary School | UPPER PROVIDENCE |
| High School | SPRING-FORD SENIOR |
| Listing VS Median (in NONE AVAILABLE) | |
Price: $974,999 low | high Med: $350,000 sqft: 4,815 low | high Med: 2,024 $ / sqft: $202 low | high Med: $225 On site: 57 low | high Med: 35.5 | |