
Description
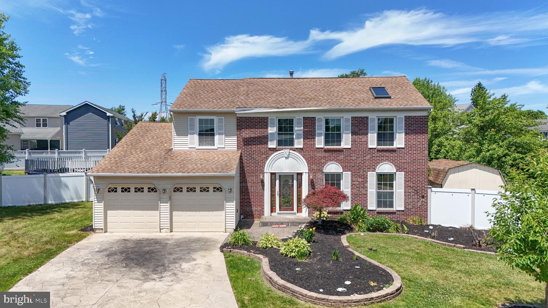
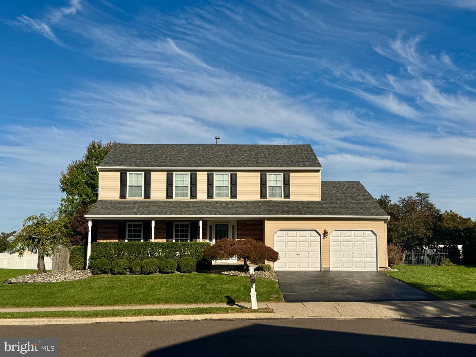
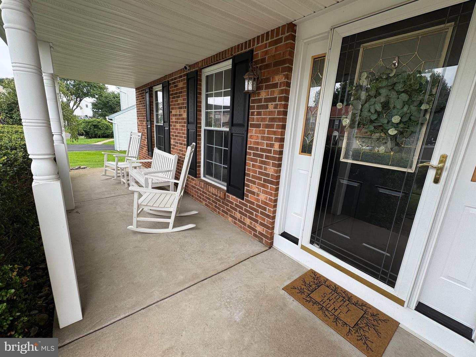
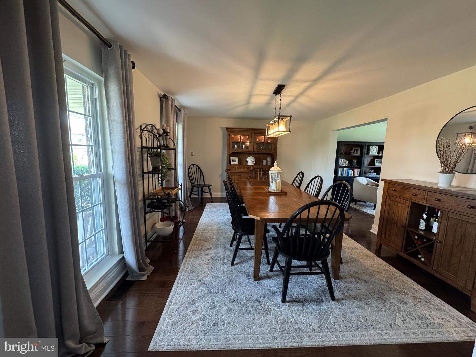
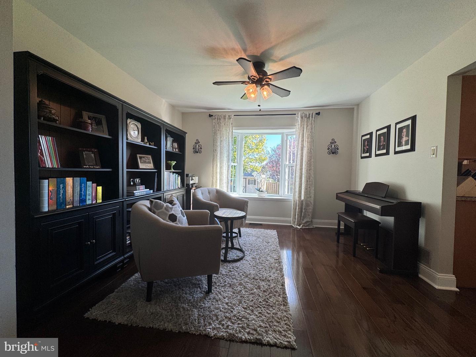
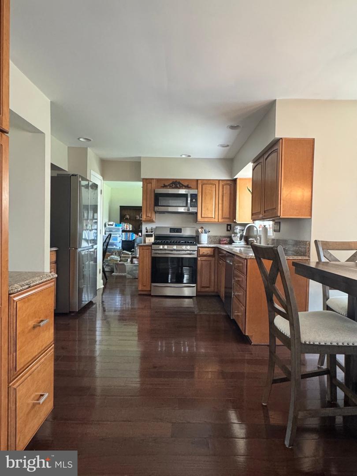
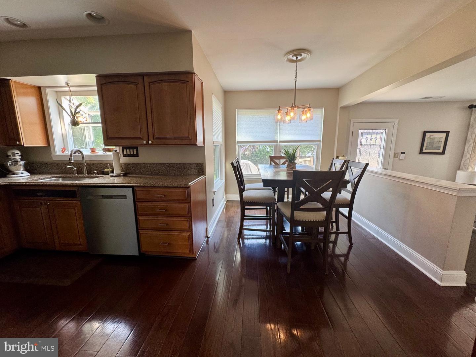
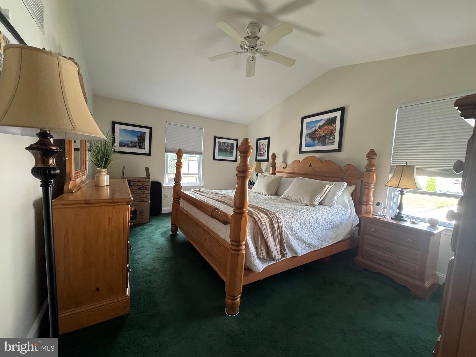
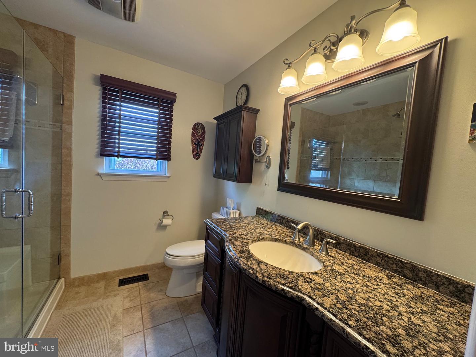
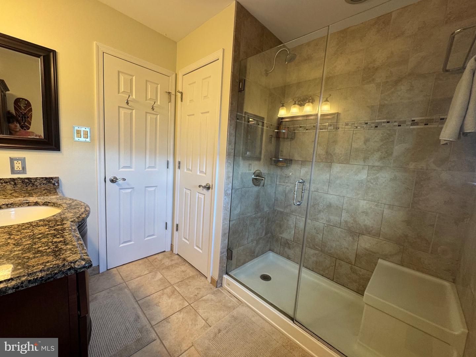
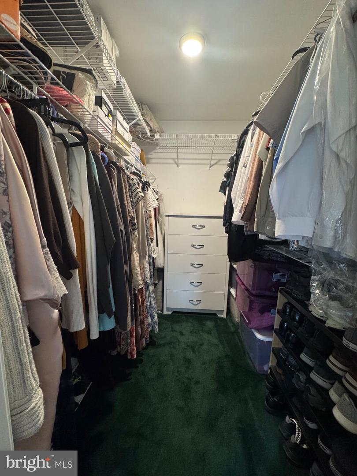
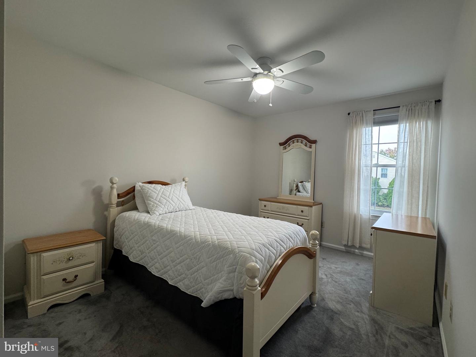
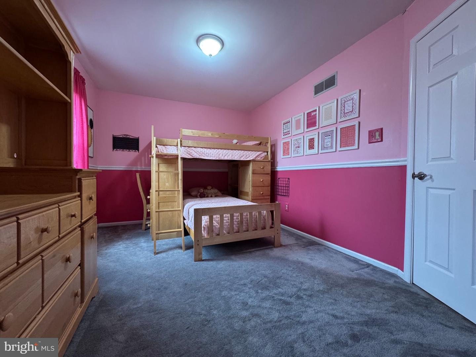
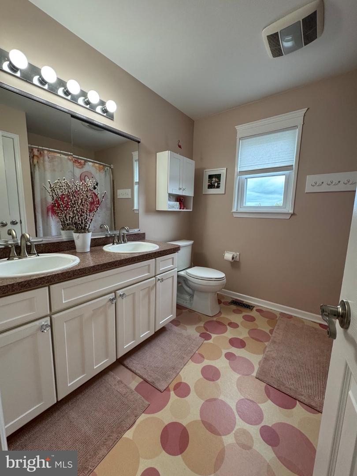
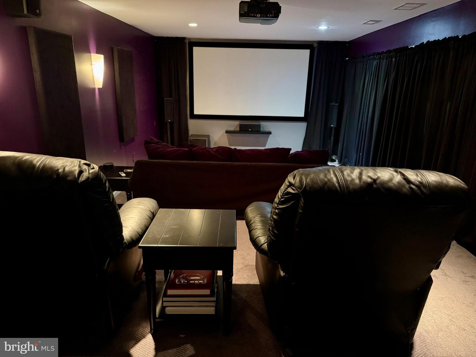
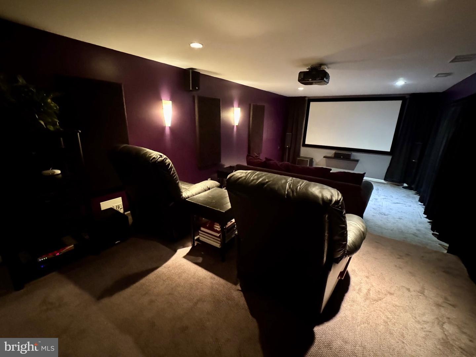
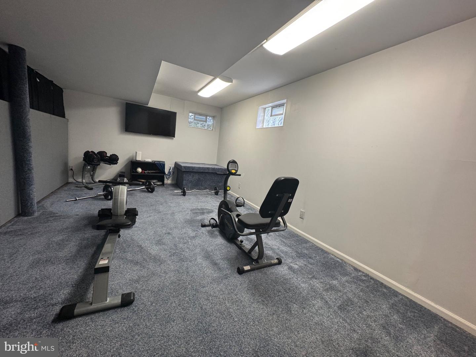
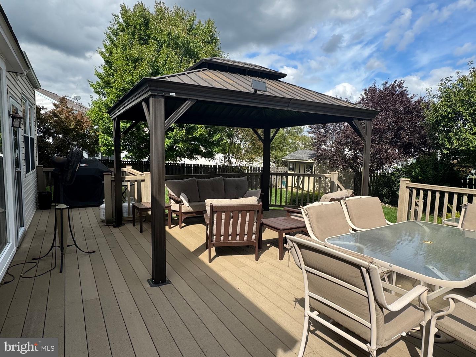
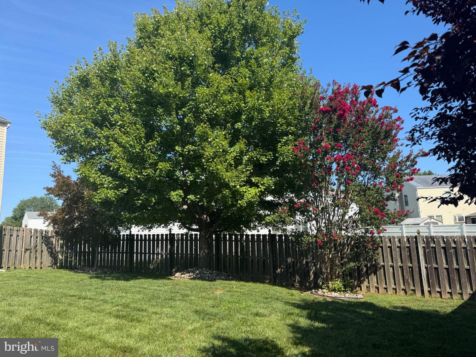
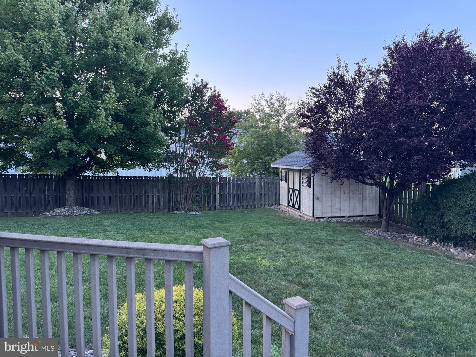
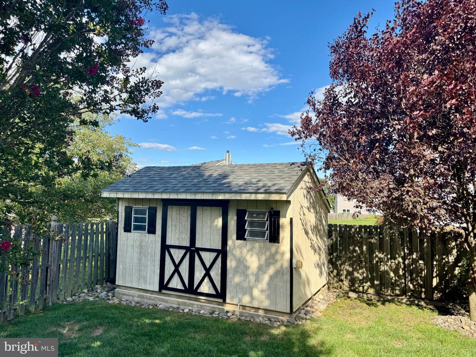
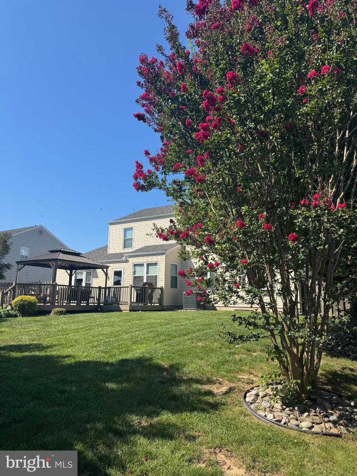
Welcome to 6120 Mark Circle, a pristine 4-bedroom, 2.5-bathroom home situated in the highly desirable Barnsleigh East neighborhood of Bensalem. Offering a seamless combination of comfortable living spaces, tech-forward updates, and premium amenities, this property is entirely move-in ready for its next owner. Stepping inside, gorgeous hardwood flooring guides you through an exceptionally functional main level. The expansive formal dining room is perfectly sized for hosting holidays and large gatherings, effortlessly flowing into a versatile bonus room. Elevated by a charming bay window that floods the space with natural light, this flexible room offers incredible potential to suit your lifestyle-whether you envision a dedicated playroom, a cozy sitting area, or a bright home office. The classic kitchen is a home chef's delight, fully outfitted with sleek stainless steel appliances, a modern oversized under-mount sink, and a dedicated coffee nook perfect for starting your day. Finishing off the main floor is the comfy and spacious family room, anchored by a second stunning bay window. This architectural feature beautifully frames serene views of the private, mature treed lot, offering a peaceful backdrop for unwinding or enjoying your morning coffee. Step outside from the main level onto a massive 20x20' rear deck built with premium composite wood- meaning absolute luxury with zero splinters and no seasonal staining required! This outdoor oasis is enhanced by a large 10x12' metal gazebo complete with fabric side panels, creating the ultimate shaded retreat for dining, relaxing, and taking in your private, wooded backyard. The excitement continues downstairs in the fully finished basement, designed for ultimate entertainment and utility. The star of the lower level is a spectacular custom movie theater, featuring a massive 100" screen, overhead projector, and full surround sound-and the best part is, all components stay with the home! The remaining half of the finished basement provides remarkable versatility, offering an open canvas that can easily adapt to your needs as a home gym, a dedicated gaming zone, or an expansive home office. Practicality matches the entertainment value with a large, dedicated storage room, complete with heavy-duty, wall-to-wall shelving units that will remain for the next owners. The upper level features all four bedrooms quietly tucked away on the top floor. The spacious primary bedroom suite serves as a true retreat, boasting dramatic vaulted ceilings that create a grand, airy feel, alongside a private en-suite bathroom and a large walk-in closet. The additional three bedrooms are generously sized with excellent closet space, including one unique bedroom featuring dual closets- making it a perfect setup for a premium home office, guest suite, or hobby room. Tech enthusiasts will appreciate that the home is fully hardwired with high-speed CAT6 wiring throughout. It also comes equipped with an integrated smart home and security package, including a SimpliSafe system, Nest cameras, and a smart Ecobee thermostat.Rounding out this incredible property is an attached 2-car garage outfitted with 10 heavy-duty Gladiator storage cabinets for premium organization. Major peace of mind comes with a brand-new roof, just replaced in May 2026. Settled on a wonderfully quiet, welcoming street with fantastic neighborly appeal, this home offers a peaceful suburban lifestyle
Details
| MLS # | PABU2134898 |
|---|---|
| Listing Type | For Sale |
| Style | House |
| Sub-Type | Resale |
| Status | Active-bright |
| Year | 1989 |
| Days On Site | 9 |
| Listing Provided By | OwnerEntry.com | David L White |
Features
| Bed(s) | 4 |
|---|---|
| Bath(s) | 3 Total |
| SQ Feet | 2,462 |
| Garage | 2 |
| Basement | Y |
| Story(s) | 2 |
| Zoning | R1 |
| Acreage | 0.20 |
Interior
| Cooling | Attic Fan, Ceiling Fan(s), Central A/C, Programmable Thermostat |
|---|---|
| Heating Yes / No | Yes |
| Heating | Central |
| Interior Features | Attic, Attic/House Fan, Bathroom - Tub Shower, Bathroom - Walk-In Shower, Carpet, Ceiling Fan(s), Chair Railings, Combination Kitchen/Dining, Dining Area, Family Room Off Kitchen, Floor Plan - Open, Formal/Separate Dining Room, Kitchen - Eat-In, Sound System, Walk-in Closet(s), Window Treatments, Wood Floors |
| Window Features | Bay/Bow, Double Pane Windows, Screens, Vinyl Clad |
| Furnished | No |
| Appliances | Built-In Microwave, Cooktop, Dishwasher, Disposal, Dryer, Dryer - Front Loading, Dryer - Gas, ENERGY STAR Clothes Washer, ENERGY STAR Dishwasher, ENERGY STAR Freezer, ENERGY STAR Refrigerator, Exhaust Fan, Freezer, Icemaker, Microwave, Oven - Self Cleaning, Oven - Single, Oven - Wall, Oven/Range - Gas, Refrigerator, Stainless Steel Appliances, Stove, Washer, Washer - Front Loading, Water Heater |
Exterior
| Exterior Features | Exterior Lighting, Flood Lights, Sidewalks, Street Lights |
|---|---|
| Roof | Shingle |
| Security Features | Exterior Cameras, Main Entrance Lock, Motion Detectors, Security System, Smoke Detector |
| Construction Materials | Frame, Brick Front, Vinyl Siding |
| Foundation Details | Slab |
| Lot Features | Front Yard, Landscaping, Rear Yard, Side Yard(s), Trees/Wooded |
Parking
| Garage Yes / No | Yes |
|---|---|
| Parking Features | Asphalt Driveway |
Utilities
| Utilities | Cable TV Available, Electric Available, Natural Gas Available, Phone Available, Sewer Available, Under Ground |
|---|
Taxes
| Tax Annual Amount | 8378 |
|---|
Area Information
| State | PA |
|---|---|
| County | BUCKS PA |
| City | BENSALEM |
| Zip Code | 19020 |
| Area | Bensalem Twp (10102) |
| Community Name | BARNSLEIGH EAST |
| School District | BENSALEM TOWNSHIP |
| Elementary School | VALLEY |
| High School | BENSALEM |
| Listing VS Median (in BARNSLEIGH EAST) | |
Price: $695,000 low | high Med: $612,450 sqft: 2,462 low | high Med: 2,525 $ / sqft: $282 low | high Med: $244 On site: 9 low | high Med: 49.5 | |
Market Activity 19020
Request a showing
Request a showing
Contact
Learn More About This Property

| State | PA |
|---|---|
| County | BUCKS PA |
| City | BENSALEM |
| Zip Code | 19020 |
| Area | Bensalem Twp (10102) |
| Community Name | BARNSLEIGH EAST |
| School District | BENSALEM TOWNSHIP |
| Elementary School | VALLEY |
| High School | BENSALEM |
| Listing VS Median (in BARNSLEIGH EAST) | |
Price: $695,000 low | high Med: $612,450 sqft: 2,462 low | high Med: 2,525 $ / sqft: $282 low | high Med: $244 On site: 9 low | high Med: 49.5 | |