
Description
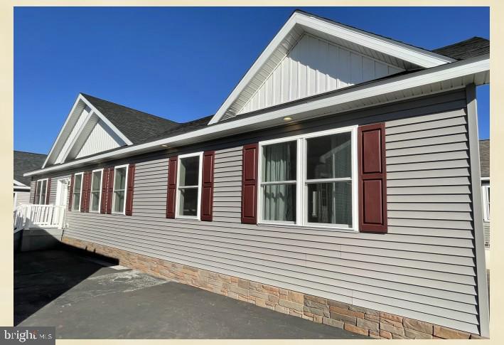
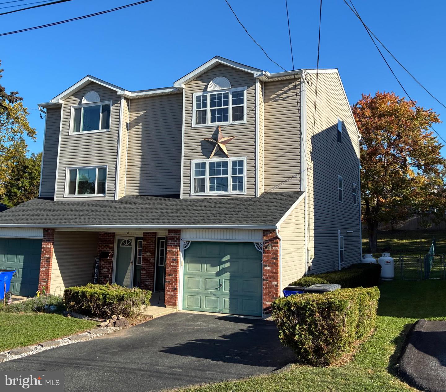
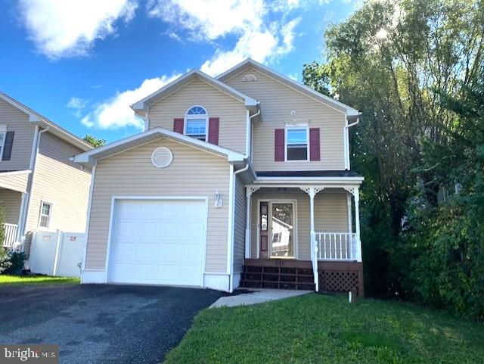
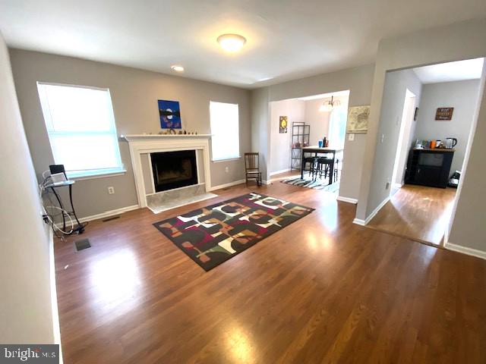
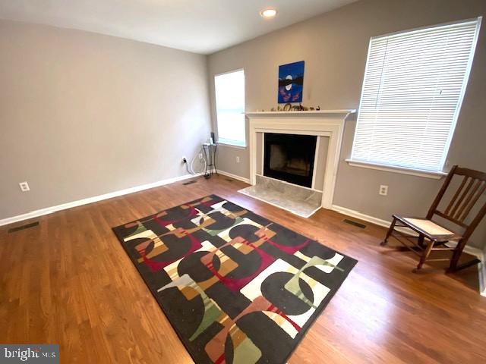
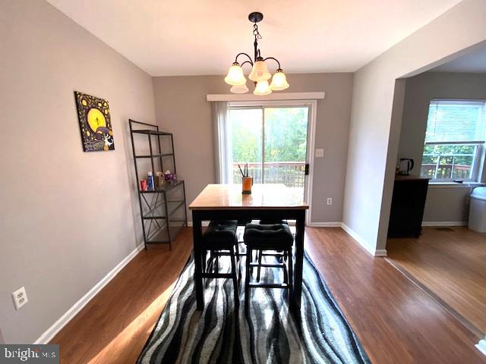
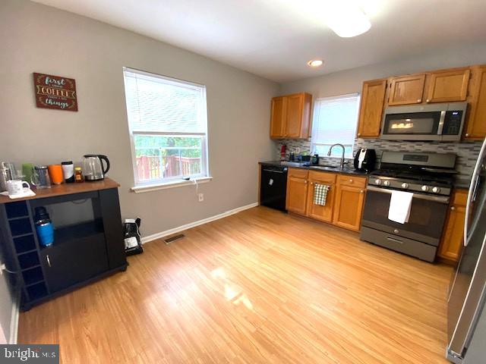
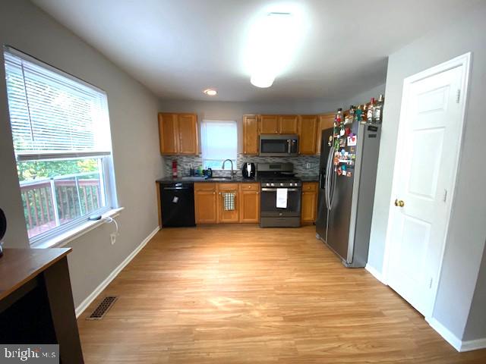
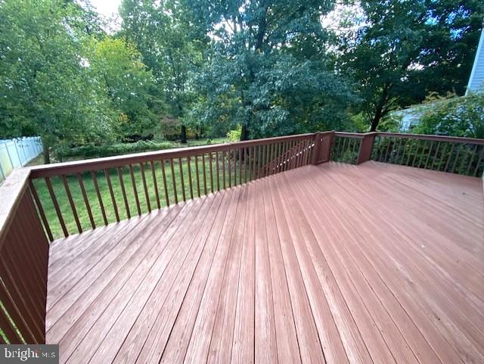
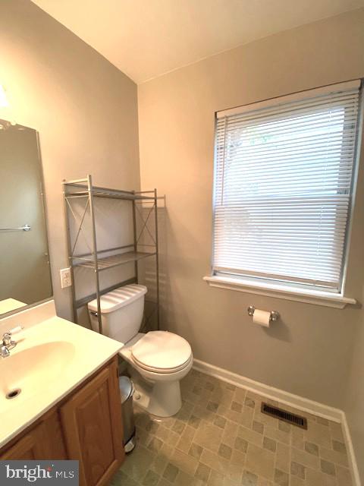
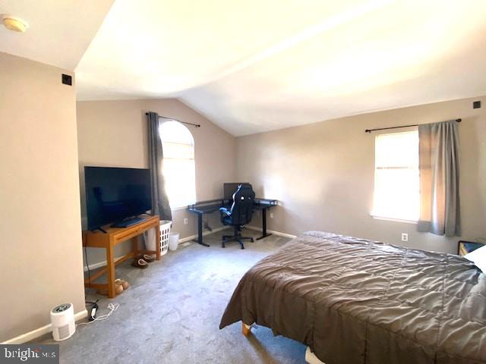
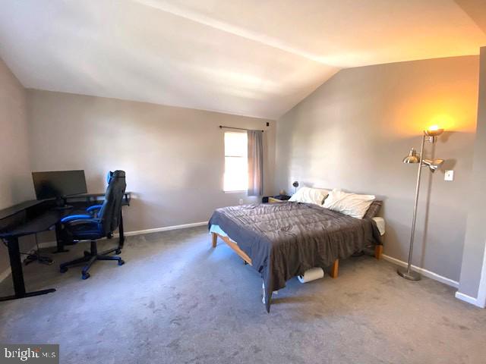
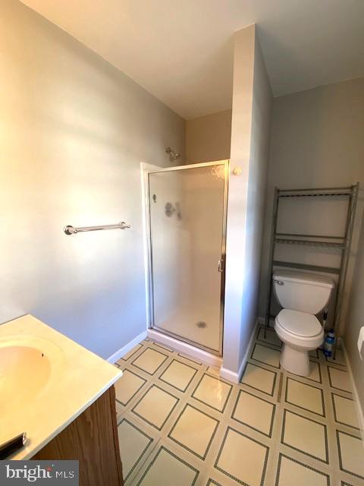
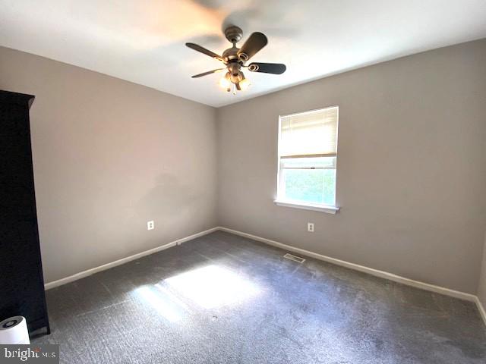
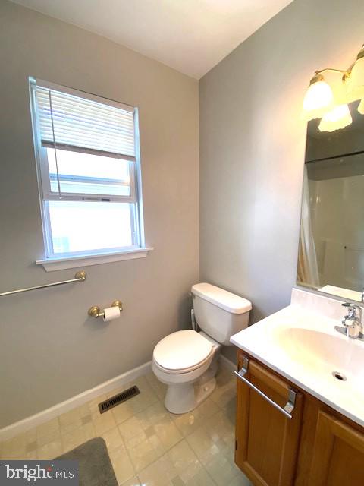
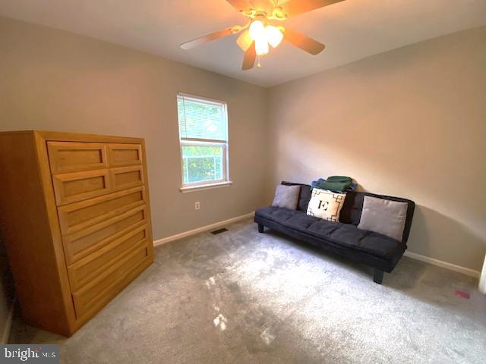
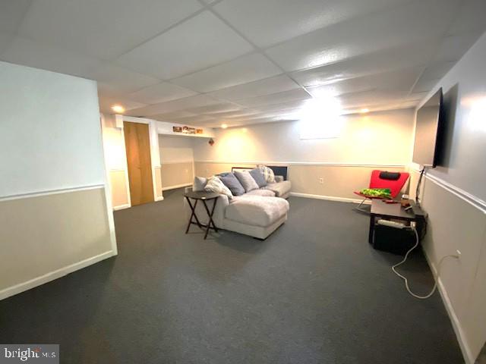
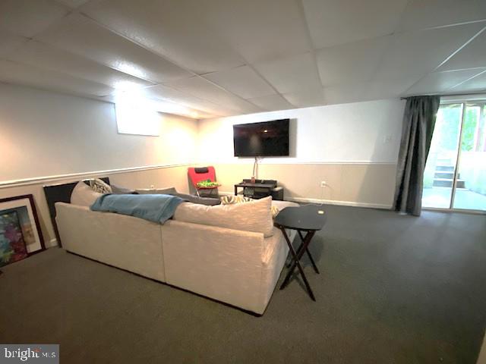
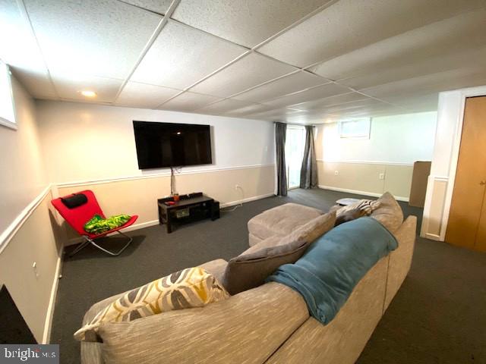
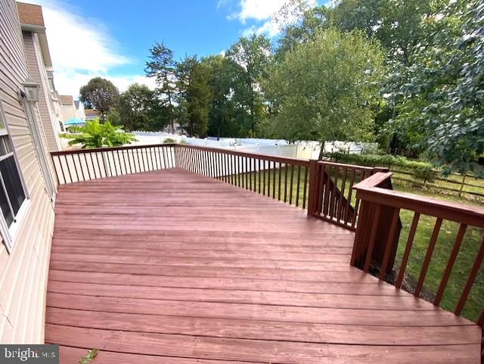
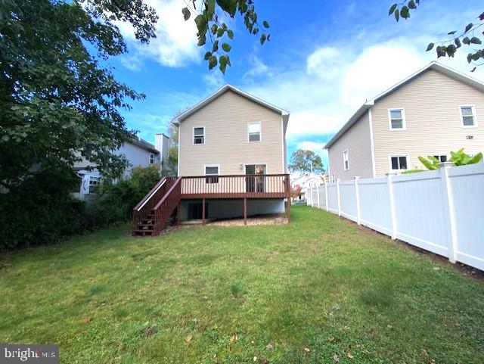
Welcome to this well-appointed 3-bedroom, 2.5-bath home in Pottstown's desirable North End, offering approximately 1,900 square feet of living space, an attached garage, off-street parking, and a full finished walk-out basement. Situated on a quiet, residential street, this home features an open-concept main level, a spacious primary suite, a private backyard, and numerous recent updates, all conveniently located near Routes 100 and 422, shopping, dining, and everyday amenities. The first floor features a spacious living room with a cozy fireplace, a dining area with sliding glass doors leading to a freshly painted 24' x 11' rear deck, and a generously sized kitchen with ample room for a center island. A convenient powder room and direct access to the garage complete the main level. Upstairs, you'll find three spacious bedrooms, two full bathrooms, and a dedicated laundry room. The primary suite offers a vaulted ceiling, walk-in closet, and private en-suite bathroom. The full finished basement provides additional versatile living space, with sliding glass doors opening directly to the backyard, creating an ideal setting for entertaining, outdoor play, or simply relaxing in a peaceful setting. Recent updates include a newer HVAC system with central air, newer water heater, newer refrigerator, dishwasher, and microwave, a newer garage door, freshly painted bathrooms, and a freshly painted front porch and rear deck. Enjoy the perfect balance of comfort, privacy, and convenience, just minutes from Upland Square Shopping Center, Philadelphia Premium Outlets, Costco, local restaurants, schools, and more. With its functional layout, valuable updates, outdoor space, and convenient location, this North End home is ready for its next owner!
Details
| MLS # | PAMC2197378 |
|---|---|
| Listing Type | For Sale |
| Style | House |
| Sub-Type | Resale |
| Status | Active-bright |
| Year | 1993 |
| Days On Site | 29 |
| Listing Provided By | BHHS Keystone Properties | Joshua J Moser |
Features
| Bed(s) | 3 |
|---|---|
| Bath(s) | 3 Total |
| SQ Feet | 1,874 |
| Garage | 1 |
| Basement | Y |
| Story(s) | 2 |
| Zoning | RES |
| Acreage | 0.09 |
Interior
| Cooling | Ceiling Fan(s), Central A/C |
|---|---|
| Heating Yes / No | Yes |
| Heating | Forced Air |
| Interior Features | Bathroom - Stall Shower, Carpet, Ceiling Fan(s), Dining Area, Kitchen - Eat-In, Kitchen - Table Space, Pantry, Recessed Lighting, Walk-in Closet(s) |
Exterior
| Exterior Features | Sidewalks |
|---|---|
| Construction Materials | Vinyl Siding |
| Foundation Details | Concrete Perimeter |
Parking
| Garage Yes / No | Yes |
|---|
Taxes
| Tax Annual Amount | 7797 |
|---|
Area Information
| State | PA |
|---|---|
| County | MONTGOMERY PA |
| City | POTTSTOWN |
| Zip Code | 19464 |
| Area | Pottstown Boro (10616) |
| Community Name | UPLAND VIL |
| School District | POTTSTOWN |
| Listing VS Median (in UPLAND VIL) | |
Price: $354,900 low | high Med: $178,700 sqft: 1,874 low | high Med: 1,874 $ / sqft: $189 low | high Med: $95 On site: 29 low | high Med: 21.5 | |
Market Activity 19464
Request a showing
Request a showing
Contact
Learn More About This Property

| State | PA |
|---|---|
| County | MONTGOMERY PA |
| City | POTTSTOWN |
| Zip Code | 19464 |
| Area | Pottstown Boro (10616) |
| Community Name | UPLAND VIL |
| School District | POTTSTOWN |
| Listing VS Median (in UPLAND VIL) | |
Price: $354,900 low | high Med: $178,700 sqft: 1,874 low | high Med: 1,874 $ / sqft: $189 low | high Med: $95 On site: 29 low | high Med: 21.5 | |