66 N Hillcrest Rd,SPRINGFIELD, PA 19064
SPRINGFIELD, PA 19064

Description
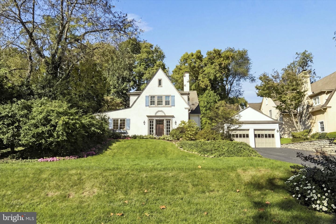
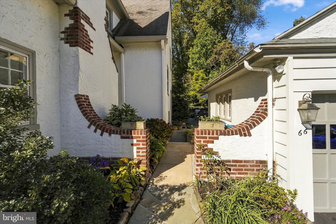
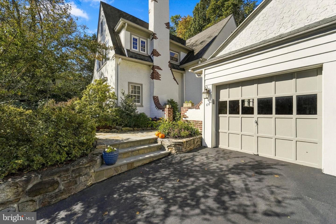
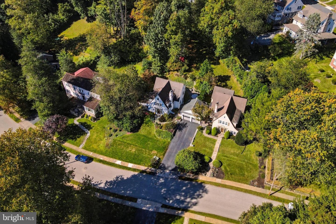
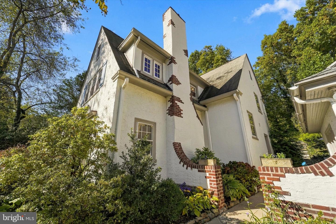
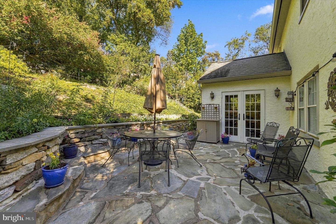
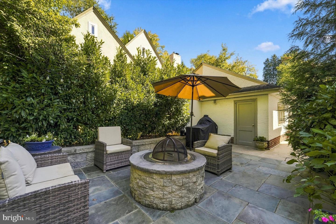
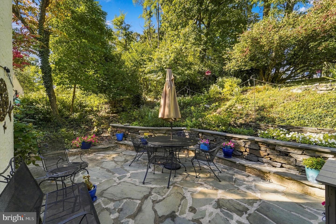
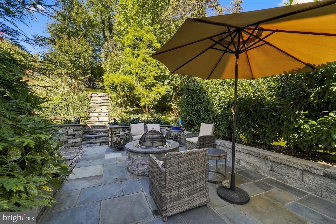
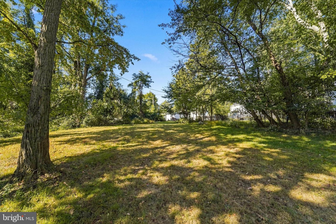
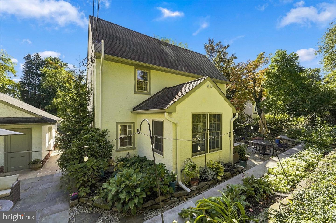
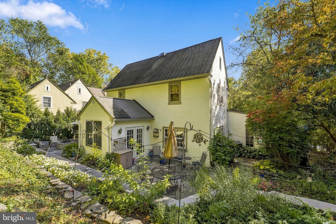
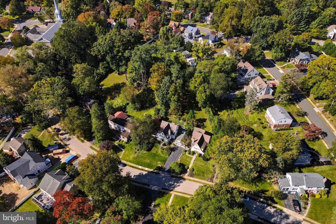
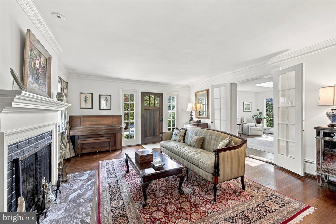
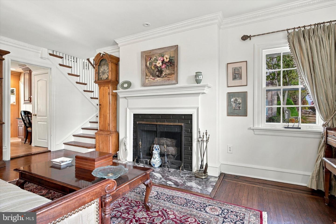
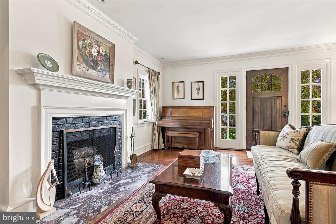
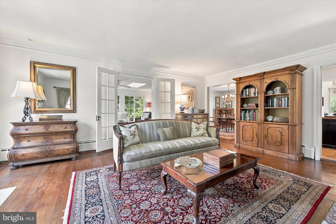
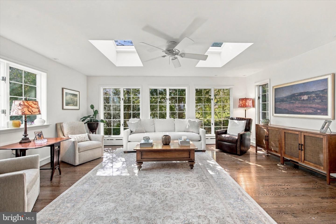
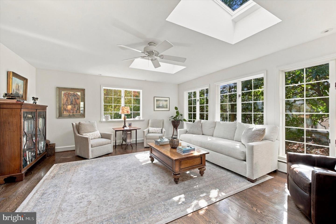
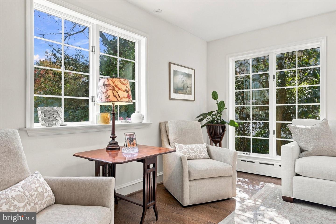
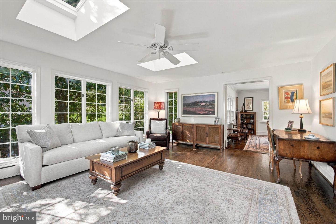
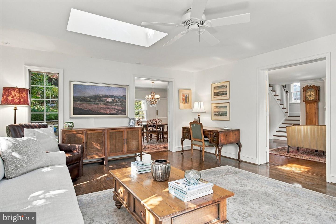
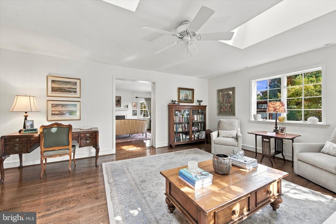
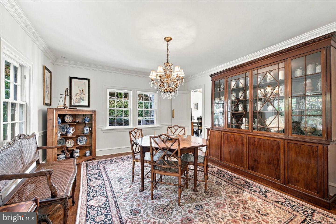
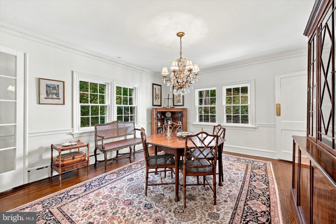
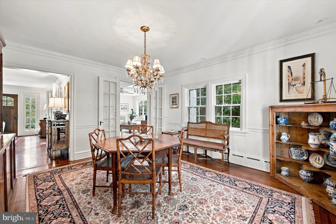
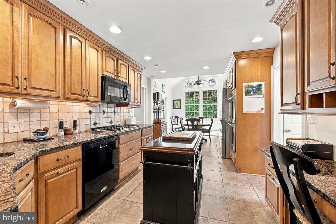
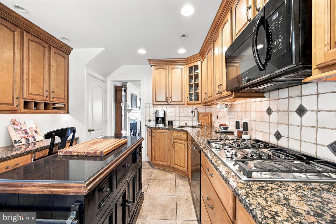
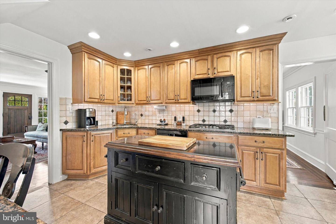
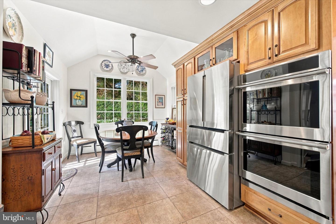
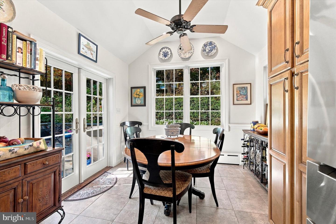
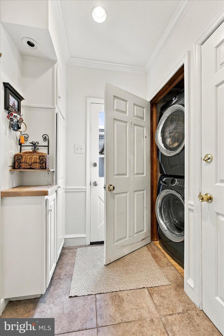
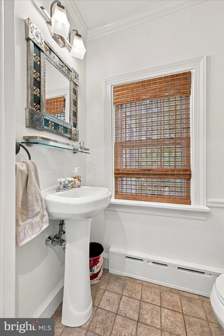
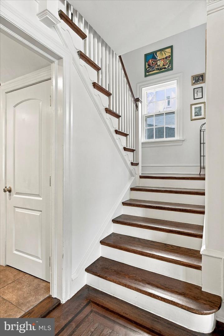
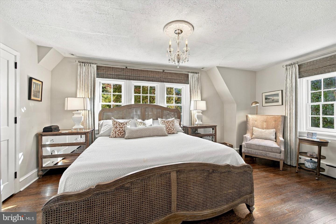
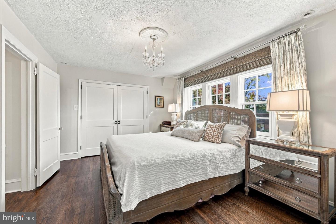
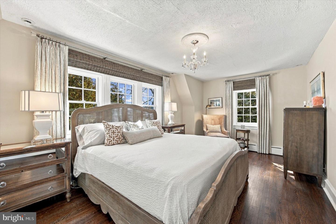
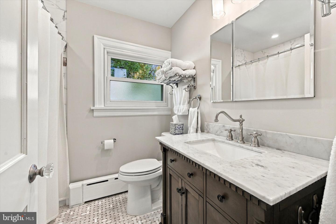
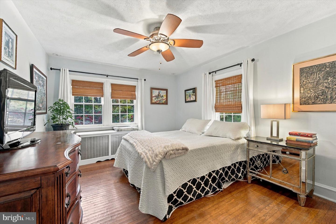
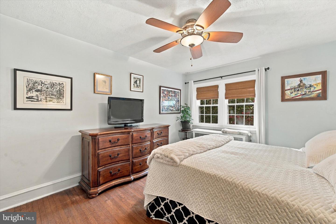
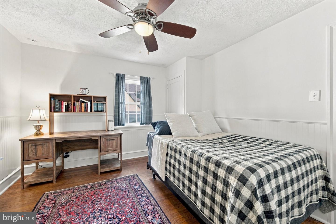
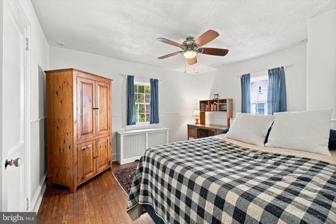
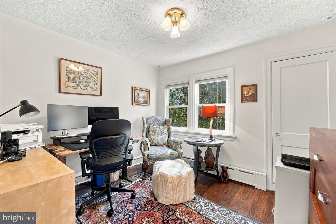
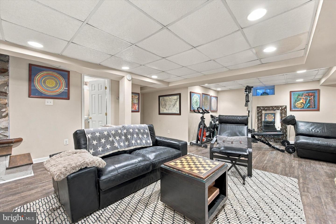
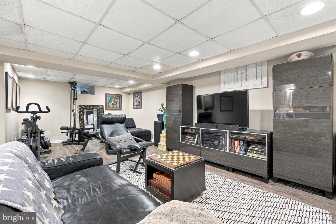
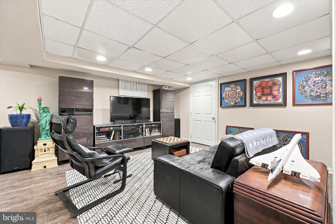
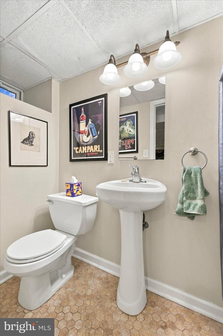
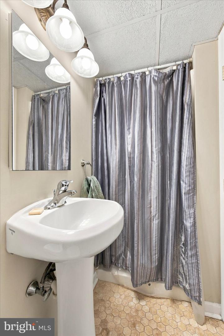
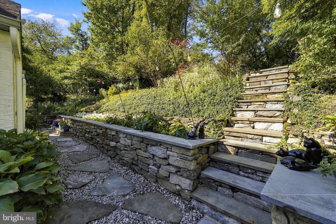
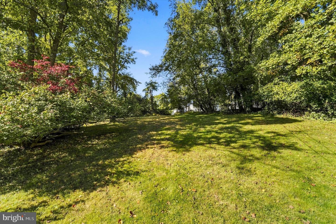
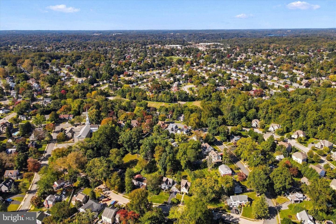
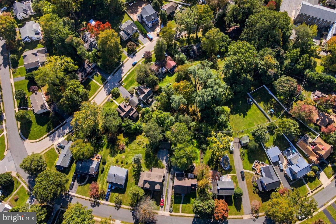
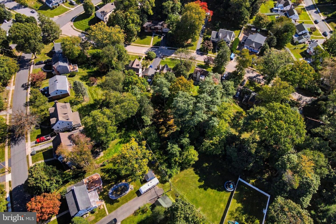
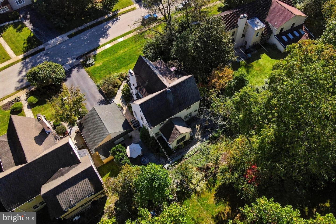
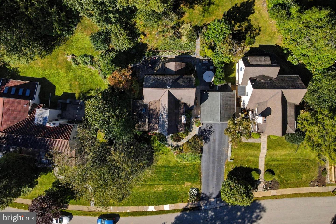
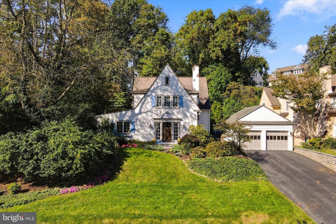
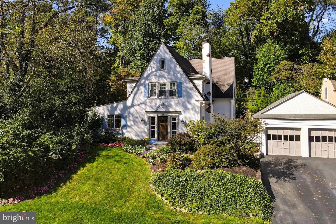
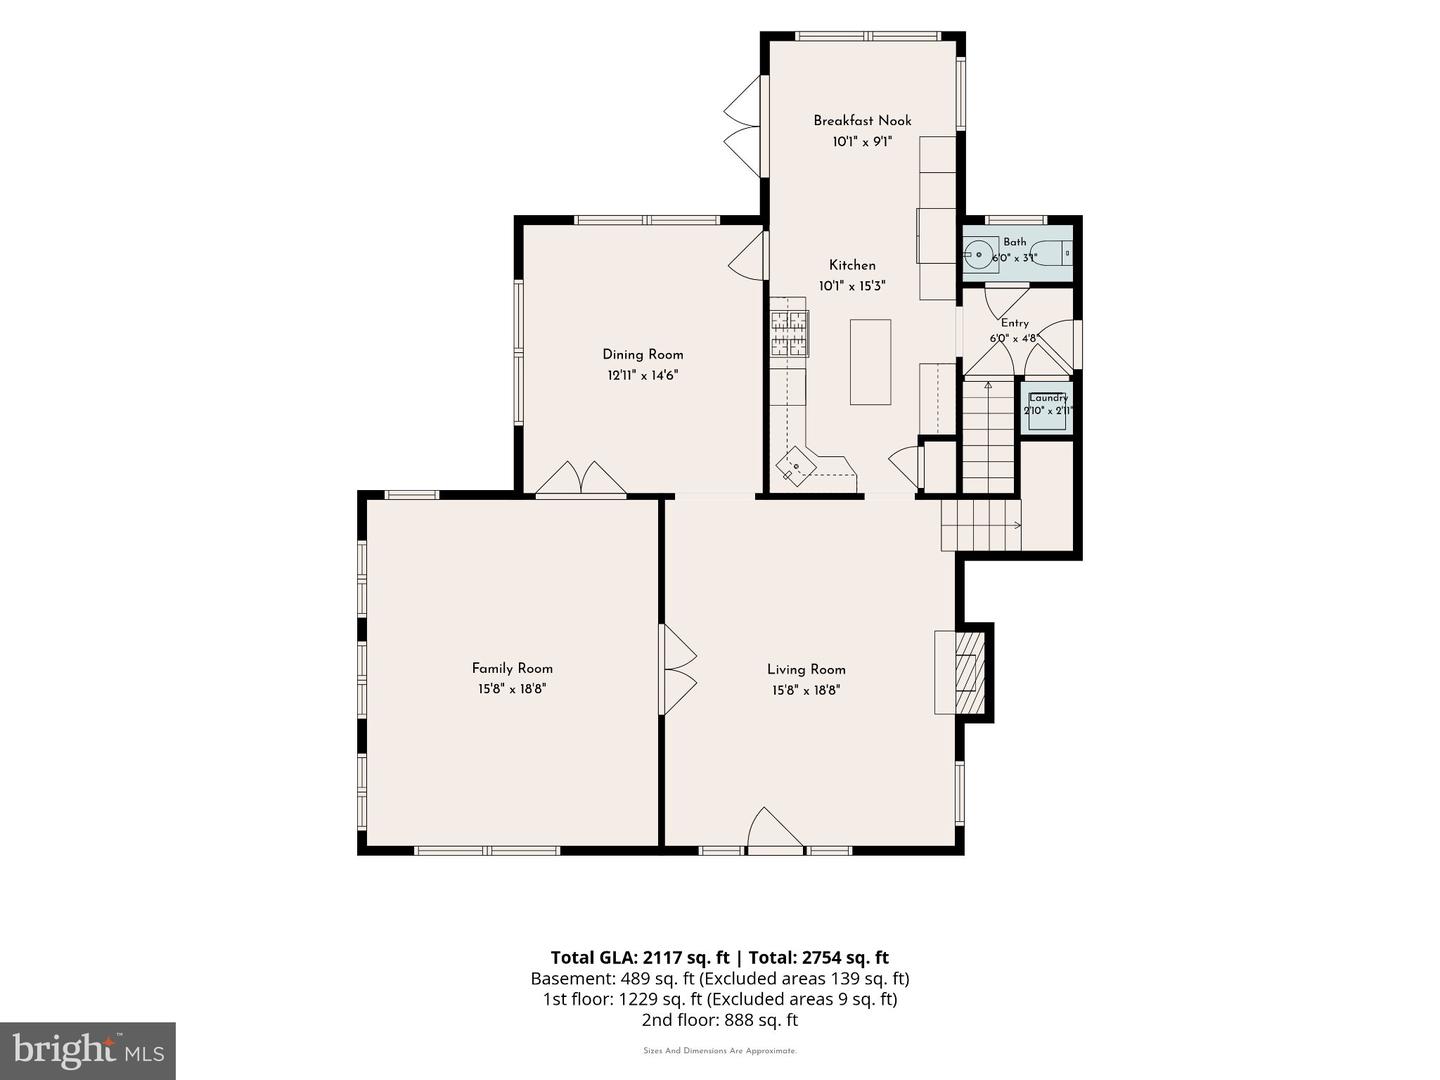
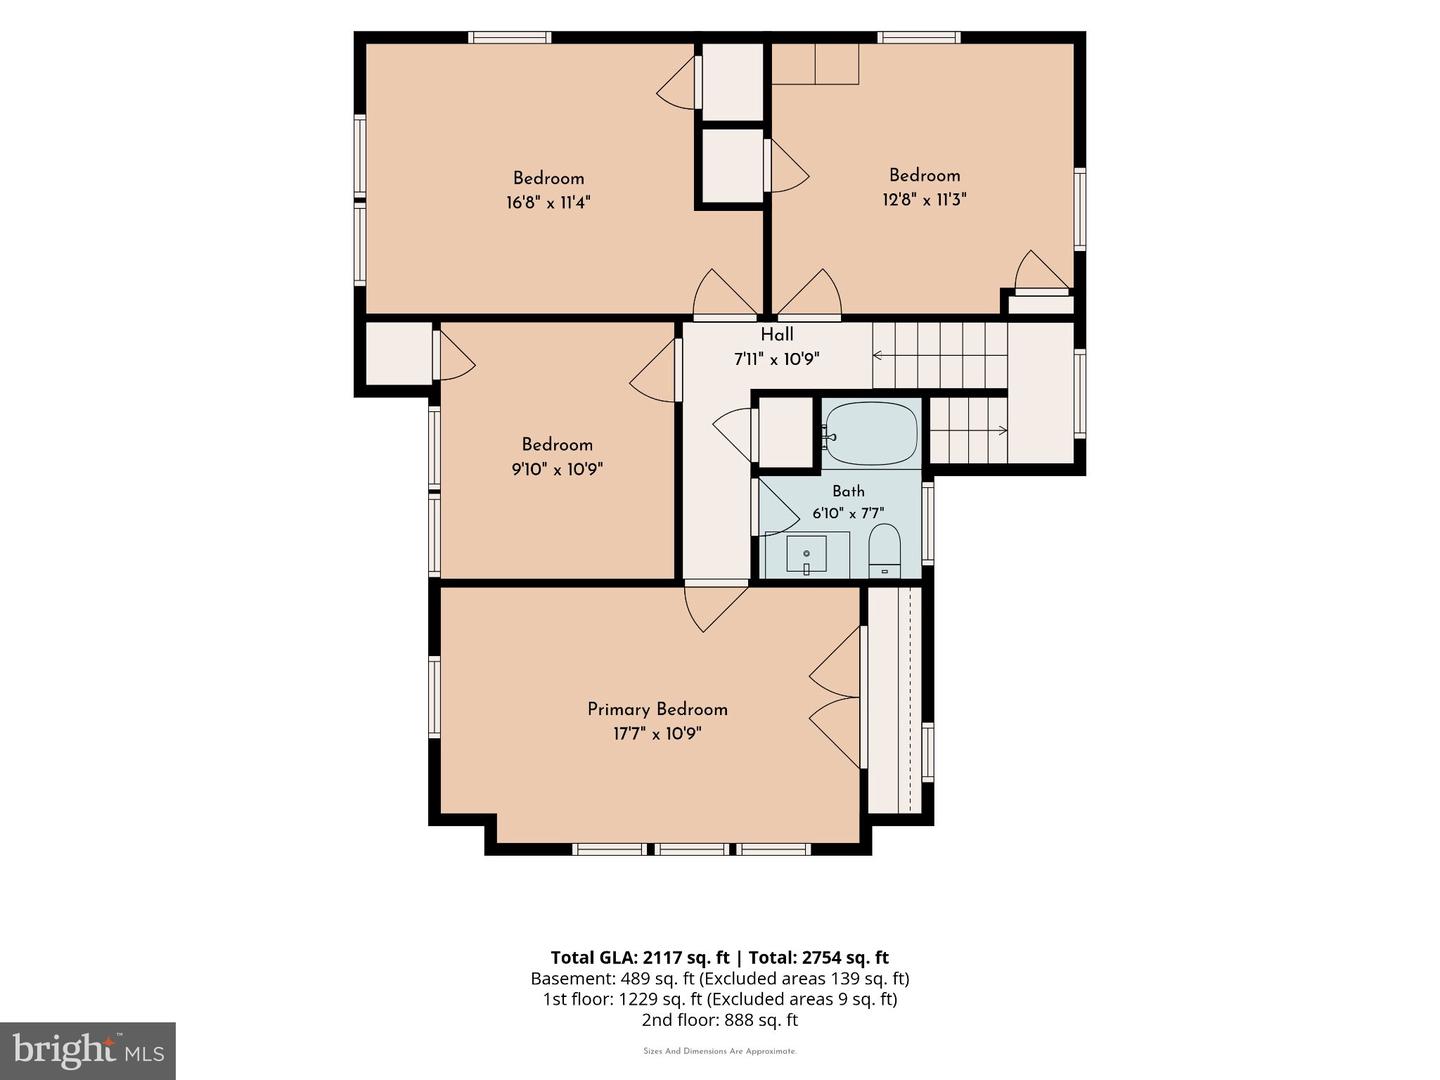
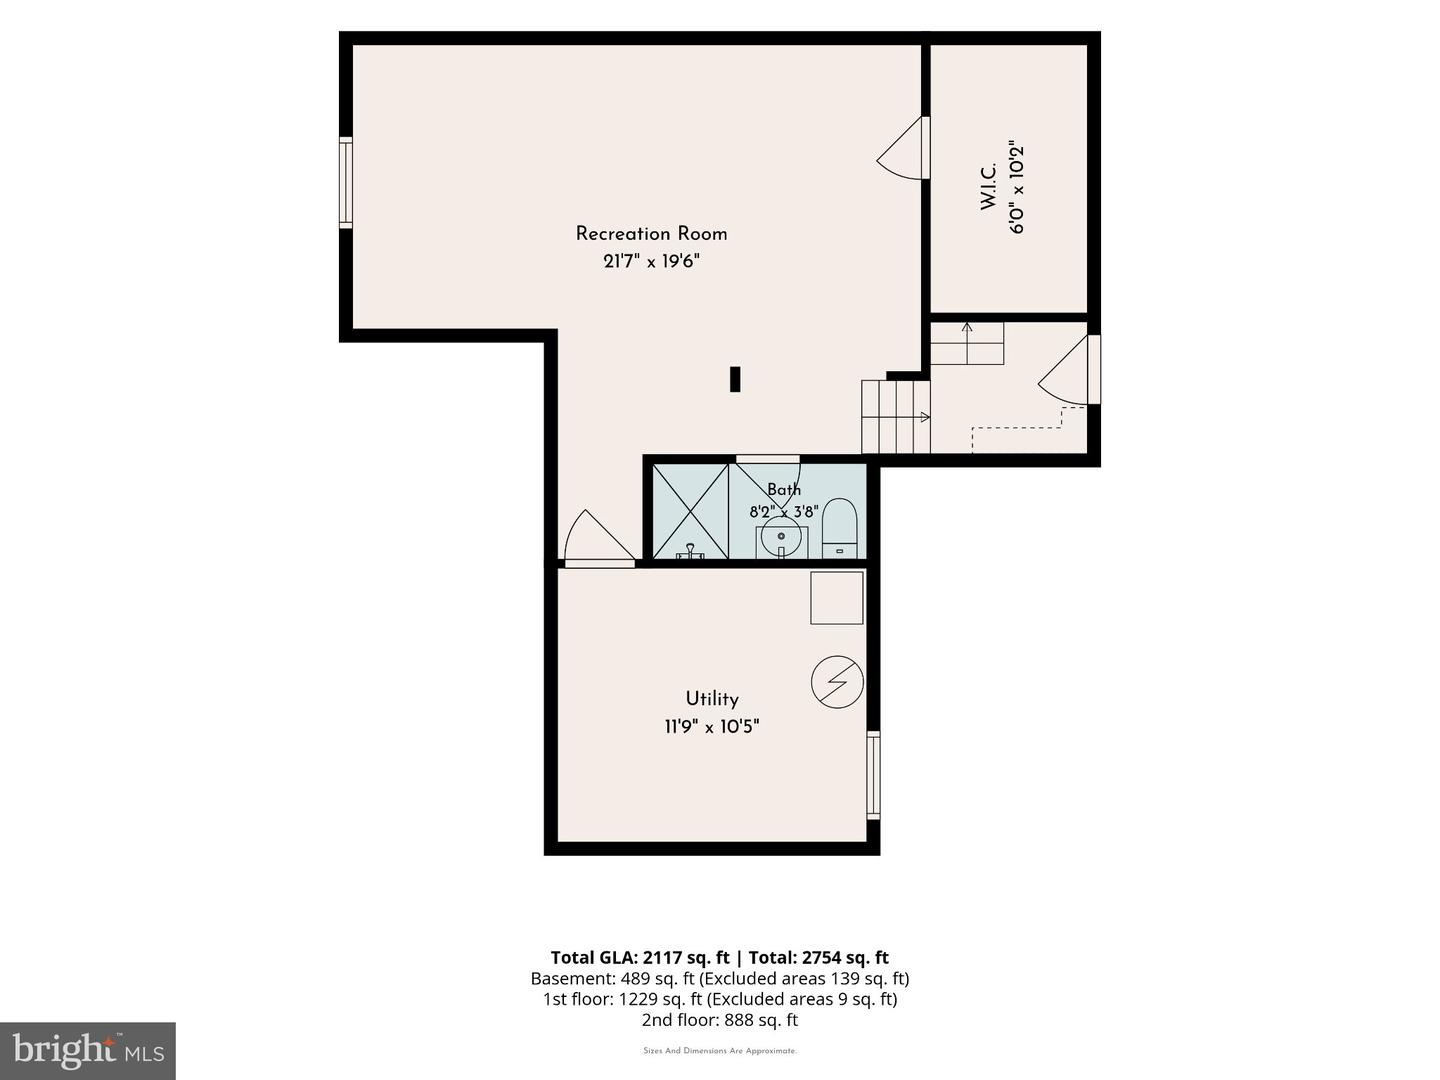
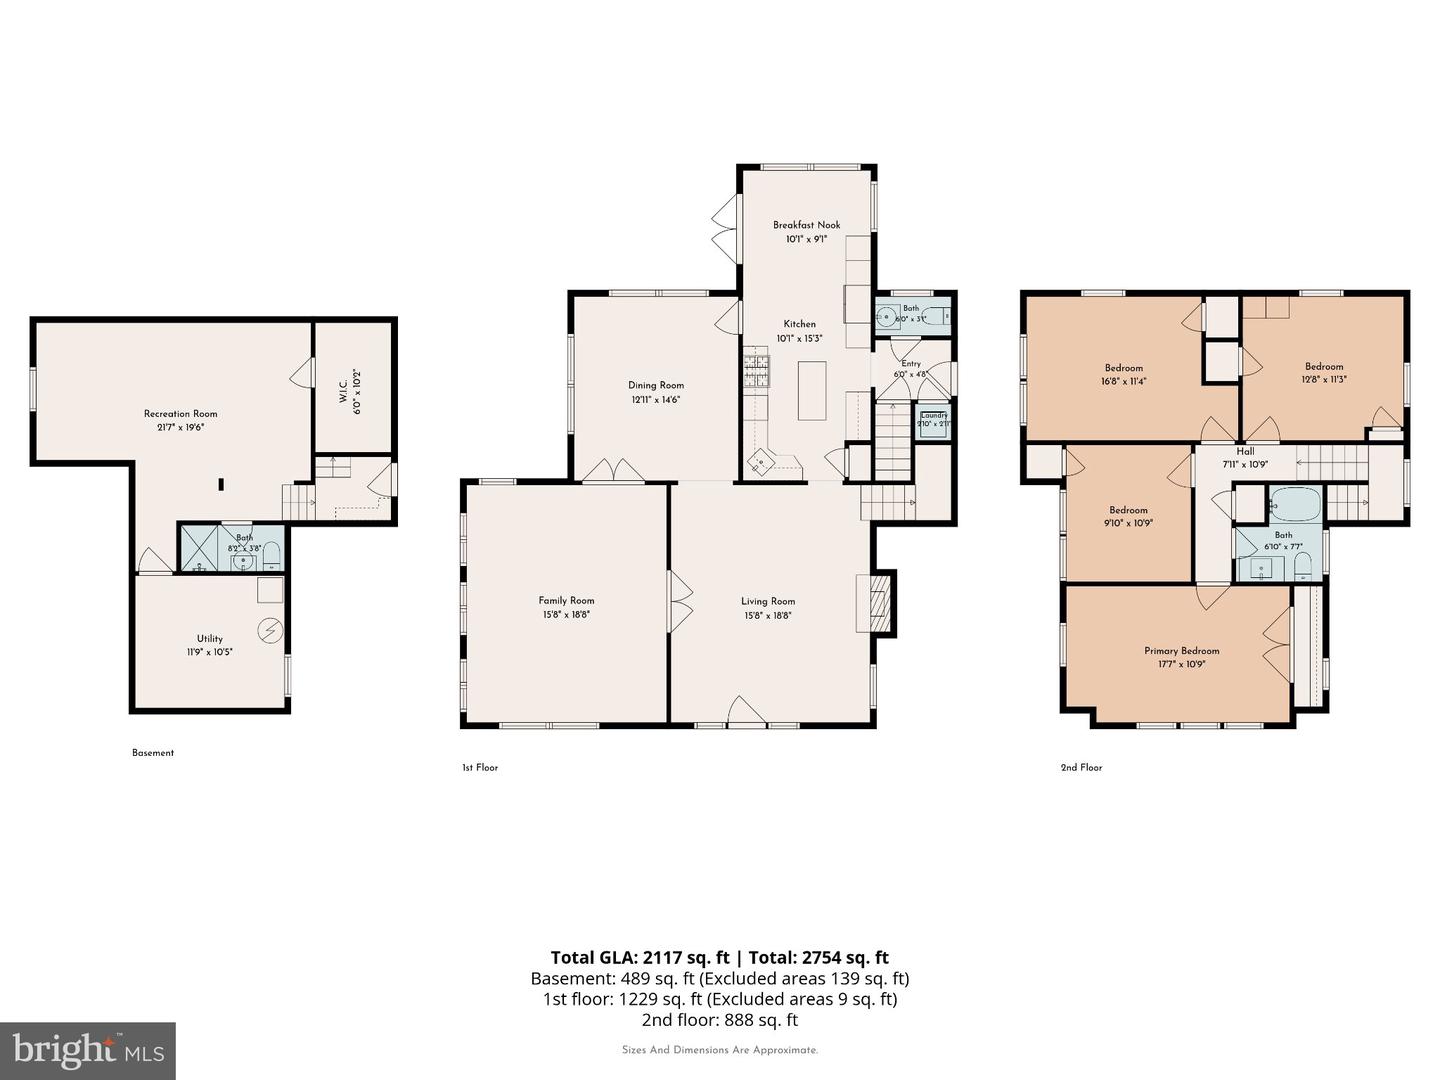
Classic architectural character meets storybook charm in this distinctive Tudor Revival English Cottage. Anchored by steep gables, painted stucco, and decorative brick quoining framing an impressive exterior chimney, this 4-bedroom, 2.5-bath residence radiates authentic craftsmanship from the curb inward. A flagstone walkway framed by stone steps and sweeping brick-capped parapet walls leads into a secluded, private entry. Inside, the fluid interior is designed for effortless everyday living and entertaining. A generous formal living room centered around a cozy fireplace sets an inviting tone, complemented by an elegant switchback staircase. Living spaces unfold seamlessly into a dedicated dining room, a sun-drenched family room, and an expanded kitchen with gas range featuring a bright breakfast room addition with French doors opening directly outside. A convenient powder room and dedicated first-floor laundry complete this level. Upstairs, the private second floor hosts a serene primary bedroom complete with an oversized French-door closet, three additional well-proportioned bedrooms, and an updated hall bath (2020). Downstairs, the finished basement provides exceptional flexible living and recreation space. Step out back into an entertainer's private sanctuary: a multi-tiered flagstone terrace highlighted by an integrated circular stone fire pit, tiered retaining walls, and lush perennial gardens. Natural stone steps rise from the patio to an expansive, sun-dappled lawn framed by towering mature trees for complete woodland seclusion. A rare blend of historic warmth, thoughtful modern updates, and unmatched indoor-outdoor allure.
Details
| MLS # | PADE2126688 |
|---|---|
| Listing Type | For Sale |
| Style | House |
| Sub-Type | Resale |
| Status | Pending-bright |
| Year | 1923 |
| Days On Site | 12 |
| Listing Provided By | Compass Pennsylvania, LLC | Brooke Grohol |
Features
| Bed(s) | 4 |
|---|---|
| Bath(s) | 3 Total |
| SQ Feet | 2,639 |
| Garage | 1 |
| Basement | Y |
| Story(s) | 2 |
| Zoning | RES |
| Acreage | 0.34 |
Interior
| Cooling | Central A/C |
|---|---|
| Heating Yes / No | Yes |
| Heating | Hot Water |
Exterior
| Construction Materials | Stucco |
|---|---|
| Foundation Details | Concrete Perimeter, Crawl Space |
Parking
| Garage Yes / No | Yes |
|---|
Taxes
| Tax Annual Amount | 9315 |
|---|
Area Information
| State | PA |
|---|---|
| County | DELAWARE PA |
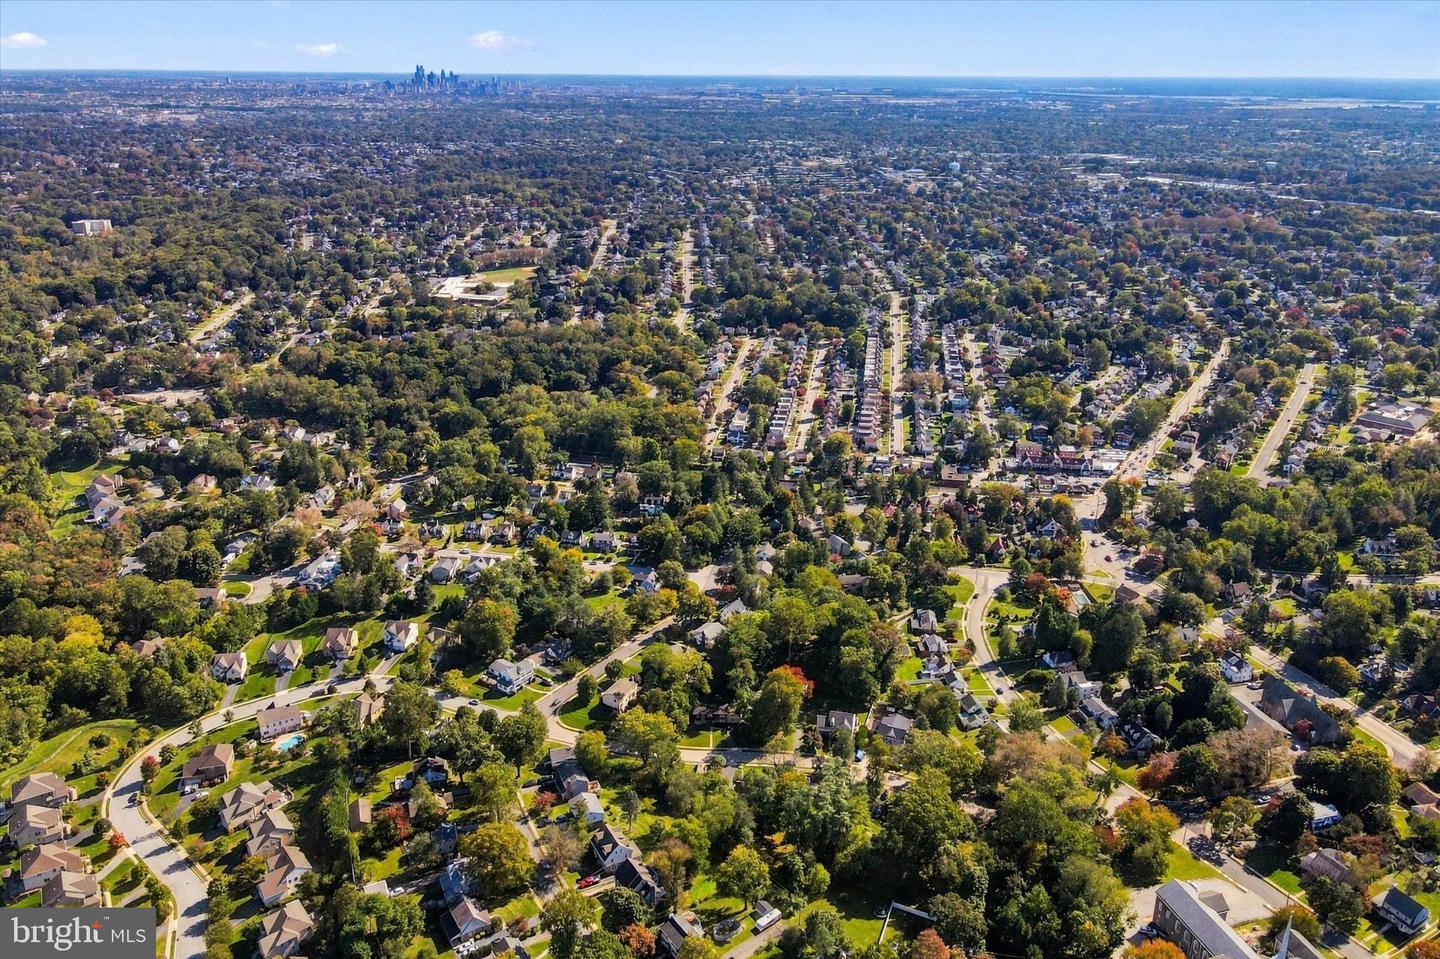
| City | SPRINGFIELD |
| Zip Code | 19064 |
| Area | Springfield Twp (10442) |
| Community Name | NONE AVAILABLE |
| School District | SPRINGFIELD |
| Elementary School | SCENIC HILL |
| High School | SPRINGFIELD |
| Listing VS Median (in NONE AVAILABLE) | |
Price: $685,000 low | high Med: $329,900 sqft: 2,639 low | high Med: 1,273 $ / sqft: $260 low | high Med: $259 On site: 12 low | high Med: 30 | |
Market Activity 19064
Request a showing
Request a showing
Contact
Learn More About This Property

| State | PA |
|---|---|
| County | DELAWARE PA |
| City | SPRINGFIELD |
| Zip Code | 19064 |
| Area | Springfield Twp (10442) |
| Community Name | NONE AVAILABLE |
| School District | SPRINGFIELD |
| Elementary School | SCENIC HILL |
| High School | SPRINGFIELD |
| Listing VS Median (in NONE AVAILABLE) | |
Price: $685,000 low | high Med: $329,900 sqft: 2,639 low | high Med: 1,273 $ / sqft: $260 low | high Med: $259 On site: 12 low | high Med: 30 | |