
Description
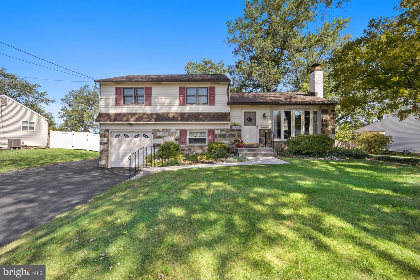
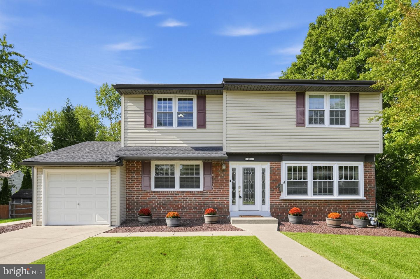
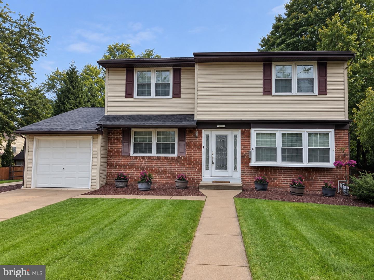
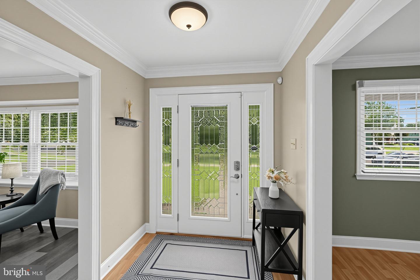
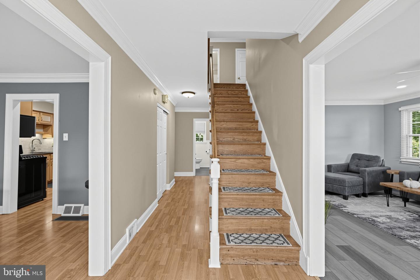
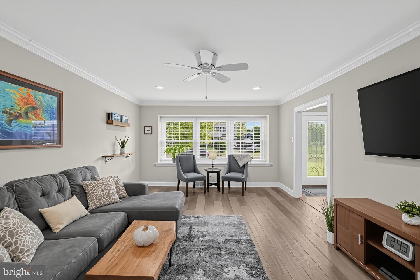
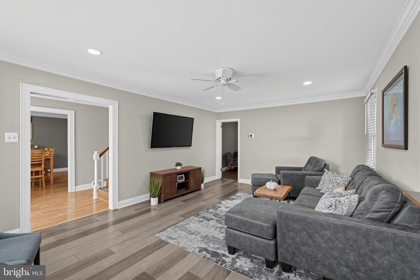
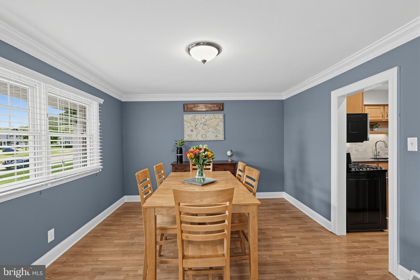
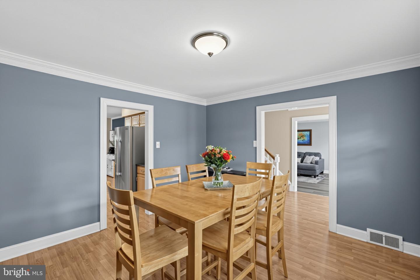
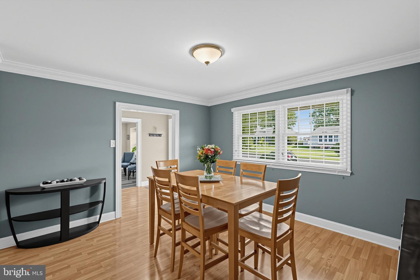
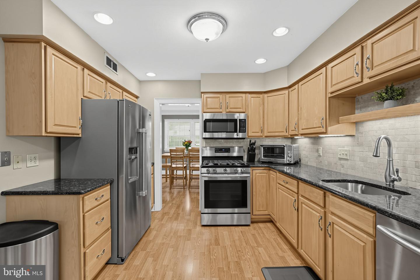
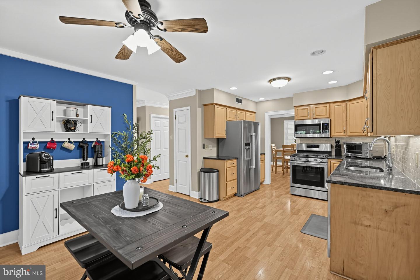
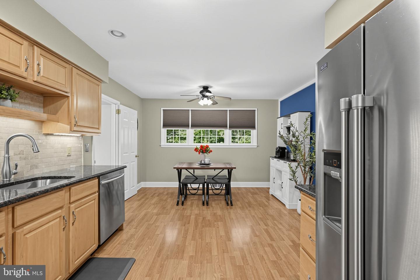
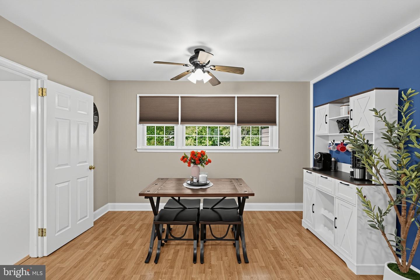
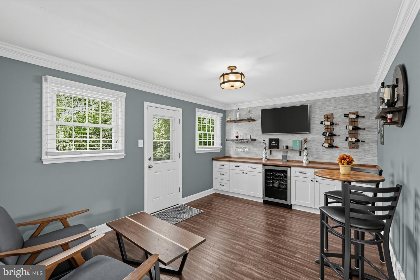
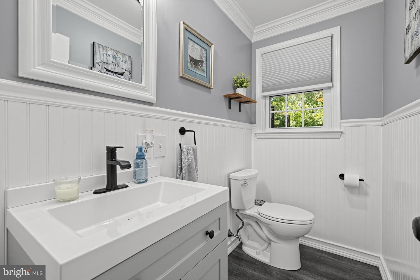
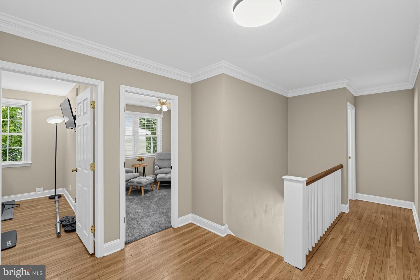
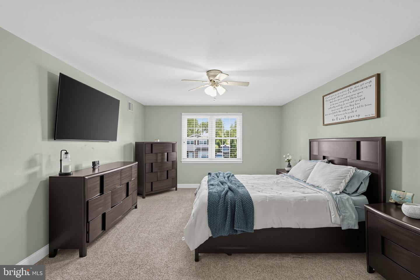
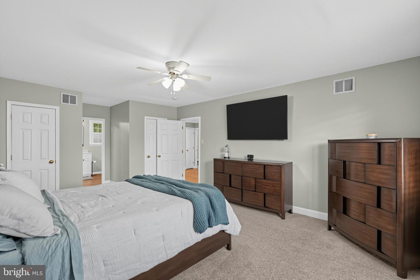
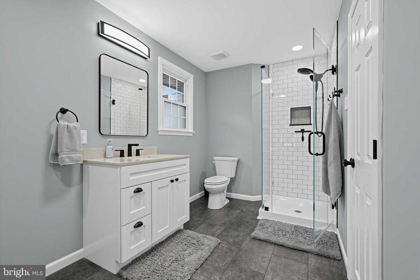
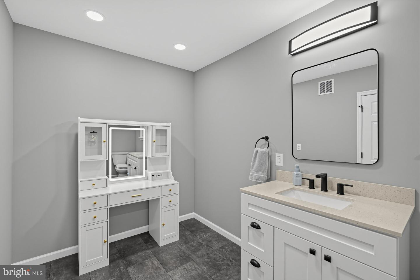
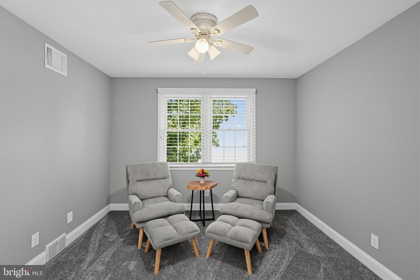
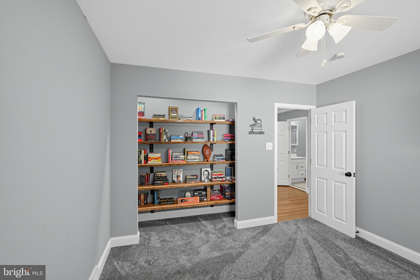
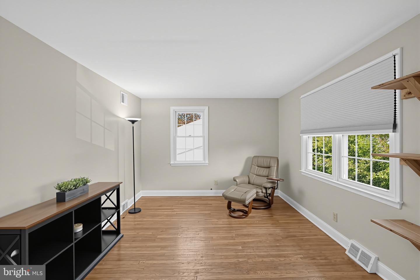
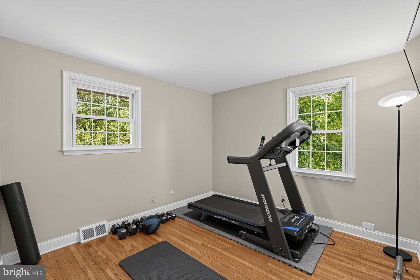
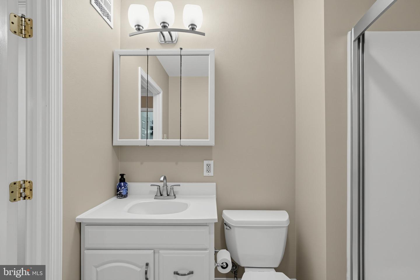
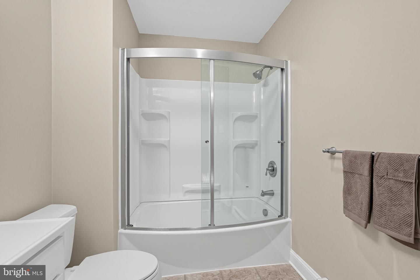
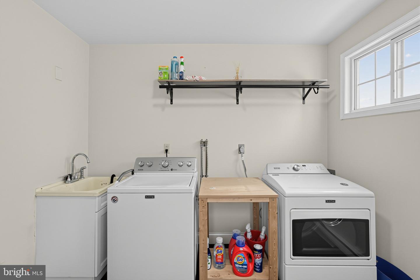
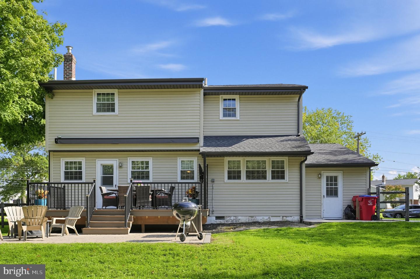
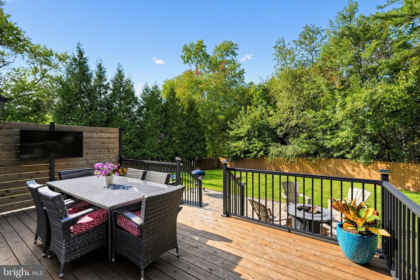
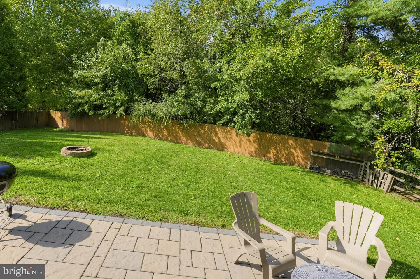
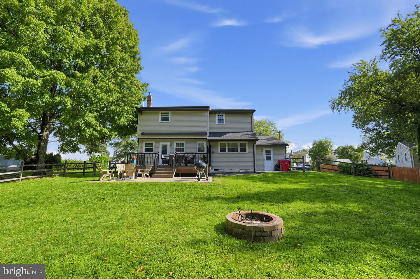
Meticulously cared for and thoughtfully improved, this four-bedroom, two-full-and-one-half-bath single detached home offers inviting living spaces and exceptional curb appeal. A decorative glass entry door opens to a bright foyer framed by detailed millwork. Inside, neutral décor and gleaming hardwood floors create a welcoming feel, with hardwood flooring also reported beneath the bedroom carpeting. The generously sized living room features abundant natural light and crown molding, while the adjoining formal dining room provides a comfortable setting for gatherings. The eat-in kitchen offers abundant solid wood cabinetry, granite countertops, a tiled backsplash, stainless-steel appliances, gas cooking and a bright breakfast area. A separate bonus room with built-in cabinetry and a beverage refrigerator creates an ideal setting for casual entertaining, a media room or an additional sitting area. An updated powder room completes the primary level. Upstairs, the spacious primary bedroom includes an updated private full bath. Three additional bedrooms provide flexibility for sleeping accommodations, a home office, fitness space or hobby room, while a second full bath serves the additional bedrooms. A dedicated laundry room with a utility sink adds everyday convenience. Outdoor living is equally appealing, with a raised deck overlooking the expansive fenced backyard. A patio and fire-pit area provide additional space to relax, dine outdoors and entertain. With its flexible interior, abundant natural light and generous outdoor space, this well-cared-for home is ready to welcome its next owner.
Details
| MLS # | PABU2131906 |
|---|---|
| Listing Type | For Sale |
| Style | House |
| Sub-Type | Resale |
| Status | Pending-bright |
| Year | 1963 |
| Days On Site | 49 |
| Listing Provided By | Keller Williams Real Estate - Newtown | Peggy A Fitzgerald |
Features
| Bed(s) | 4 |
|---|---|
| Bath(s) | 3 Total |
| SQ Feet | 2,406 |
| Garage | 1 |
| Basement | Y |
| Story(s) | 2 |
| Zoning | R2 |
| Acreage | 0.32 |
Interior
| Rooms Total | 9 |
|---|---|
| Cooling | Central A/C |
| Heating Yes / No | Yes |
| Heating | Forced Air |
| Interior Features | Ceiling Fan(s), Crown Moldings, Family Room Off Kitchen, Formal/Separate Dining Room, Kitchen - Eat-In, Recessed Lighting, Wood Floors |
Exterior
| Exterior Features | Sidewalks, Street Lights |
|---|---|
| Roof | Shingle |
| Construction Materials | Brick, Vinyl Siding |
| Foundation Details | Brick/Mortar |
| Lot Features | Front Yard, Rear Yard, Side Yard(s), Sloping |
Parking
| Garage Yes / No | Yes |
|---|---|
| Parking Features | Paved Driveway |
Taxes
| Tax Annual Amount | 6972 |
|---|
Area Information
| State | PA |
|---|---|
| County | BUCKS PA |
| City | WARMINSTER |
| Zip Code | 18974 |
| Area | Warminster Twp (10149) |
| Community Name | GLEN VIEW PARK |
| School District | CENTENNIAL |
| Elementary School | MCDONALD |
| High School | WILLIAM TENNENT |
| Listing VS Median (in GLEN VIEW PARK) | |
Price: $599,999 low | high Med: $497,000 sqft: 2,406 low | high Med: 2,424 $ / sqft: $249 low | high Med: $205 On site: 49 low | high Med: 7 | |
Market Activity 18974
Request a showing
Request a showing
Contact
Learn More About This Property

| State | PA |
|---|---|
| County | BUCKS PA |
| City | WARMINSTER |
| Zip Code | 18974 |
| Area | Warminster Twp (10149) |
| Community Name | GLEN VIEW PARK |
| School District | CENTENNIAL |
| Elementary School | MCDONALD |
| High School | WILLIAM TENNENT |
| Listing VS Median (in GLEN VIEW PARK) | |
Price: $599,999 low | high Med: $497,000 sqft: 2,406 low | high Med: 2,424 $ / sqft: $249 low | high Med: $205 On site: 49 low | high Med: 7 | |