7 Bridge 5,PIPERSVILLE, PA 18947
PIPERSVILLE, PA 18947

Description
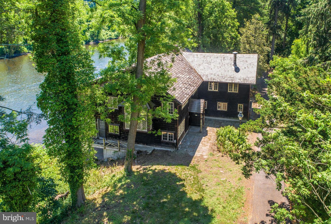
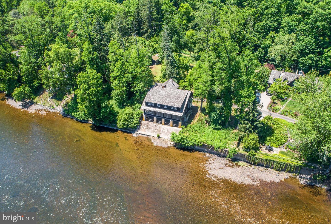
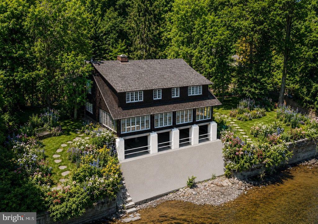
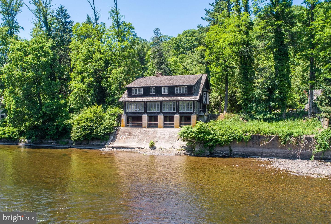
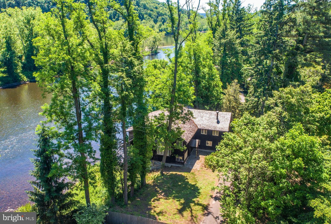
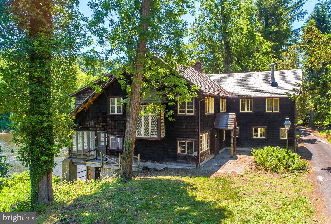
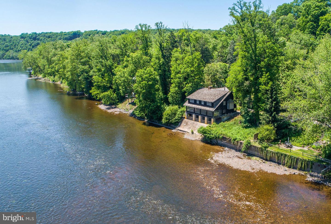
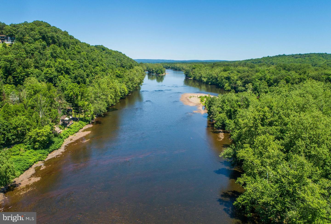
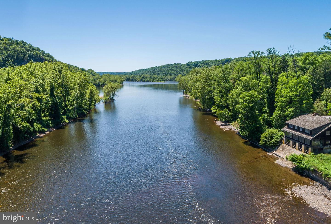
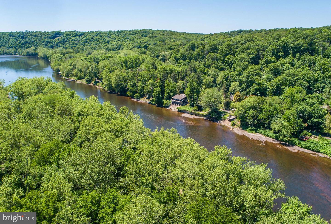
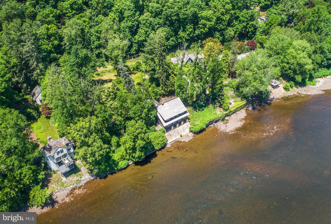
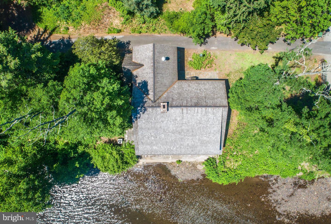
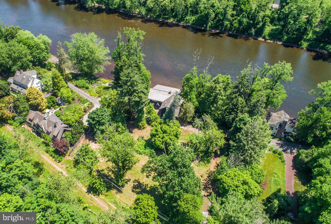
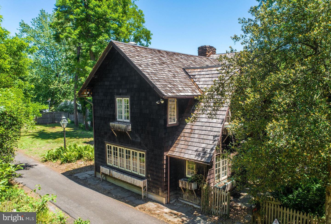
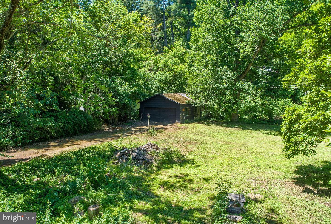
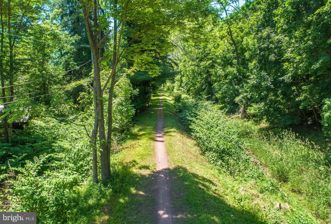
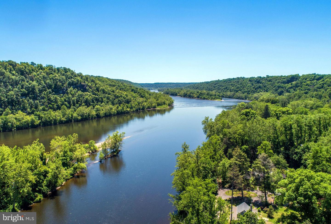
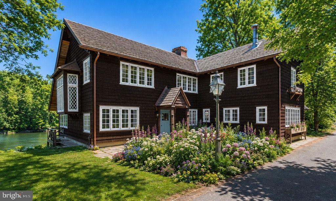
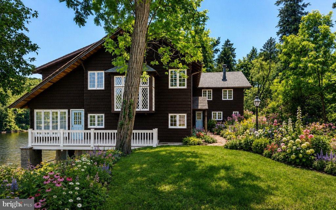
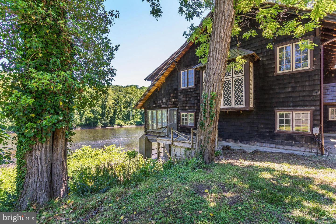
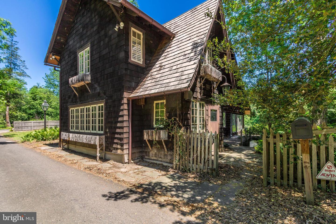
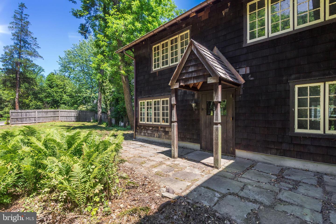
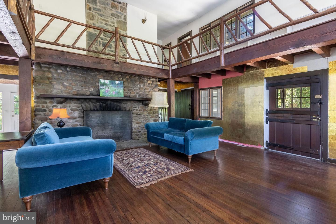
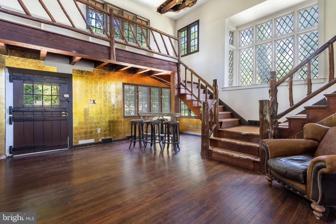
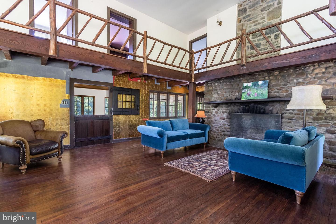
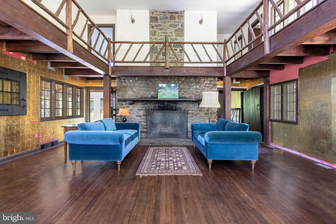
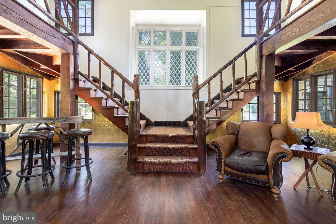
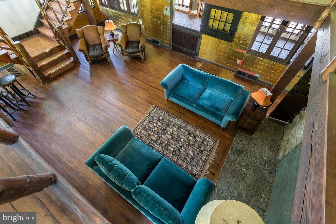
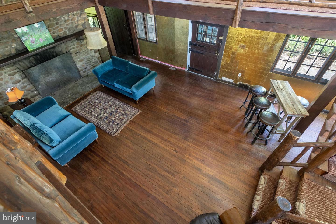
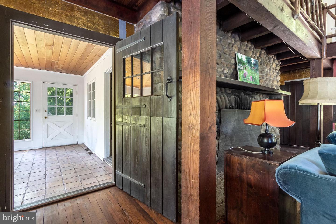
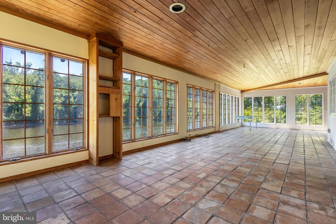
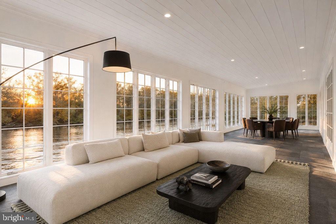
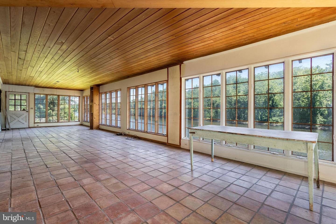
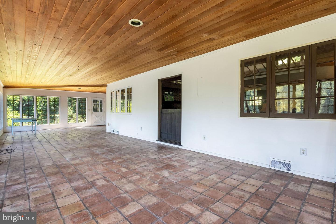
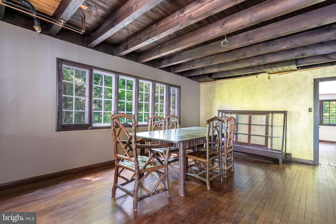
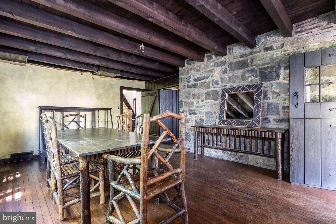
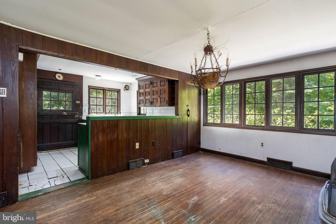
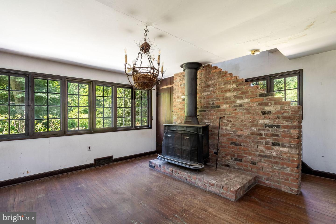
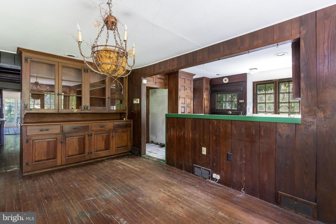
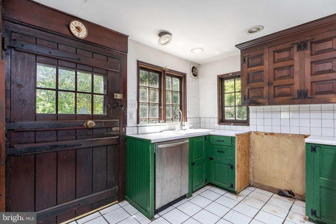
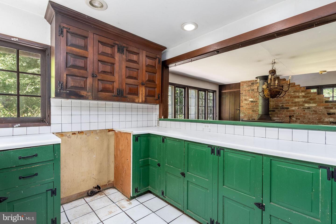
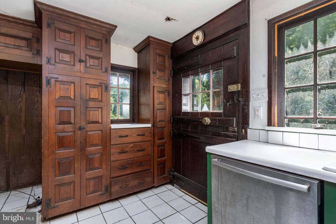
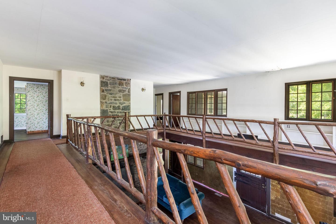
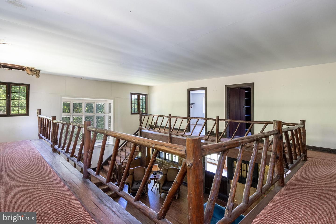
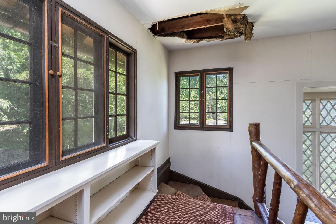
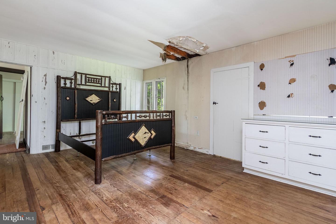
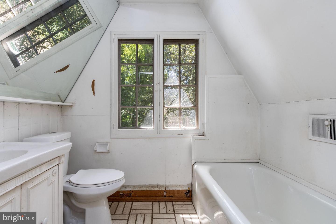
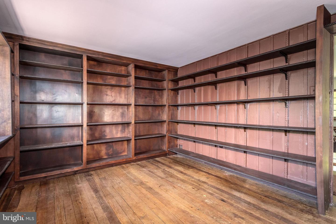
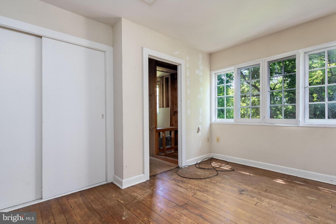
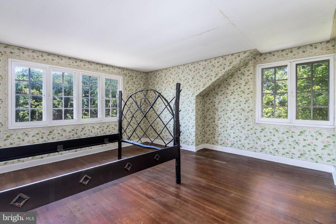
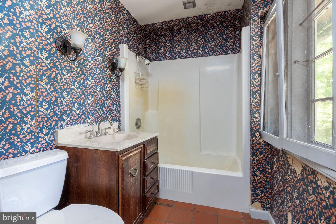
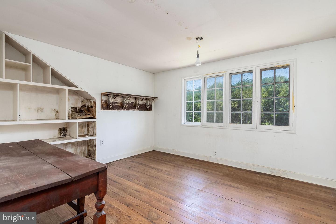
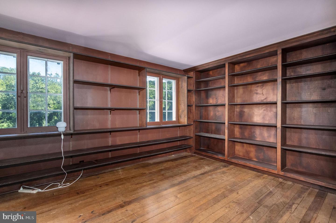
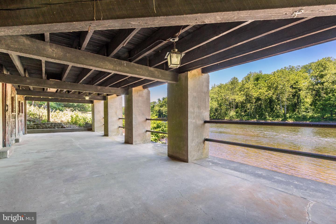
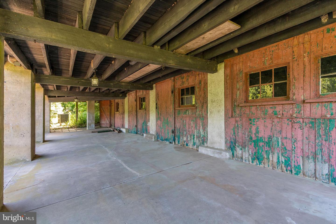
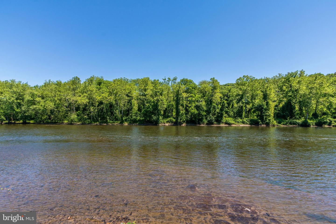
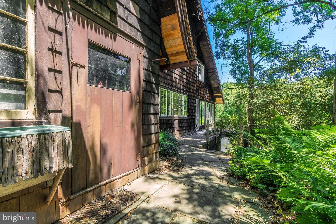
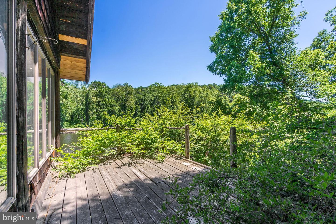
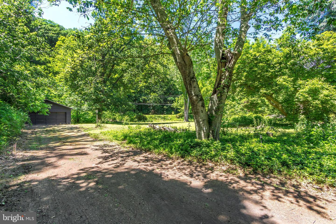
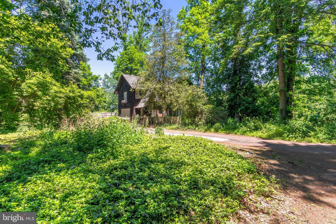
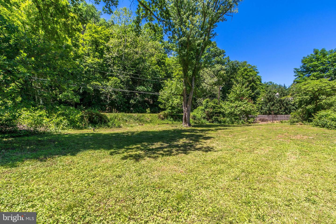
Set directly along the banks of the Delaware River, Edgewater Manor is a rare riverfront retreat that feels more like an Adirondack lodge than a traditional Bucks County residence. Wrapped in mature trees and oriented toward extraordinary, unobstructed river views, the property offers a remarkable combination of serenity, character and access to one of the region's most engaging lifestyles. The vintage shingle style residence retains much of its original architectural character, with deep overhanging roofs, expansive windows, warm wood detailing and generous, open spaces designed for gathering. The house awaits a thoughtful restoration and reinvention, preserving its wonderful lodge like spirit while introducing the comforts and refinement of modern living. What makes Edgewater Manor truly exceptional, however, is life beyond its walls. Launch a kayak directly onto the Delaware or step onto the Delaware Canal towpath and ride for miles in either direction. Morning rides along the river lead to historic inns, restaurants, shops and galleries, or even a weekend polo match just up the path. Frenchtown, Stockton, Lambertville and New Hope are all within easy reach, offering an active social and cultural life while Edgewater Manor remains quietly removed from it all. Coffee overlooking the water, an afternoon ride along the canal, kayaking before sunset, dinner in a nearby village, then home again to the quiet of the river. Approximately 70 minutes from Manhattan and Philadelphia, Edgewater Manor is a vintage river lodge awaiting its next chapter, with the Delaware at its doorstep and miles of Bucks County just beyond it.
Details
| MLS # | PABU2123612 |
|---|---|
| Listing Type | For Sale |
| Style | House |
| Sub-Type | Resale |
| Status | Active-bright |
| Year | 1919 |
| Days On Site | 155 |
| Listing Provided By | Kurfiss Sotheby's International Realty | Douglas N. Pearson |
Features
| Bed(s) | 5 |
|---|---|
| Bath(s) | 4 Total |
| SQ Feet | 3,772 |
| Garage | 2 |
| Basement | Y |
| Story(s) | 2 |
| Zoning | RA |
| Acreage | 1.28 |
| Property View | River |
Interior
| Cooling | None |
|---|---|
| Heating Yes / No | Yes |
| Heating | Forced Air |
| Interior Features | Additional Stairway, Bathroom - Walk-In Shower, Breakfast Area, Built-Ins, Curved Staircase, Double/Dual Staircase, Exposed Beams, Formal/Separate Dining Room, Kitchen - Eat-In, Stove - Wood, Wood Floors |
Exterior
| Roof | Shake |
|---|---|
| Construction Materials | Shingle Siding |
| Foundation Details | Other |
Parking
| Garage Yes / No | Yes |
|---|
Taxes
| Tax Annual Amount | 9976 |
|---|
Area Information
| State | PA |
|---|---|
| County | BUCKS PA |
| City | PIPERSVILLE |
| Zip Code | 18947 |
| Area | Tinicum Twp (10144) |
| Community Name | NONE AVAILABLE |
| School District | PALISADES |
| Listing VS Median (in NONE AVAILABLE) | |
Price: $1,295,000 low | high Med: $329,000 sqft: 3,772 low | high Med: 1,987 $ / sqft: $343 low | high Med: $166 On site: 155 low | high Med: 21.5 | |
Market Activity 18947
Request a showing
Request a showing
Contact
Learn More About This Property

| State | PA |
|---|---|
| County | BUCKS PA |
| City | PIPERSVILLE |
| Zip Code | 18947 |
| Area | Tinicum Twp (10144) |
| Community Name | NONE AVAILABLE |
| School District | PALISADES |
| Listing VS Median (in NONE AVAILABLE) | |
Price: $1,295,000 low | high Med: $329,000 sqft: 3,772 low | high Med: 1,987 $ / sqft: $343 low | high Med: $166 On site: 155 low | high Med: 21.5 | |