708 S 60th St,PHILADELPHIA, PA 19143
PHILADELPHIA, PA 19143

Description
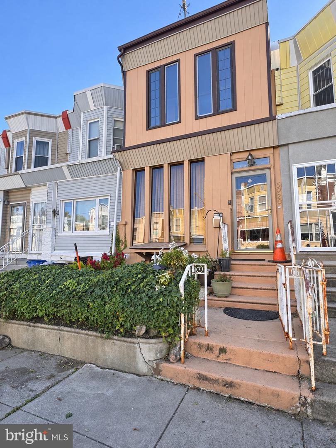
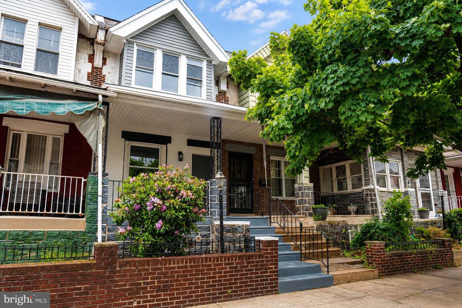
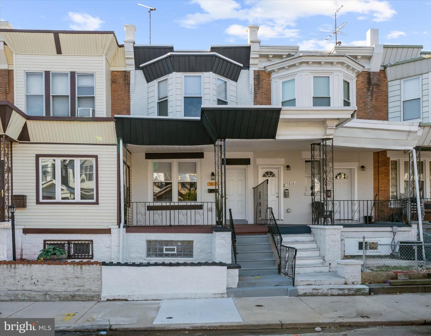
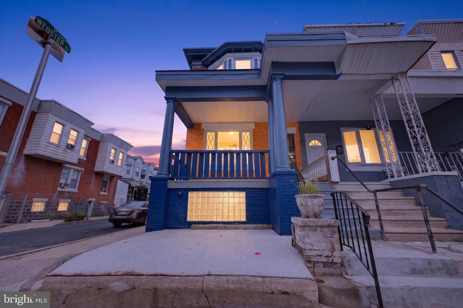
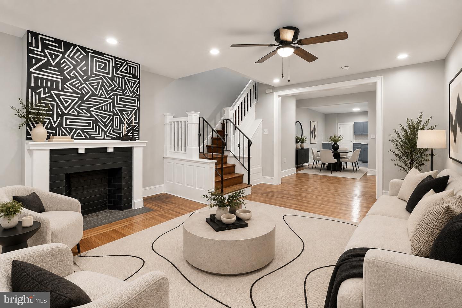
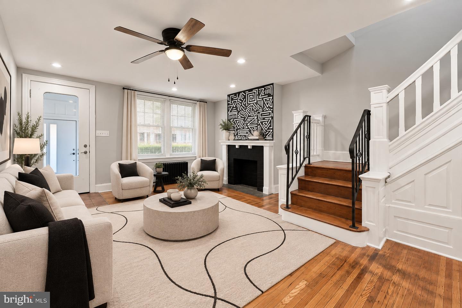
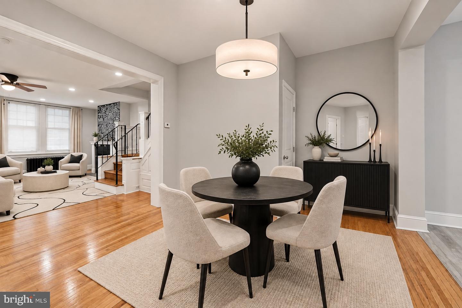
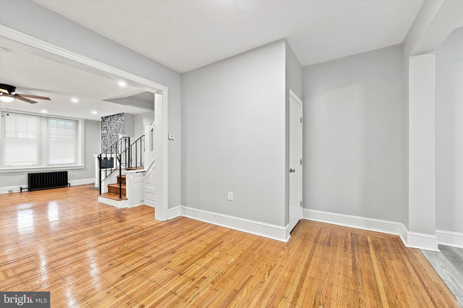
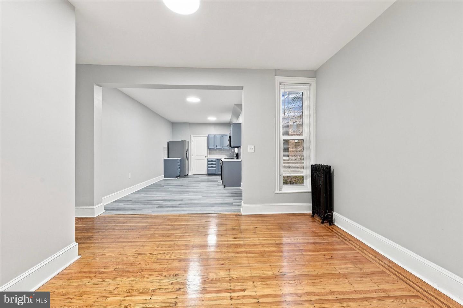
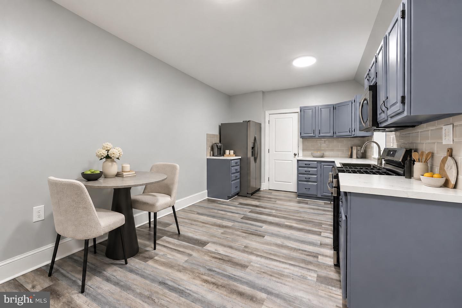
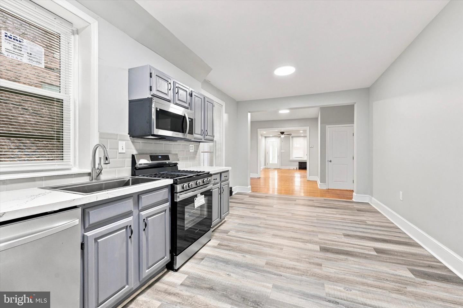
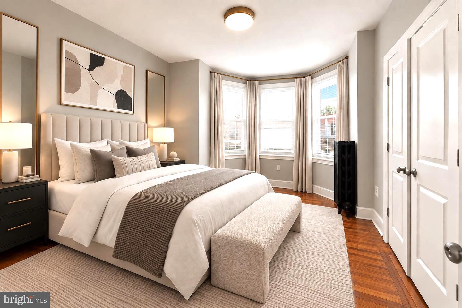
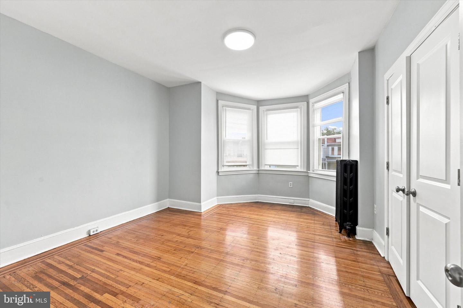
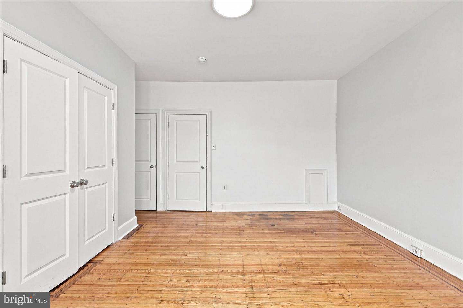
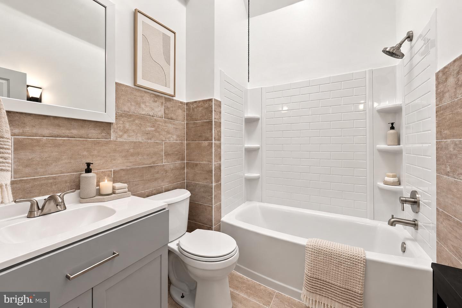
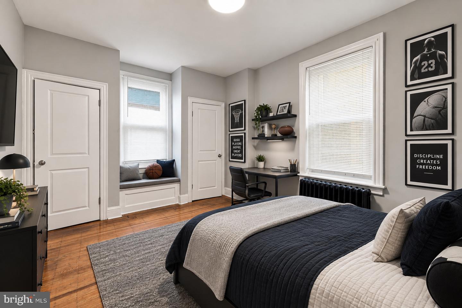
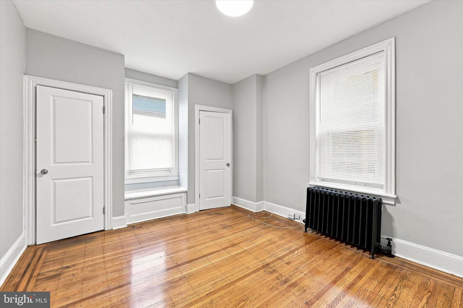
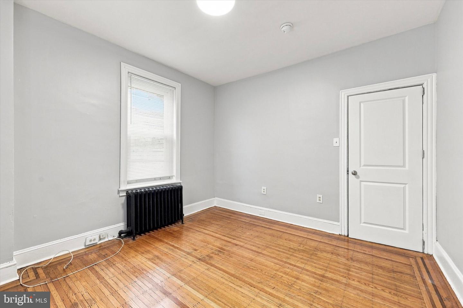
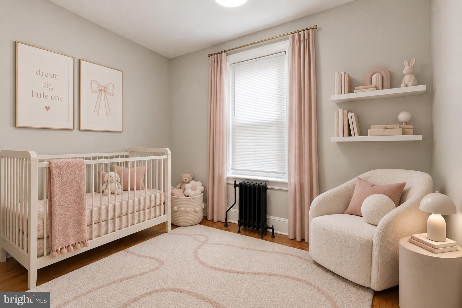
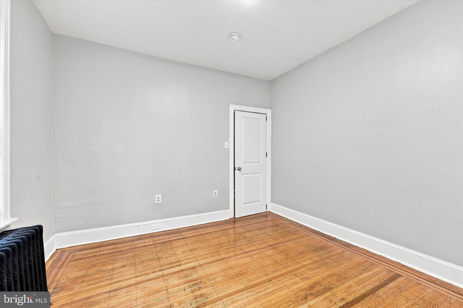
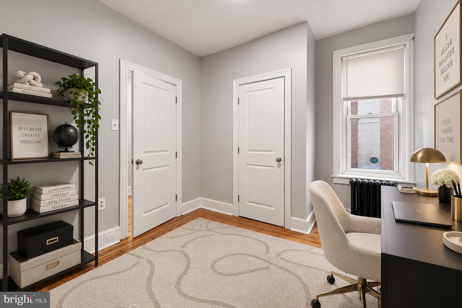
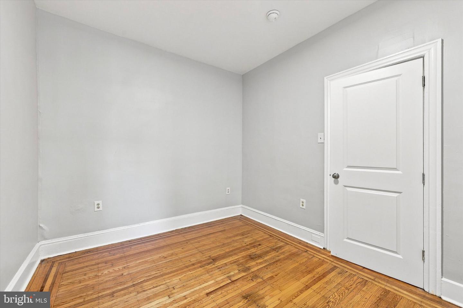
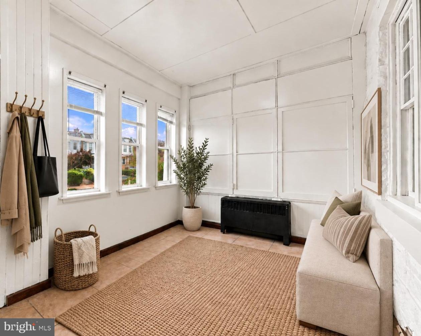
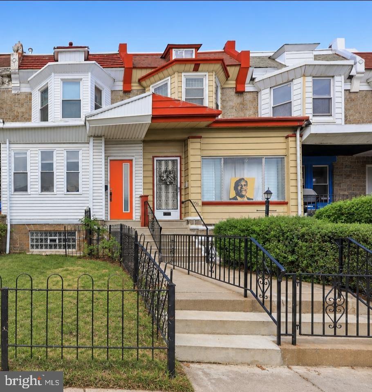
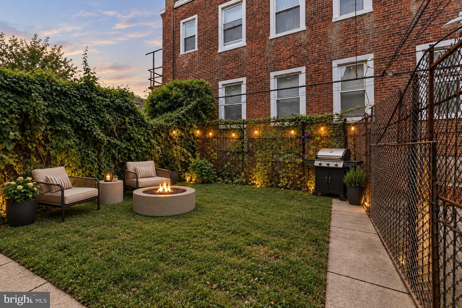
Welcome to 708 S. 60th Street - where space, character, and thoughtful updates come together beautifully. Step into the enclosed porch, a versatile space that can easily function as a mudroom, cozy sitting area, reading nook, or additional flex space. From there, you're welcomed into a large, spacious living room featuring original hardwood flooring and a striking accent wall that creates the perfect focal point. Recessed lighting enhances the space, giving it a clean, modern feel while maintaining warmth and charm. The layout flows effortlessly into the spacious dining room, ideal for hosting holidays, dinner parties, and everyday gatherings. Just beyond is the large eat-in kitchen, offering ample counter and cabinet space, new flooring, updated countertops, and a stylish backsplash. The kitchen is equipped with stainless steel appliances, including a side-by-side refrigerator, gas range, dishwasher, and microwave - combining functionality with a sleek, modern look. From the kitchen, step out to the rear fenced-in yard - perfect for summertime grilling, relaxing evenings, or letting furry friends play freely. Upstairs, you'll find 4 spacious bedrooms, all with original hardwood flooring and ample closet space. The main bedroom and one of the rear bedrooms feature dual closets, offering even more storage. The full bathroom has been updated with a newer vanity, toilet, and has tiled finishes for a fresh, clean look. The large unfinished basement with laundry provides endless possibilities - a blank canvas ready to become your entertainment space, home gym, playroom, office, or additional storage area. Conveniently located near schools, restaurants, shopping, and major highways, this home combines comfort with accessibility. It also qualifies for local and state grant programs, making it an even stronger opportunity. Schedule your showing today and come experience everything 708 S. 60th Street has to offer.
Details
| MLS # | PAPH2671774 |
|---|---|
| Listing Type | For Sale |
| Style | Condominium |
| Sub-Type | Resale |
| Status | Active-bright |
| Year | 1920 |
| Days On Site | 51 |
| Listing Provided By | Luxe Real Estate LLC | Michelle Phillips |
Features
| Bed(s) | 4 |
|---|---|
| Bath(s) | 1 Total |
| SQ Feet | 1,444 |
| Basement | Y |
| Story(s) | 2 |
| Zoning | RSA5 |
| Acreage | 0.04 |
Interior
| Cooling | None |
|---|---|
| Heating Yes / No | Yes |
| Heating | Radiator |
| Interior Features | Bathroom - Tub Shower, Ceiling Fan(s), Dining Area, Floor Plan - Traditional, Kitchen - Eat-In, Recessed Lighting, Upgraded Countertops, Wood Floors |
| Appliances | Built-In Microwave, Dishwasher, Dryer, Oven/Range - Gas, Refrigerator, Stainless Steel Appliances, Washer |
Exterior
| Construction Materials | Masonry |
|---|---|
| Foundation Details | Other |
Parking
| Garage Yes / No | No |
|---|
Taxes
| Tax Annual Amount | 2455 |
|---|
Area Information
| State | PA |
|---|---|
| County | PHILADELPHIA PA |
| City | PHILADELPHIA |
| Zip Code | 19143 |
| Area | 19143 (19143) |
| Community Name | COBBS CREEK |
| School District | THE SCHOOL DISTRICT OF PHILADELP |
| Listing VS Median (in COBBS CREEK) | |
Price: $214,900 low | high Med: $176,250 sqft: 1,444 low | high Med: 1,526 $ / sqft: $149 low | high Med: $118 On site: 51 low | high Med: 55.5 | |
Market Activity 19143
Request a showing
Request a showing
Contact
Learn More About This Property

| State | PA |
|---|---|
| County | PHILADELPHIA PA |
| City | PHILADELPHIA |
| Zip Code | 19143 |
| Area | 19143 (19143) |
| Community Name | COBBS CREEK |
| School District | THE SCHOOL DISTRICT OF PHILADELP |
| Listing VS Median (in COBBS CREEK) | |
Price: $214,900 low | high Med: $176,250 sqft: 1,444 low | high Med: 1,526 $ / sqft: $149 low | high Med: $118 On site: 51 low | high Med: 55.5 | |