
Description
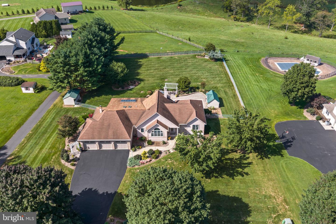
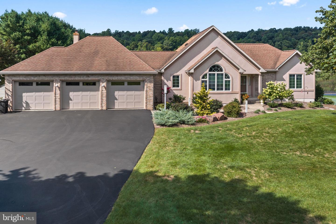
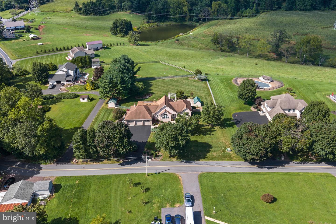
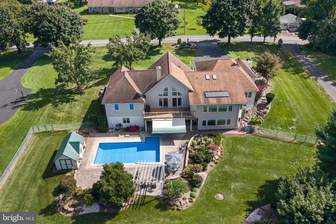
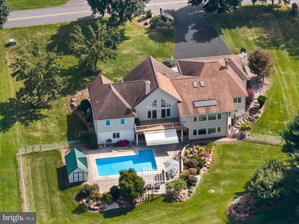
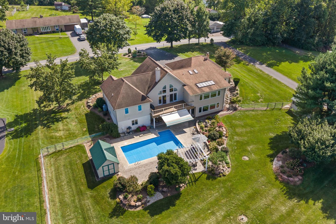
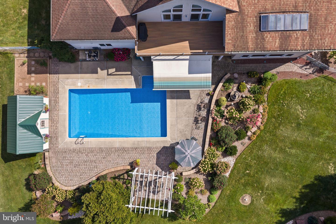
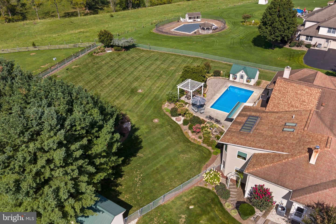
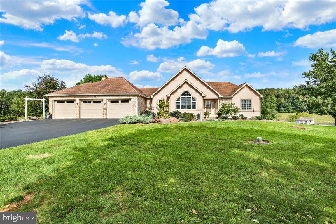
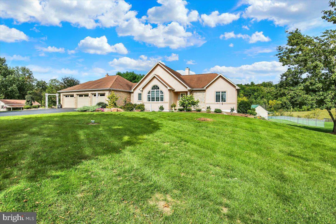
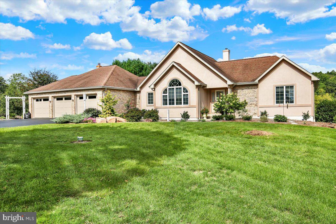
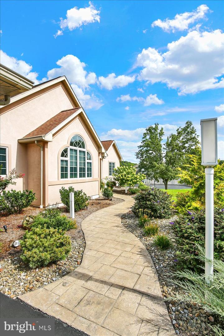
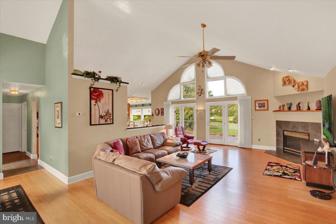
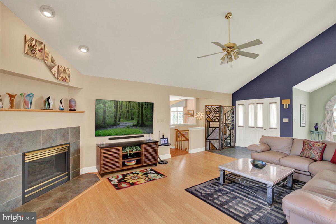
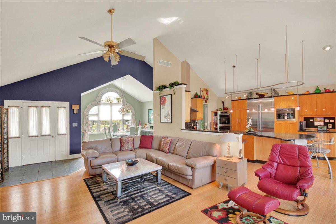
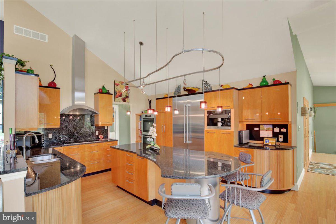
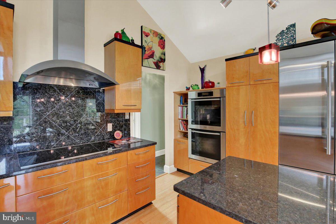
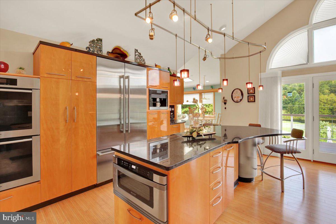
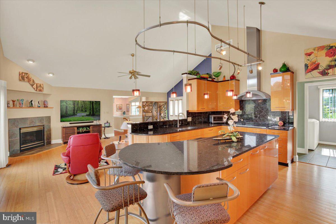
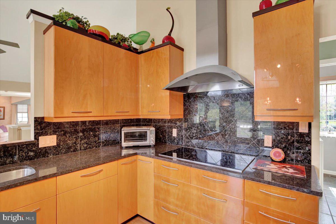
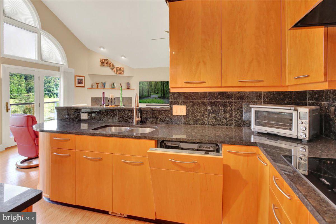
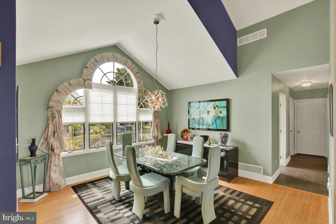
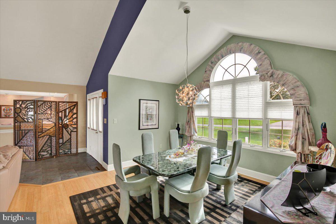
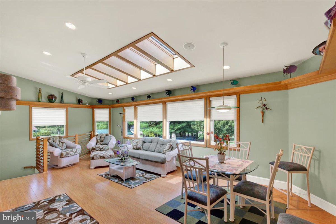
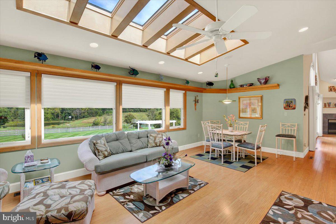
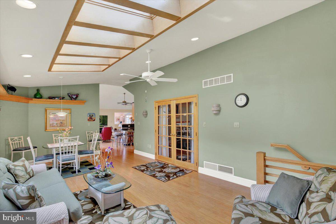
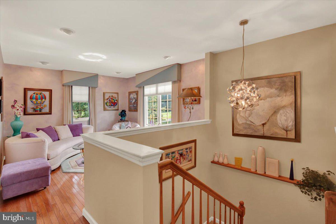
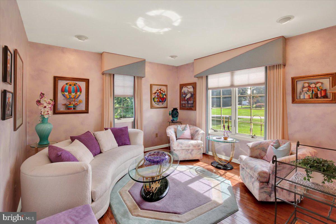
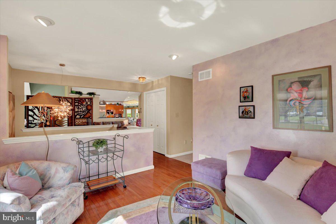
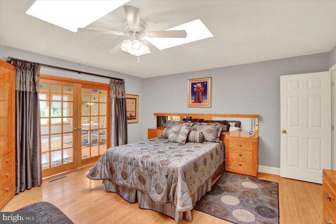
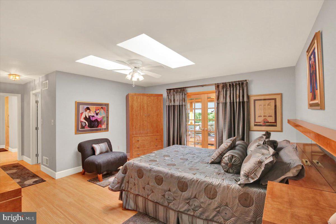
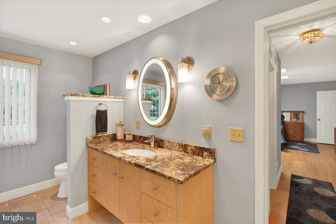
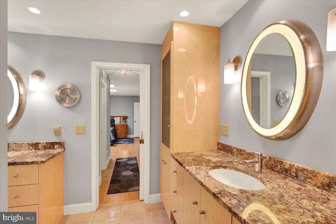
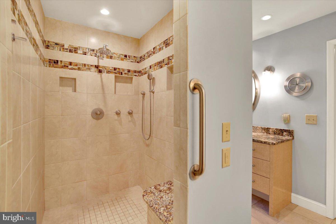
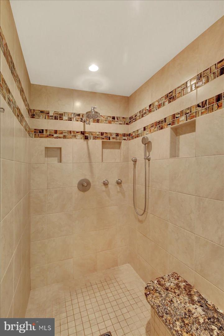
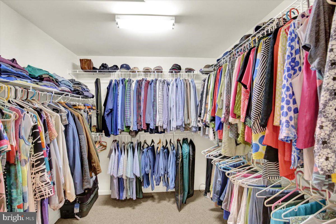
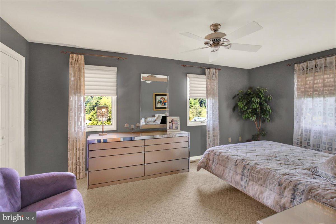
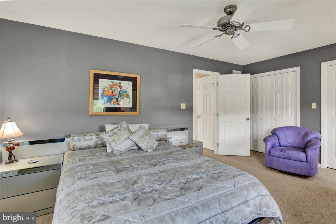
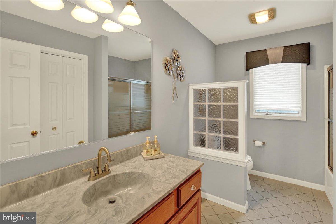
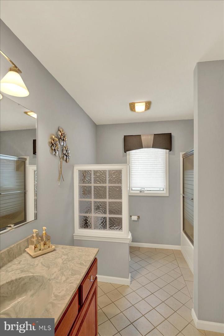
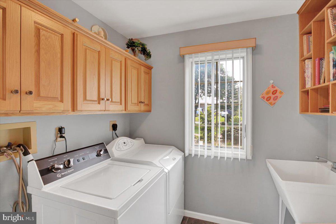
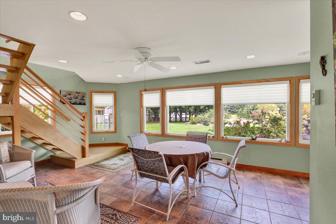
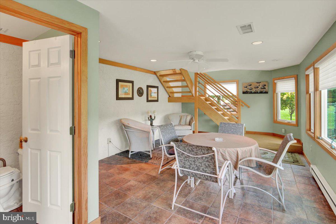
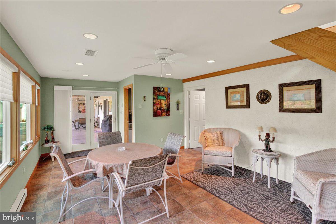
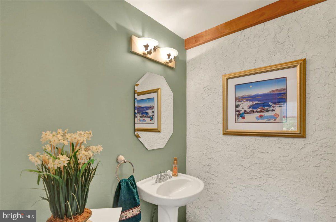
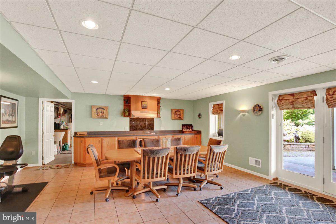
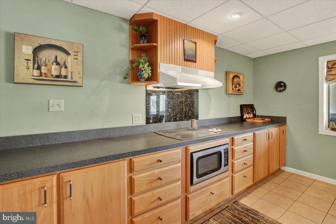
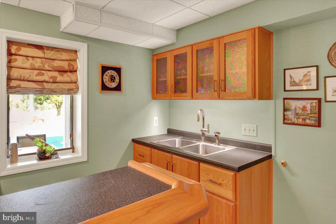
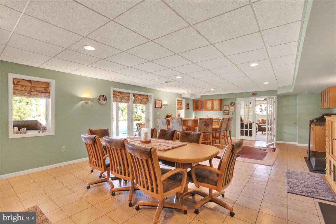
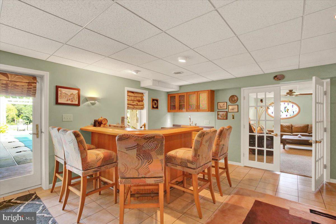
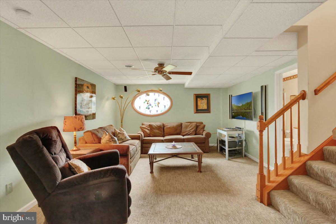
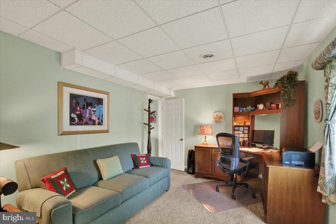
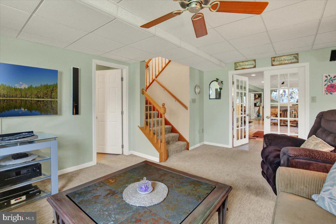
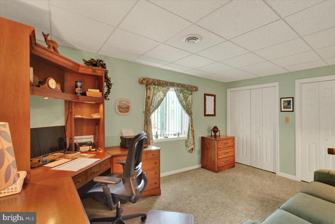
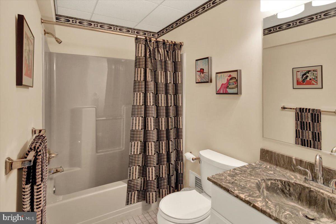
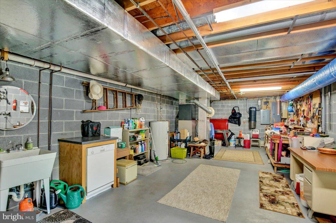
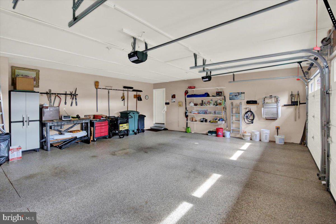
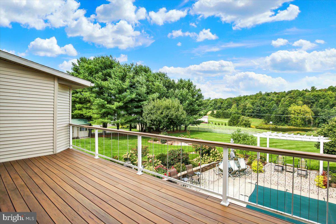
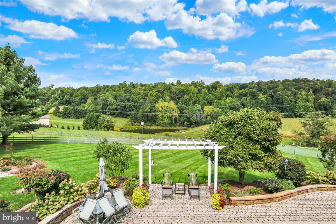
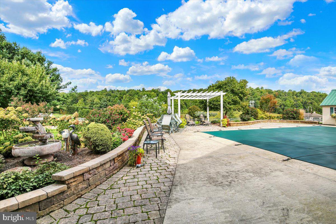
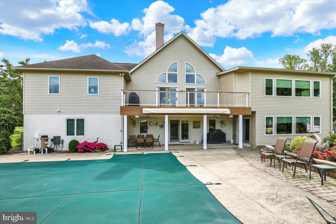
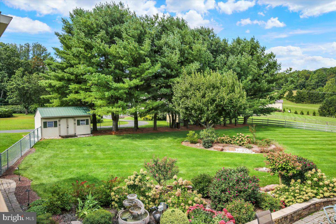
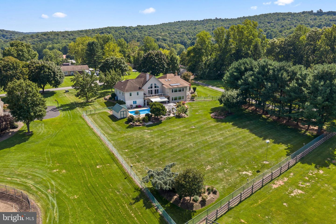
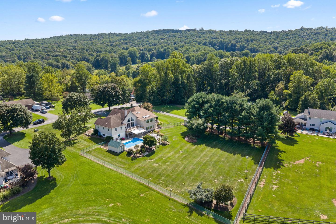
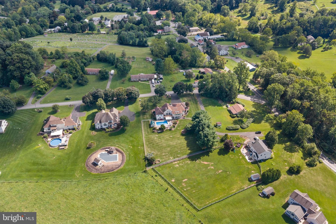
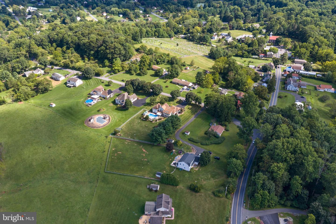
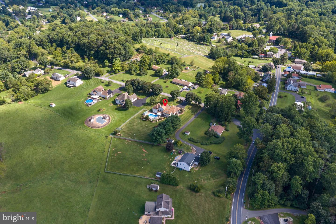
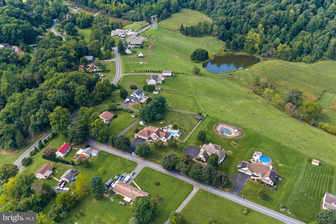
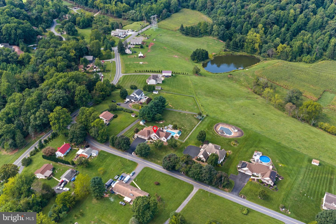
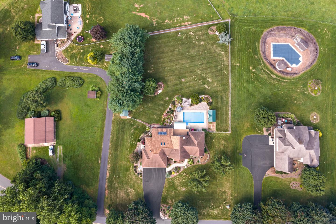
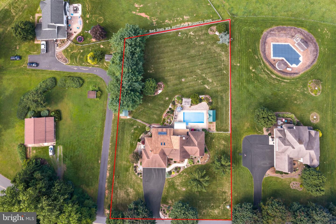
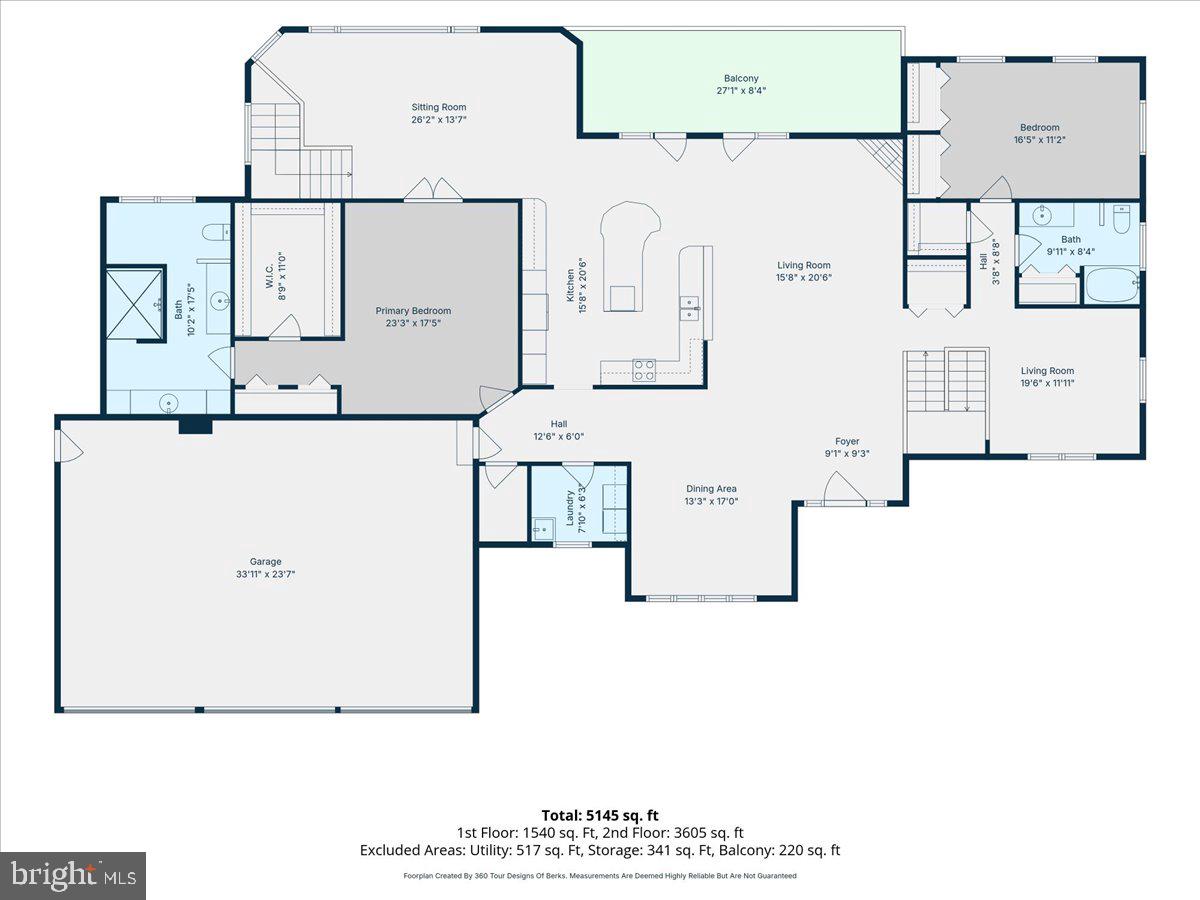
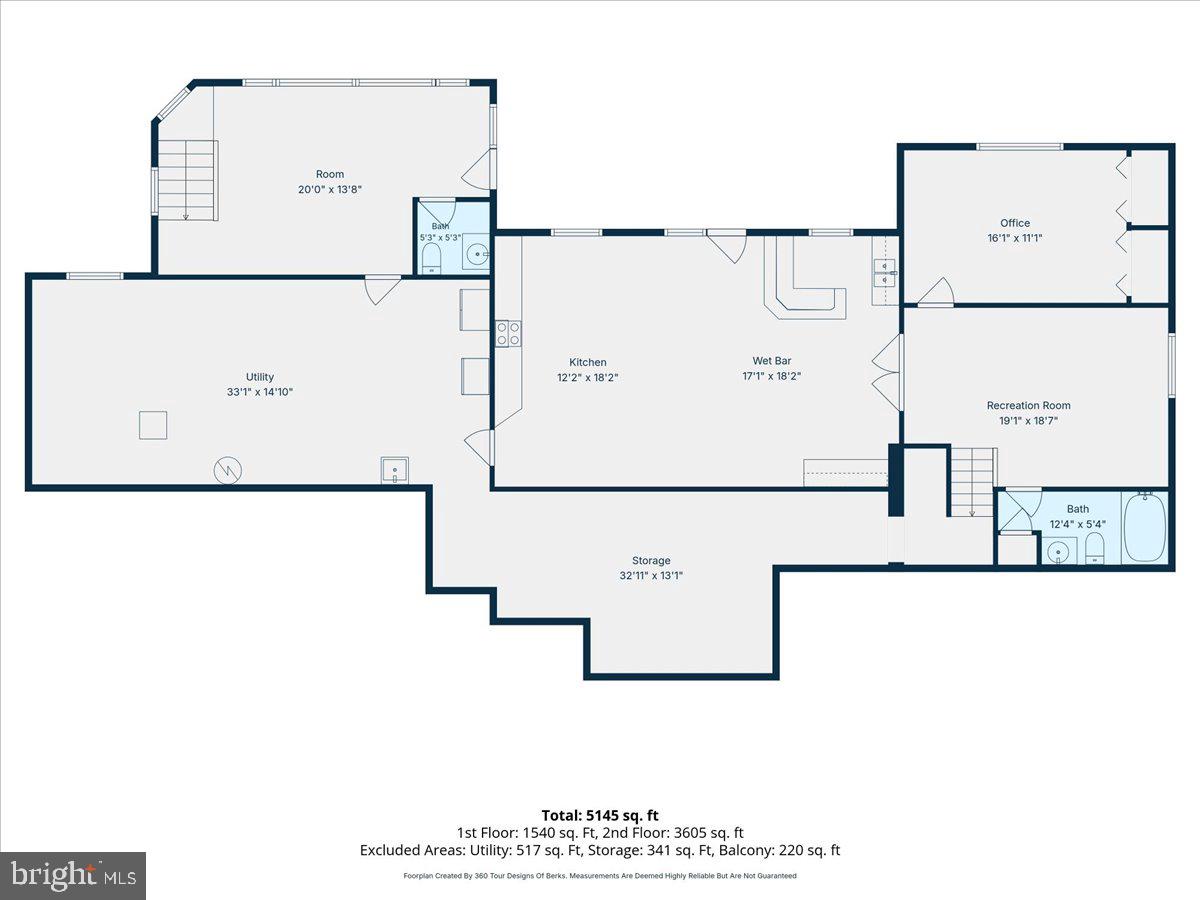
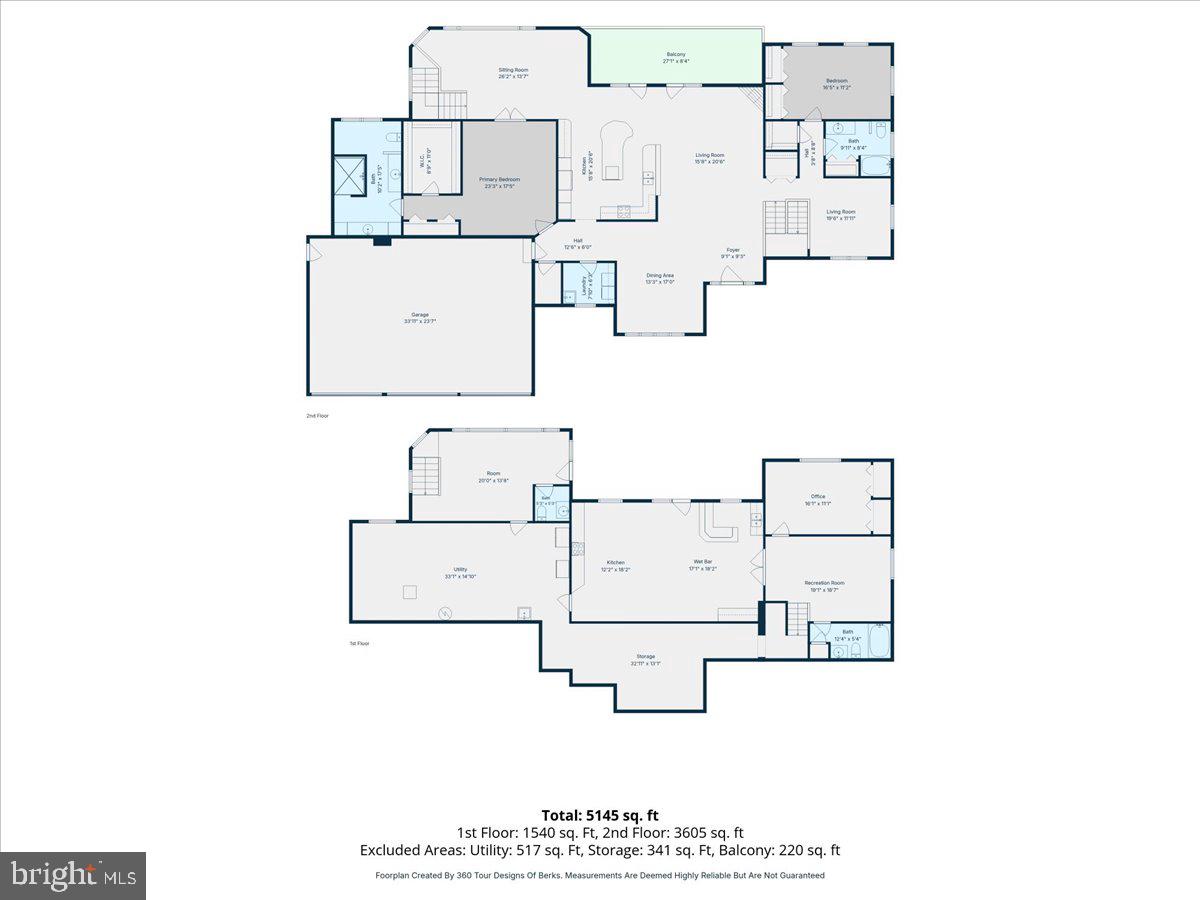
Amazing views, exceptional space, and incredible indoor-outdoor living! Welcome to this spacious 3-bedroom, 3½-bath home offering beautiful views and a wonderful blend of comfort, functionality, and entertaining space. The main level features a beautiful kitchen with granite countertops, convenient pull-out shelves, a built-in Miele coffee system, oversized JennAir refrigerator, and double ovens. The kitchen flows nicely into the Dining Room and inviting Family Room, complete with a gas fireplace. The main level also offers a Living Room/Tea Room that provides exceptional flexibility and could be used in a variety of ways to suit your needs. The spacious primary suite features three closets for abundant storage, while the upgraded primary bath includes beautiful tile finishes and a walk-in shower. A large deck is conveniently located off the main level, creating an ideal space for outdoor dining, relaxing, and entertaining. There is also a sunroom on the main level! The finished, walk-out lower level provides even more living space and includes the third bedroom and third full bathroom, making it an ideal private retreat for guests or additional household members. A 2nd, bright sunroom offers direct access to the pool and creates a wonderful connection between the indoor and outdoor living spaces with an additional half bath access! . Step outside to the private, fenced backyard featuring a saltwater pool with a new liner and solar pool cover. The upper and lower decks provide multiple areas for enjoying the outdoors, with ceiling fans, a Sunsetter awning, and a propane line ready for outdoor cooking or entertaining. Additional features include a central vacuum system and a spacious 3-car garage with an epoxy-finished floor and convenient service door. With incredible views, generous living space, a flexible main-level layout, walk-out lower level, and an impressive array of amenities, this home offers a lifestyle that is both comfortable and inviting. Come see all this exceptional property has to offer!
Details
| MLS # | PABK2078170 |
|---|---|
| Listing Type | For Sale |
| Style | House |
| Sub-Type | Resale |
| Status | Active-bright |
| Year | 1996 |
| Days On Site | 56 |
| Listing Provided By | Keller Williams Platinum Realty - Wyomissing | Susan F McFadden |
Features
| Bed(s) | 3 |
|---|---|
| Bath(s) | 4 Total |
| SQ Feet | 4,708 |
| Garage | 3 |
| Basement | Y |
| Story(s) | 1 |
| Zoning | RESIDENTIAL |
| Acreage | 1.02 |
Interior
| Cooling | Central A/C |
|---|---|
| Heating Yes / No | Yes |
| Heating | Forced Air |
Exterior
| Construction Materials | Frame |
|---|---|
| Foundation Details | Permanent |
Parking
| Garage Yes / No | Yes |
|---|
Taxes
| Tax Annual Amount | 9103 |
|---|
Area Information
| State | PA |
|---|---|
| County | BERKS PA |
| City | MOHNTON |
| Zip Code | 19540 |
| Area | Brecknock Twp (10234) |
| Community Name | NONE AVAILABLE |
| School District | GOVERNOR MIFFLIN |
| Listing VS Median (in NONE AVAILABLE) | |
Price: $749,900 low | high Med: $349,000 sqft: 4,708 low | high Med: 1,935 $ / sqft: $159 low | high Med: $182 On site: 56 low | high Med: 53.5 | |
Market Activity 19540
Request a showing
Request a showing
Contact
Learn More About This Property

| State | PA |
|---|---|
| County | BERKS PA |
| City | MOHNTON |
| Zip Code | 19540 |
| Area | Brecknock Twp (10234) |
| Community Name | NONE AVAILABLE |
| School District | GOVERNOR MIFFLIN |
| Listing VS Median (in NONE AVAILABLE) | |
Price: $749,900 low | high Med: $349,000 sqft: 4,708 low | high Med: 1,935 $ / sqft: $159 low | high Med: $182 On site: 56 low | high Med: 53.5 | |