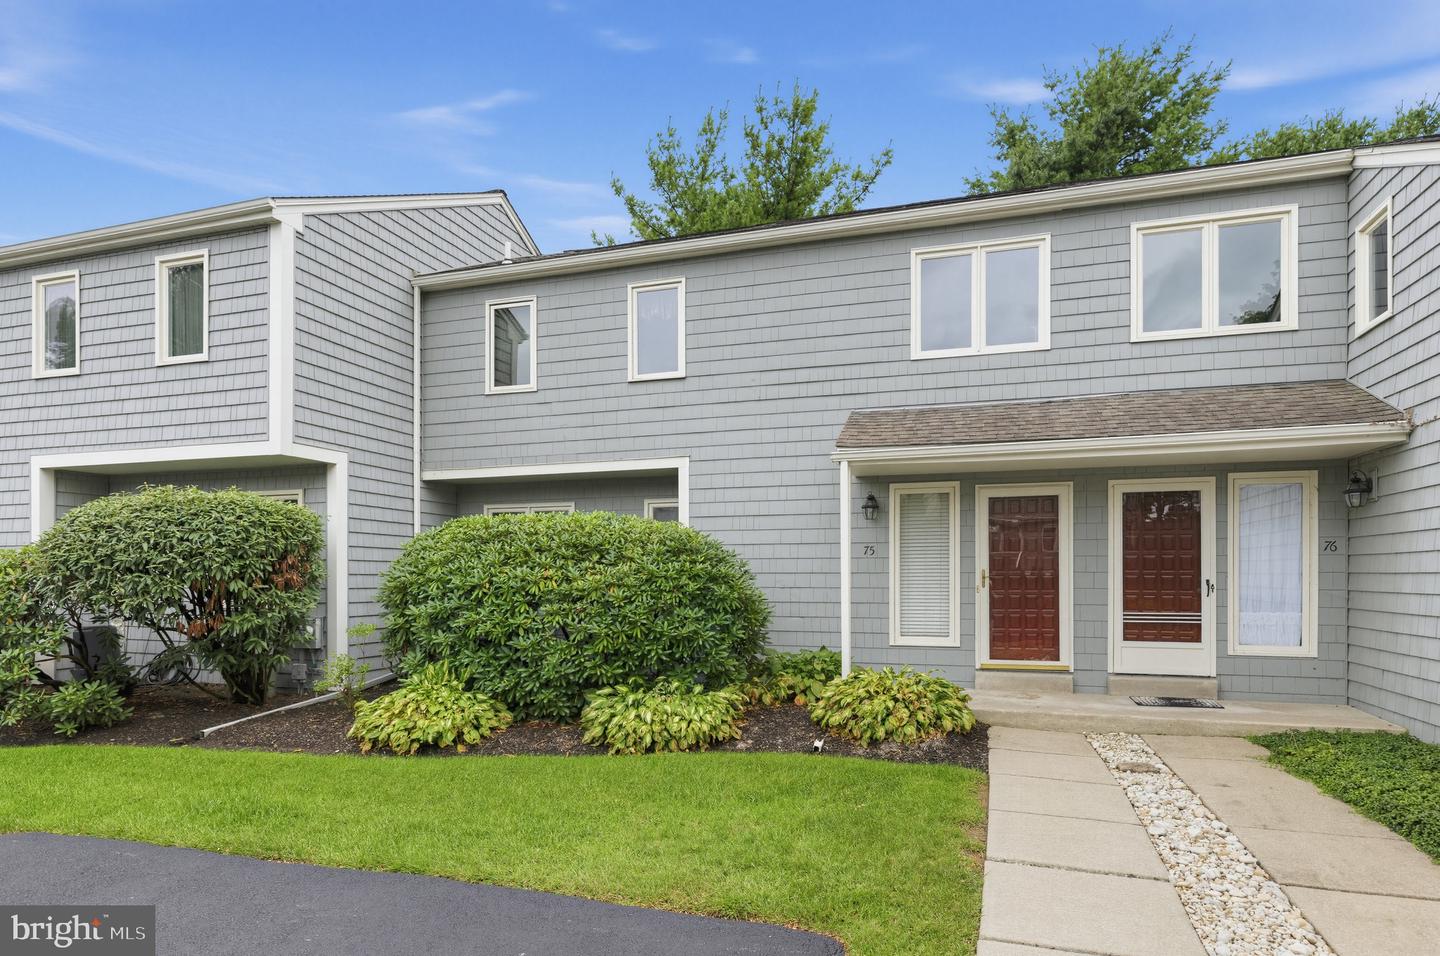
75 Harrison Rd E,WEST CHESTER, PA 19380
WEST CHESTER, PA 19380

Description
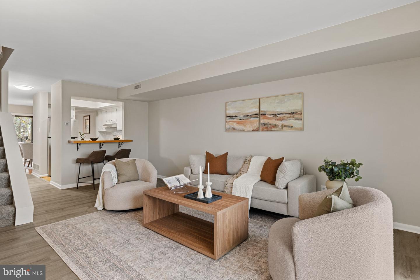
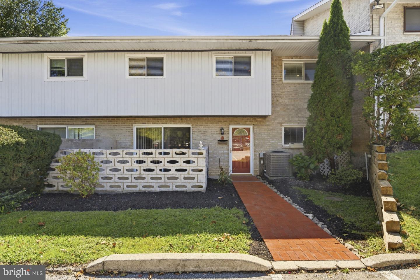
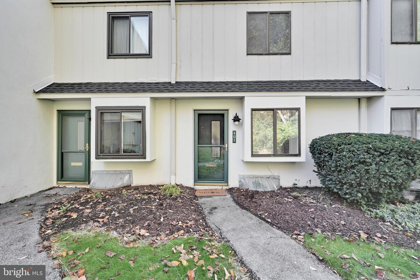
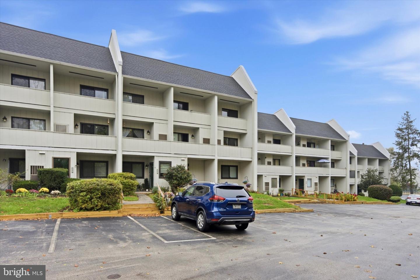
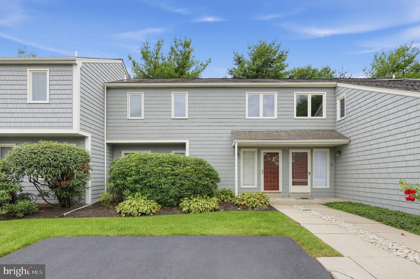
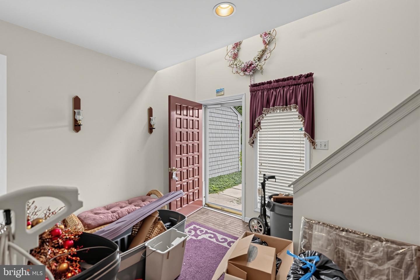
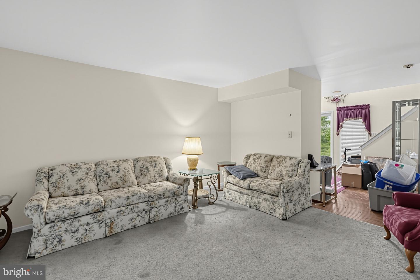
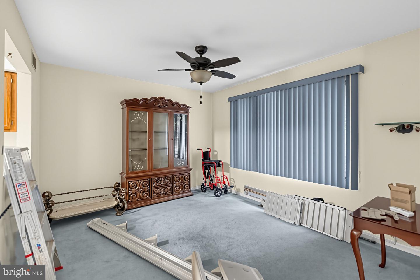
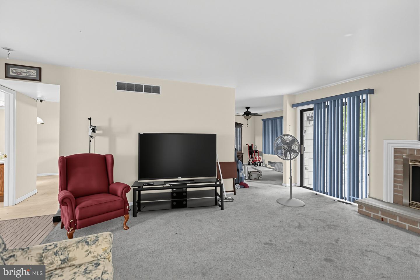
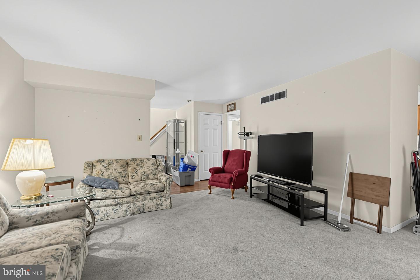
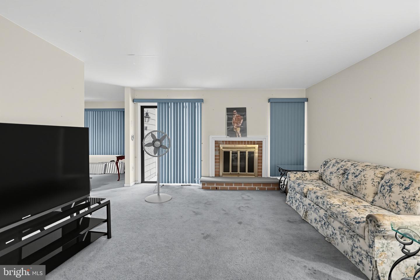
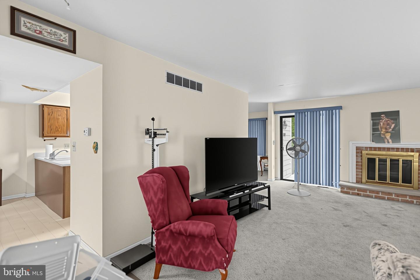
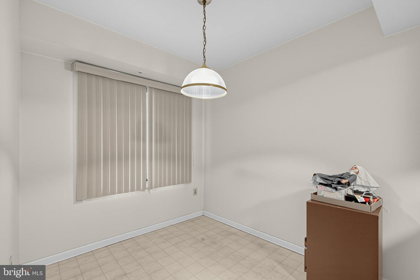
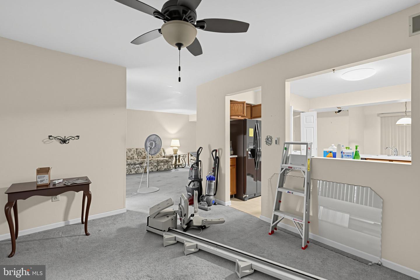
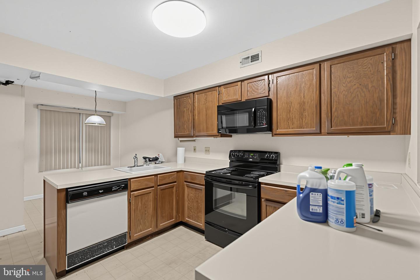
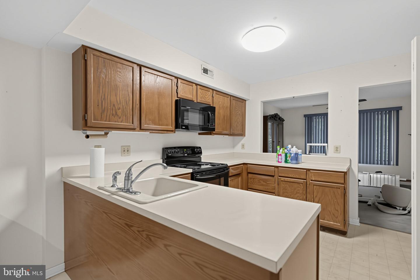
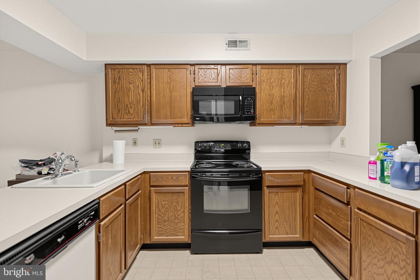
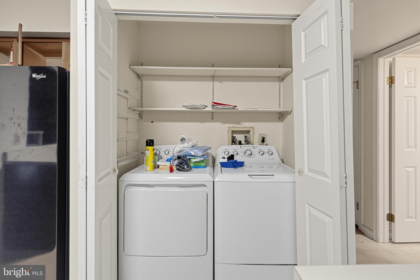
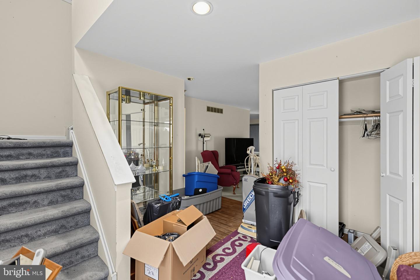
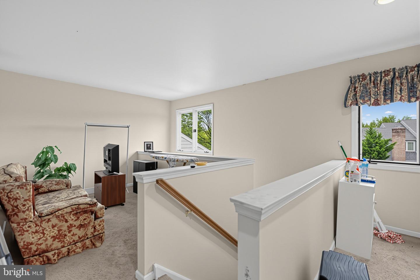
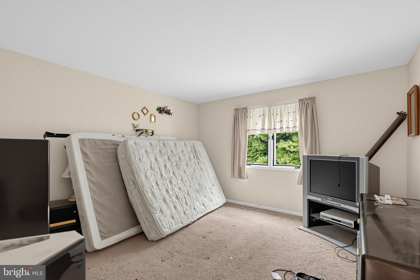
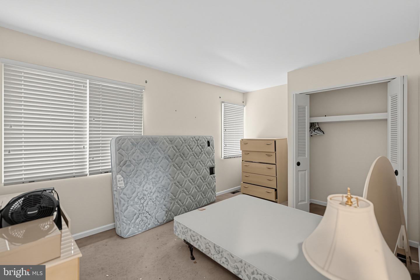
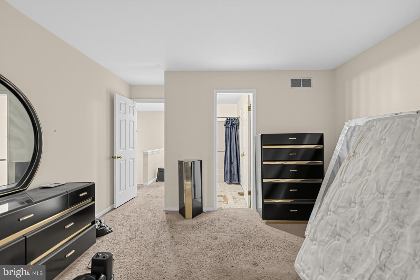
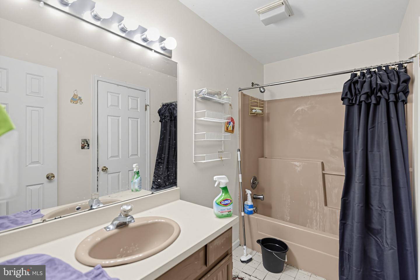
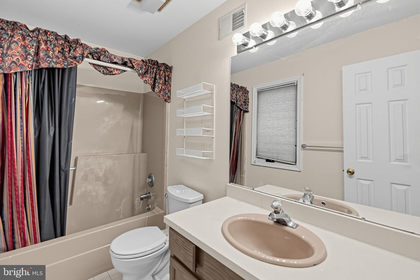
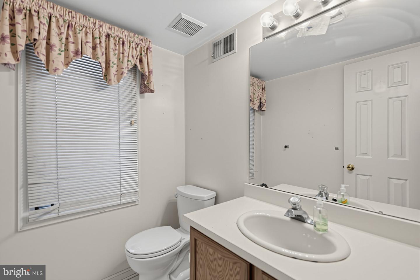
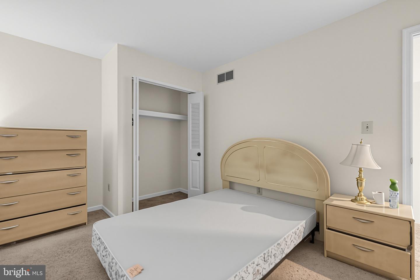
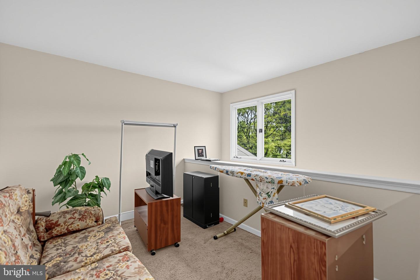
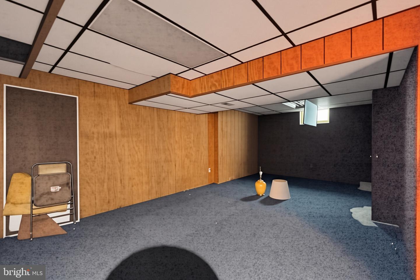
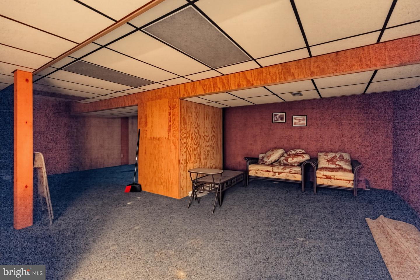
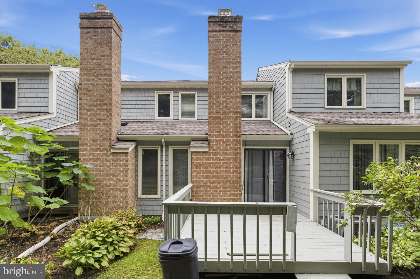
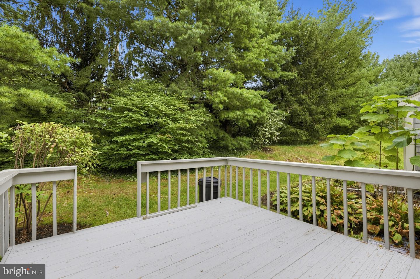
Welcome to 75 E Harrison Road in West Chester! This 2-bedroom, 2.1-bath home offers a spacious layout with great potential for a buyer looking to make it their own, the savy investor or the flipper looking for that Fall project. The first floor features a welcoming foyer with coat closet, a living room with fireplace and sliding doors leading to the deck, a dining room, eat-in kitchen, convenient first-floor laundry, and powder room. Upstairs, a versatile loft area provides additional living or flex space. The primary bedroom features a walk-in closet and private full bathroom, while the second bedroom is serviced by a hall bathroom. The finished basement provides additional living, recreation, or storage space and adds valuable flexibility to the home. The property does require work and is being offered strictly in As-Is condition. Any personal property and/or contents remaining in the property at the time of closing shall be included in the sale. Bring your vision and explore the possibilities this West Chester property has to offer!
Details
| MLS # | PACT2136560 |
|---|---|
| Listing Type | For Sale |
| Style | Condominium |
| HOA Dues | $296 |
| Sub-Type | Resale |
| Status | Pending-bright |
| Year | 1987 |
| Days On Site | 47 |
| Listing Provided By | RE/MAX Main Line - Devon | Ryan N Petrucci |
Features
| Bed(s) | 2 |
|---|---|
| Bath(s) | 3 Total |
| SQ Feet | 1,656 |
| Basement | Y |
| Story(s) | 2 |
| Zoning | RESIDENTIAL |
| Acreage | 0.03 |
| Property View | Garden, Lawn |
Interior
| Cooling | Central A/C |
|---|---|
| Heating Yes / No | Yes |
| Heating | Forced Air |
| Interior Features | Bathroom - Stall Shower, Bathroom - Tub Shower, Carpet, Floor Plan - Traditional, Kitchen - Eat-In, Ceiling Fan(s), Combination Dining/Living, Dining Area, Primary Bath(s) |
| Appliances | Refrigerator, Washer, Dryer |
Exterior
| Exterior Features | Exterior Lighting |
|---|---|
| Roof | Pitched, Shingle |
| Security Features | Smoke Detector |
| Construction Materials | Vinyl Siding |
| Foundation Details | Concrete Perimeter |
Parking
| Garage Yes / No | No |
|---|
Taxes
| Tax Annual Amount | 4288 |
|---|
Area Information
| State | PA |
|---|---|
| County | CHESTER PA |
| City | WEST CHESTER |
| Zip Code | 19380 |
| Area | East Goshen Twp (10353) |
| Community Name | STEEPLECHASE |
| School District | WEST CHESTER AREA |
| Elementary School | GLEN ACRES |
| High School | EAST |
| Listing VS Median (in STEEPLECHASE) | |
Price: $275,000 low | high Med: $491,500 sqft: 1,656 low | high Med: 1,972 $ / sqft: $166 low | high Med: $238 On site: 47 low | high Med: 44.5 | |
Market Activity 19380
Request a showing
Request a showing
Contact
Learn More About This Property

| State | PA |
|---|---|
| County | CHESTER PA |
| City | WEST CHESTER |
| Zip Code | 19380 |
| Area | East Goshen Twp (10353) |
| Community Name | STEEPLECHASE |
| School District | WEST CHESTER AREA |
| Elementary School | GLEN ACRES |
| High School | EAST |
| Listing VS Median (in STEEPLECHASE) | |
Price: $275,000 low | high Med: $491,500 sqft: 1,656 low | high Med: 1,972 $ / sqft: $166 low | high Med: $238 On site: 47 low | high Med: 44.5 | |