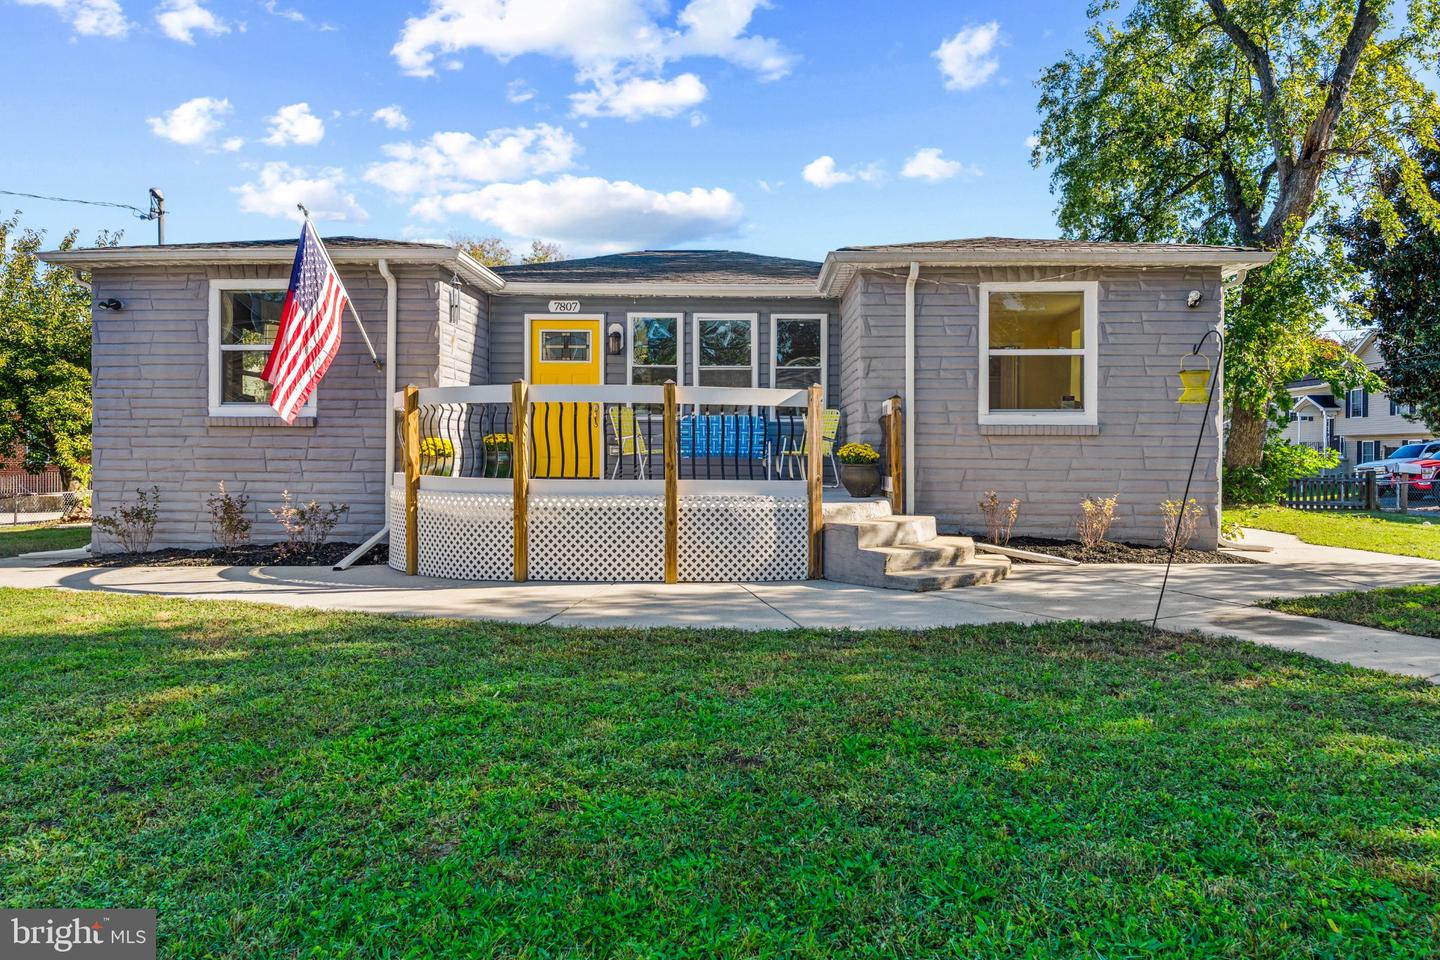
7807 Catherine Ave,PASADENA, MD 21122
PASADENA, MD 21122

Description
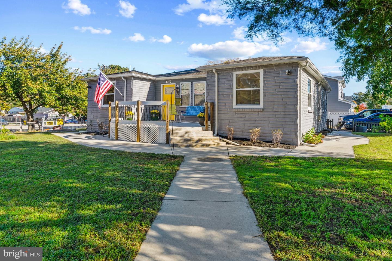
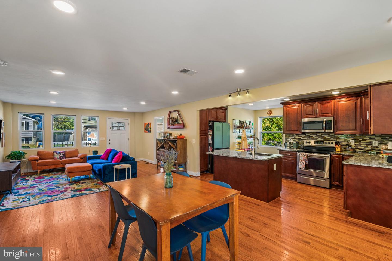
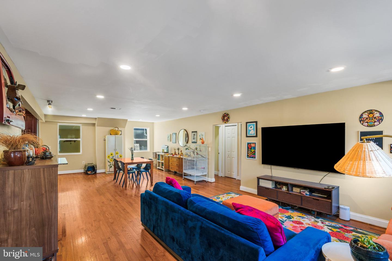
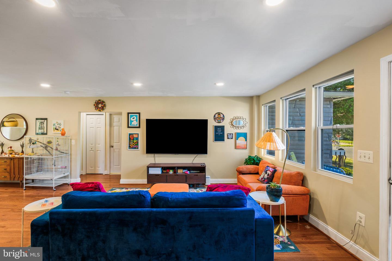
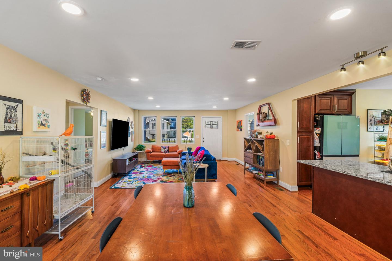
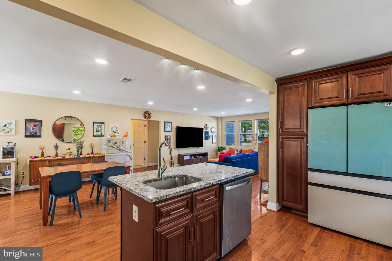
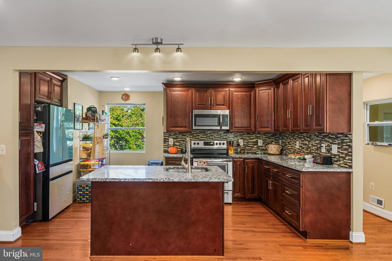
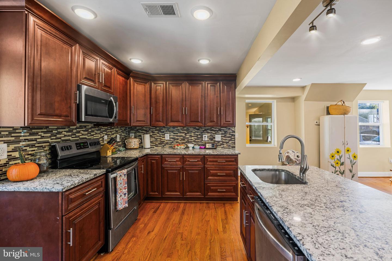
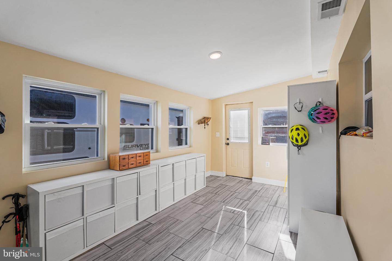
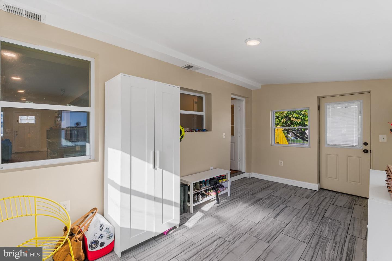
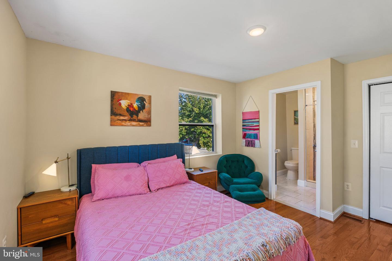
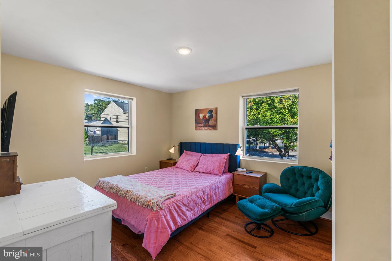
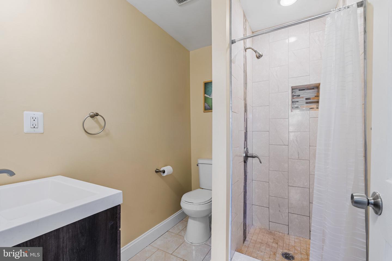
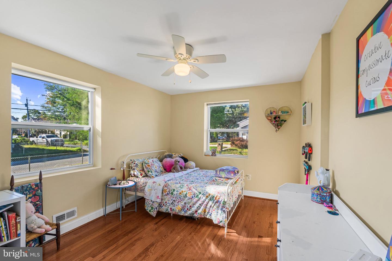
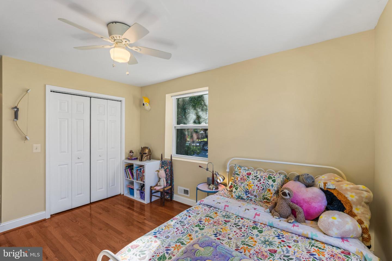
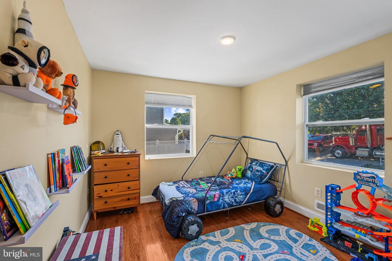
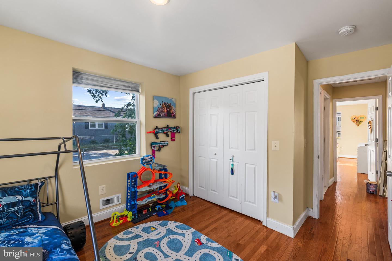
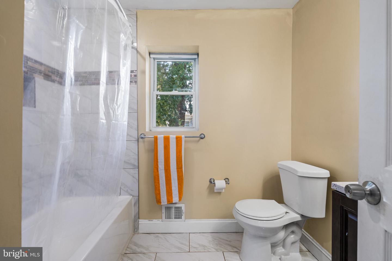
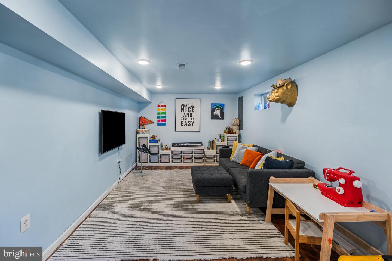
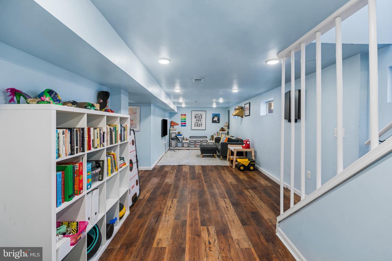
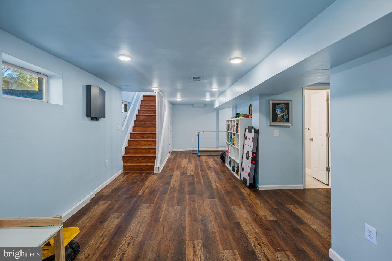
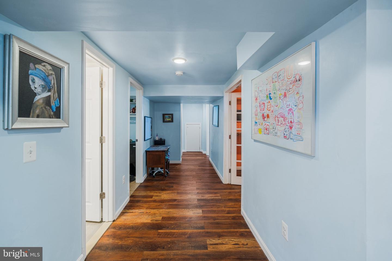
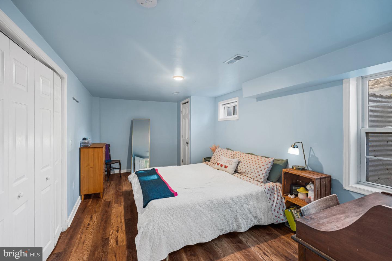
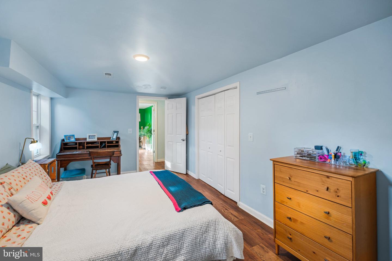
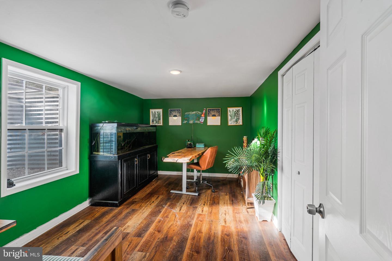
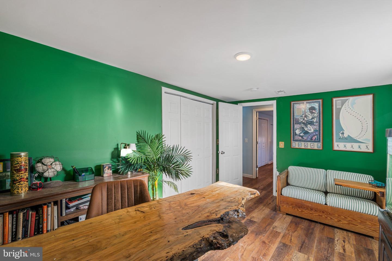
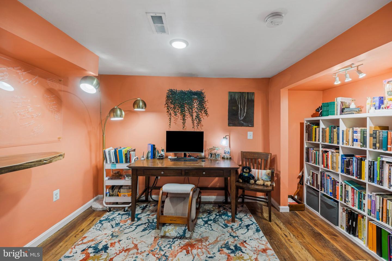
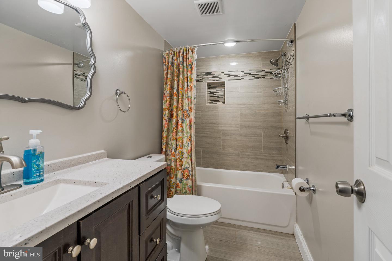
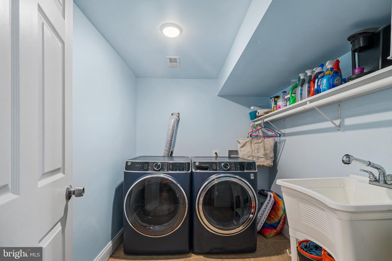
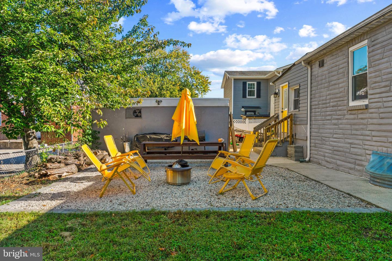
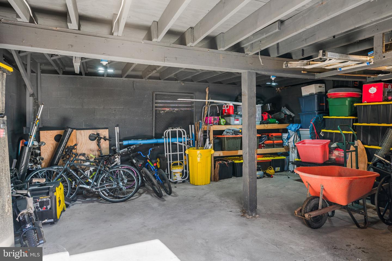
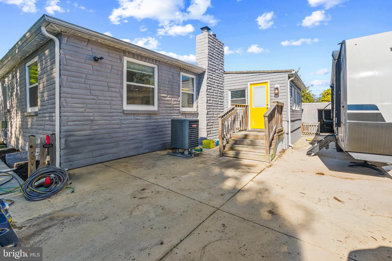
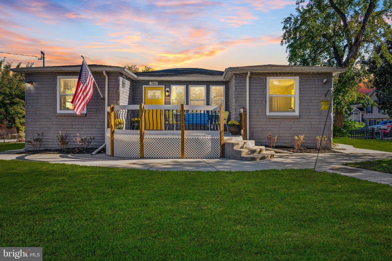
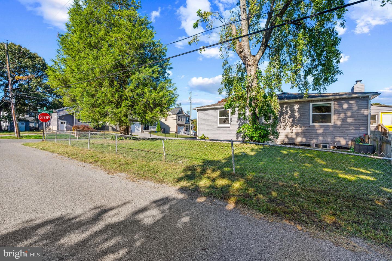
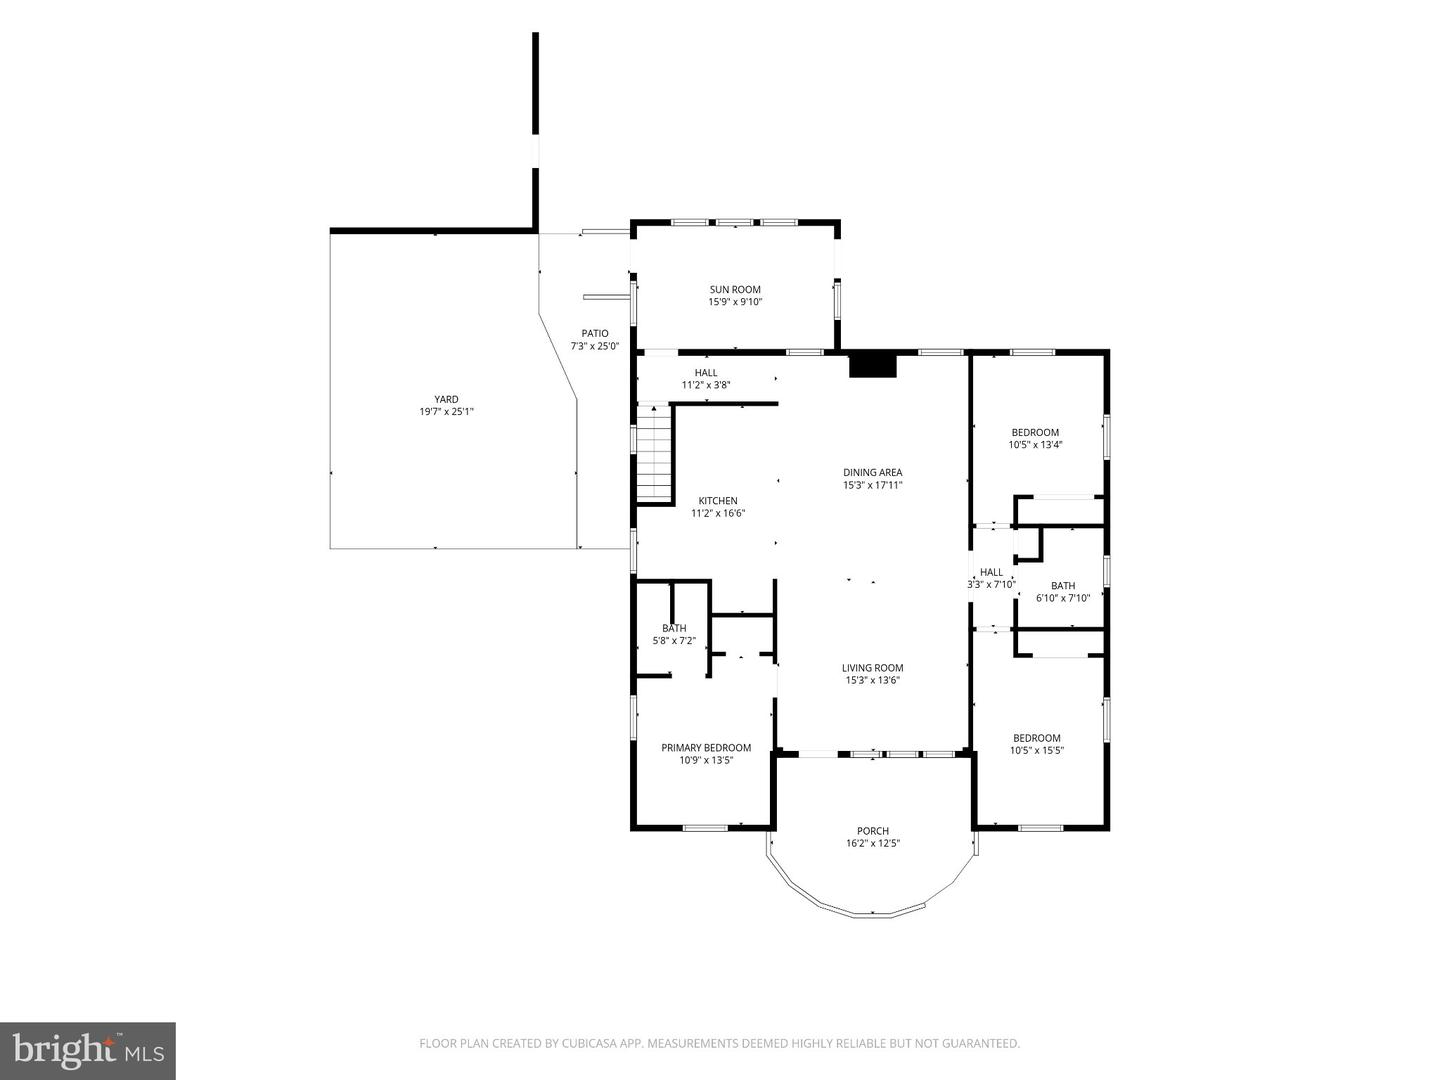
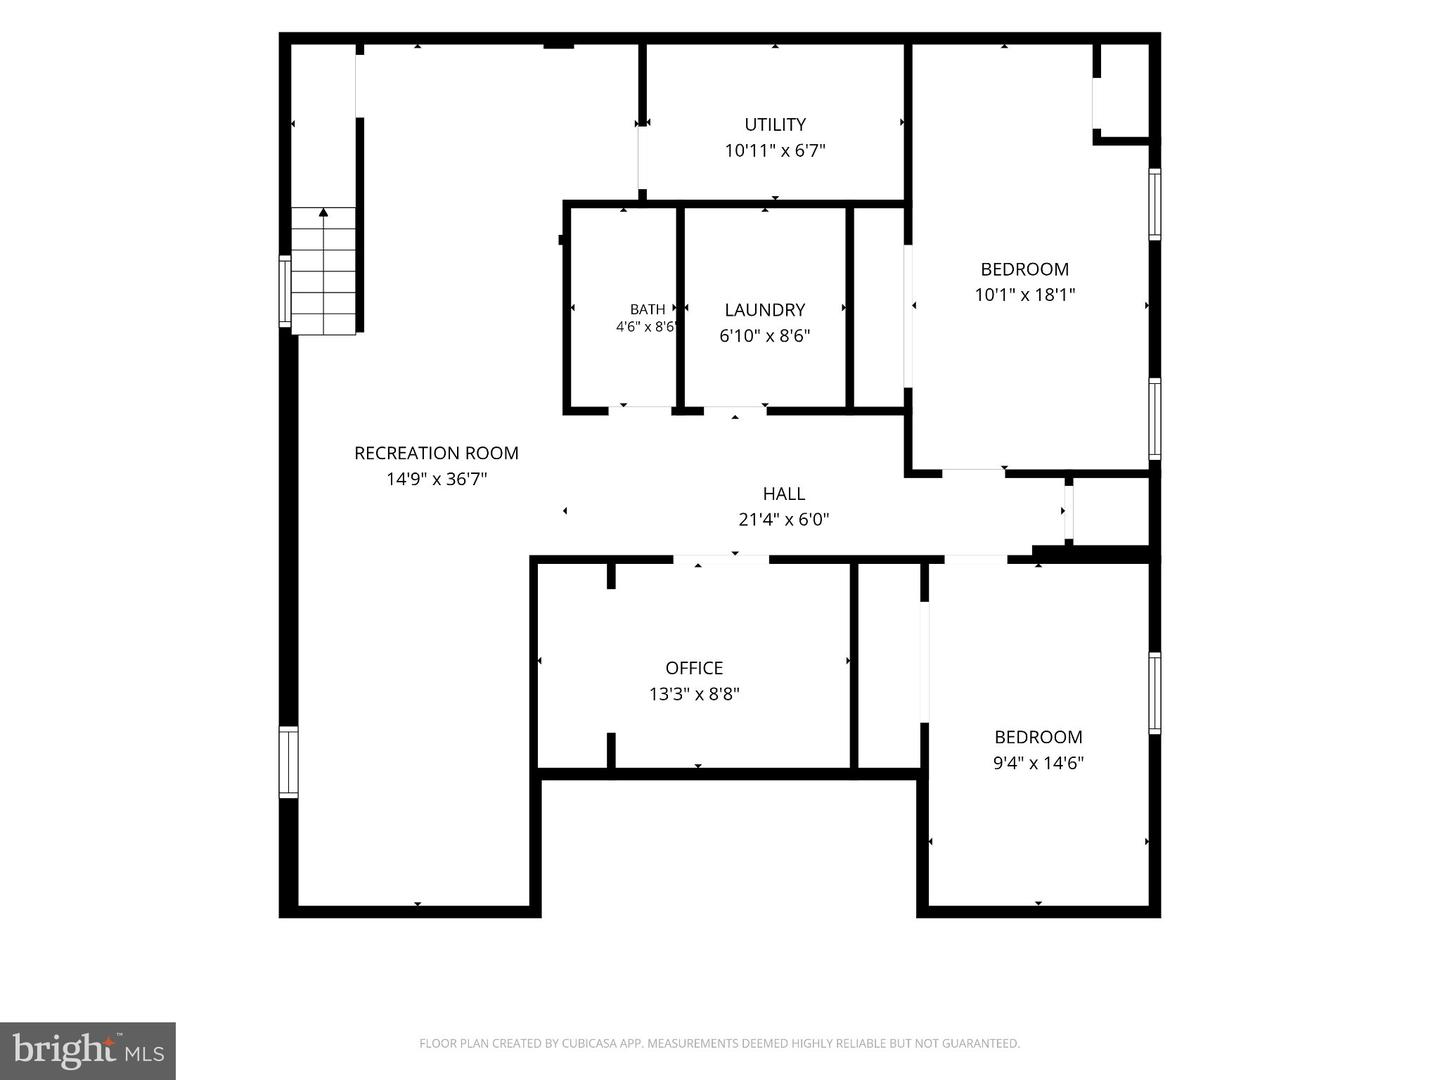
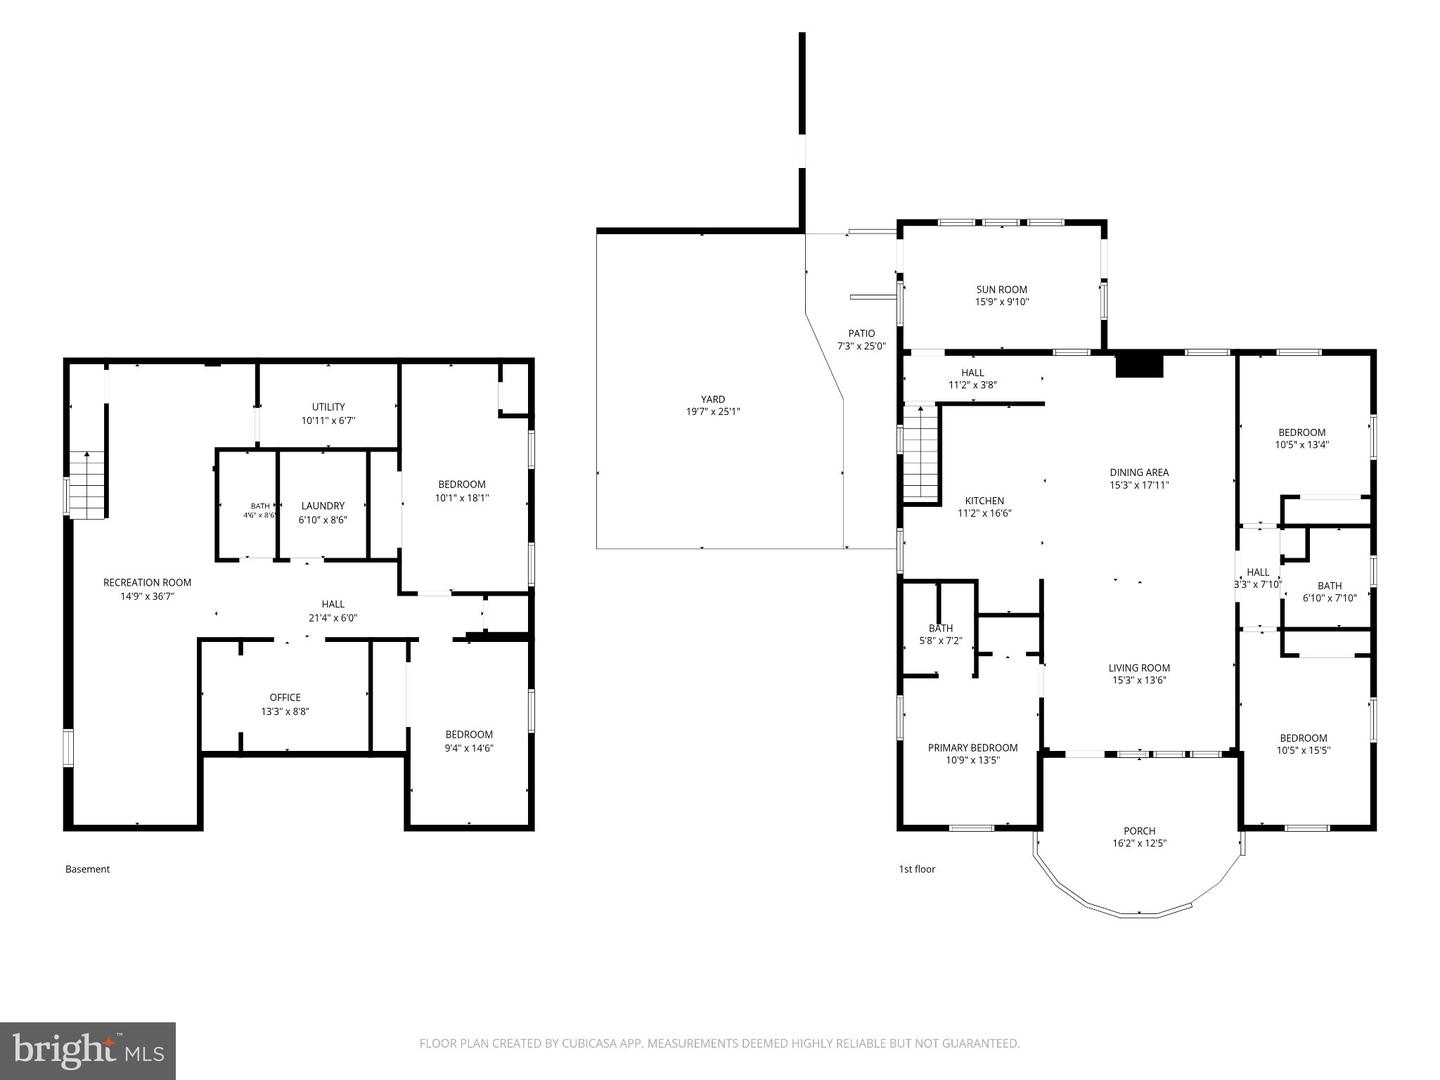
Welcome to 7807 Catherine Ave, a spacious and thoughtfully updated home designed for comfortable everyday living and effortless entertaining. Natural light fills the open-concept main level, where the kitchen, dining area, and living room flow seamlessly together. The kitchen features stainless steel appliances, including a brand-new modern refrigerator, granite countertops, ample storage, and a large island with breakfast bar seating. New dual-mode recessed lighting offers both traditional illumination and an ambient night-light setting for a soft glow throughout the main living spaces. The main level includes three bedrooms, with the primary suite and en-suite bath positioned across the living area from the other two bedrooms and bathroom for added separation. The expansive basement allows natural light to flow throughout the day and offers exceptional flexibility, with two additional bedrooms, ideal for guests, a full bathroom, and a bonus office space with French doors. The newly installed luxury plank flooring makes this space perfect for family time. Step through the mudroom to enjoy a fully fenced yard with a firepit, space for outdoor dining, and a large outbuilding offering abundant storage and is wired with power if a workshop is what you desire. Freshly painted throughout in neutral tones, this inviting home combines modern updates, flexible living space, and practical amenities.
Details
| MLS # | MDAA2159518 |
|---|---|
| Listing Type | For Sale |
| Style | House |
| Sub-Type | Resale |
| Status | Active Under Contract-bright |
| Year | 1955 |
| Days On Site | 16 |
| Listing Provided By | Coldwell Banker Realty | Kristen Curtis |
Features
| Bed(s) | 5 |
|---|---|
| Bath(s) | 3 Total |
| SQ Feet | 3,008 |
| Basement | Y |
| Story(s) | 2 |
| Zoning | R2 |
| Acreage | 0.23 |
| Property View | Garden, Lawn |
Interior
| Cooling | Central A/C, Heat Pump(s) |
|---|---|
| Heating Yes / No | Yes |
| Heating | 90% Forced Air |
| Interior Features | Crown Moldings, Dining Area, Entry Level Bedroom, Floor Plan - Open, Kitchen - Island, Primary Bath(s), Upgraded Countertops, Wood Floors |
| Appliances | Built-In Microwave, Dishwasher, Disposal, Dryer - Electric, Icemaker, Oven/Range - Electric, Refrigerator, Stainless Steel Appliances, Washer |
Exterior
| Exterior Features | Flood Lights, Gutter System, Outbuilding(s), Secure Storage |
|---|---|
| Construction Materials | Block |
| Foundation Details | Concrete Perimeter |
| Lot Features | Corner, Front Yard, Level, Side Yard(s) |
Parking
| Garage Yes / No | No |
|---|---|
| Parking Features | Asphalt Driveway |
Taxes
| Tax Annual Amount | 4760 |
|---|
Area Information
| State | MD |
|---|---|
| County | ANNE ARUNDEL MD |
| City | PASADENA |
| Zip Code | 21122 |
| Area | ANNE ARUNDEL MD |
| Community Name | ANNE ARUNDEL |
| School District | ANNE ARUNDEL COUNTY PUBLIC SCHOO |
| Elementary School | HIGH POINT |
| High School | NORTHEAST |
| Listing VS Median (in ANNE ARUNDEL) | |
Price: $459,900 low | high Med: $147,450 sqft: 3,008 low | high Med: 1,334 $ / sqft: $153 low | high Med: $108 On site: 16 low | high Med: 15.5 | |
Market Activity 21122
Request a showing
Request a showing
Contact
Learn More About This Property

| State | MD |
|---|---|
| County | ANNE ARUNDEL MD |
| City | PASADENA |
| Zip Code | 21122 |
| Area | ANNE ARUNDEL MD |
| Community Name | ANNE ARUNDEL |
| School District | ANNE ARUNDEL COUNTY PUBLIC SCHOO |
| Elementary School | HIGH POINT |
| High School | NORTHEAST |
| Listing VS Median (in ANNE ARUNDEL) | |
Price: $459,900 low | high Med: $147,450 sqft: 3,008 low | high Med: 1,334 $ / sqft: $153 low | high Med: $108 On site: 16 low | high Med: 15.5 | |
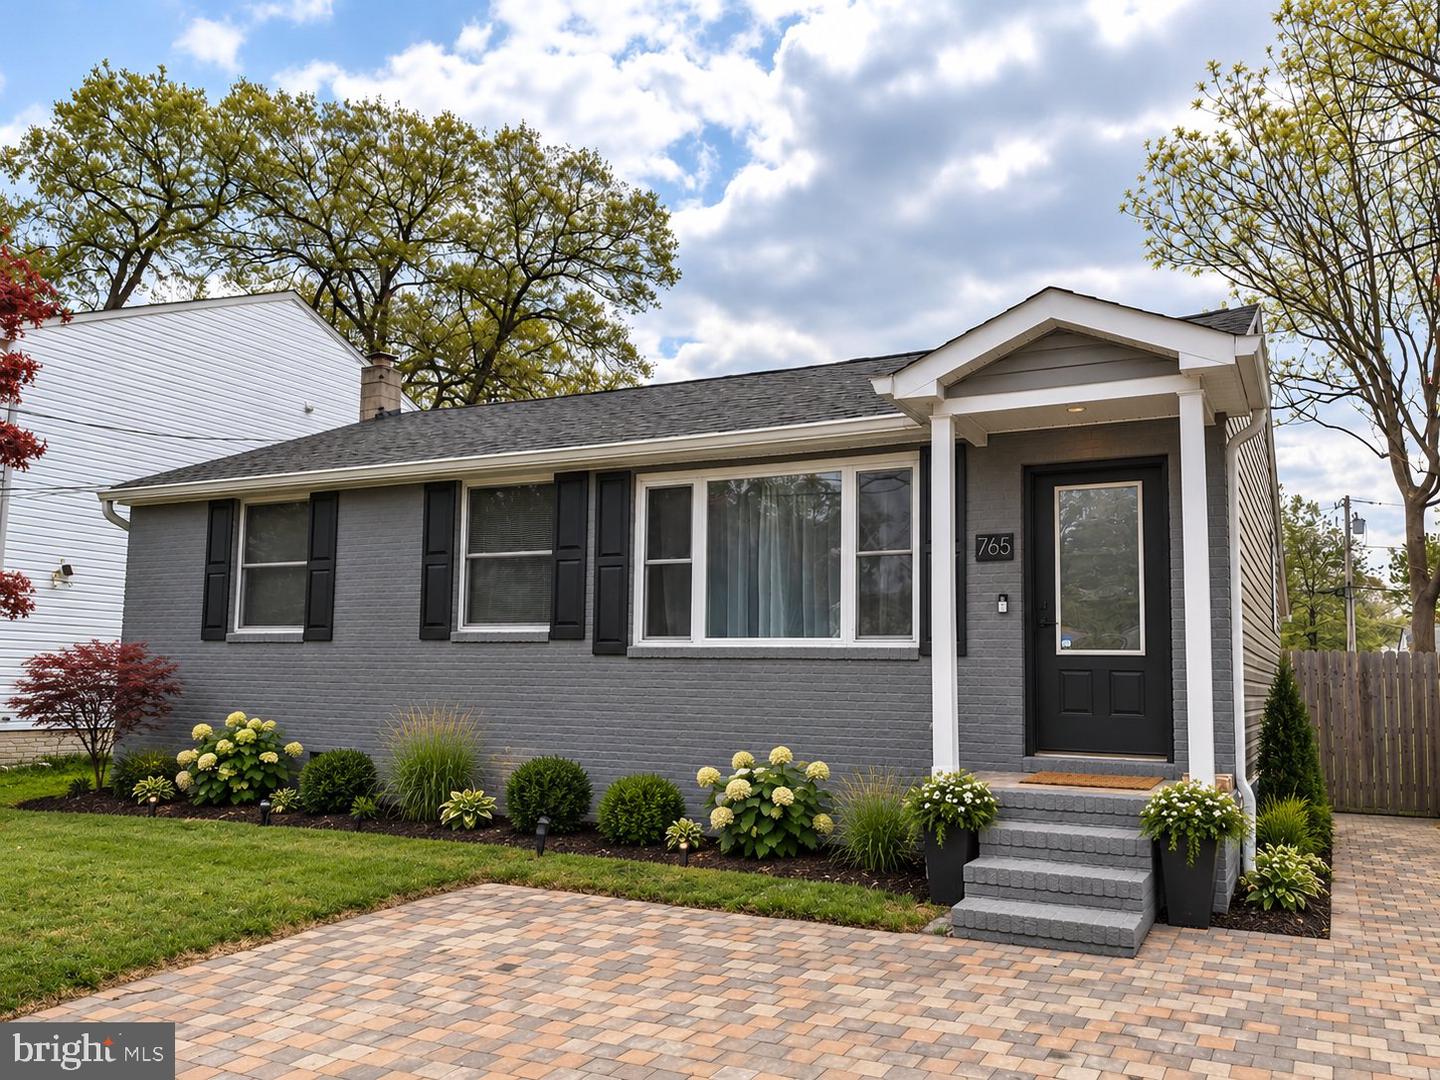 | $415,000765 207th StPasadena, MD 21122 |