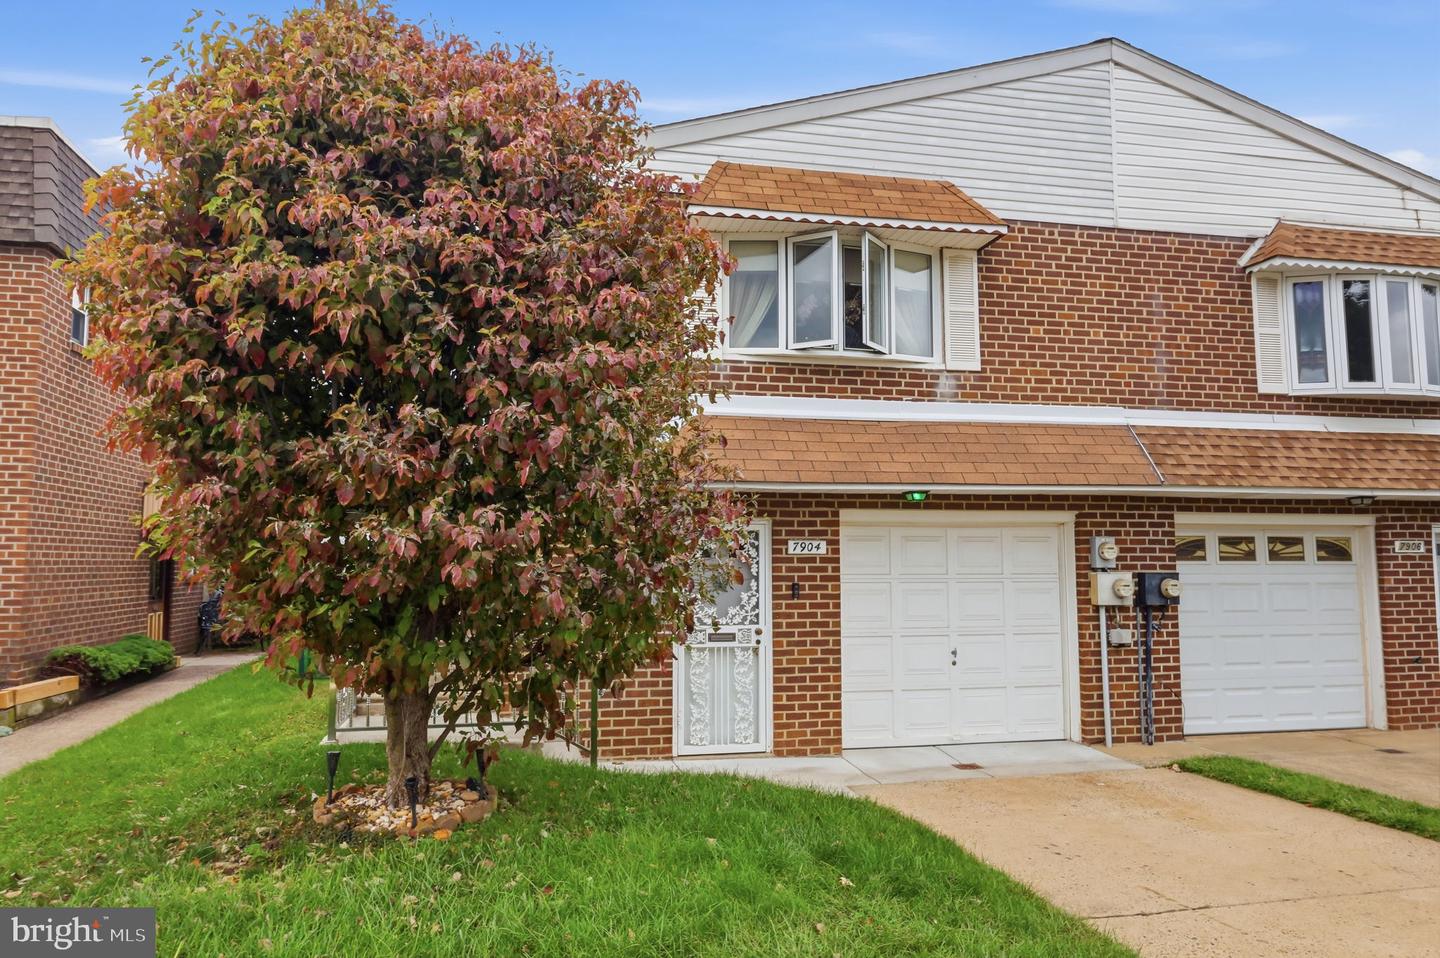
7904 Calvert St,PHILADELPHIA, PA 19152
PHILADELPHIA, PA 19152

Description
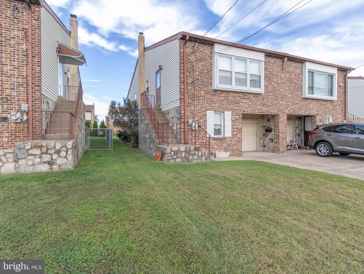
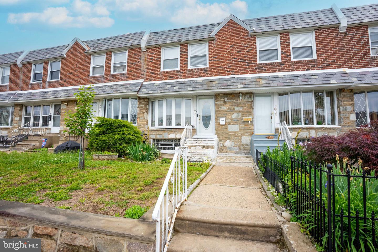
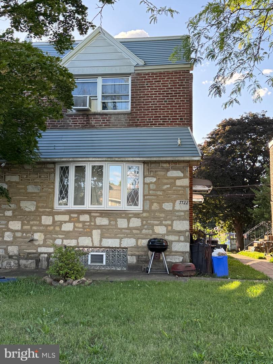
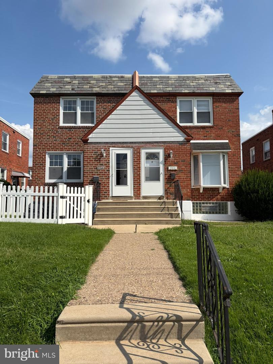
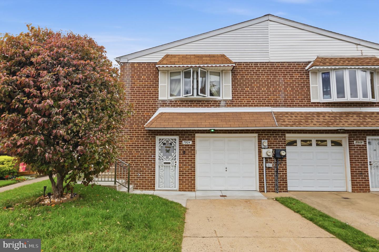
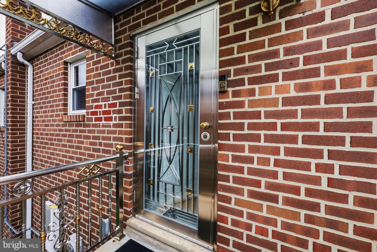
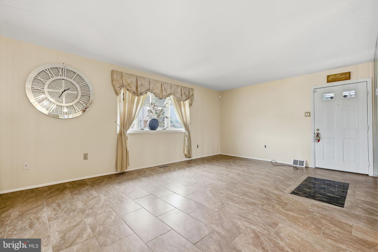
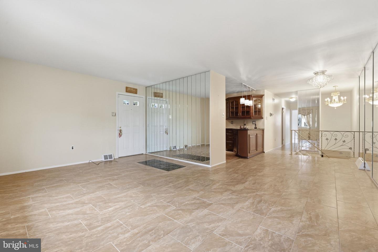
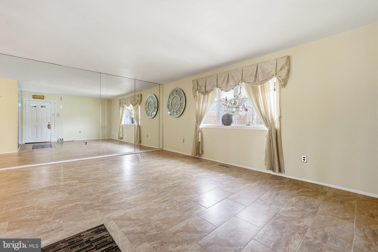
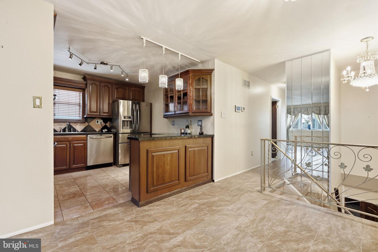
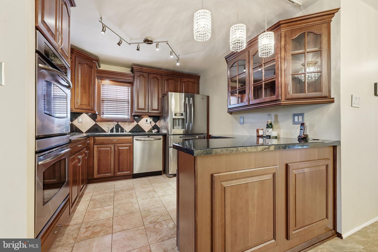
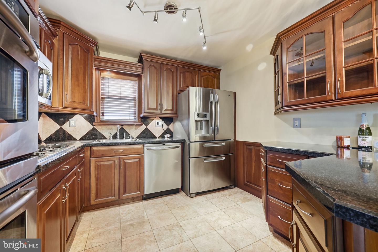
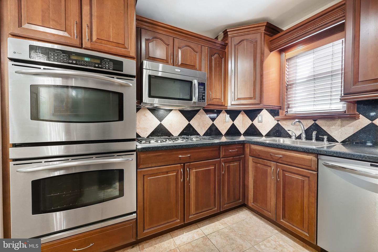
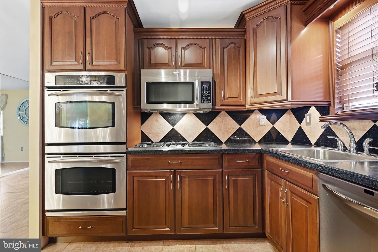
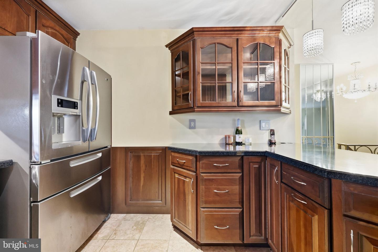
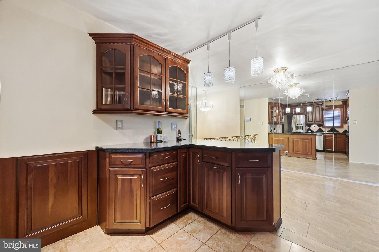
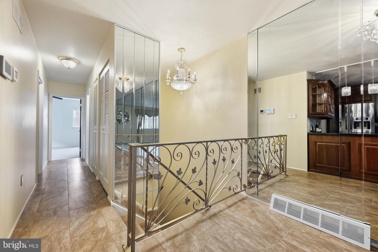
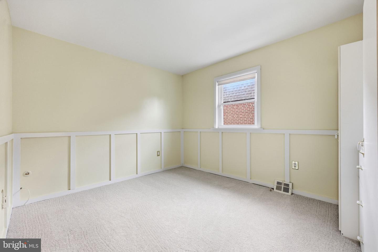
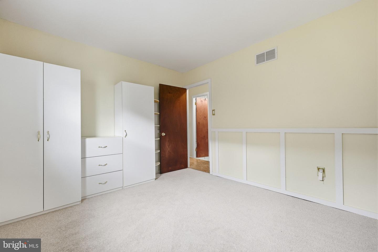
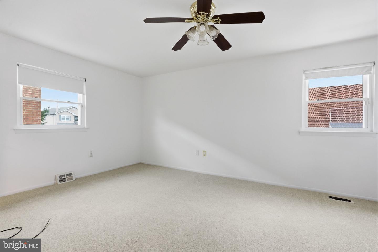
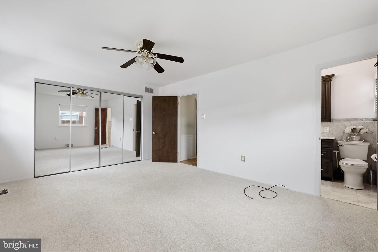
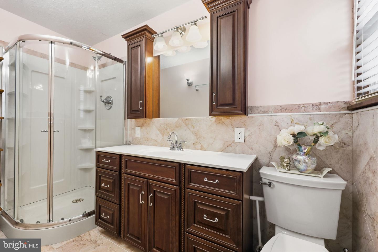
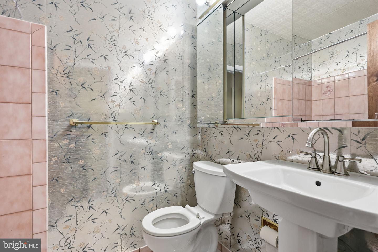
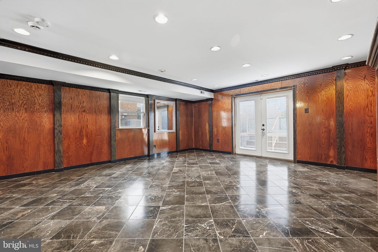
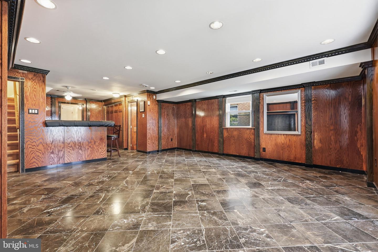
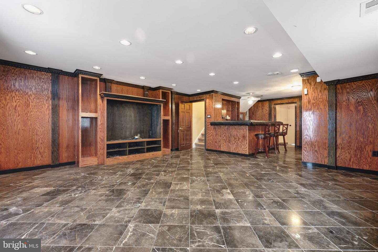
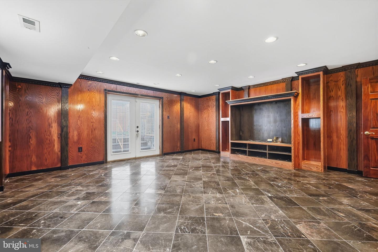
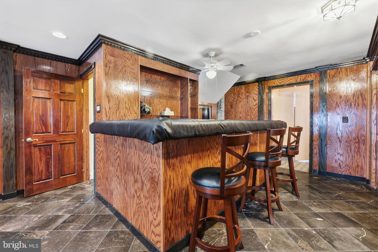
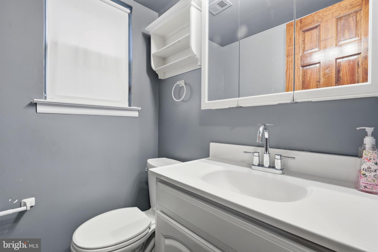
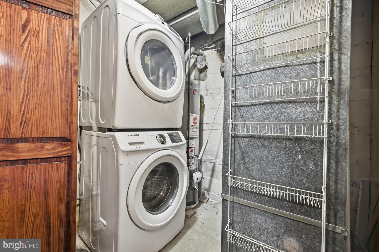
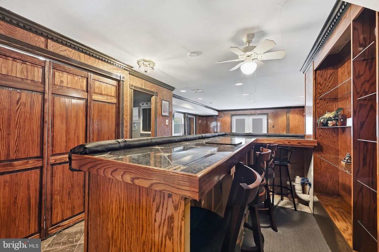
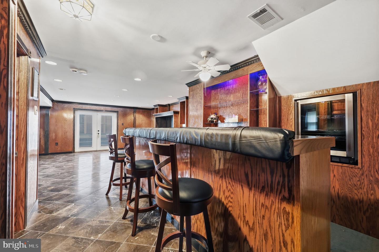
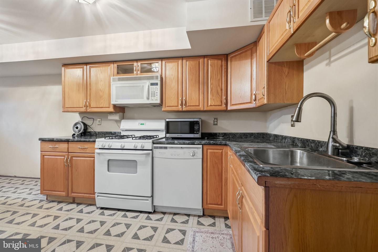
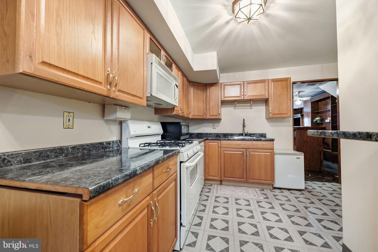
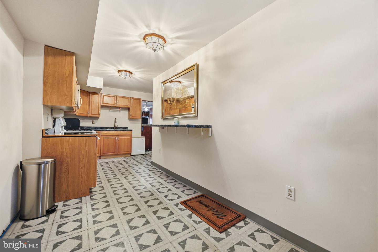
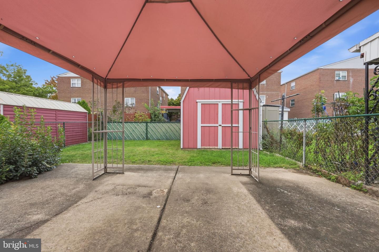
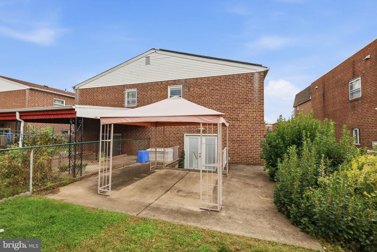
Welcome to this meticulously maintained, energy-efficient gem in the heart of Lexingoton Park! From the moment you arrive, you will notice the exceptional upgrades that set this home apart, starting with a 2.8 kW solar electric system that delivers remarkably low monthly utility bills. Step inside to a bright, nuetral color interior featuring open floor plan, premium finishes, including gorgeous marble and stone flooring. The fully remodeled upstairs main kitchen is a chef's dream, boasting rich cherry wood cabinetry, elegant full trim, and high-end stainless steel appliances-including a double convection oven, microwave, dishwasher, and a French-door refrigerator. The upper level also features a beautifully updated master bathroom complete with a half-marble wall and marble flooring. The lower level is built for effortless entertaining and multi-generational living. It features a spacious family room wrapped in custom oak walls and marble flooring, centered around custom built-in wood work to fit a 72-inch TV. Host game days in style at your private bar. This level also features the incredible convenience of a full second kitchen and half bath. Step out back to your private rear oasis, perfect for summer gatherings and large storage shed for extra srtorage/equipment. Additional peace of mind comes from a premium security system and attached 1-car garage with inside access. This unique home truly offers it all. Schedule your tour today!
Details
| MLS # | PAPH2679390 |
|---|---|
| Listing Type | For Sale |
| Style | Condominium |
| Sub-Type | Resale |
| Status | Active Under Contract-bright |
| Year | 1970 |
| Days On Site | 29 |
| Listing Provided By | Homestarr Realty | Nina Mojica |
Features
| Bed(s) | 2 |
|---|---|
| Bath(s) | 3 Total |
| SQ Feet | 1,962 |
| Garage | 1 |
| Basement | Y |
| Story(s) | 1 |
| Zoning | RSA3 |
| Acreage | 0.07 |
Interior
| Cooling | Central A/C |
|---|---|
| Heating Yes / No | Yes |
| Heating | Forced Air |
| Interior Features | 2nd Kitchen, Bar, Dining Area, Entry Level Bedroom, Floor Plan - Open, Primary Bath(s), Wainscotting, Bathroom - Walk-In Shower, Upgraded Countertops |
| Furnished | No |
| Appliances | Built-In Microwave, Built-In Range, Dishwasher, Dryer - Gas, Oven/Range - Gas, Stainless Steel Appliances |
Exterior
| Exterior Features | Street Lights, Sidewalks, Play Area |
|---|---|
| Roof | Shingle |
| Security Features | Security System |
| Construction Materials | Brick |
| Foundation Details | Concrete Perimeter |
Parking
| Garage Yes / No | Yes |
|---|
Taxes
| Tax Annual Amount | 4342 |
|---|
Area Information
| State | PA |
|---|---|
| County | PHILADELPHIA PA |
| City | PHILADELPHIA |
| Zip Code | 19152 |
| Area | 19152 (19152) |
| Community Name | LEXINGTON PARK |
| School District | THE SCHOOL DISTRICT OF PHILADELP |
| Elementary School | LOUIS H. FARRELL SCHOOL |
| High School | ABRAHAM LINCOLN |
| Listing VS Median (in LEXINGTON PARK) | |
Price: $362,000 low | high Med: $362,000 sqft: 1,962 low | high Med: 1,962 $ / sqft: $185 low | high Med: $185 On site: 29 low | high Med: 29 | |
Market Activity 19152
Request a showing
Request a showing
Contact
Learn More About This Property

| State | PA |
|---|---|
| County | PHILADELPHIA PA |
| City | PHILADELPHIA |
| Zip Code | 19152 |
| Area | 19152 (19152) |
| Community Name | LEXINGTON PARK |
| School District | THE SCHOOL DISTRICT OF PHILADELP |
| Elementary School | LOUIS H. FARRELL SCHOOL |
| High School | ABRAHAM LINCOLN |
| Listing VS Median (in LEXINGTON PARK) | |
Price: $362,000 low | high Med: $362,000 sqft: 1,962 low | high Med: 1,962 $ / sqft: $185 low | high Med: $185 On site: 29 low | high Med: 29 | |