
Description
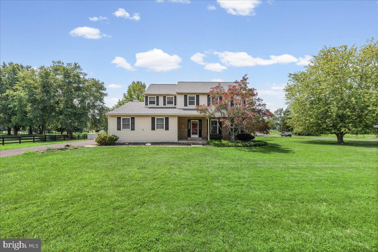
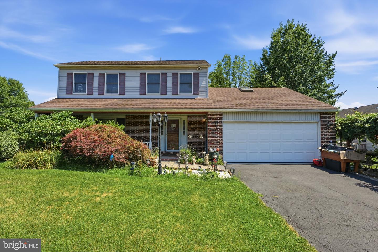
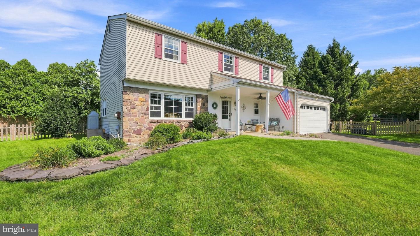
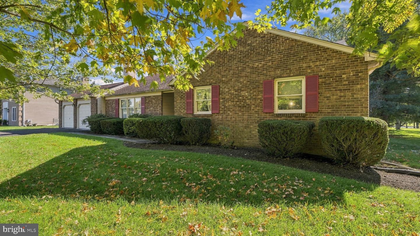
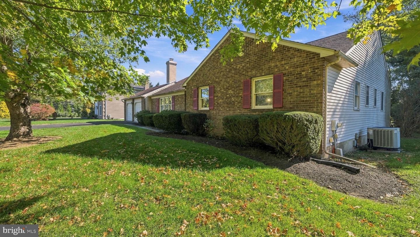
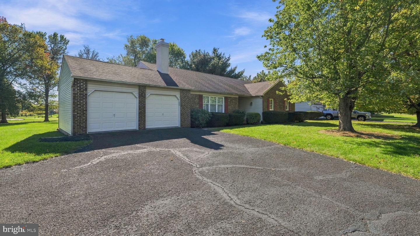
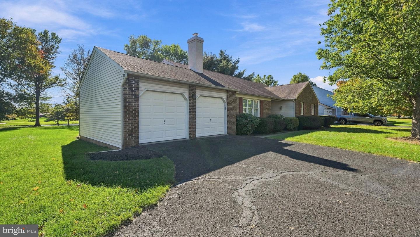
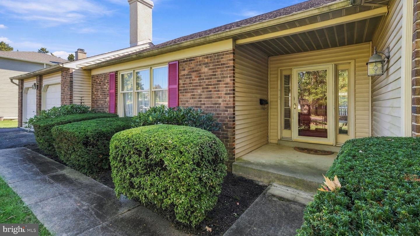
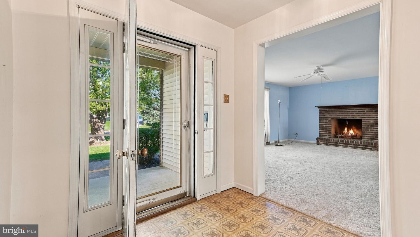
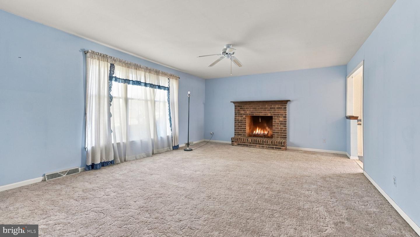
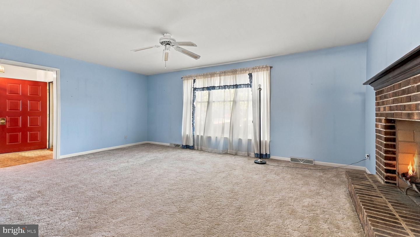
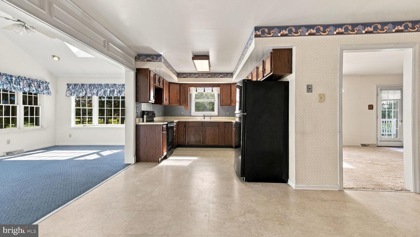
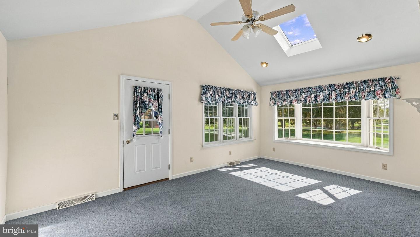
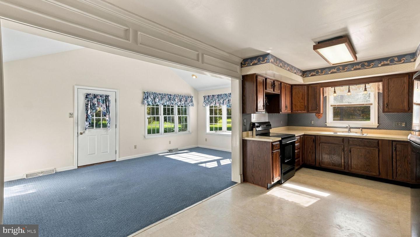
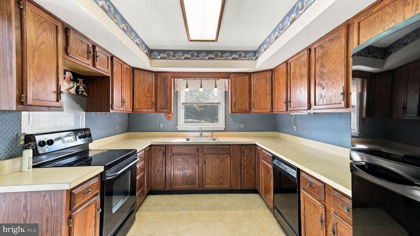
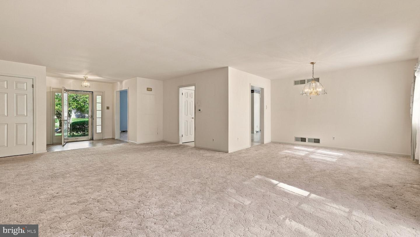
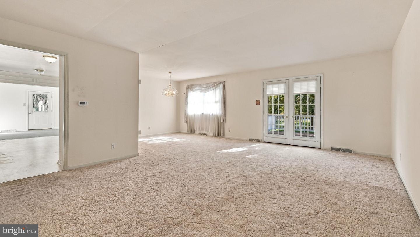
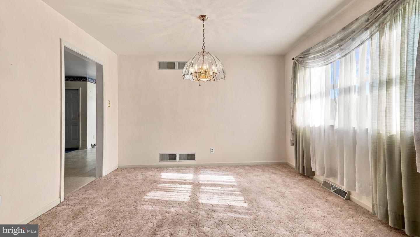
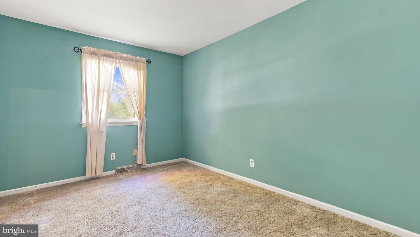
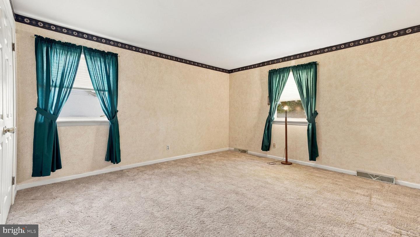
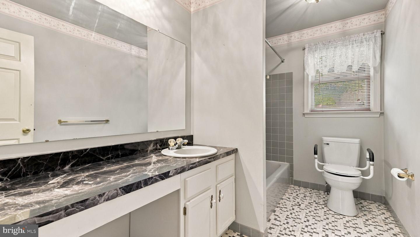
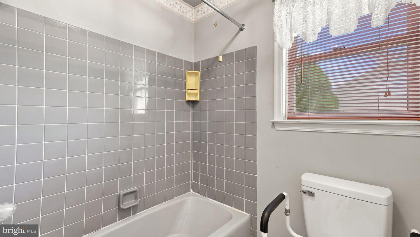
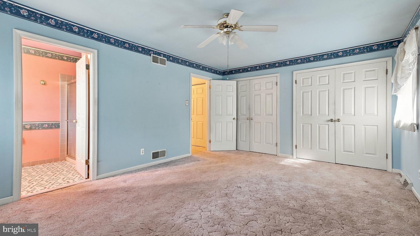
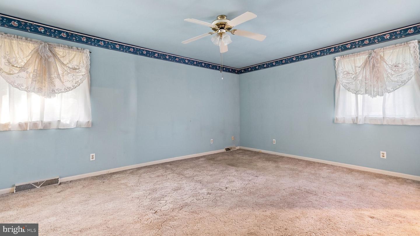
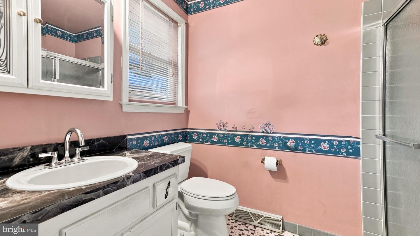
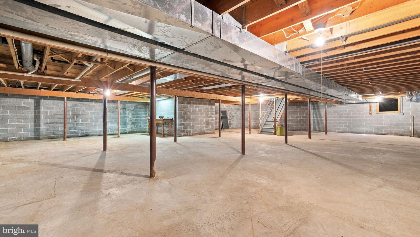
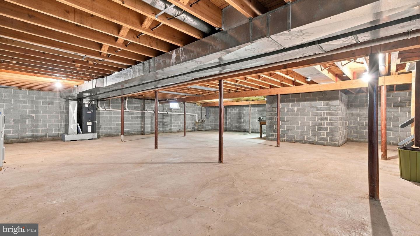
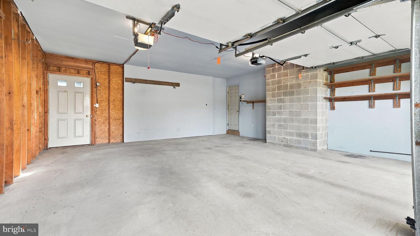
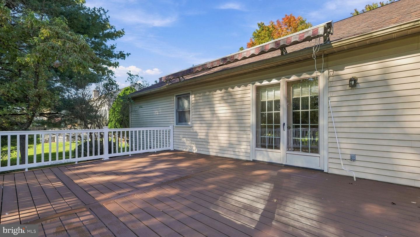
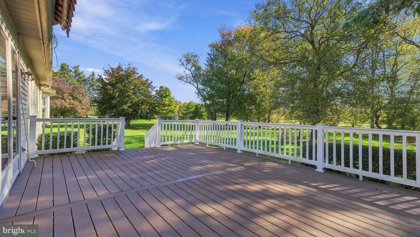
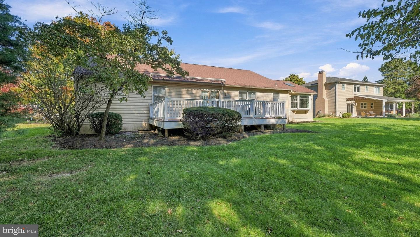
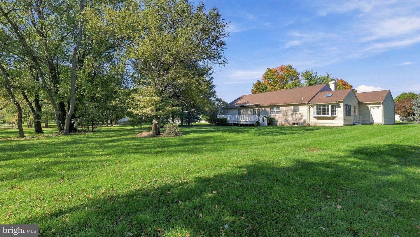
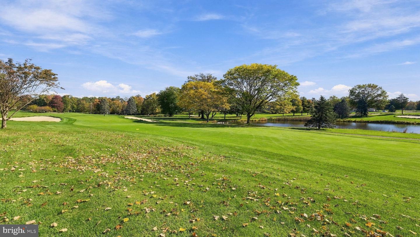
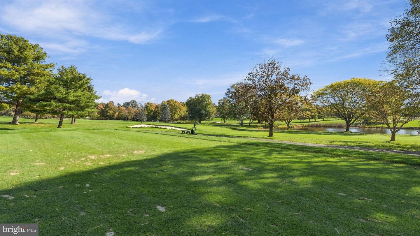
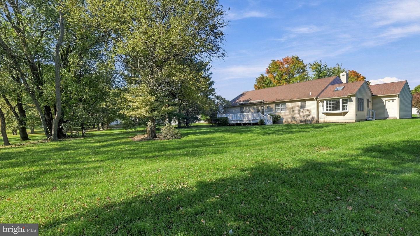
Sprawling, Paone built, 2400 sq ft 3 BR, 2 full bath Rancher with full brick front in the desirable Fairways development. Featuring a formal entry that opens into a large Living room that opens to the Dining room with French doors leading to a 20 x 14 Trex deck with retractable awning overlooking the yard. Large Family room off of the entry with masonry brick fireplace & ceiling fan. Eat-in Kitchen offers oak cabinetry & opens to a bright & airy Great room with cathedral ceiling with skylight & ceiling fan plus lots of windows welcoming in the sunshine. The Primary Bedroom offers a ceiling fan, 2 double closets & full bath with stall shower & linen closet. Full Hall bath with extended vanity & tub/shower combination with ceramic tile surround. Two additional roomy bedrooms with double closets. Full Basement, 2x6 exterior construction, newer roof, newer HVAC (heat-pump), 200 amp electric service, 2-car attached Garage. This property backs up to the Fairways Golf Course and offers a picturesque view of the golf course and lake!
Details
| MLS # | PABU2134038 |
|---|---|
| Listing Type | For Sale |
| Style | House |
| Sub-Type | Resale |
| Status | Pending-bright |
| Year | 1986 |
| Days On Site | 20 |
| Listing Provided By | RE/MAX Signature | John Spognardi |
Features
| Bed(s) | 3 |
|---|---|
| Bath(s) | 2 Total |
| SQ Feet | 2,401 |
| Garage | 2 |
| Basement | Y |
| Story(s) | 1 |
| Zoning | R2 |
| Acreage | 0.57 |
| Property View | Golf Course, Pond |
Interior
| Cooling | Central A/C |
|---|---|
| Heating Yes / No | Yes |
| Heating | Forced Air, Heat Pump(s) |
| Interior Features | Bathroom - Tub Shower, Bathroom - Walk-In Shower, Carpet, Ceiling Fan(s), Dining Area, Family Room Off Kitchen, Floor Plan - Traditional, Kitchen - Eat-In, Primary Bath(s), Recessed Lighting, Skylight(s) |
| Window Features | Bay/Bow |
| Appliances | Dishwasher, Oven/Range - Electric |
Exterior
| Exterior Features | Awning(s) |
|---|---|
| Construction Materials | Frame |
| Foundation Details | Other |
| Lot Features | Front Yard, Rear Yard, Side Yard(s) |
Parking
| Garage Yes / No | Yes |
|---|
Taxes
| Tax Annual Amount | 8977 |
|---|
Area Information
| State | PA |
|---|---|
| County | BUCKS PA |
| City | WARRINGTON |
| Zip Code | 18976 |
| Area | Warrington Twp (10150) |
| Community Name | FAIRWAYS |
| School District | CENTRAL BUCKS |
| Elementary School | TITUS |
| High School | CENTRAL BUCKS HIGH SCHOOL SOUTH |
| Listing VS Median (in FAIRWAYS) | |
Price: $599,000 low | high Med: $785,000 sqft: 2,401 low | high Med: 3,038 $ / sqft: $249 low | high Med: $258 On site: 20 low | high Med: 20 | |
Market Activity 18976
Request a showing
Request a showing
Contact
Learn More About This Property

| State | PA |
|---|---|
| County | BUCKS PA |
| City | WARRINGTON |
| Zip Code | 18976 |
| Area | Warrington Twp (10150) |
| Community Name | FAIRWAYS |
| School District | CENTRAL BUCKS |
| Elementary School | TITUS |
| High School | CENTRAL BUCKS HIGH SCHOOL SOUTH |
| Listing VS Median (in FAIRWAYS) | |
Price: $599,000 low | high Med: $785,000 sqft: 2,401 low | high Med: 3,038 $ / sqft: $249 low | high Med: $258 On site: 20 low | high Med: 20 | |