8 Highcroft Dr,MORGANTOWN, PA 19543
MORGANTOWN, PA 19543

Description
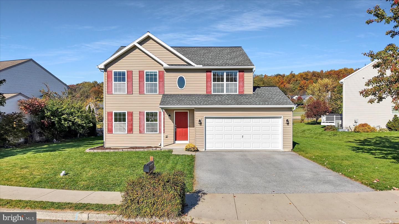
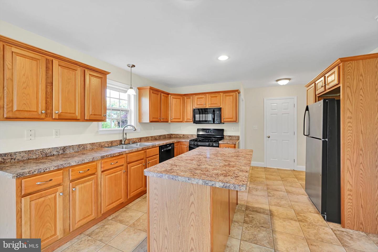
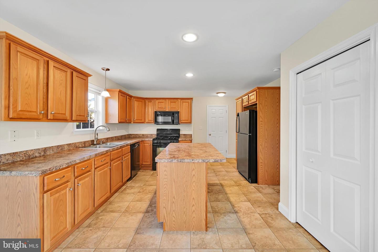
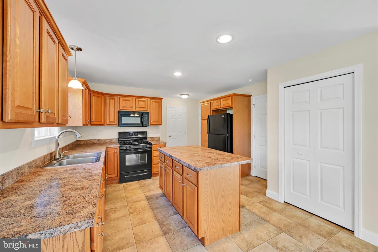
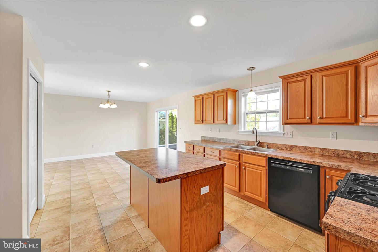
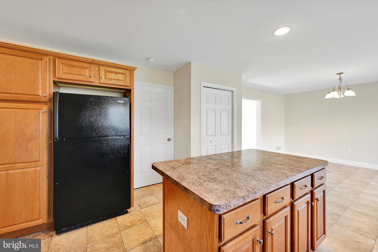
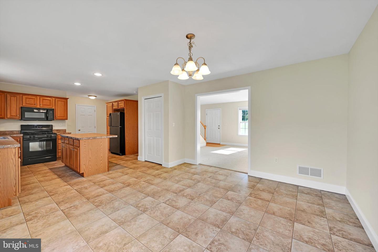
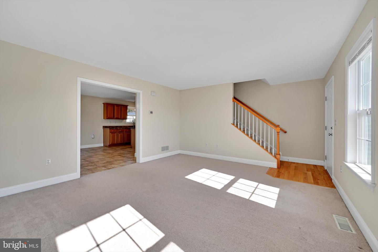
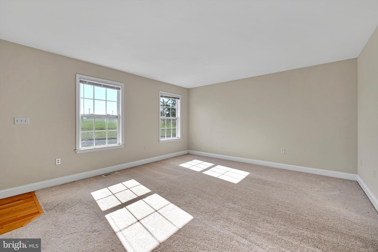
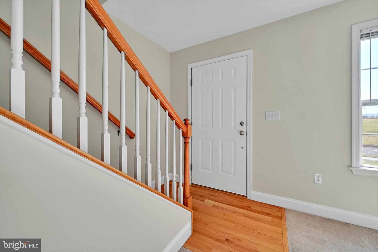
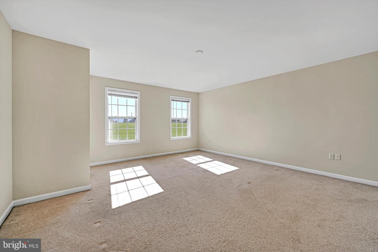
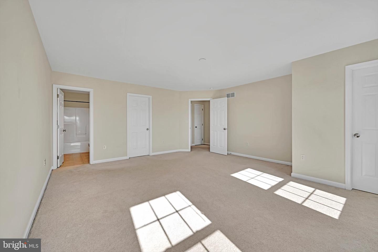
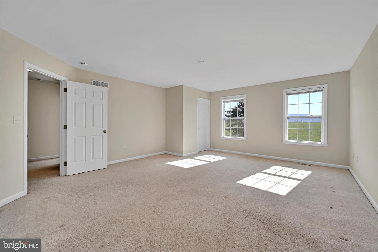
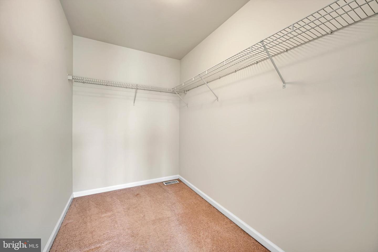
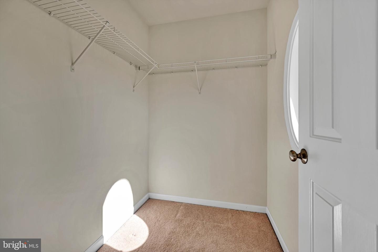
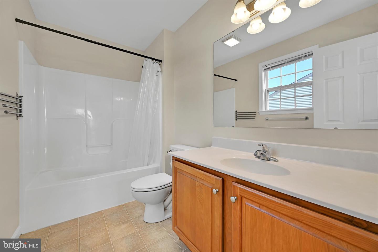
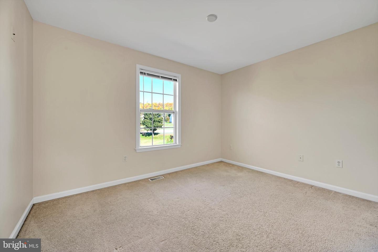
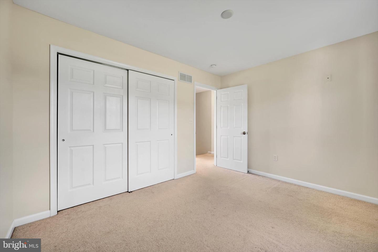
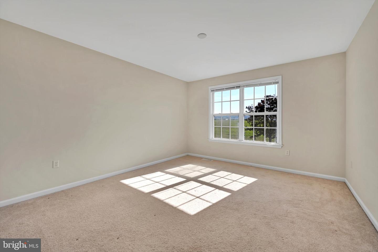
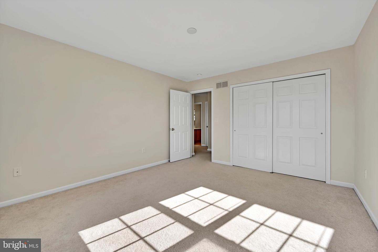
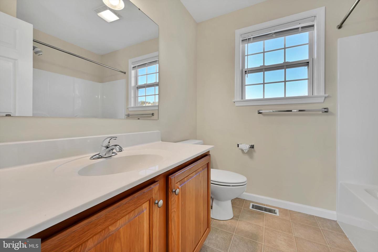
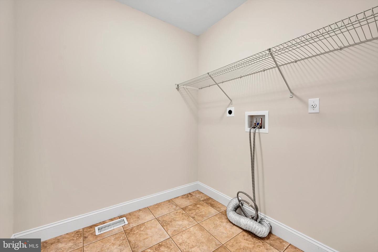
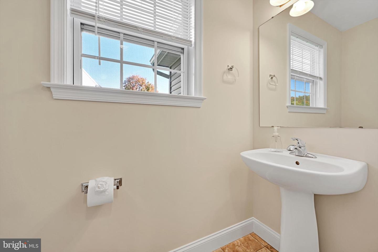
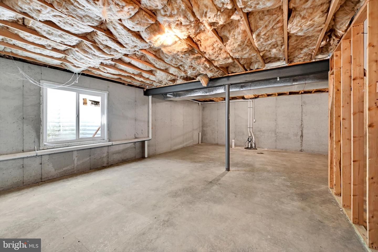
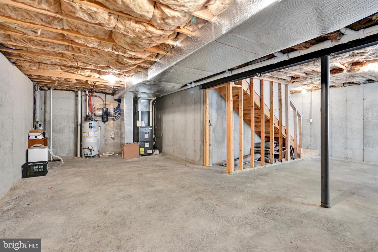
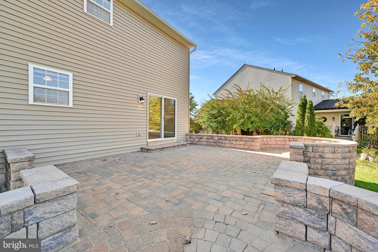
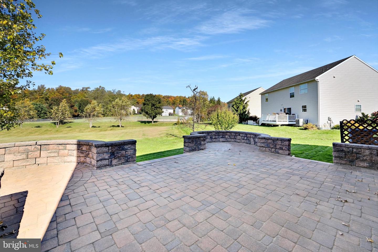
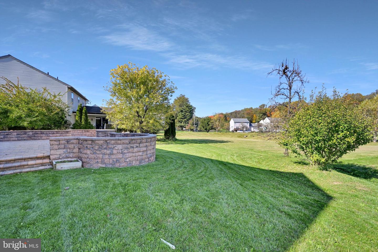
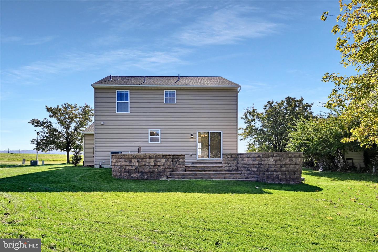
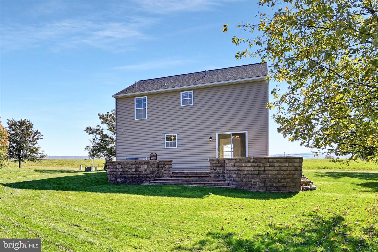
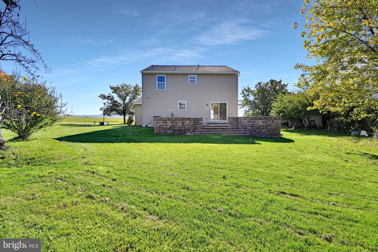
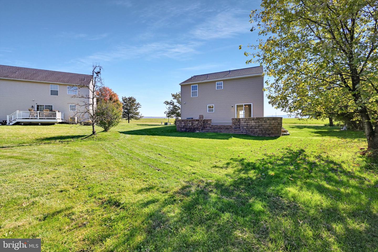
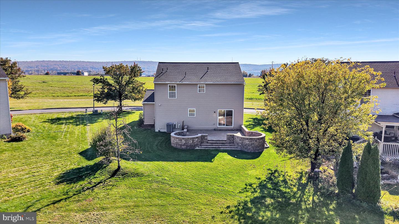
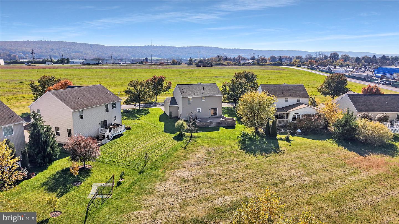
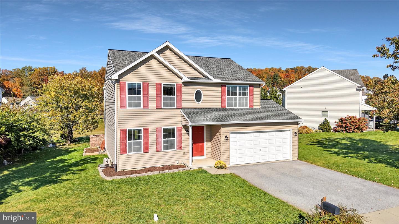
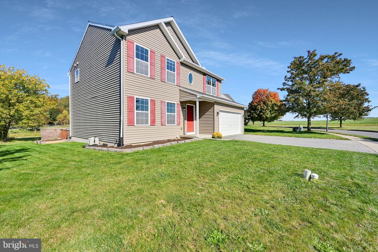
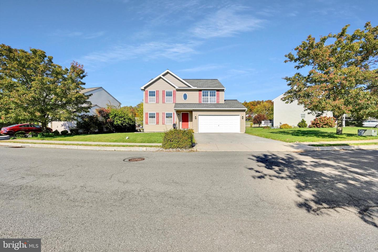
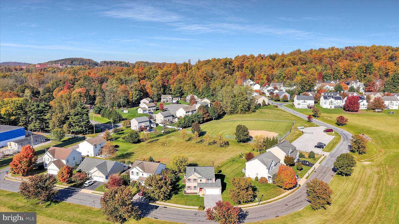
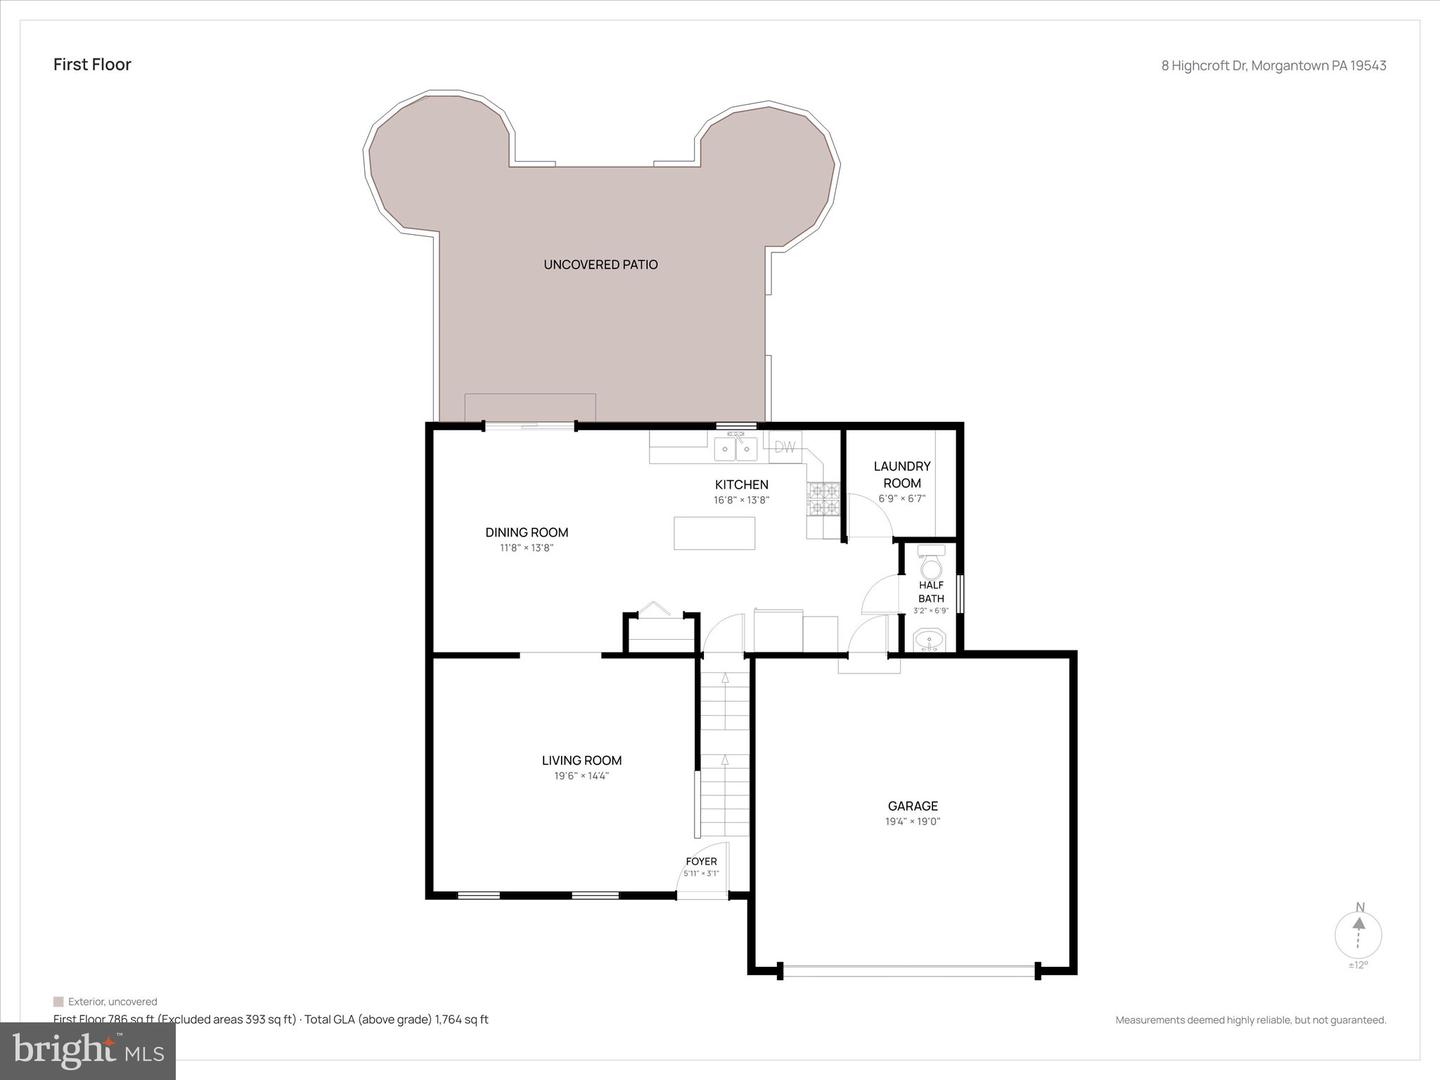
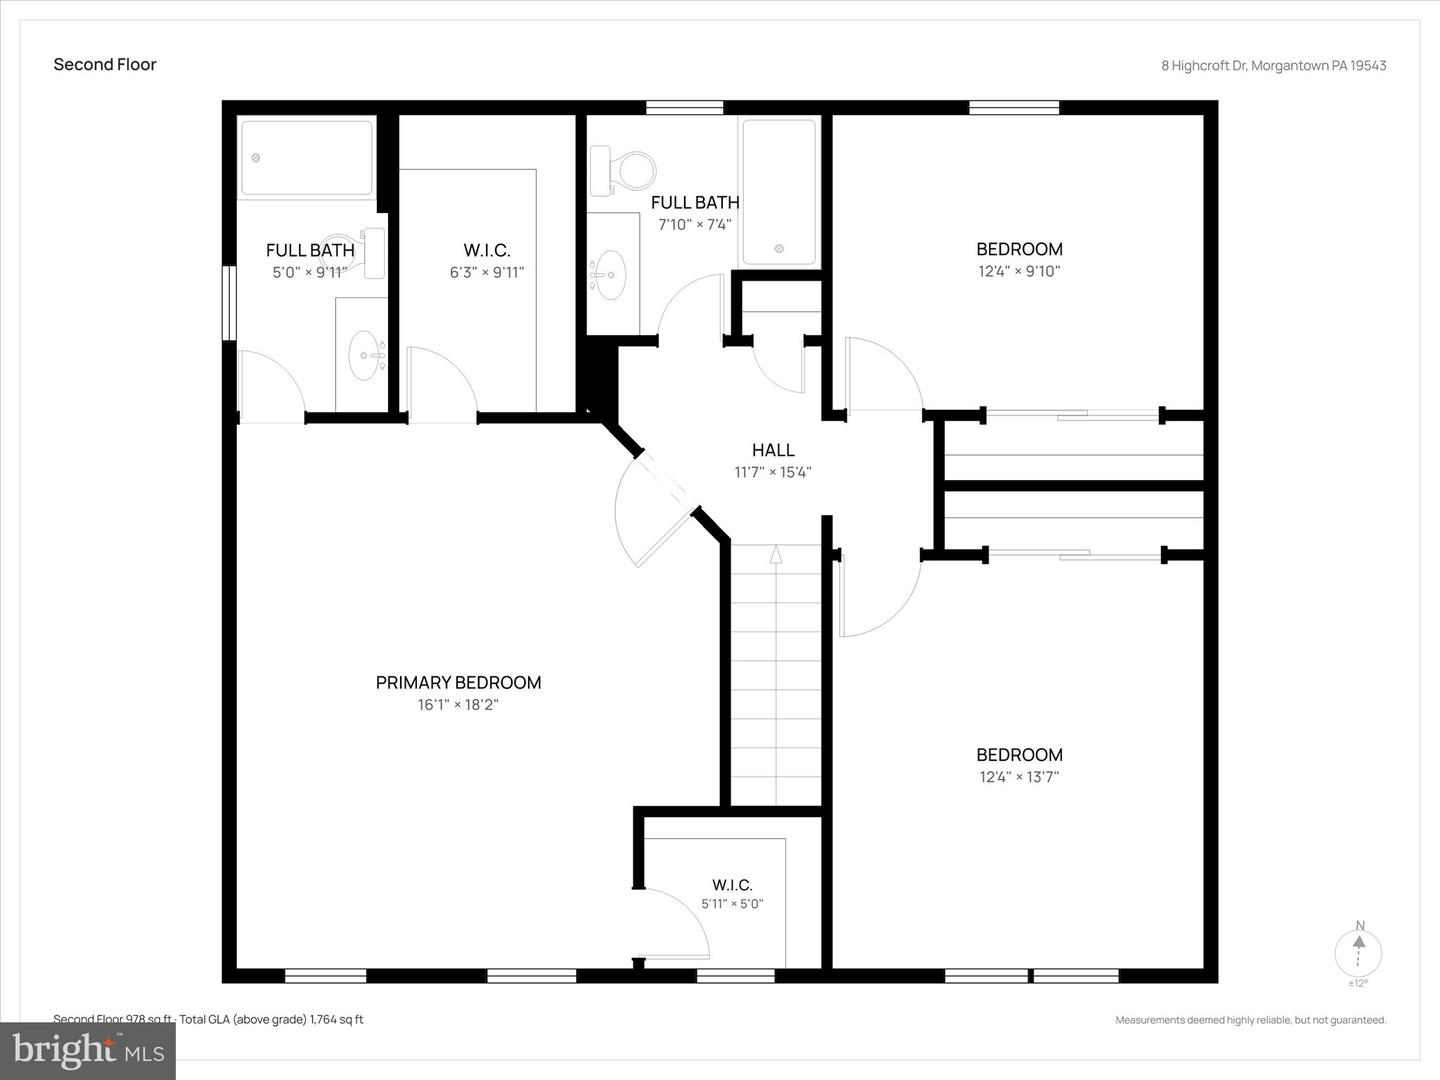
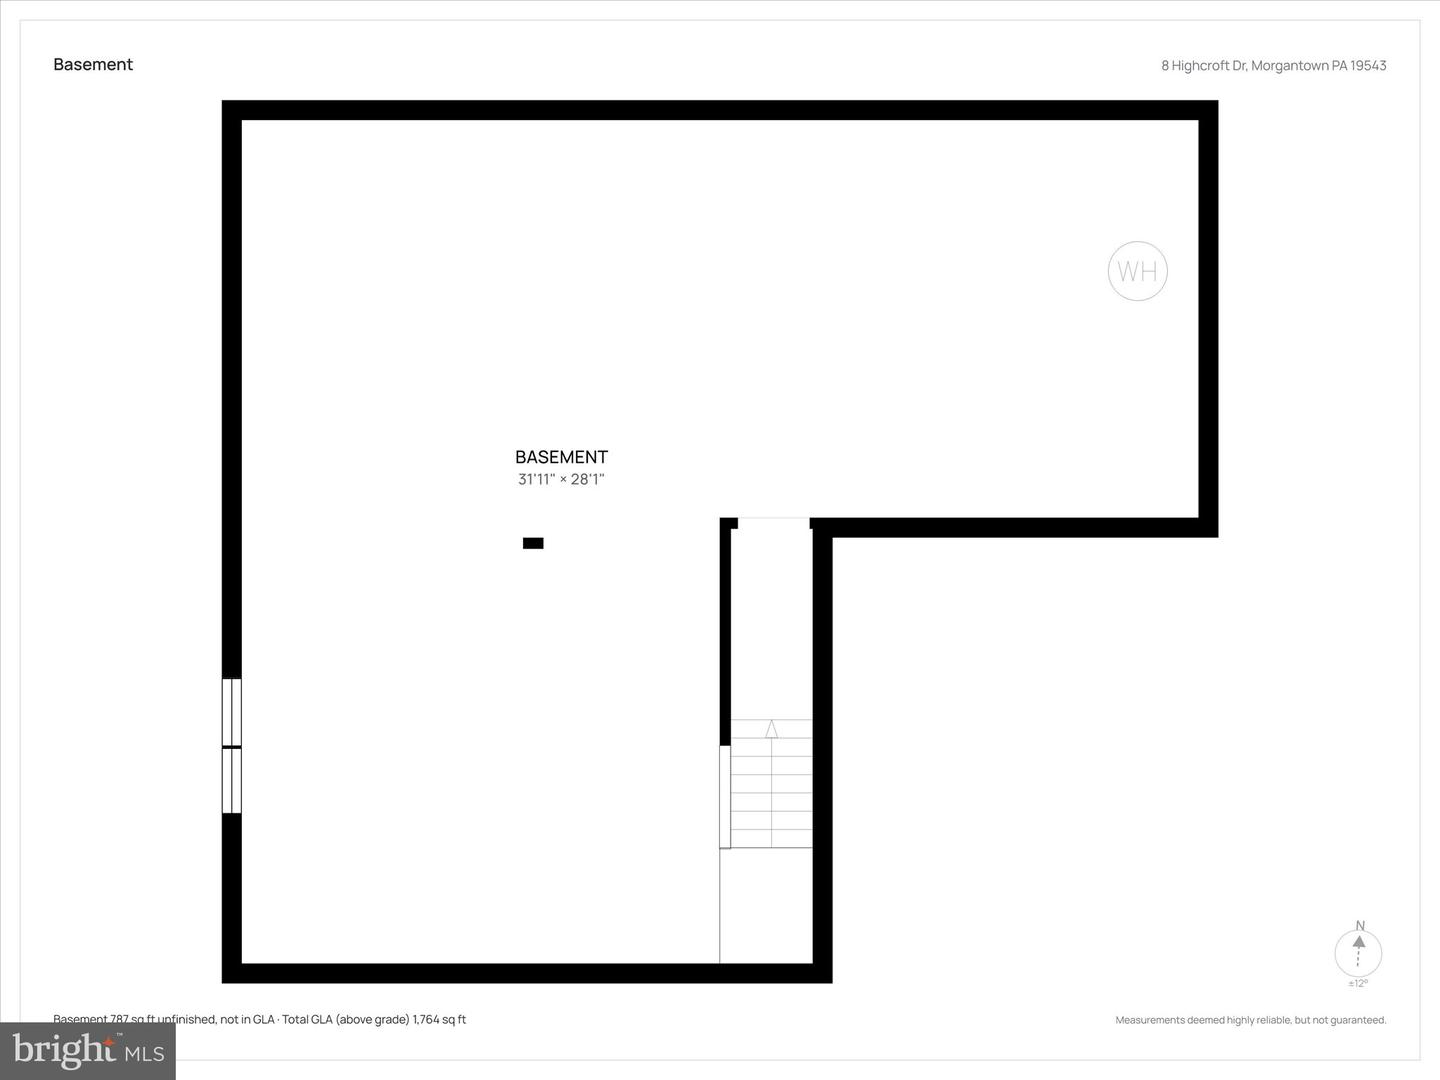
Built in 2009, this single-owner home is rare find in the Highcroft Manor subdivision. An attached two-car garage enters right into a small foyer area off the kitchen. The main floor features a large combo kitchen/dining room that flows seamlessly into the living room, spacious enough to host a large party of guests without feeling crowded. A recently re-leveled and re-sanded raised patio sits off the back of the dining area, while a half bath and the laundry room round out the level. The kitchen includes black stainless steel appliances, gas cooking, a central island, and large pantry. Upstairs are three bedrooms and a full bathroom. The master bedroom is exceptionally spacious, including an en-suite bathroom and his and hers closets. Each secondary bedroom has its own large closet as well. The carpet throughout the home has never seen a pet and is meticulously cleaned. The unfinished basement features an egress window, bathroom rough-in, and plenty of space to be finished as a game or craft room, flex space, or room for additional family. The natural gas hot water heater and heat pump are easily accessible for servicing as well; water and gas are public. Located just minutes from local conveniences and the turnpike, this is an amazing opportunity to own a single family home in the Twin Valley School District at a great price.
Details
| MLS # | PABK2080100 |
|---|---|
| Listing Type | For Sale |
| Style | House |
| HOA Dues | $300 |
| Sub-Type | Resale |
| Status | Pending-bright |
| Year | 2009 |
| Days On Site | 16 |
| Listing Provided By | Stoltzfus Realtors | Turner Morgan Stoltzfus |
Features
| Bed(s) | 3 |
|---|---|
| Bath(s) | 3 Total |
| SQ Feet | 1,845 |
| Garage | 2 |
| Basement | Y |
| Story(s) | 2 |
| Zoning | PRD |
| Acreage | 0.17 |
Interior
| Cooling | Central A/C |
|---|---|
| Heating Yes / No | Yes |
| Heating | Heat Pump(s), Forced Air |
| Interior Features | Bathroom - Tub Shower, Breakfast Area, Carpet, Combination Kitchen/Dining, Family Room Off Kitchen, Kitchen - Island, Pantry, Walk-in Closet(s) |
| Appliances | Built-In Microwave, Dishwasher, Disposal, Oven/Range - Gas, Refrigerator, Washer/Dryer Hookups Only, Water Heater |
Exterior
| Roof | Architectural Shingle |
|---|---|
| Construction Materials | Vinyl Siding |
| Foundation Details | Stone |
Parking
| Garage Yes / No | Yes |
|---|
Taxes
| Tax Annual Amount | 6744 |
|---|
Area Information
| State | PA |
|---|---|
| County | BERKS PA |
| City | MORGANTOWN |
| Zip Code | 19543 |
| Area | Caernarvon Twp (10235) |
| Community Name | HIGHCROFT MANOR |
| School District | TWIN VALLEY |
| Listing VS Median (in HIGHCROFT MANOR) | |
Price: $395,000 low | high Med: $395,000 sqft: 1,845 low | high Med: 1,845 $ / sqft: $214 low | high Med: $214 On site: 16 low | high Med: 16 | |
Market Activity 19543
Request a showing
Request a showing
Contact
Learn More About This Property

| State | PA |
|---|---|
| County | BERKS PA |
| City | MORGANTOWN |
| Zip Code | 19543 |
| Area | Caernarvon Twp (10235) |
| Community Name | HIGHCROFT MANOR |
| School District | TWIN VALLEY |
| Listing VS Median (in HIGHCROFT MANOR) | |
Price: $395,000 low | high Med: $395,000 sqft: 1,845 low | high Med: 1,845 $ / sqft: $214 low | high Med: $214 On site: 16 low | high Med: 16 | |