805 Milmont Ave,SWARTHMORE, PA 19081
SWARTHMORE, PA 19081

Description
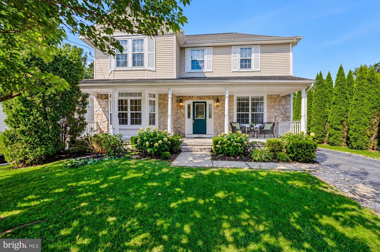
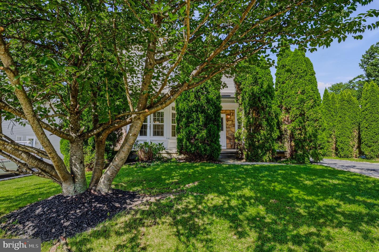
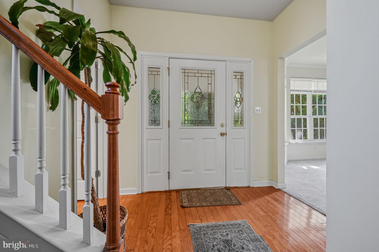
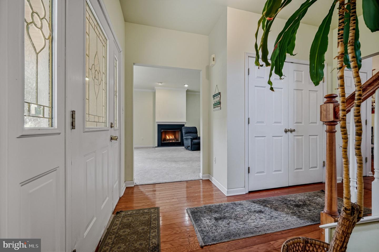
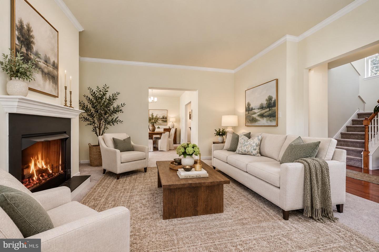
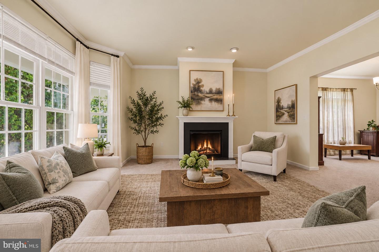
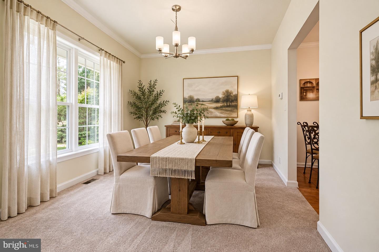
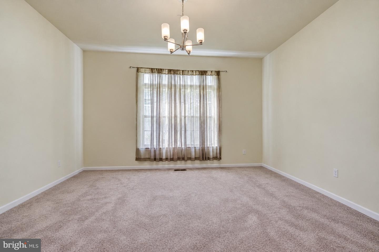
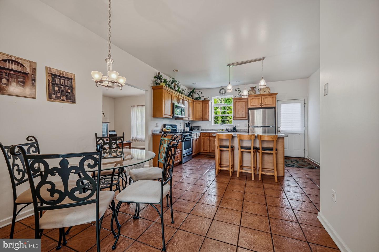
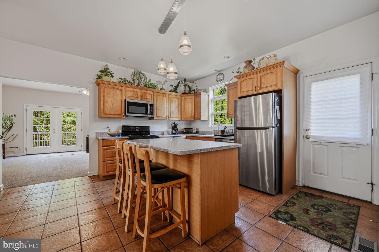
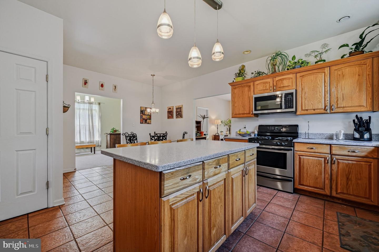
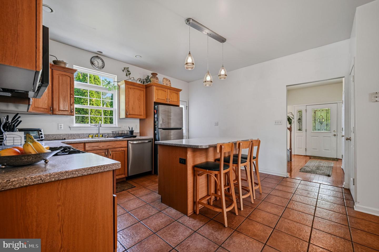
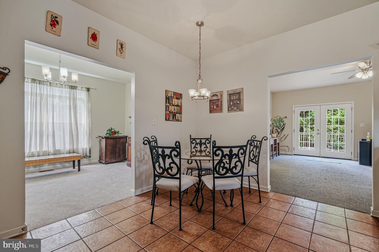
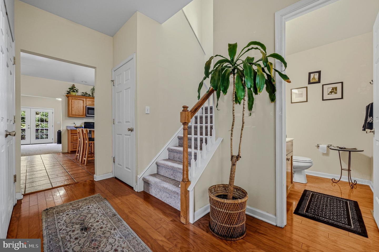
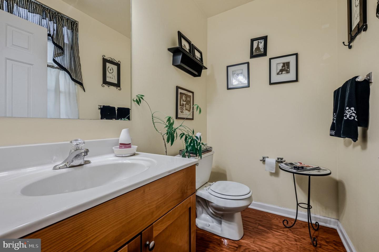
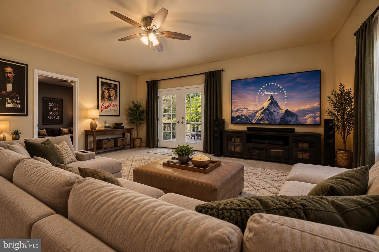
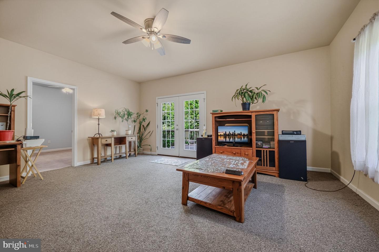
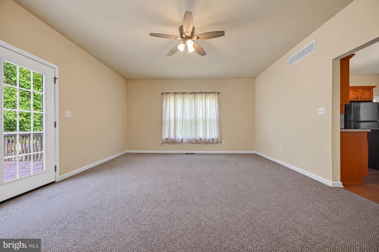
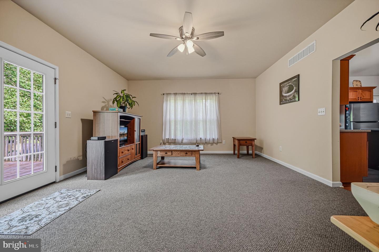
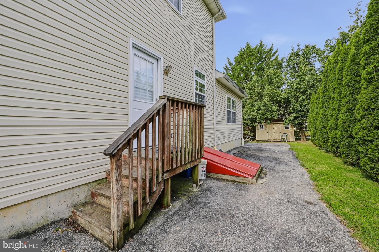
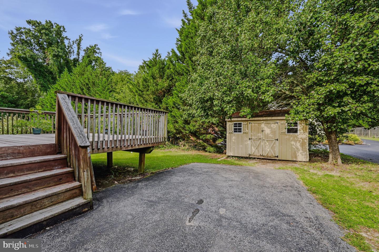
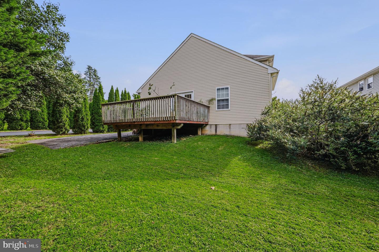
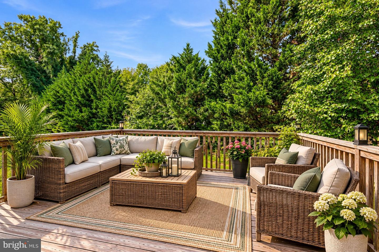
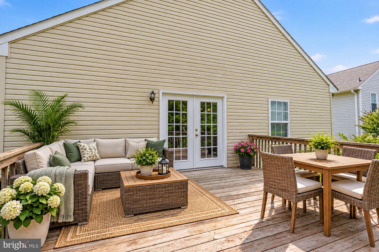
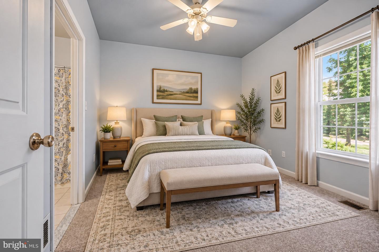
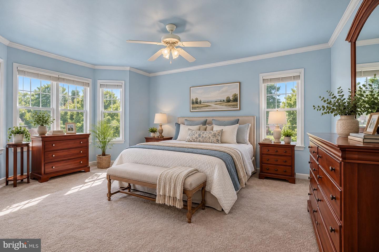
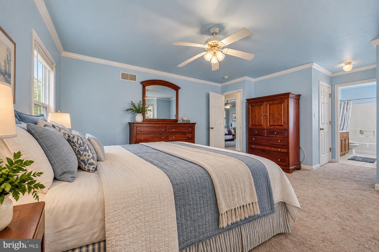
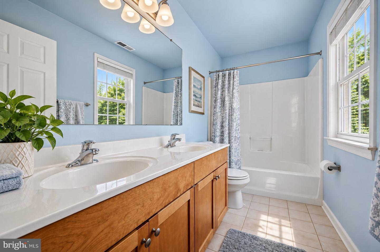
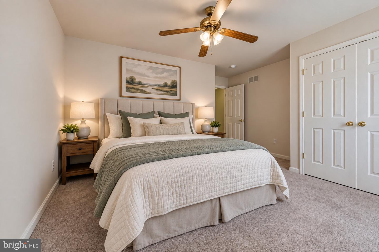
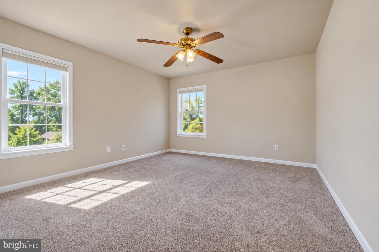
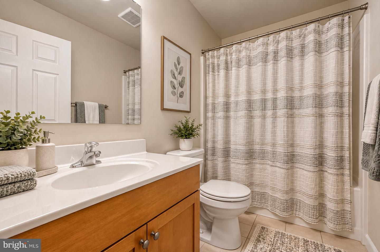
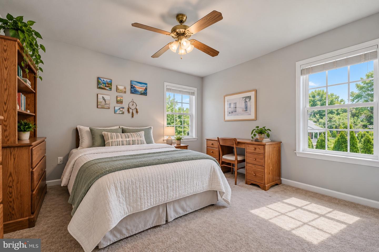
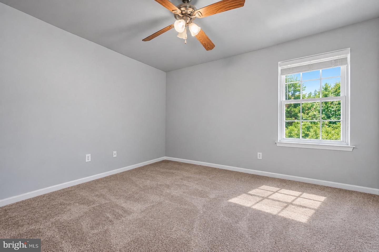
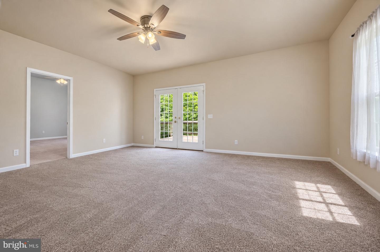
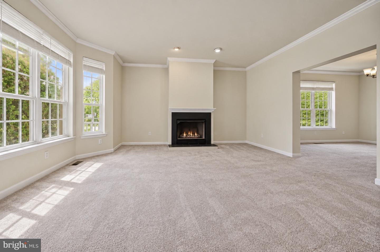
Lovingly maintained by its original owner, this four bedroom, three and a half bath home offers a spacious and versatile floor plan with thoughtful details throughout. Fresh interior paint creates a bright, refreshed feel, while the exterior doors and windows have also been recently painted, adding to the home's beautifully cared for appearance.brbr Inside, nine foot ceilings enhance the open and airy atmosphere, while elegant crown molding adds a timeless finishing touch to the living room. A cozy fireplace creates a warm and inviting focal point, perfect for quiet evenings at home or gathering with family and friends.brbr One of the home's most distinctive features is the main level in law suite, offering exceptional flexibility for multigenerational living, extended family, or overnight guests. Thoughtfully designed as a private retreat within the home, this space includes its own bedroom, full bathroom, and separate family room, allowing everyone to enjoy both comfort and privacy.brbr The spacious primary suite provides a relaxing retreat of its own, complete with a generous walk in closet featuring reinforced shelving for plenty of organized storage.brbr Additional highlights include a new HVAC system installed in September 2025, convenient driveway parking, and the unmistakable pride of ownership that comes with a home lovingly cared for by the same owner since it was built.brbr With four bedrooms, three and a half baths, flexible living spaces, and a rare main level in law suite, this beautifully maintained home is ready for its next chapter.
Details
| MLS # | PADE2122784 |
|---|---|
| Listing Type | For Sale |
| Style | House |
| Sub-Type | Resale |
| Status | Active-bright |
| Year | 2003 |
| Days On Site | 75 |
| Listing Provided By | Long & Foster Real Estate, Inc. | Michael E McKee |
Features
| Bed(s) | 4 |
|---|---|
| Bath(s) | 4 Total |
| SQ Feet | 2,688 |
| Basement | Y |
| Story(s) | 3 |
| Zoning | RES |
| Acreage | 0.17 |
Interior
| Cooling | Central A/C, Ceiling Fan(s) |
|---|---|
| Heating Yes / No | Yes |
| Heating | Forced Air |
| Interior Features | Attic, Carpet, Ceiling Fan(s), Entry Level Bedroom, Family Room Off Kitchen, Floor Plan - Traditional, Formal/Separate Dining Room, Kitchen - Eat-In, Kitchen - Island, Primary Bath(s), Recessed Lighting, Bathroom - Stall Shower, Bathroom - Tub Shower, Walk-in Closet(s), Window Treatments, Crown Moldings |
| Window Features | Double Hung, Screens |
| Appliances | Built-In Microwave, Dishwasher, Disposal, Oven - Self Cleaning, Oven - Single, Oven/Range - Gas, Stainless Steel Appliances, Water Heater |
Exterior
| Exterior Features | Exterior Lighting, Sidewalks |
|---|---|
| Roof | Pitched, Shingle |
| Construction Materials | Vinyl Siding, Stone |
| Foundation Details | Concrete Perimeter, Crawl Space |
Parking
| Garage Yes / No | No |
|---|
Taxes
| Tax Annual Amount | 14567 |
|---|
Area Information
| State | PA |
|---|---|
| County | DELAWARE PA |
| City | SWARTHMORE |
| Zip Code | 19081 |
| Area | Ridley Twp (10438) |
| Community Name | MILMONT PARK |
| School District | RIDLEY |
| Listing VS Median (in MILMONT PARK) | |
Price: $525,000 low | high Med: $457,000 sqft: 2,688 low | high Med: 1,780 $ / sqft: $195 low | high Med: $257 On site: 75 low | high Med: 20 | |
Market Activity 19081
Request a showing
Request a showing
Contact
Learn More About This Property

| State | PA |
|---|---|
| County | DELAWARE PA |
| City | SWARTHMORE |
| Zip Code | 19081 |
| Area | Ridley Twp (10438) |
| Community Name | MILMONT PARK |
| School District | RIDLEY |
| Listing VS Median (in MILMONT PARK) | |
Price: $525,000 low | high Med: $457,000 sqft: 2,688 low | high Med: 1,780 $ / sqft: $195 low | high Med: $257 On site: 75 low | high Med: 20 | |