
Description
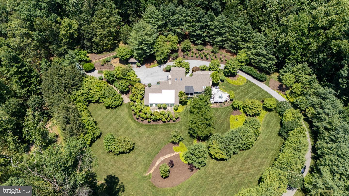
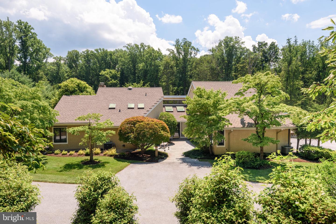
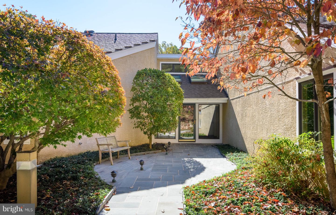
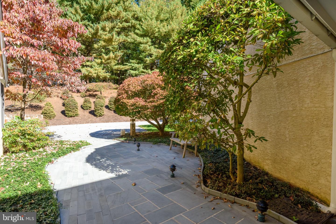
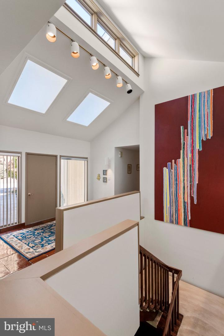
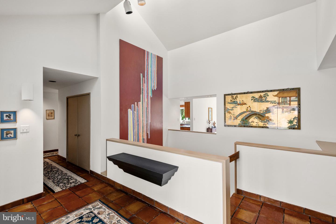
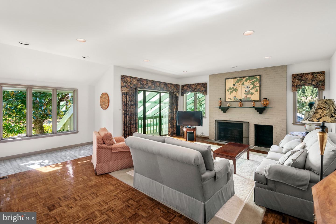
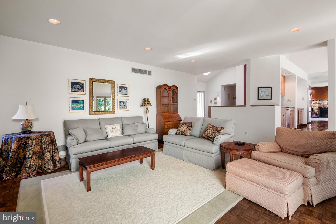
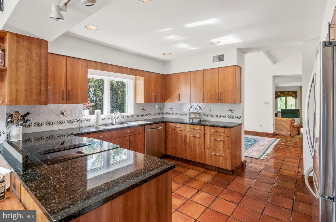
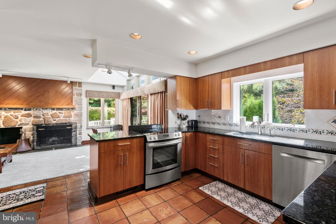
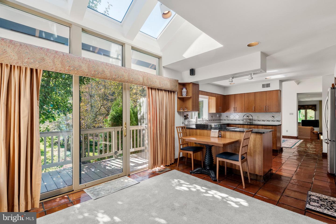
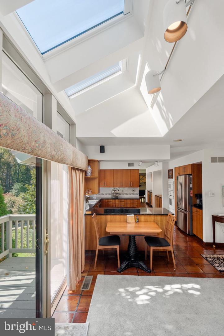
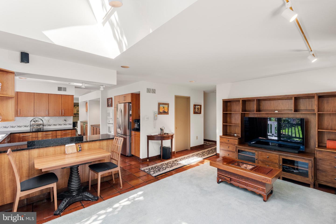
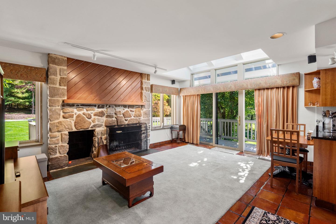
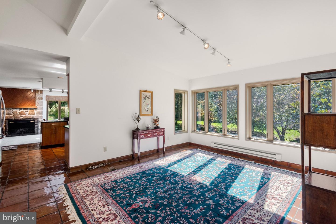
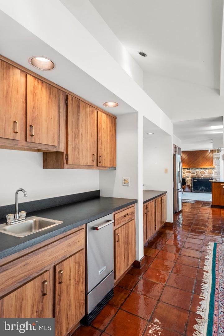
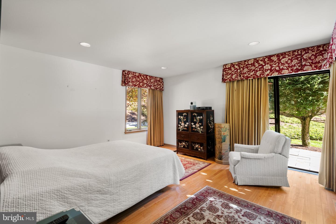
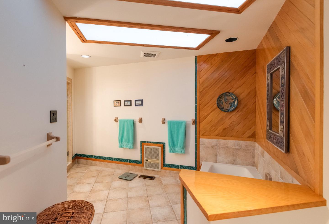
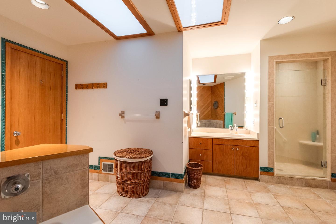
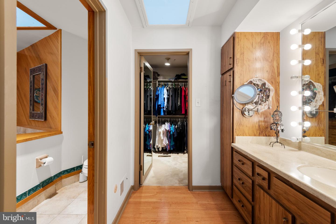
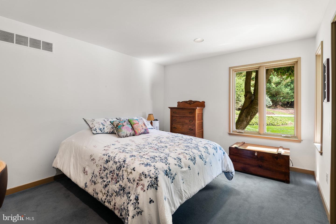
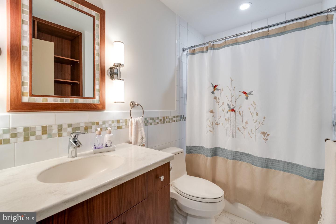
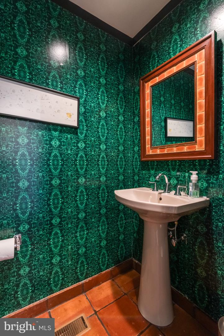
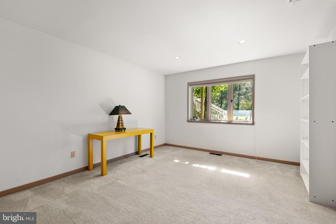
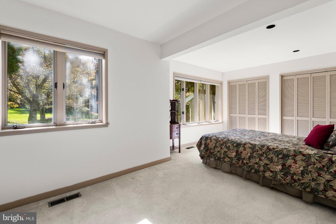
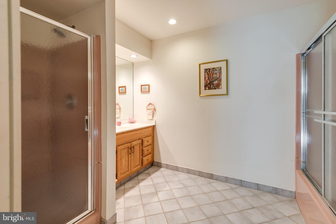
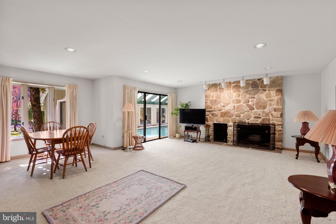
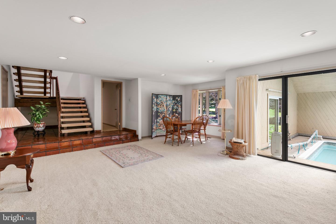
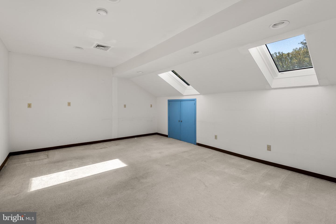
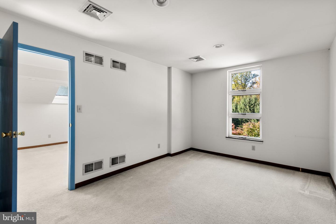
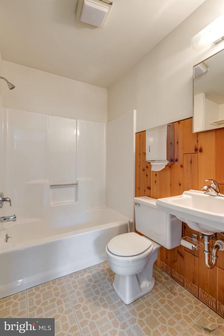
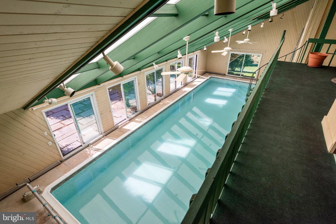
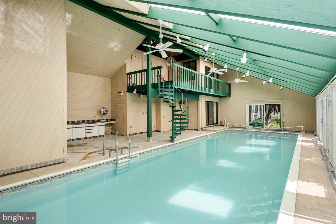
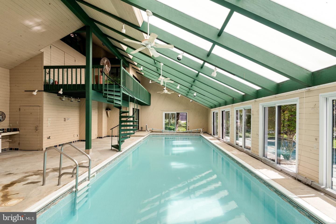
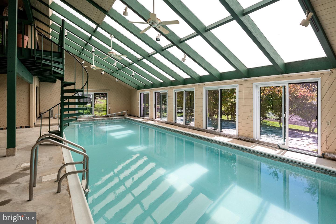
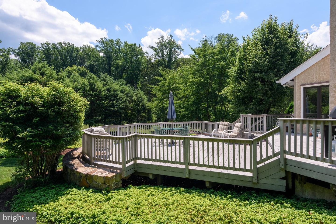
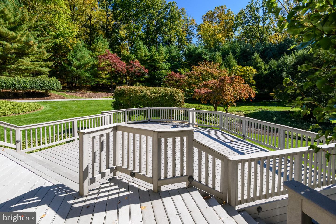
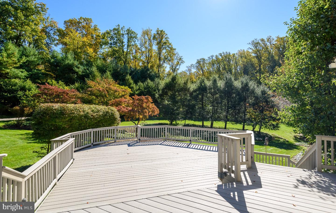
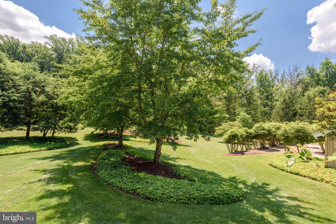
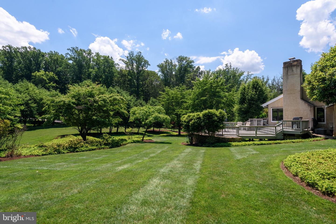
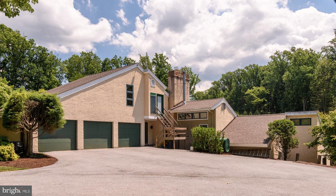
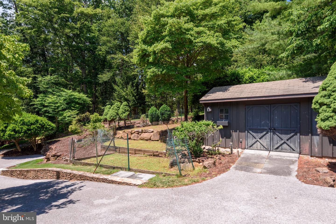
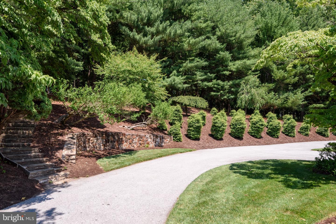
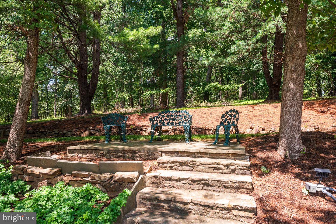
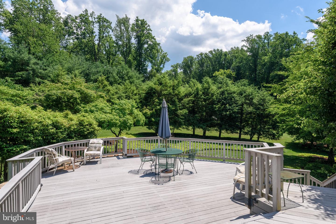
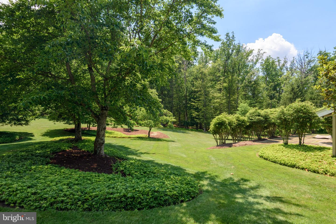
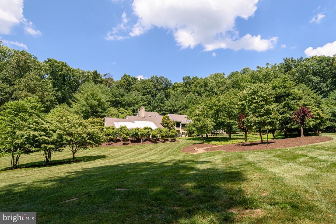
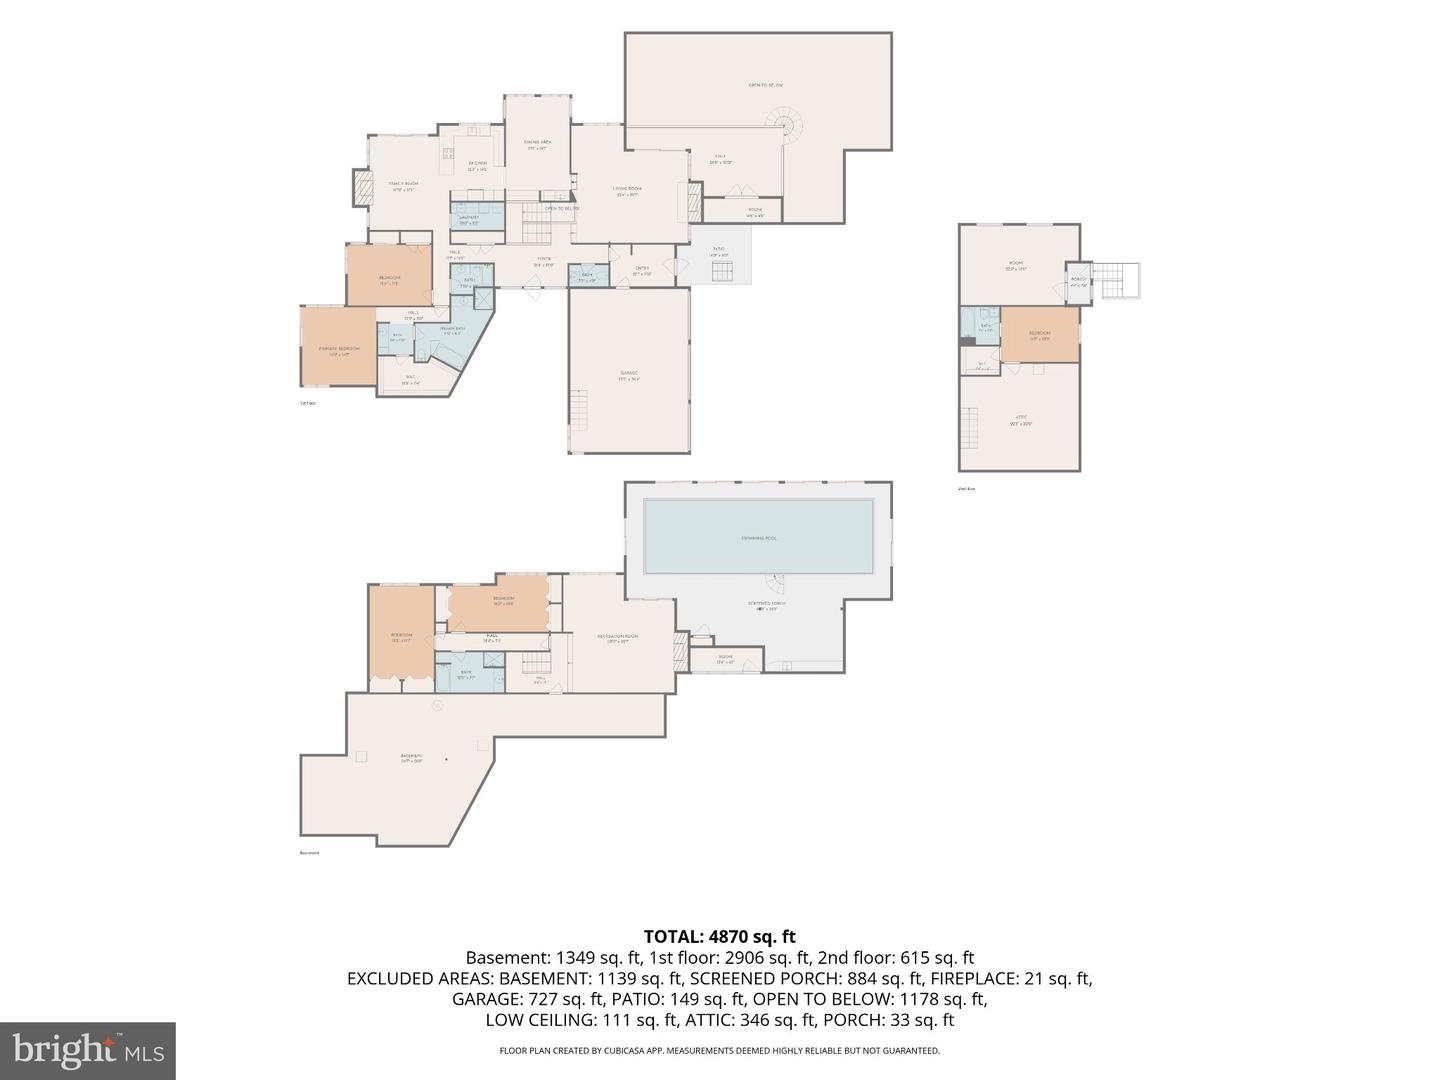
Welcome to 8084 Goshen Road, a very special 5-bedroom, 4.5 bath home nestled on four beautifully landscaped acres in the heart of Willistown and Radnor Hunt Country. Located at the end of a long, gorgeously planted winding lane, this distinctive home offers exceptional privacy, a peaceful setting, and a wonderfully flexible floor plan. With multiple living spaces, an indoor lap pool, and beautiful grounds, this is a property unlike any other. A two-story entry foyer with gorgeous tile flooring welcomes you into the home. The living room features a wood-burning fireplace and striking brick accent wall. The spacious formal dining room is conveniently located between the living room and kitchen and includes a butler's pantry with an ice maker. The fabulous kitchen offers upgraded cabinetry and granite countertops and opens to the family room, highlighted by a floor-to-ceiling stone wood-burning fireplace. A doorway leads to a wonderful, low-maintenance two-tier deck overlooking the beautifully landscaped grounds, ideal for outdoor dining, grilling, entertaining, or simply relaxing. Throughout the home, vaulted ceilings, skylights, hardwood and tile flooring, and distinctive architectural details create a warm and inviting atmosphere. Large windows provide abundant natural light and gorgeous views of the surrounding property. The first-floor owner's suite is perfectly situated in its own private section of the home, separate from the main living areas. It features a private bathroom with a separate makeup area, an enormous walk-in closet and a doorway to a private fieldstone patio. An additional bedroom on this level is serviced by a tiled full hall bathroom. The finished lower level offers a spacious second family room or den with its own floor-to-ceiling stone wood-burning fireplace. Two additional bedrooms and a full hall bathroom provide excellent accommodations for family or guests. A large unfinished section offers plenty of storage. One of the home's most special features is its indoor lap pool, accessible from both the main-level living room and lower-level family room. Enjoy swimming, exercising, or relaxing year-round, regardless of the weather. A spacious tiled laundry room with built-in cabinetry, a laundry tub, and washer and dryer connects the main residence to the three-car garage. Above the garage is a tremendous two-room bonus area with a separate entrance from the driveway, a full bathroom, and washer/dryer hookup. This versatile space offers possibilities for extended family, an in-law or au pair suite, guest accommodations, or home office. The four-acre grounds are truly spectacular. Lovingly cultivated by the owner over the decades, the property offers a remarkable variety of mature trees, flowering shrubs, ornamental plantings, and established gardens. Beautiful stone walls and walkways complement the landscaping, creating a private, park-like setting with wonderful views in every direction. This is truly a home for all seasons. Enjoy beautiful views from every window. Located in Willistown Township, known for its preserved open space and beautiful countryside, the property offers the tranquility of country living with convenient access to the shops, restaurants, and amenities of the Main Line and surrounding communities. Situated within the highly regarded Great Valley School District, 8084 Goshen Road offers a rare combination of privacy, acreage, architectural character, and flexible living arrangements. This is it. Welcome home!
Details
| MLS # | PACT2138484 |
|---|---|
| Listing Type | For Sale |
| Style | House |
| Sub-Type | Resale |
| Status | Active Under Contract-bright |
| Year | 1981 |
| Days On Site | 19 |
| Listing Provided By | RE/MAX Main Line - Devon | John Collins |
Features
| Bed(s) | 5 |
|---|---|
| Bath(s) | 5 Total |
| SQ Feet | 4,870 |
| Garage | 3 |
| Basement | Y |
| Pool | Yes |
| Story(s) | 2 |
| Zoning | R10 |
| Acreage | 4.00 |
Interior
| Cooling | Central A/C |
|---|---|
| Heating Yes / No | Yes |
| Heating | Heat Pump(s) |
Exterior
| Construction Materials | Frame |
|---|---|
| Foundation Details | Block |
Parking
| Garage Yes / No | Yes |
|---|
Taxes
| Tax Annual Amount | 11285 |
|---|
Area Information
| State | PA |
|---|---|
| County | CHESTER PA |
| City | MALVERN |
| Zip Code | 19355 |
| Area | Willistown Twp (10354) |
| Community Name | NONE AVAILABLE |
| School District | GREAT VALLEY |
| High School | GREAT VALLEY |
| Listing VS Median (in NONE AVAILABLE) | |
Price: $1,325,000 low | high Med: $329,850 sqft: 4,870 low | high Med: 2,394 $ / sqft: $272 low | high Med: $153 On site: 19 low | high Med: 170 | |
Market Activity 19355
Request a showing
Request a showing
Contact
Learn More About This Property

| State | PA |
|---|---|
| County | CHESTER PA |
| City | MALVERN |
| Zip Code | 19355 |
| Area | Willistown Twp (10354) |
| Community Name | NONE AVAILABLE |
| School District | GREAT VALLEY |
| High School | GREAT VALLEY |
| Listing VS Median (in NONE AVAILABLE) | |
Price: $1,325,000 low | high Med: $329,850 sqft: 4,870 low | high Med: 2,394 $ / sqft: $272 low | high Med: $153 On site: 19 low | high Med: 170 | |